

1 - 354 Annette Street Toronto, Ontario M6P 1R5

$1,750 Monthly
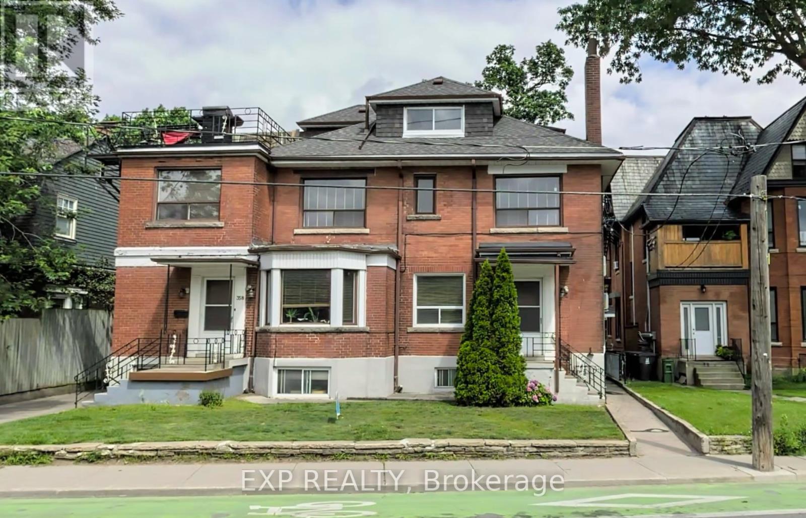
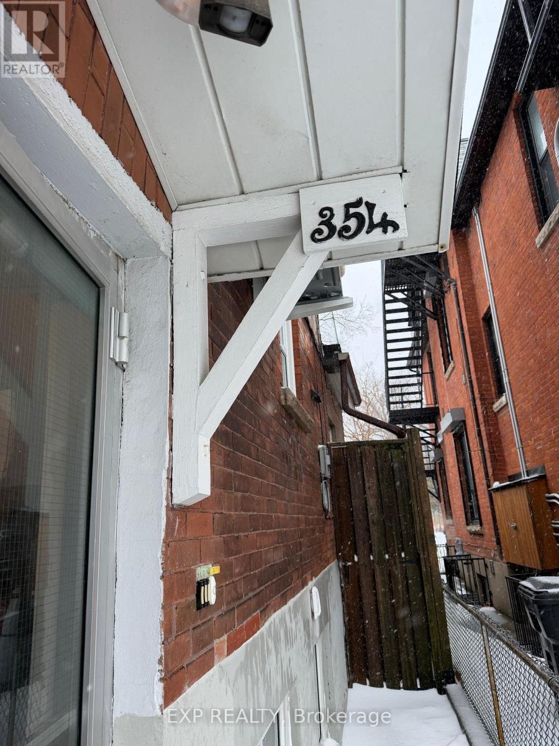


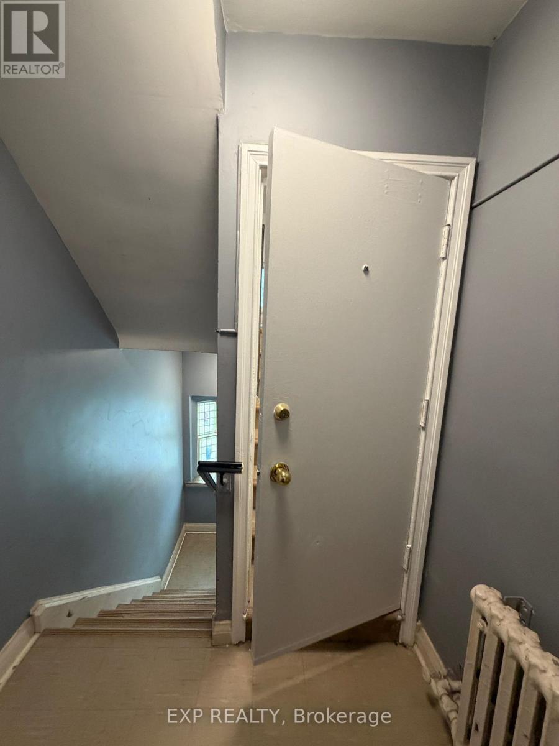
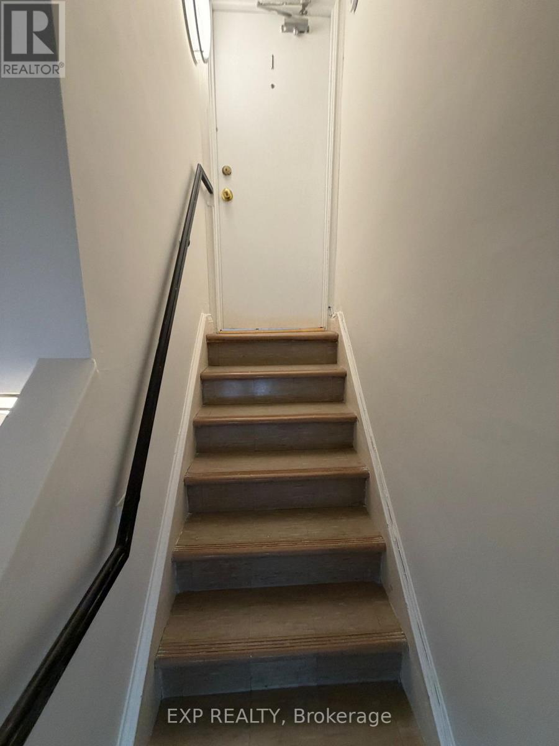
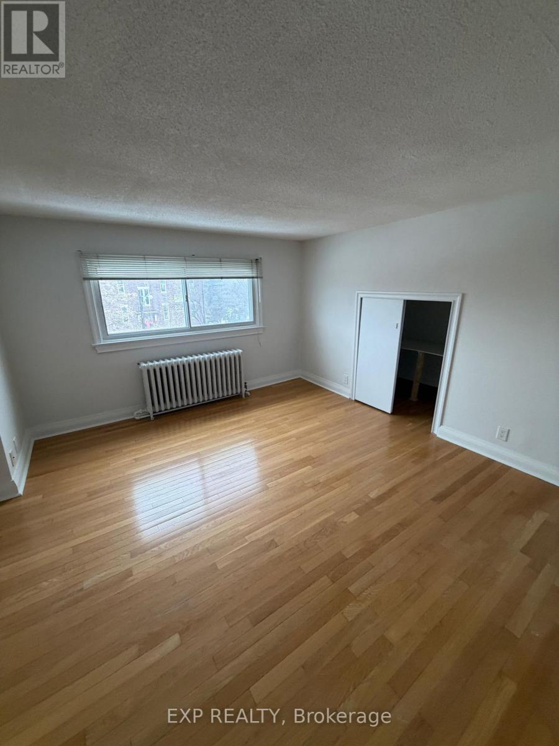
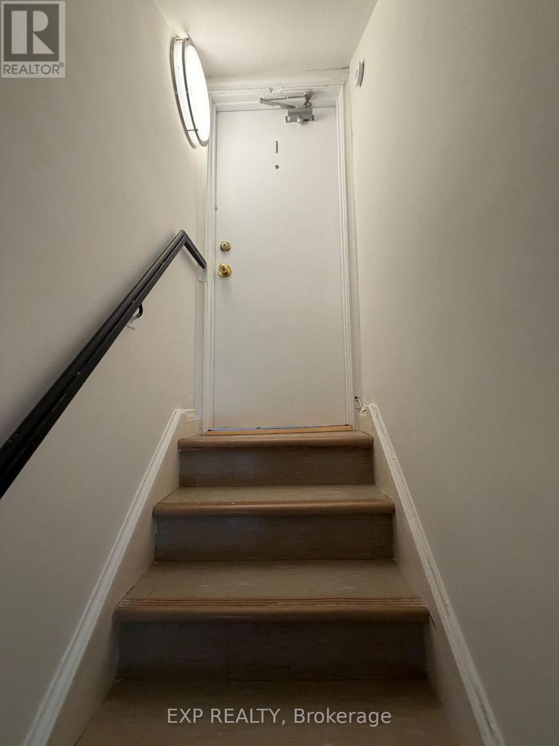
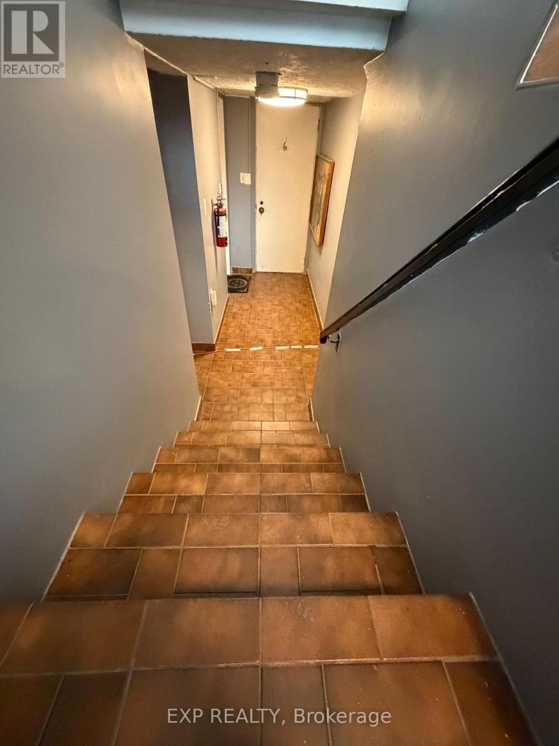
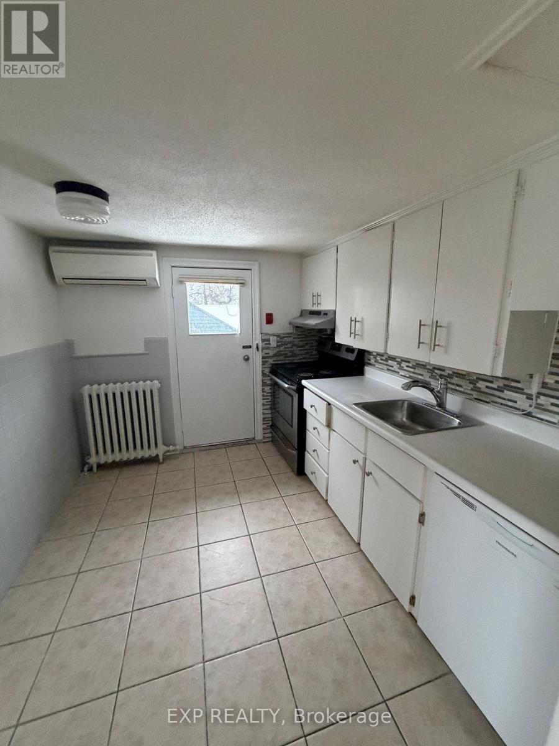
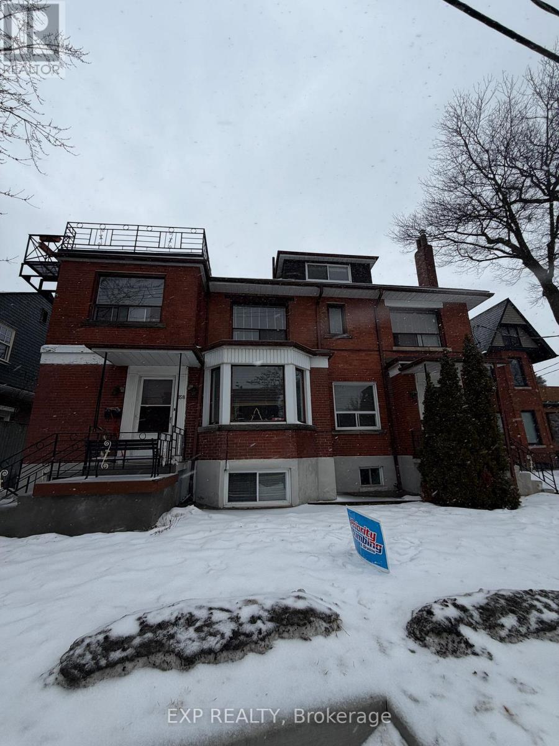
YOUR OWN PRIVATE TERRACE STEPS FROM HIGH PARK! Welcome to 354 Annette Street-a bright and charming 1-bedroom suite featuring large windows, an open-concept living space and a well-appointed kitchen. The showstopper is the expansive south-facing private terrace overlooking the greenery of High Park-an incredible outdoor extension of your living space. Heat included. Ideally situated between High Park, Bloor West Village and The Junction, with TTC, cafés, restaurants, shops, trails and parks all within easy reach. A beautiful apartment, exceptional outdoor space and one of Toronto's most loved west-end neighbourhoods. (id:63203)
Property Details
| MLS® Number | W12812966 |
| Property Type | Multi-family |
| Community Name | Junction Area |
| Features | Laundry- Coin Operated |
Building
| Bathroom Total | 1 |
| Bedrooms Above Ground | 1 |
| Bedrooms Total | 1 |
| Appliances | Stove, Refrigerator |
| Basement Type | None |
| Cooling Type | None |
| Exterior Finish | Brick |
| Foundation Type | Block |
| Heating Fuel | Natural Gas |
| Heating Type | Radiant Heat |
| Size Interior | 3,500 - 5,000 Ft2 |
| Type | Other |
| Utility Water | Municipal Water |
Parking
| No Garage |
Land
| Acreage | No |
| Sewer | Sanitary Sewer |
| Size Frontage | 61 Ft ,1 In |
| Size Irregular | 61.1 Ft |
| Size Total Text | 61.1 Ft |
Rooms
| Level | Type | Length | Width | Dimensions |
|---|---|---|---|---|
| Flat | Living Room | 3.1 m | 3.3 m | 3.1 m x 3.3 m |
| Flat | Kitchen | 3.2 m | 1.9 m | 3.2 m x 1.9 m |
| Flat | Bedroom | 2.2 m | 2.9 m | 2.2 m x 2.9 m |
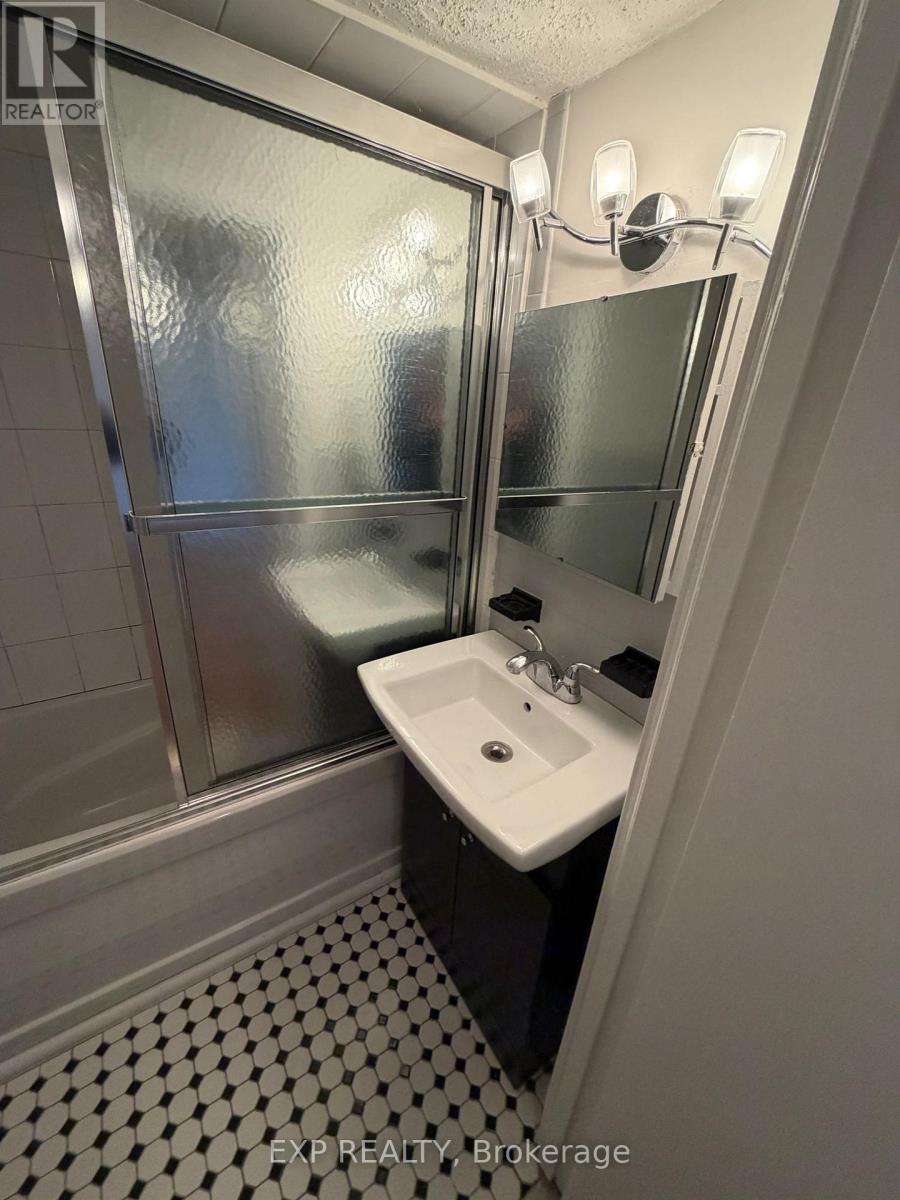
| Flat | Bathroom | 1.3 m | 1.9 m | 1.3 m x 1.9 m |
Contact Us
Contact us for more information

The trademarks REALTOR®, REALTORS®, and the REALTOR® logo are controlled by The Canadian Real Estate Association (CREA) and identify real estate professionals who are members of CREA. The trademarks MLS®, Multiple Listing Service® and the associated logos are owned by The Canadian Real Estate Association (CREA) and identify the quality of services provided by real estate professionals who are members of CREA. The trademark DDF® is owned by The Canadian Real Estate Association (CREA) and identifies CREA's Data Distribution Facility (DDF®)
August 15 2026 12:00:22
Toronto Regional Real Estate Board
Exp Realty