

53 Brown Street W Barrie, Ontario L4N 7V5

$3,400 Monthly
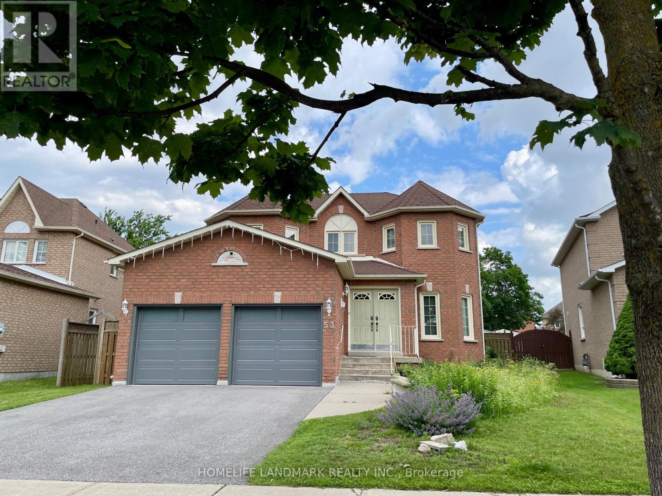
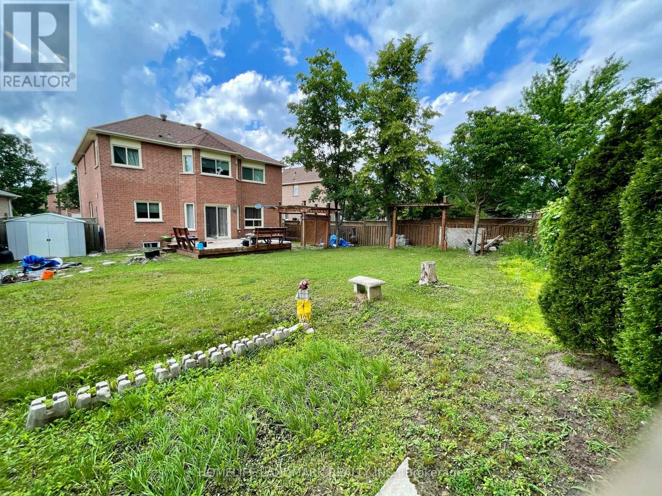
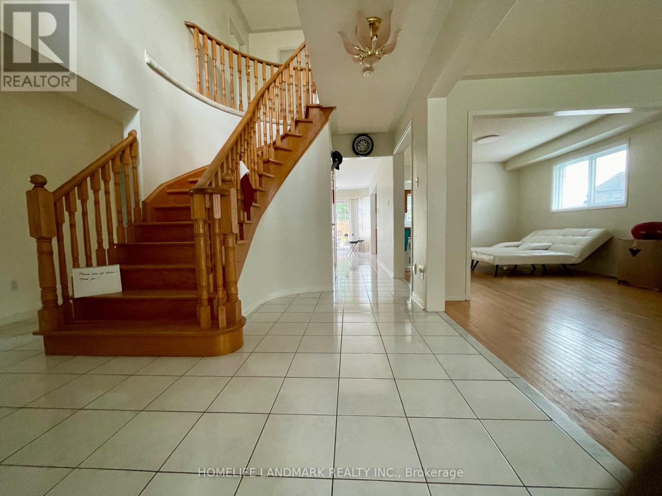
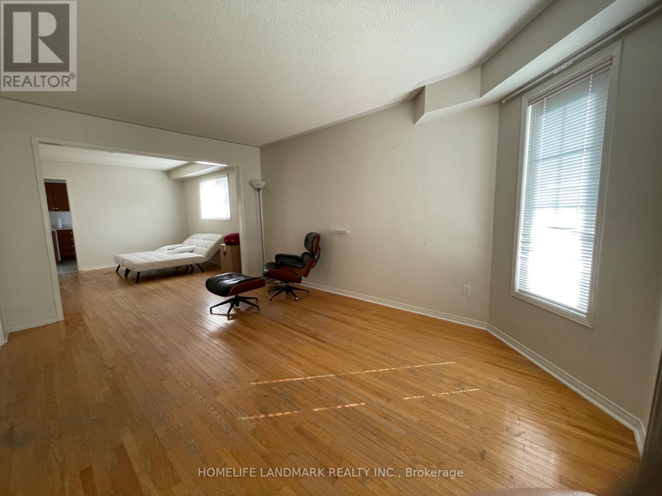
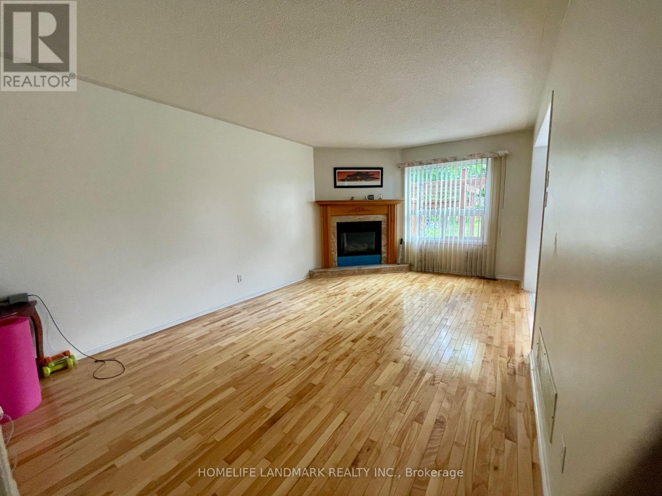
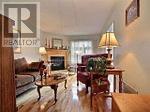
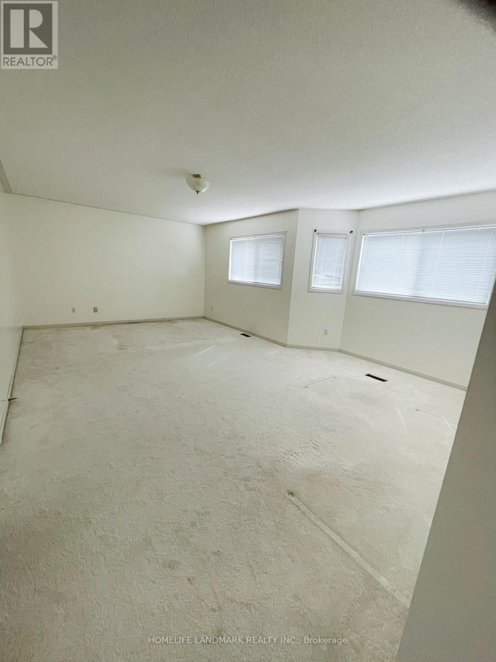
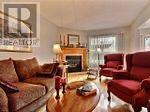
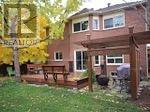
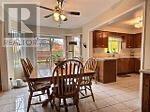
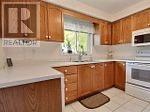
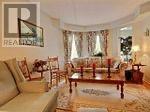
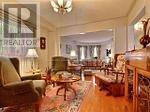
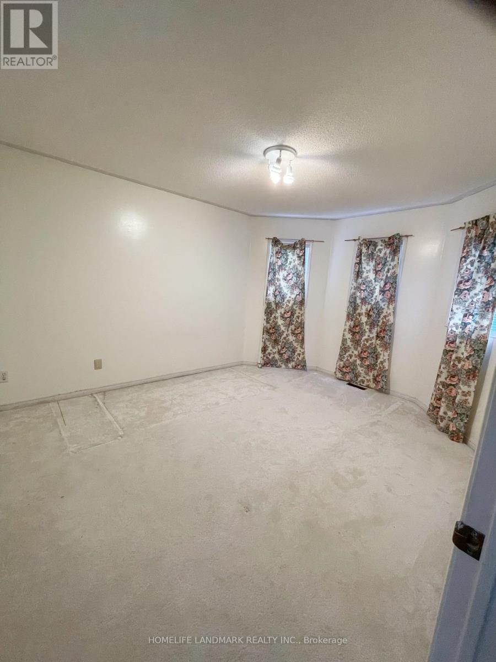
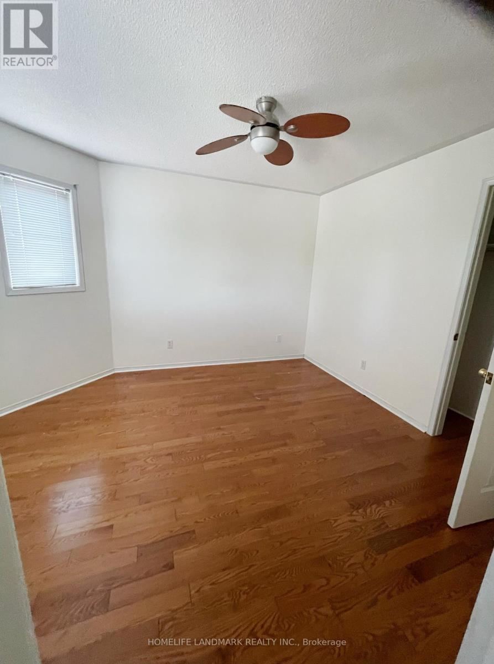
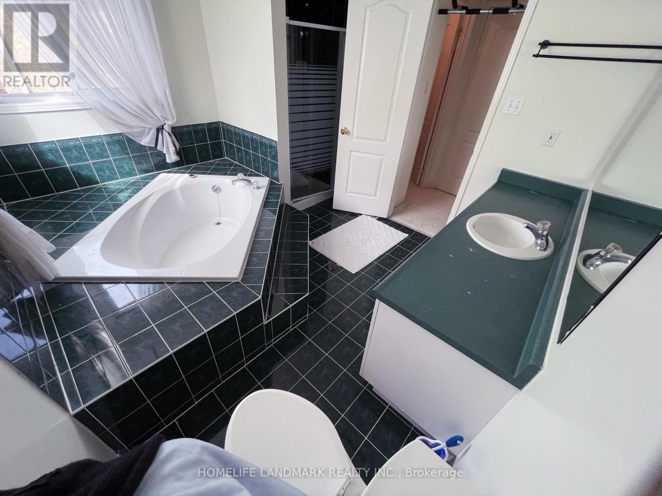
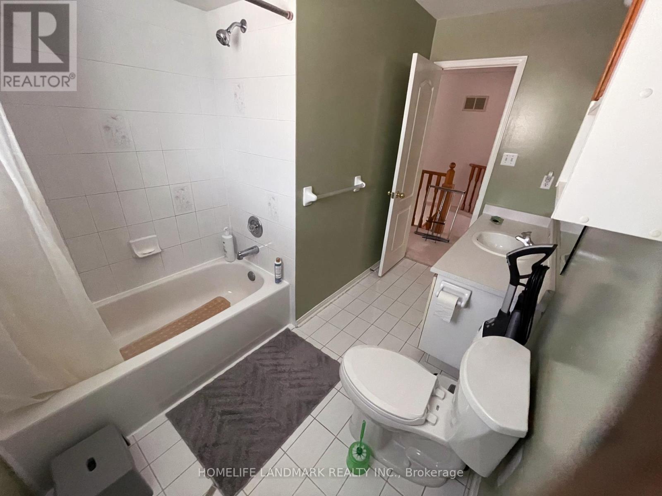
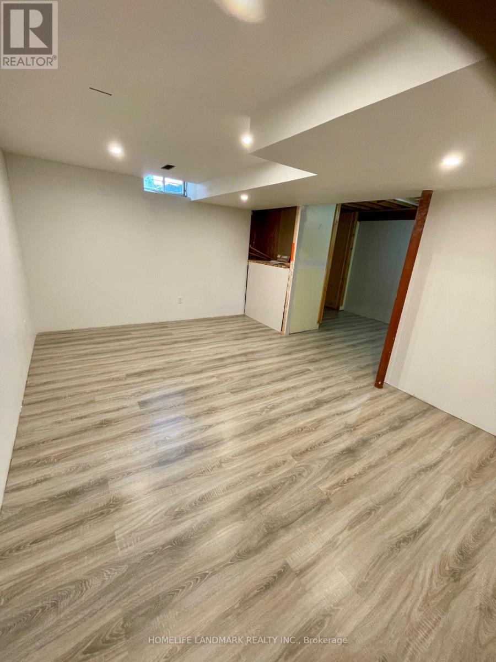
Welcome to 53 Brown St, a large two-story house in Barrie's sought after Holly community.The home offers exceptional flexibility with multi-generational living options. The second level features 4 spacious bedrooms, 2 bathrooms, en-suite with whirlpool, newly installed carpet floor. The main floor kitchen includes stainless steel appliances, brand new fridge , spacious and bright living room .Finished basement with ONE bedroom available, an unfinished bathroom. CENTRAL VACUUMING, TESLA CHARGING PILE, Complete with a 2-car garage WITH BRAND NEW AUTO GARAGE DOOR . Ideally situated close to Peggy hill team community , parks, schools, shopping, commuter routes, and everyday amenities, this move-in-ready property delivers the perfect combination of space, flexibility, lifestyle, and pride of comfortable home for growing and multi-generational families alike. (id:63203)
Property Details
| MLS® Number | S13147792 |
| Property Type | Single Family |
| Community Name | Holly |
| Parking Space Total | 4 |
Building
| Bathroom Total | 3 |
| Bedrooms Above Ground | 4 |
| Bedrooms Below Ground | 1 |
| Bedrooms Total | 5 |
| Age | 16 To 30 Years |
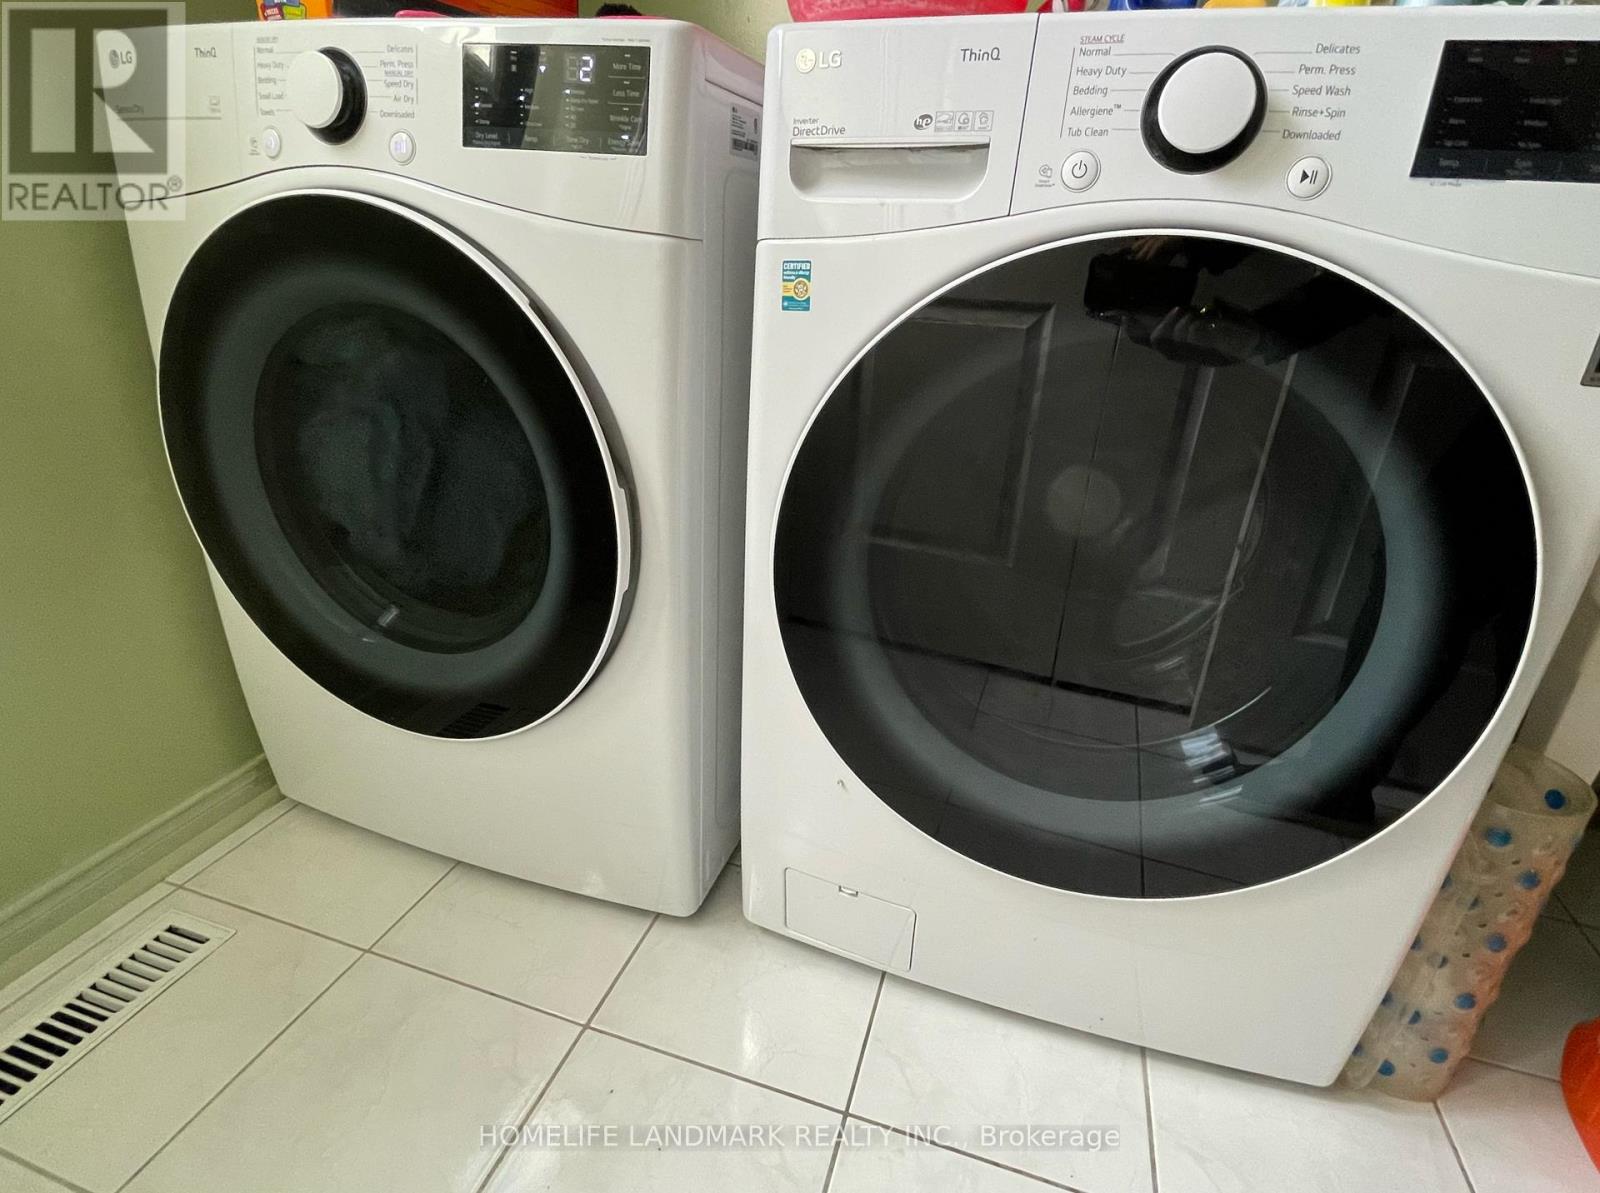
| Appliances | Water Heater |
| Basement Development | Finished,partially Finished |
| Basement Type | N/a (finished), N/a (partially Finished) |
| Construction Style Attachment | Detached |
| Cooling Type | Central Air Conditioning |
| Exterior Finish | Brick |
| Foundation Type | Concrete |
| Half Bath Total | 1 |
| Heating Fuel | Natural Gas |
| Heating Type | Forced Air |
| Stories Total | 2 |
| Size Interior | 2,500 - 3,000 Ft2 |
| Type | House |
| Utility Water | Municipal Water |
Parking
| Attached Garage | |
| Garage |
Land
| Acreage | No |
| Sewer | Sanitary Sewer |
| Size Frontage | 46 Ft ,10 In |
| Size Irregular | 46.9 Ft |
| Size Total Text | 46.9 Ft |
Rooms
| Level | Type | Length | Width | Dimensions |
|---|---|---|---|---|
| Second Level | Primary Bedroom | 6.48 m | 3.91 m | 6.48 m x 3.91 m |
| Second Level | Bedroom 2 | 3.71 m | 3.38 m | 3.71 m x 3.38 m |
| Second Level | Bedroom 3 | 4.19 m | 3.33 m | 4.19 m x 3.33 m |
| Second Level | Bedroom 4 | 3.51 m | 3.02 m | 3.51 m x 3.02 m |
| Basement | Bedroom | 6.5 m | 4.72 m | 6.5 m x 4.72 m |
| Main Level | Dining Room | 3.89 m | 3.3 m | 3.89 m x 3.3 m |
| Main Level | Eating Area | 5.23 m | 2.84 m | 5.23 m x 2.84 m |
| Main Level | Family Room | 5.31 m | 3.35 m | 5.31 m x 3.35 m |
| Main Level | Living Room | 4.7 m | 3.3 m | 4.7 m x 3.3 m |
| Main Level | Kitchen | 3.05 m | 2.74 m | 3.05 m x 2.74 m |
Utilities
| Cable | Available |
| Electricity | Available |
| Sewer | Available |
Contact Us
Contact us for more information

The trademarks REALTOR®, REALTORS®, and the REALTOR® logo are controlled by The Canadian Real Estate Association (CREA) and identify real estate professionals who are members of CREA. The trademarks MLS®, Multiple Listing Service® and the associated logos are owned by The Canadian Real Estate Association (CREA) and identify the quality of services provided by real estate professionals who are members of CREA. The trademark DDF® is owned by The Canadian Real Estate Association (CREA) and identifies CREA's Data Distribution Facility (DDF®)
July 06 2026 03:33:08
Toronto Regional Real Estate Board
Homelife Landmark Realty Inc.