

507 - 1300 Islington Avenue Toronto, Ontario M9A 5C4

$799,000Maintenance, Heat, Electricity, Water, Cable TV, Common Area Maintenance, Insurance, Parking
$1,578.60 Monthly
Maintenance, Heat, Electricity, Water, Cable TV, Common Area Maintenance, Insurance, Parking
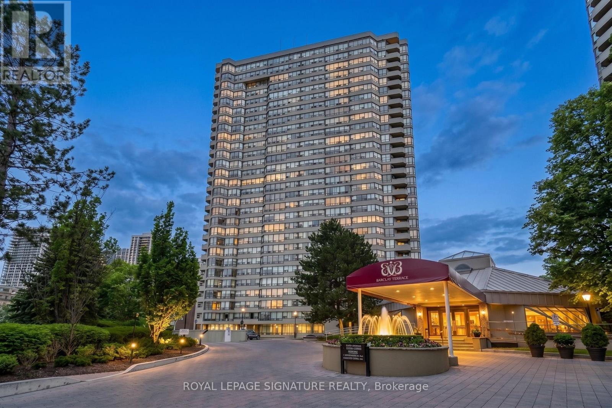
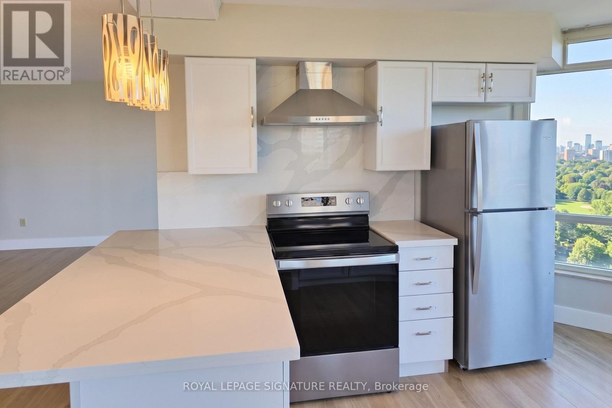
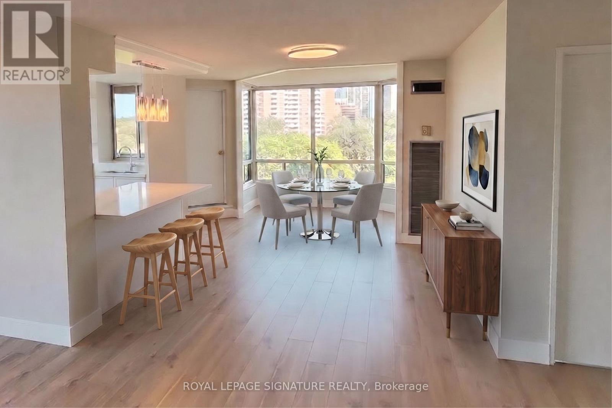
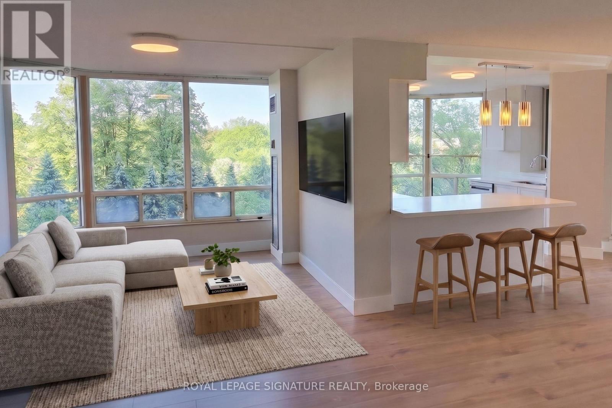
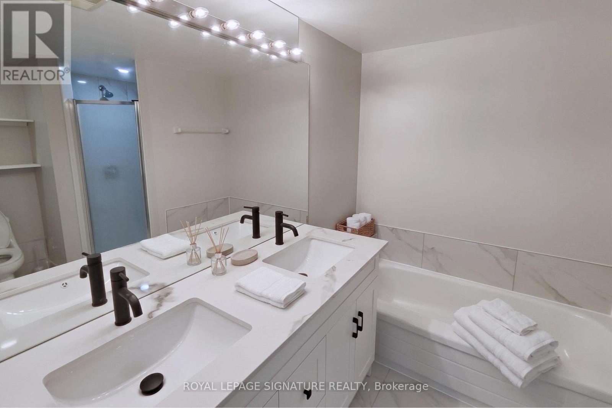
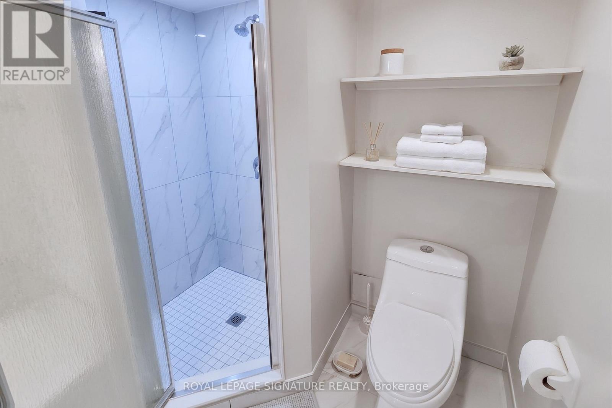
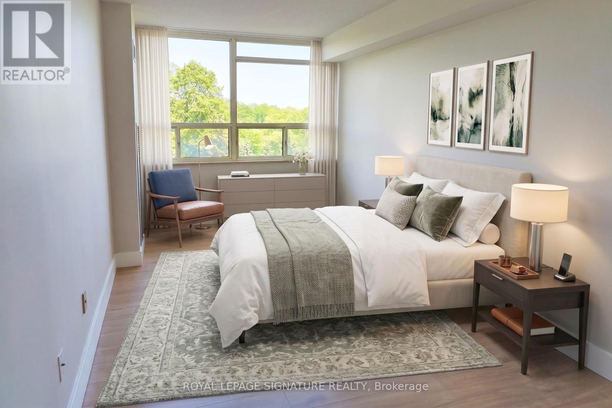
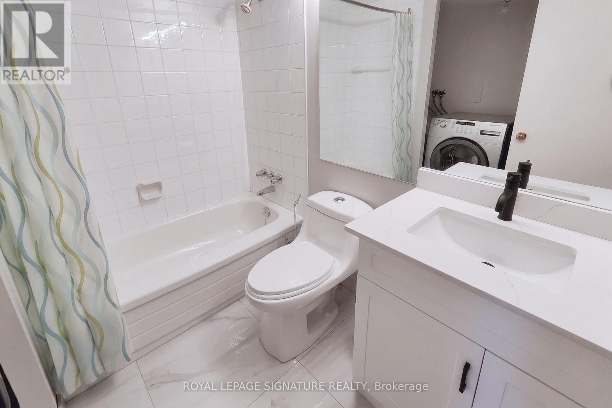
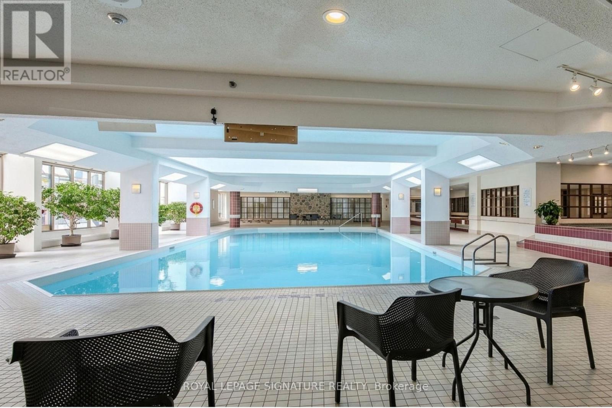
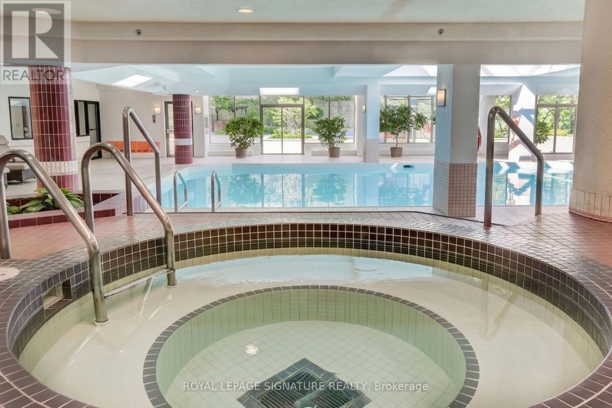
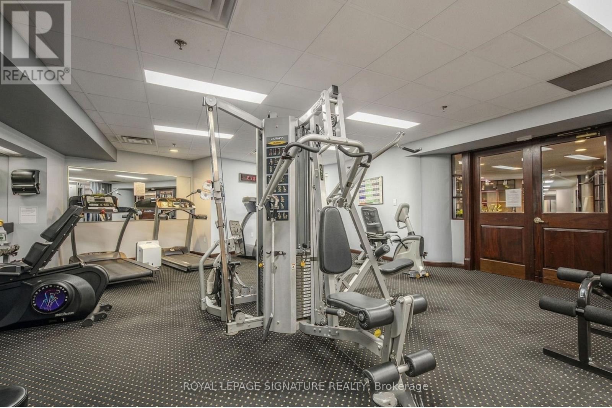
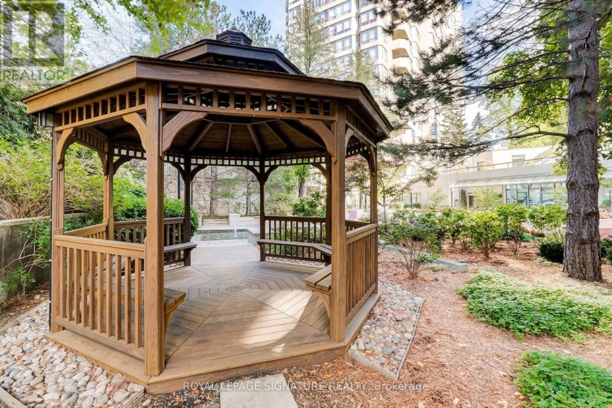
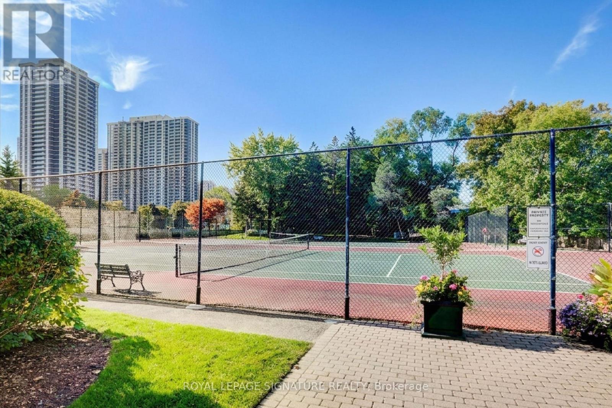
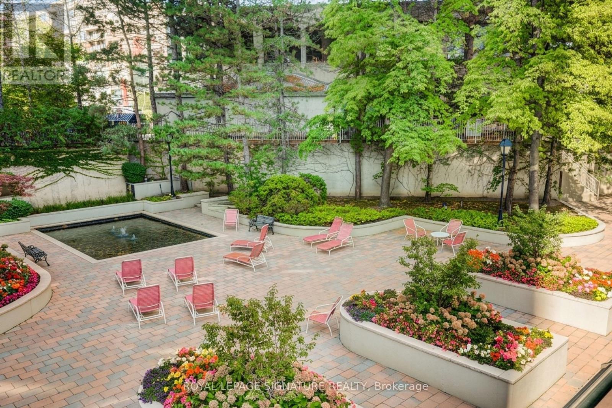
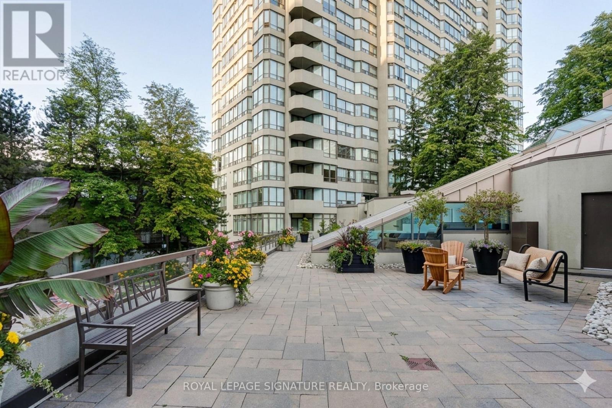
$1,578.60 MonthlyRarely offered corner suite at the prestigious Barclay Terrace! This meticulously renovated 3 bedroom residence has been transformed into a truly rare open concept masterpiece by removing the original kitchen wall, a structural update that creates a seamless flow for entertaining. The expansive layout features a primary retreat with a large walk in closet and 4 piece ensuite, all while offering an unparalleled resort like lifestyle with all inclusive maintenance fees, 24 hour concierge, and elite amenities including an indoor pool, gym, tennis, pickleball, and squash courts. Perfectly situated in a friendly village setting, you are steps from Islington Village trattorias and scenic paths, with the subway just a 12 minute walk away for a quick commute to the Financial District. This home offers a one of a kind blend of modern luxury and urban convenience that simply cannot be replicated in the building today. (id:63203)
Property Details
| MLS® Number | W13163280 |
| Property Type | Single Family |
| Community Name | Islington-City Centre West |
| Amenities Near By | Park, Public Transit, Schools |
| Community Features | Pets Allowed With Restrictions, Community Centre, School Bus |
| Features | Balcony |
| Parking Space Total | 1 |
| Pool Type | Indoor Pool |
| Structure | Squash & Raquet Court |
Building
| Bathroom Total | 2 |
| Bedrooms Above Ground | 3 |
| Bedrooms Total | 3 |
| Amenities | Exercise Centre, Sauna, Visitor Parking, Storage - Locker, Security/concierge |
| Appliances | Dishwasher, Dryer, Stove, Washer, Refrigerator |
| Basement Type | None |
| Cooling Type | Central Air Conditioning |
| Exterior Finish | Concrete |
| Fire Protection | Security System |
| Heating Fuel | Natural Gas |
| Heating Type | Forced Air |
| Size Interior | 1,600 - 1,799 Ft2 |
| Type | Apartment |
Parking
| Underground | |
| Garage |
Land
| Acreage | No |
| Land Amenities | Park, Public Transit, Schools |
Rooms
| Level | Type | Length | Width | Dimensions |
|---|---|---|---|---|
| Main Level | Kitchen | 4.11 m | 3.48 m | 4.11 m x 3.48 m |
| Main Level | Living Room | 7.09 m | 3.1 m | 7.09 m x 3.1 m |
| Main Level | Dining Room | 3.07 m | 2.92 m | 3.07 m x 2.92 m |
| Main Level | Primary Bedroom | 5.56 m | 3.35 m | 5.56 m x 3.35 m |
| Main Level | Bedroom 2 | 5.08 m | 2.74 m | 5.08 m x 2.74 m |
| Main Level | Bedroom 3 | 2.74 m | 4.34 m | 2.74 m x 4.34 m |
Contact Us
Contact us for more information

The trademarks REALTOR®, REALTORS®, and the REALTOR® logo are controlled by The Canadian Real Estate Association (CREA) and identify real estate professionals who are members of CREA. The trademarks MLS®, Multiple Listing Service® and the associated logos are owned by The Canadian Real Estate Association (CREA) and identify the quality of services provided by real estate professionals who are members of CREA. The trademark DDF® is owned by The Canadian Real Estate Association (CREA) and identifies CREA's Data Distribution Facility (DDF®)
May 27 2026 05:23:19
Toronto Regional Real Estate Board
Royal LePage Signature Realty