

Lower - 9 Sanderson Road Toronto, Ontario M9V 1C6

$1,450 Monthly
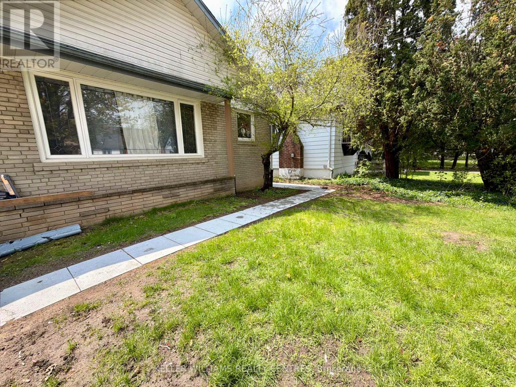
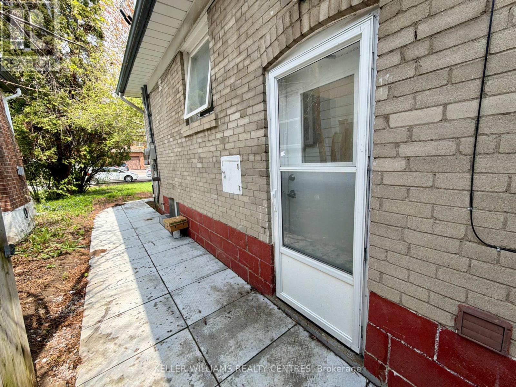
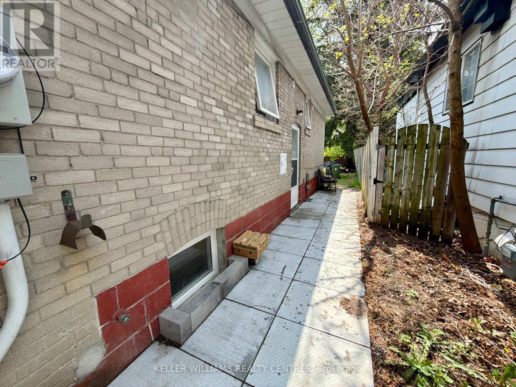
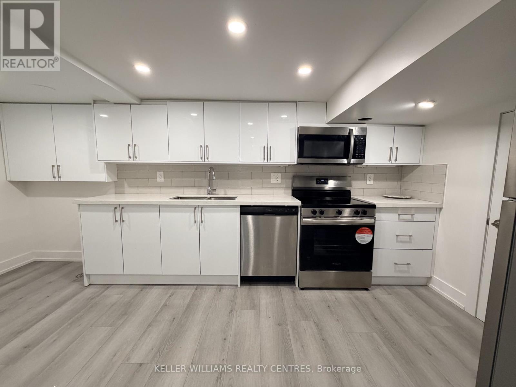
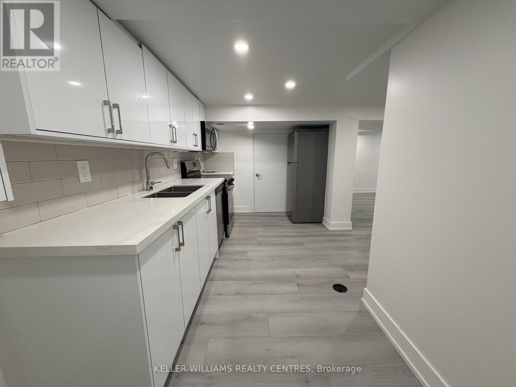
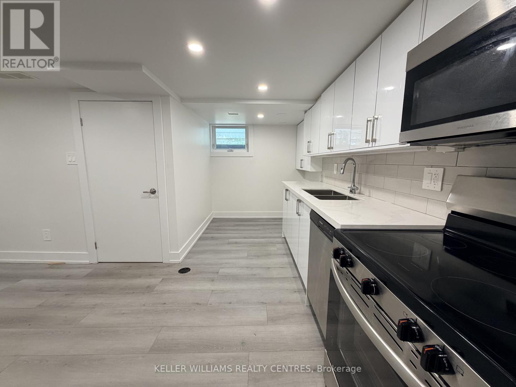
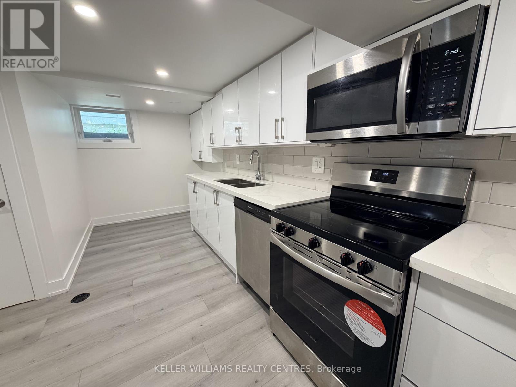
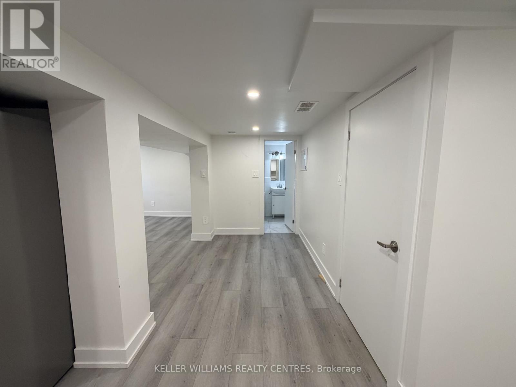
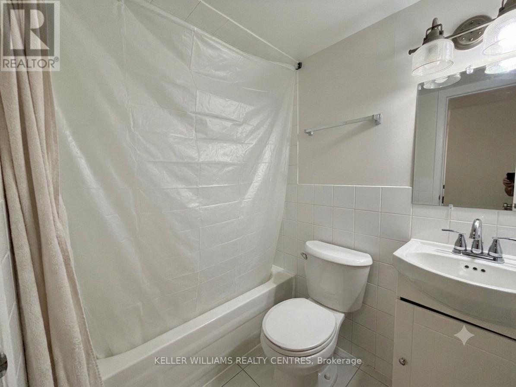
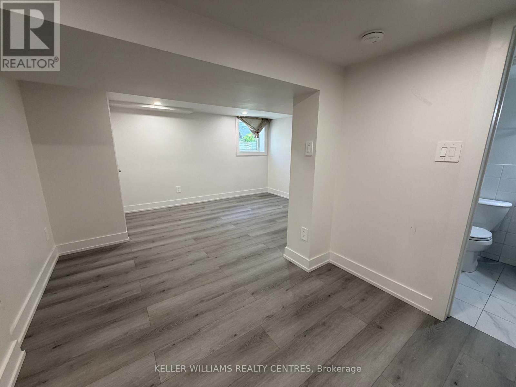
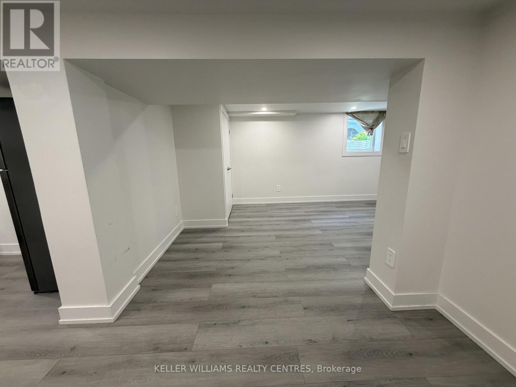
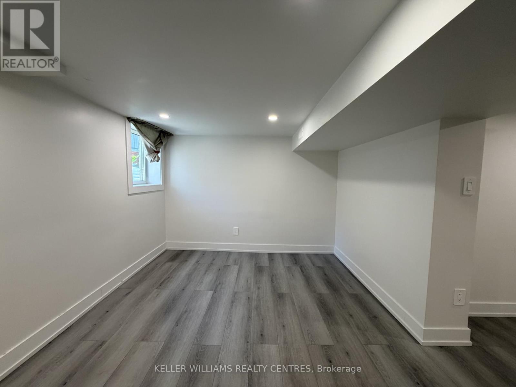
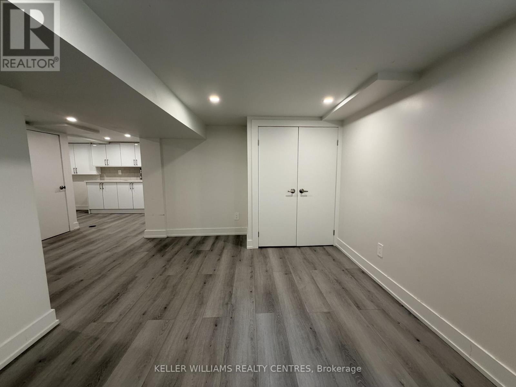
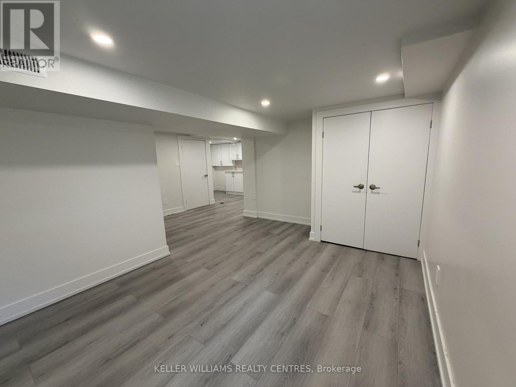
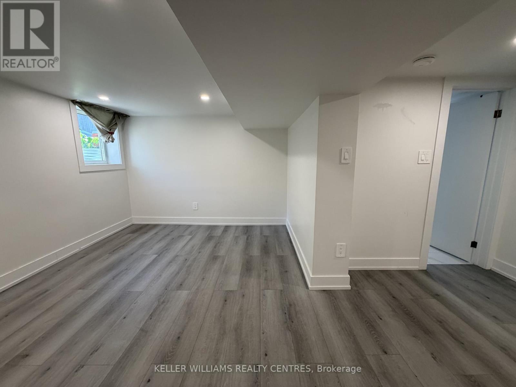
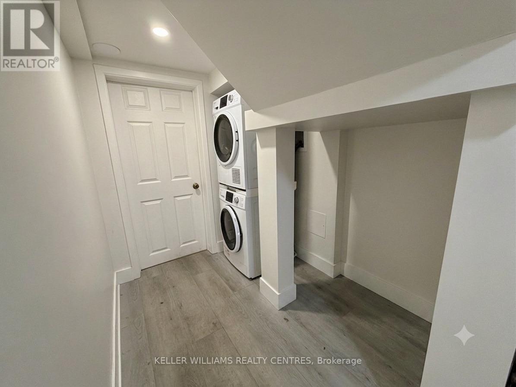
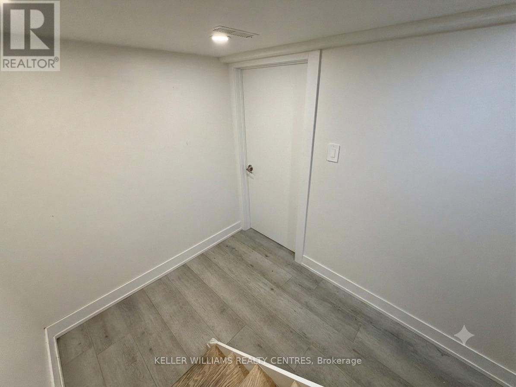
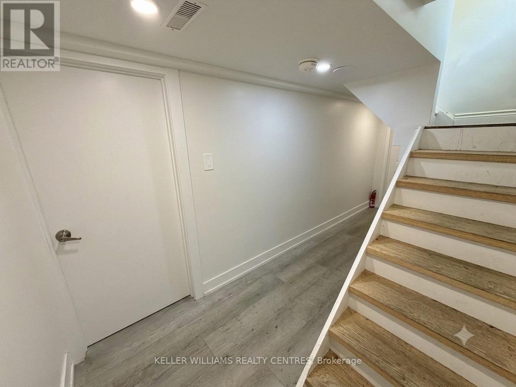
Fantastic opportunity to lease a bright and professionally updated basement studio apartment in a high-demand Etobicoke location. This smart, open-concept layout features a modern, updated kitchen complete with upgraded appliances, a beautiful four-piece renovated bathroom, and the ultimate convenience of private, shared laundry. Recent upgrades throughout offer a clean and inviting space. Perfectly suited for a single professional, this property is situated close to public transit, local parks, and shopping. (id:63203)
Property Details
| MLS® Number | W13162834 |
| Property Type | Single Family |
| Community Name | Thistletown-Beaumonde Heights |
| Parking Space Total | 1 |
Building
| Bathroom Total | 1 |
| Age | 51 To 99 Years |
| Architectural Style | Bungalow |
| Basement Features | Apartment In Basement |
| Basement Type | N/a |
| Construction Style Attachment | Detached |
| Cooling Type | Central Air Conditioning |
| Exterior Finish | Brick |
| Foundation Type | Unknown |
| Heating Fuel | Natural Gas |
| Heating Type | Forced Air |
| Stories Total | 1 |
| Size Interior | 700 - 1,100 Ft2 |
| Type | House |
| Utility Water | Municipal Water |
Parking
| No Garage |
Land
| Acreage | No |
| Sewer | Sanitary Sewer |
| Size Depth | 150 Ft |
| Size Frontage | 50 Ft |
| Size Irregular | 50 X 150 Ft |
| Size Total Text | 50 X 150 Ft |
Rooms
| Level | Type | Length | Width | Dimensions |
|---|---|---|---|---|
| Basement | Kitchen | Measurements not available | ||
| Basement | Dining Room | Measurements not available | ||
| Basement | Den | Measurements not available |
Contact Us
Contact us for more information

The trademarks REALTOR®, REALTORS®, and the REALTOR® logo are controlled by The Canadian Real Estate Association (CREA) and identify real estate professionals who are members of CREA. The trademarks MLS®, Multiple Listing Service® and the associated logos are owned by The Canadian Real Estate Association (CREA) and identify the quality of services provided by real estate professionals who are members of CREA. The trademark DDF® is owned by The Canadian Real Estate Association (CREA) and identifies CREA's Data Distribution Facility (DDF®)
August 11 2026 02:04:46
Toronto Regional Real Estate Board
Keller Williams Realty Centres