

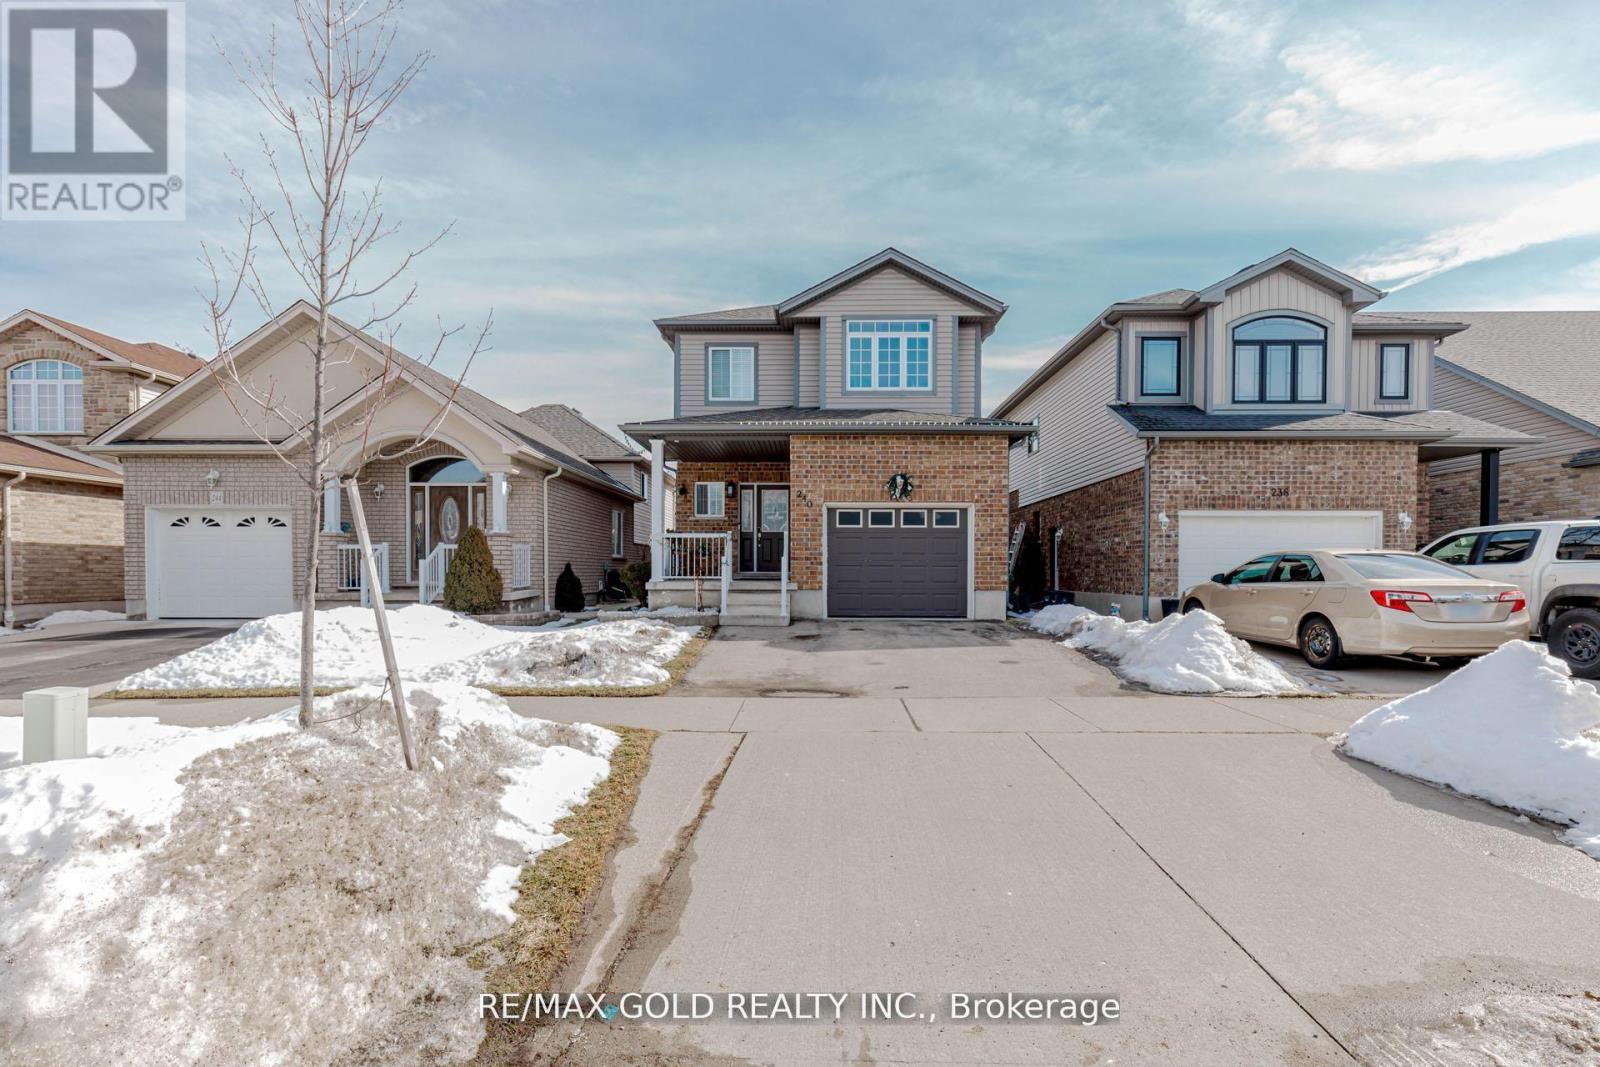
240 Birkinshaw Road Cambridge, Ontario N1P 0A7
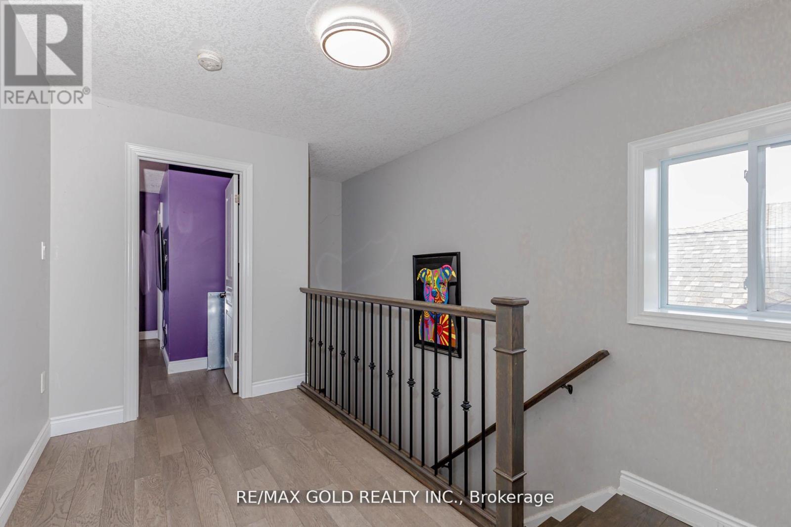
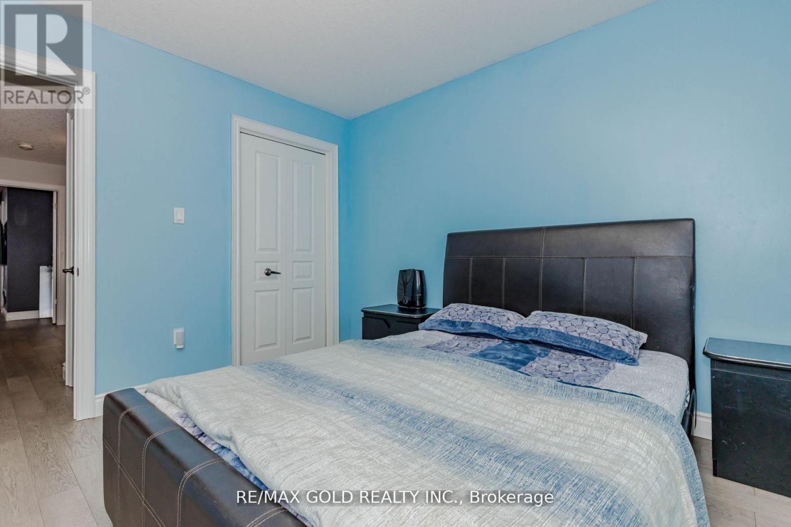
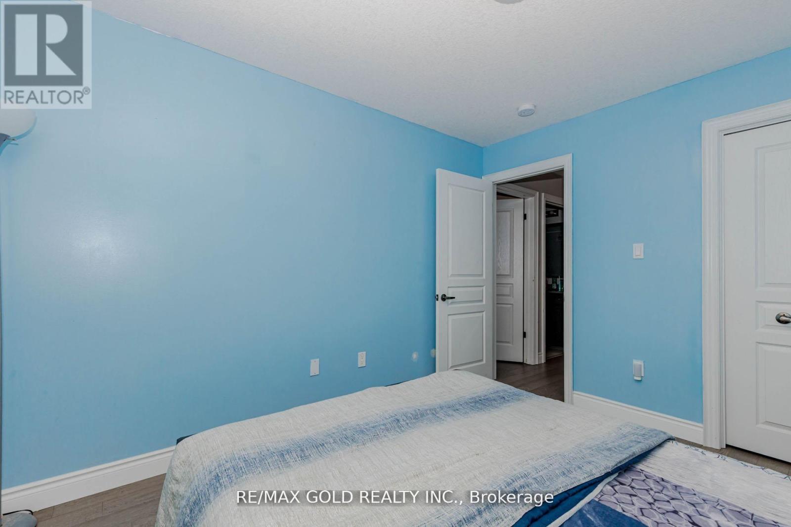
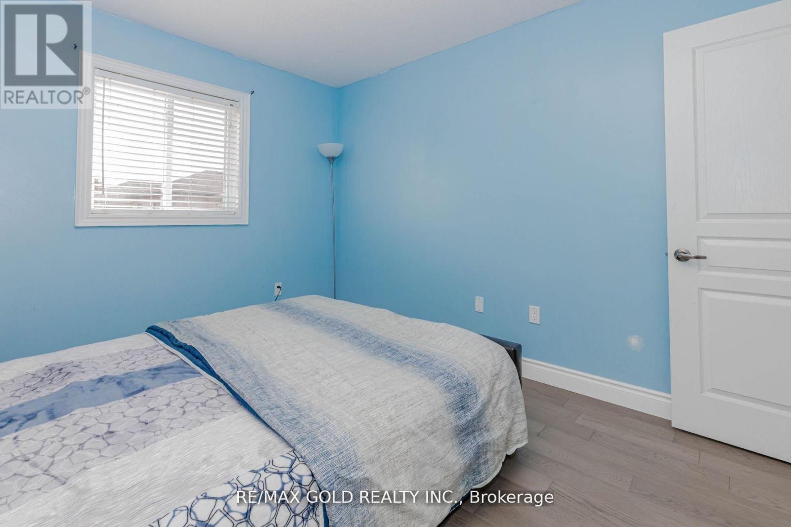
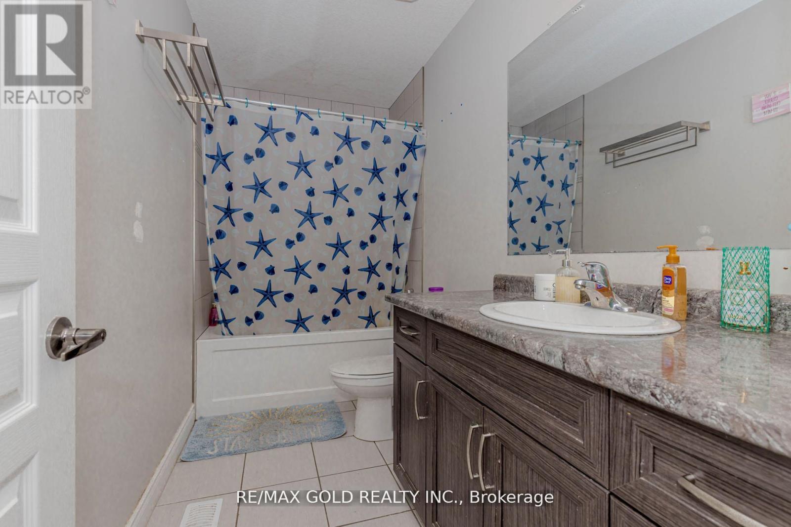
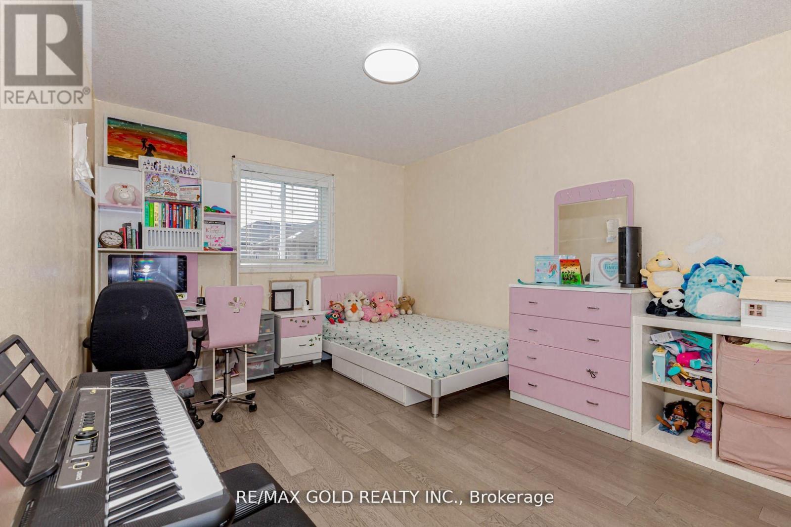
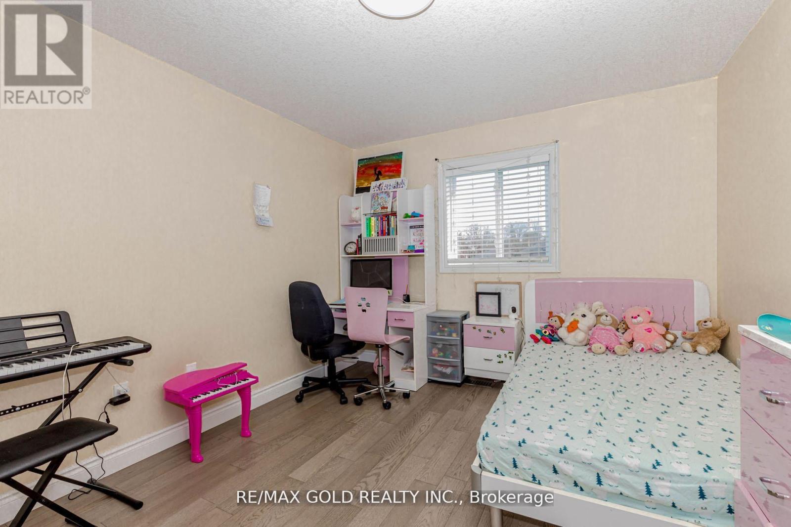
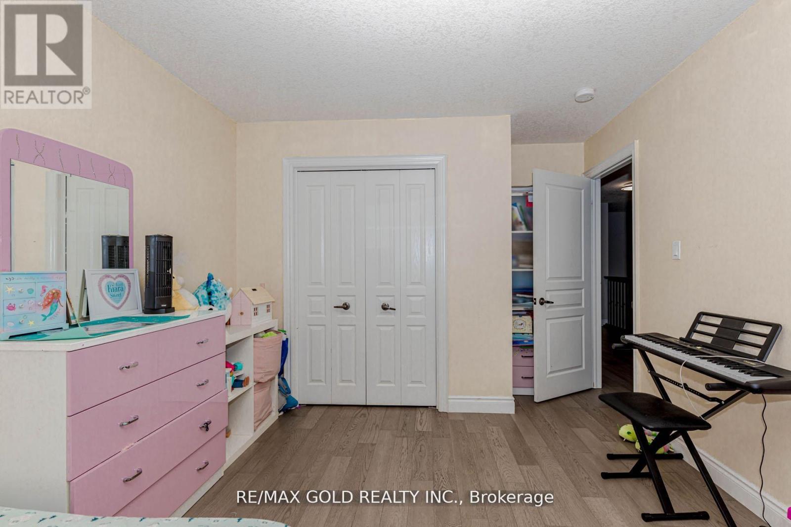
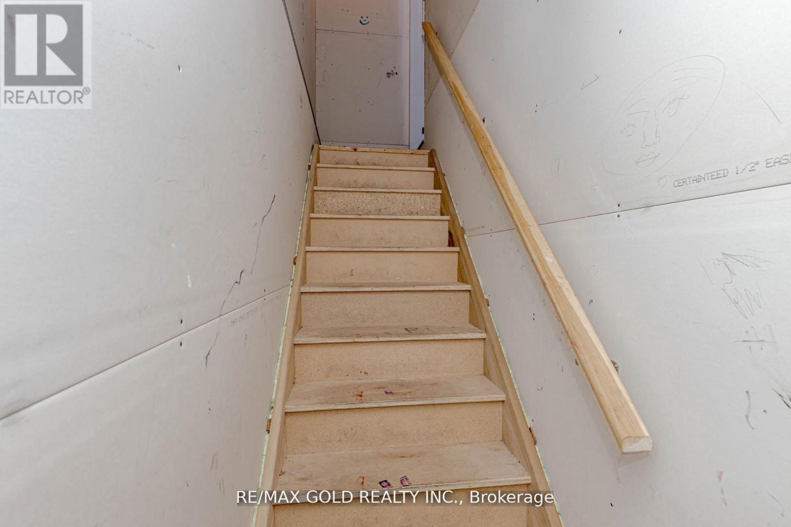

$2,850 Monthly
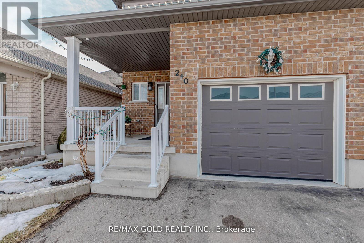
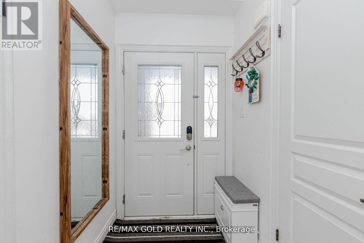
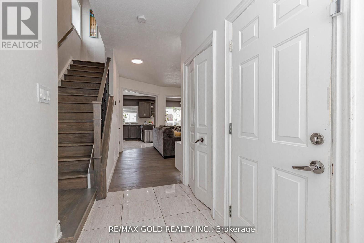
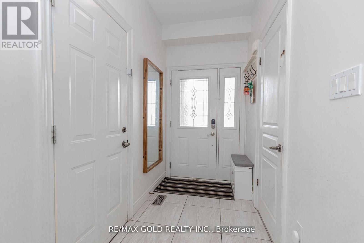
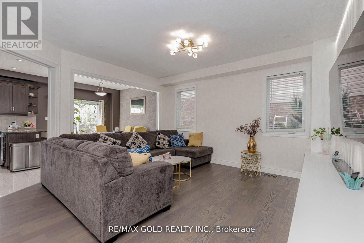
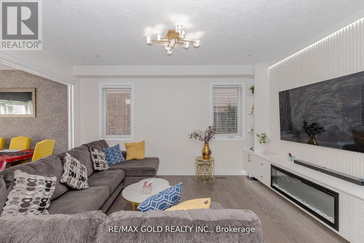
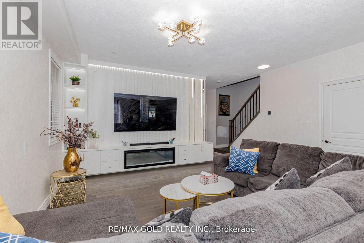
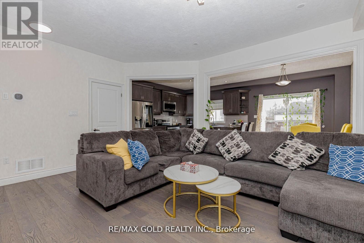
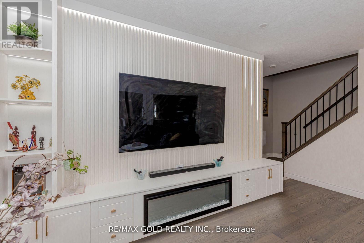
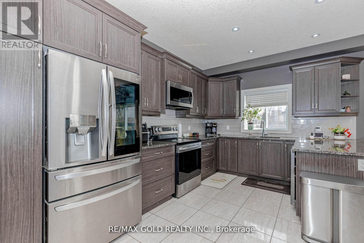
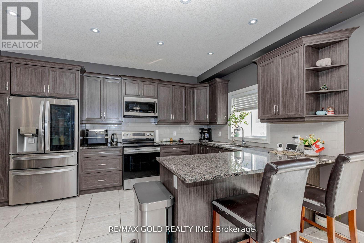
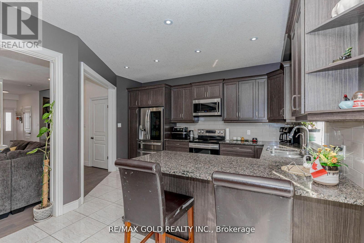
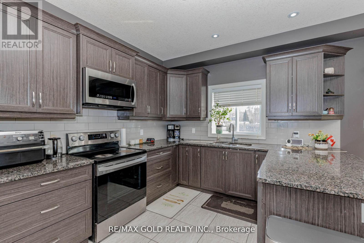
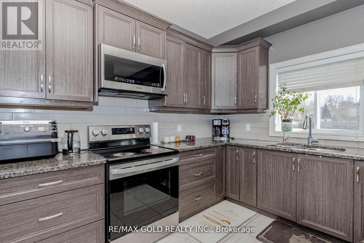
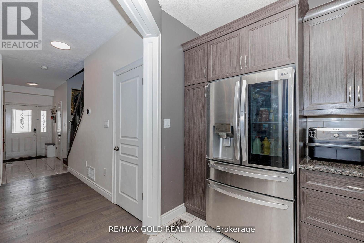
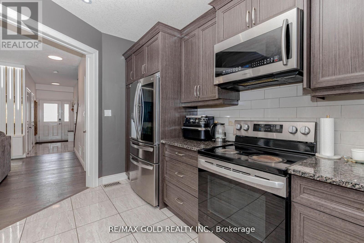
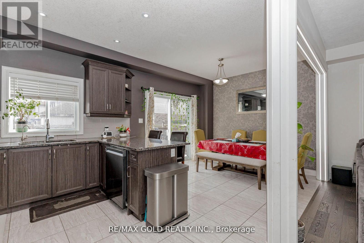
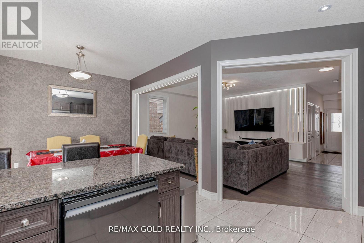
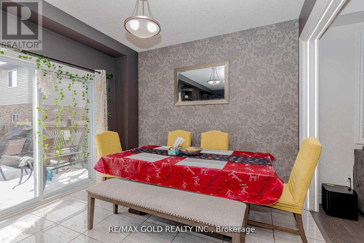
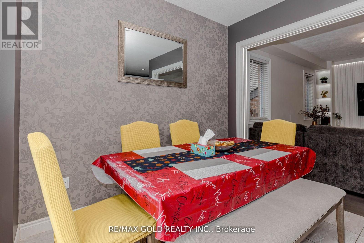
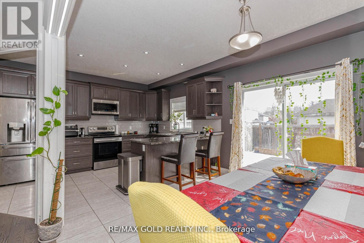
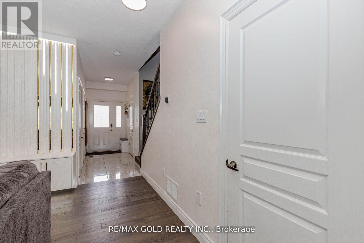
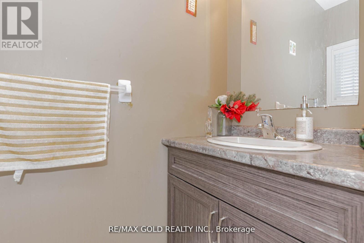
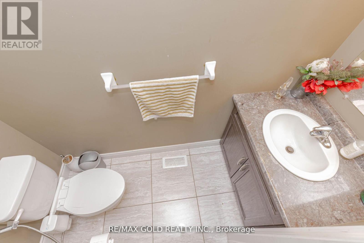
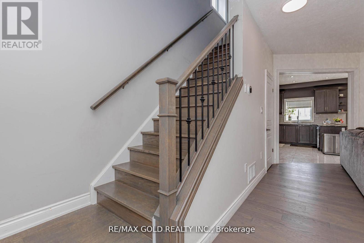
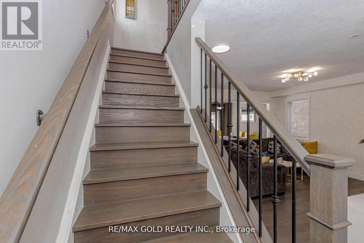
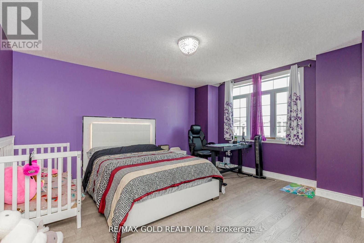
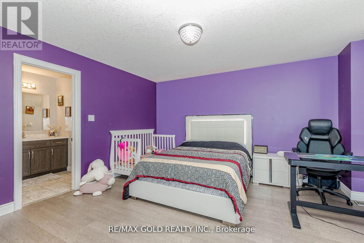
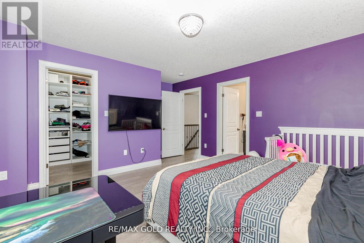
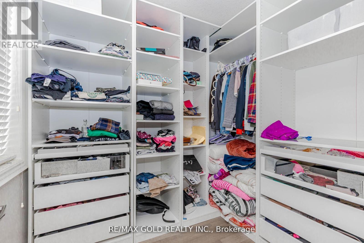
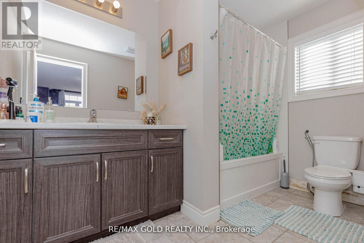
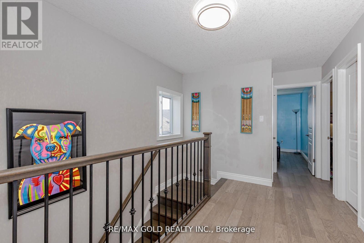
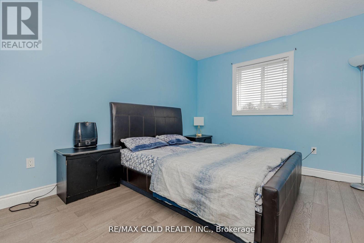
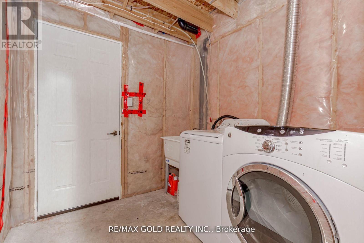
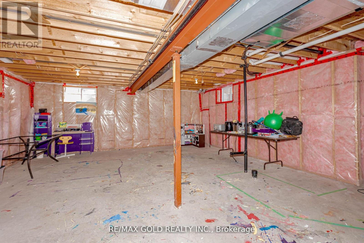
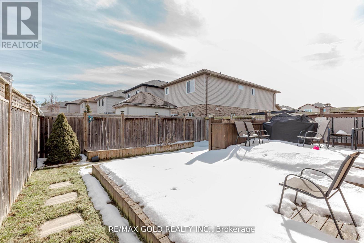
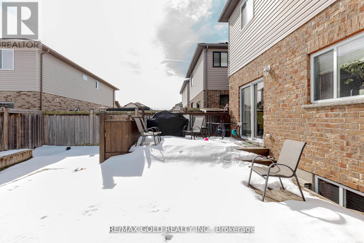
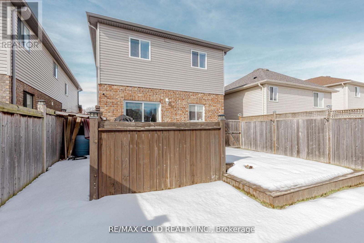
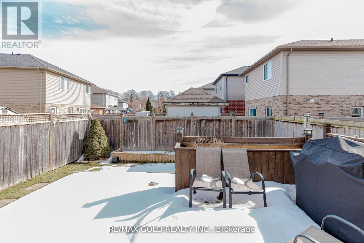
Welcome to 240 Birkinshaw - a beautifully renovated home that's truly move-in ready. Enjoy a bright and spacious living room with hardwood floors throughout, 9-foot ceilings on the main floor, and an open-concept layout perfect for everyday living and entertaining. Located in a quiet neighbourhood, the living room features pot lights, two large windows, and a cozy gas fireplace - perfect for relaxing evenings.The upgraded kitchen includes granite countertops and opens to a huge backyard deck, ideal for outdoor dining and summer gatherings. The primary bedroom offers a private retreat with a walk-in closet and a 4-piece ensuite. Added conveniences include in-home washer and dryer, interior garage access, and a large cold room in the basement for extra storage.No pets. Available for rent starting July 1st. (id:63203)
Property Details
| MLS® Number | X13165726 |
| Property Type | Single Family |
| Parking Space Total | 3 |
Building
| Bathroom Total | 3 |
| Bedrooms Above Ground | 3 |
| Bedrooms Total | 3 |
| Basement Development | Unfinished |
| Basement Type | N/a (unfinished) |
| Construction Style Attachment | Detached |
| Cooling Type | Central Air Conditioning |
| Exterior Finish | Aluminum Siding |
| Flooring Type | Hardwood, Ceramic |
| Foundation Type | Concrete |
| Heating Fuel | Natural Gas |
| Heating Type | Forced Air |
| Stories Total | 2 |
| Size Interior | 1,500 - 2,000 Ft2 |
| Type | House |
| Utility Water | Municipal Water |
Parking
| Garage |
Land
| Acreage | No |
| Sewer | Sanitary Sewer |
Rooms
| Level | Type | Length | Width | Dimensions |
|---|---|---|---|---|
| Second Level | Primary Bedroom | 4.72 m | 4.11 m | 4.72 m x 4.11 m |
| Second Level | Bedroom 2 | 3.96 m | 3.2 m | 3.96 m x 3.2 m |
| Second Level | Bedroom 3 | 3.66 m | 3.05 m | 3.66 m x 3.05 m |
| Main Level | Living Room | 4.93 m | 4.97 m | 4.93 m x 4.97 m |
| Main Level | Dining Room | 3.07 m | 3.2 m | 3.07 m x 3.2 m |
| Main Level | Kitchen | 4.19 m | 2.9 m | 4.19 m x 2.9 m |
Contact Us
Contact us for more information

The trademarks REALTOR®, REALTORS®, and the REALTOR® logo are controlled by The Canadian Real Estate Association (CREA) and identify real estate professionals who are members of CREA. The trademarks MLS®, Multiple Listing Service® and the associated logos are owned by The Canadian Real Estate Association (CREA) and identify the quality of services provided by real estate professionals who are members of CREA. The trademark DDF® is owned by The Canadian Real Estate Association (CREA) and identifies CREA's Data Distribution Facility (DDF®)
May 28 2026 02:18:04
Toronto Regional Real Estate Board
RE/MAX Gold Realty Inc.