

10 Mckitrick Drive Orangeville, Ontario L9W 5C2

$879,500
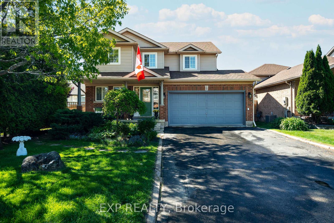
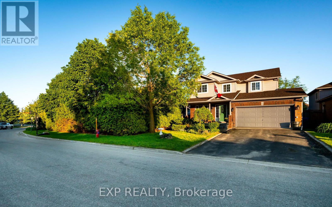
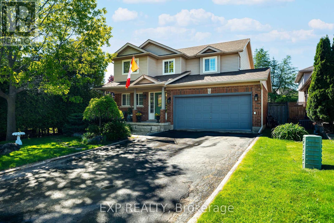
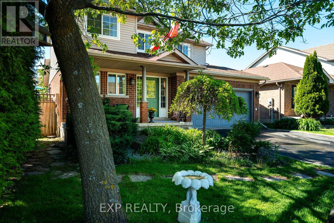
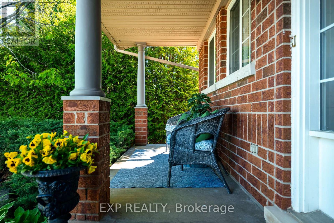
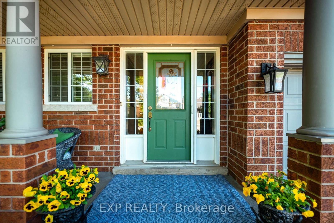
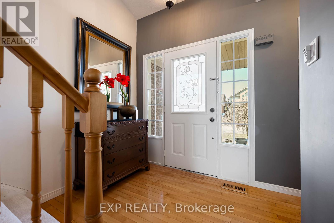
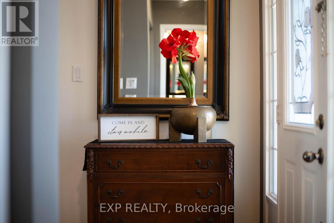
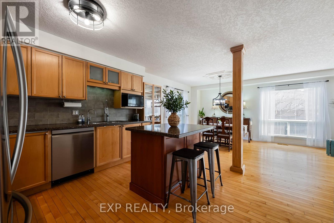
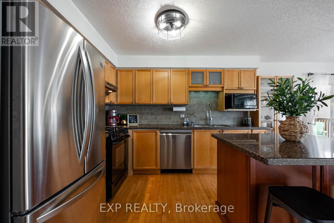
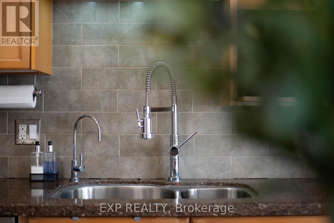
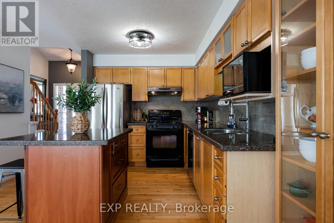
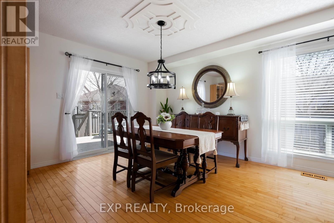
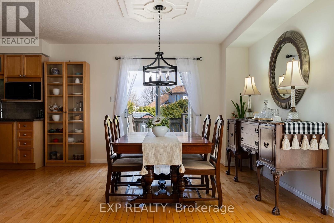
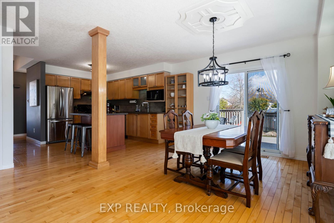
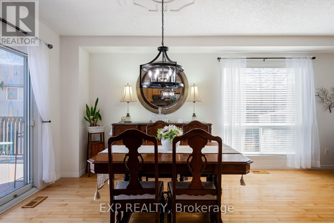
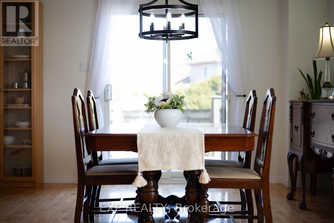
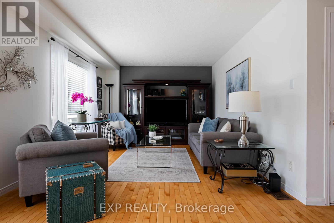
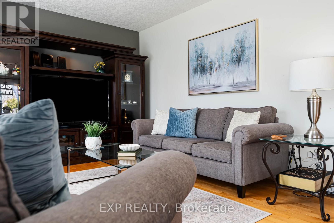
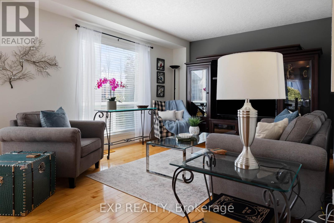
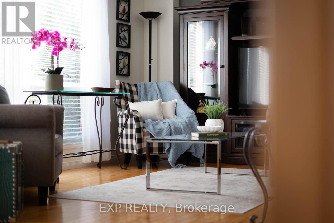
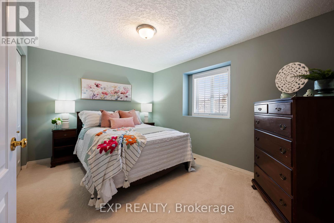
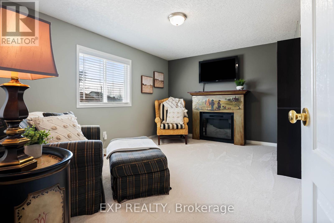
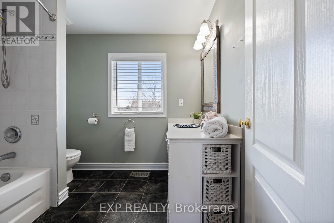
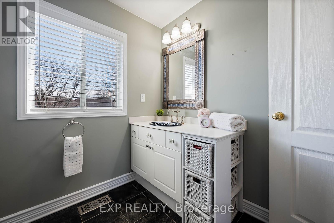
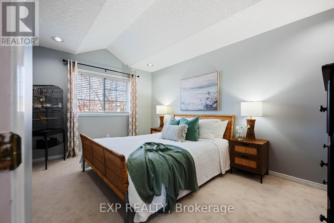
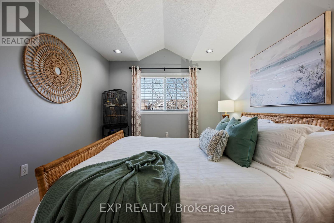
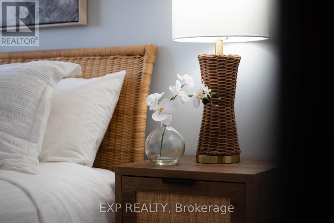
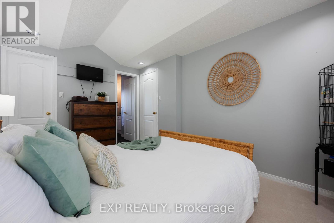
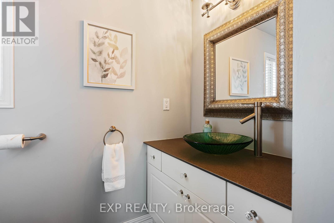
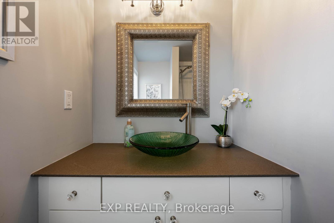
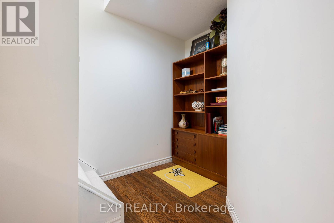
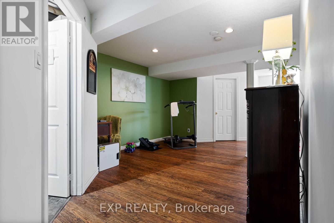
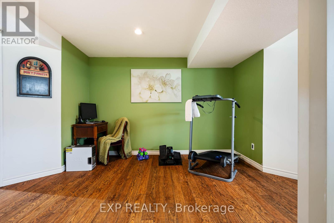
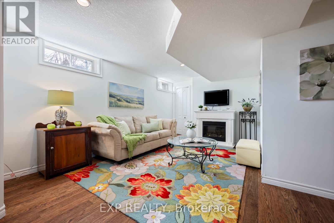
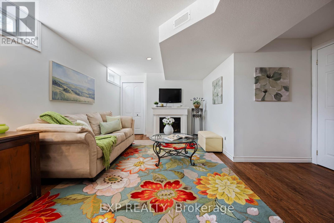
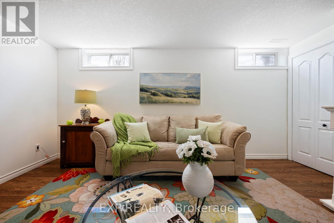
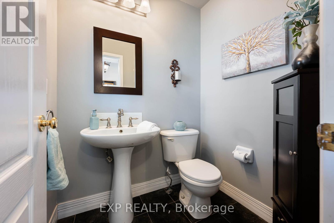
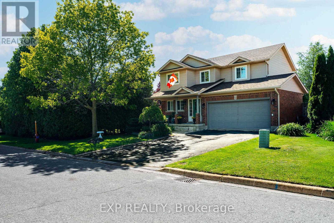
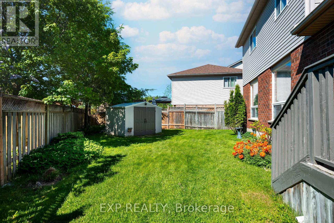
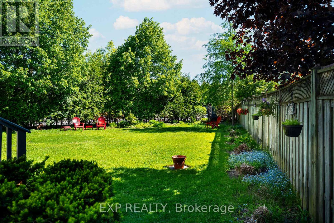
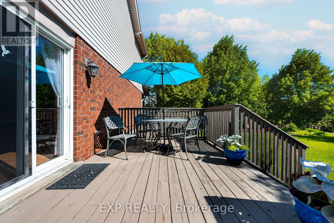
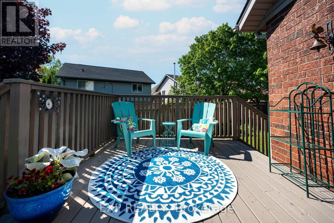
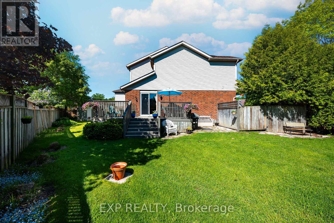
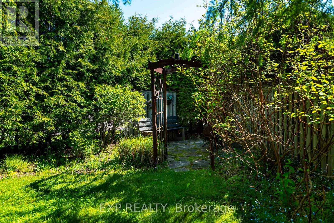
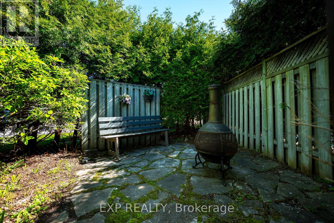
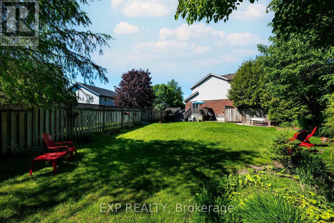
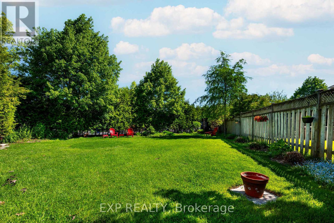
Located in Orangeville's desirable westend, 10 McKitrick Drive features an oversized 140' x 160' x 102' pie shaped corner lot with a 10' x 20' finished deck, a 10'x 10' utility patio, a 10' x 10' grilling / sitting patio and a 10' x 10' private patio and both a back yard and a pool sized private side yard and a premium 9' x 11' shed. A perfect location for kids to play, hosting gatherings or a quiet evenings as a family. With 3 bedrooms, 3 bathrooms, and over 1400 sq ft above grade plus a finished basement, there's room here for the whole family to grow and thrive. The main floor features a bright and functional open concept layout with a spacious living room, dedicated dining area, and a well-appointed kitchen with ample counter & cupboard space, a beautiful floating island with seating, caesarstone quartz counters & undermount sink. Upstairs, you'll find three large comfortable bedrooms including a primary retreat with a full 4-piece bathroom. The finished basement extends your living space with a rec room, office or potential 4 th bedroom, perfect for working from home or creating a quiet study area. There is also a roughed in 3 piece washroom currently being used as a storage room. With an attached 2 car garage with abundant built in shelving, driveway parking for up to 4 vehicles, and a family-friendly location on a very quiet street close to splash pad, parks, trails, schools, and amenities, this home checks all the boxes for comfortable living in a great community. A fantastic opportunity to own not just a well-maintained home but a lifestyle with space inside and out for all to enjoy - don't miss it. (id:63203)
Property Details
| MLS® Number | W13239536 |
| Property Type | Single Family |
| Community Name | Orangeville |
| Parking Space Total | 6 |
Building
| Bathroom Total | 3 |
| Bedrooms Above Ground | 3 |
| Bedrooms Total | 3 |
| Appliances | Water Softener, Central Vacuum, Dishwasher, Dryer, Stove, Washer, Refrigerator |
| Basement Development | Finished |
| Basement Type | N/a (finished) |
| Construction Style Attachment | Detached |
| Cooling Type | Central Air Conditioning |
| Exterior Finish | Brick, Vinyl Siding |
| Flooring Type | Hardwood, Carpeted |
| Foundation Type | Concrete |
| Half Bath Total | 1 |
| Heating Fuel | Natural Gas |
| Heating Type | Forced Air |
| Stories Total | 2 |
| Size Interior | 1,100 - 1,500 Ft2 |
| Type | House |
| Utility Water | Municipal Water |
Parking
| Attached Garage | |
| Garage |
Land
| Acreage | No |
| Fence Type | Fenced Yard |
| Sewer | Sanitary Sewer |
| Size Depth | 102 Ft |
| Size Frontage | 142 Ft ,6 In |
| Size Irregular | 142.5 X 10² Ft ; X 160 Pie Lot |
| Size Total Text | 142.5 X 10² Ft ; X 160 Pie Lot |
Rooms
| Level | Type | Length | Width | Dimensions |
|---|---|---|---|---|
| Second Level | Primary Bedroom | 2.74 m | 4.34 m | 2.74 m x 4.34 m |
| Second Level | Bedroom 2 | 3.96 m | 2.8 m | 3.96 m x 2.8 m |
| Second Level | Bedroom 3 | 3.14 m | 4.27 m | 3.14 m x 4.27 m |
| Basement | Office | 3.56 m | 3.38 m | 3.56 m x 3.38 m |
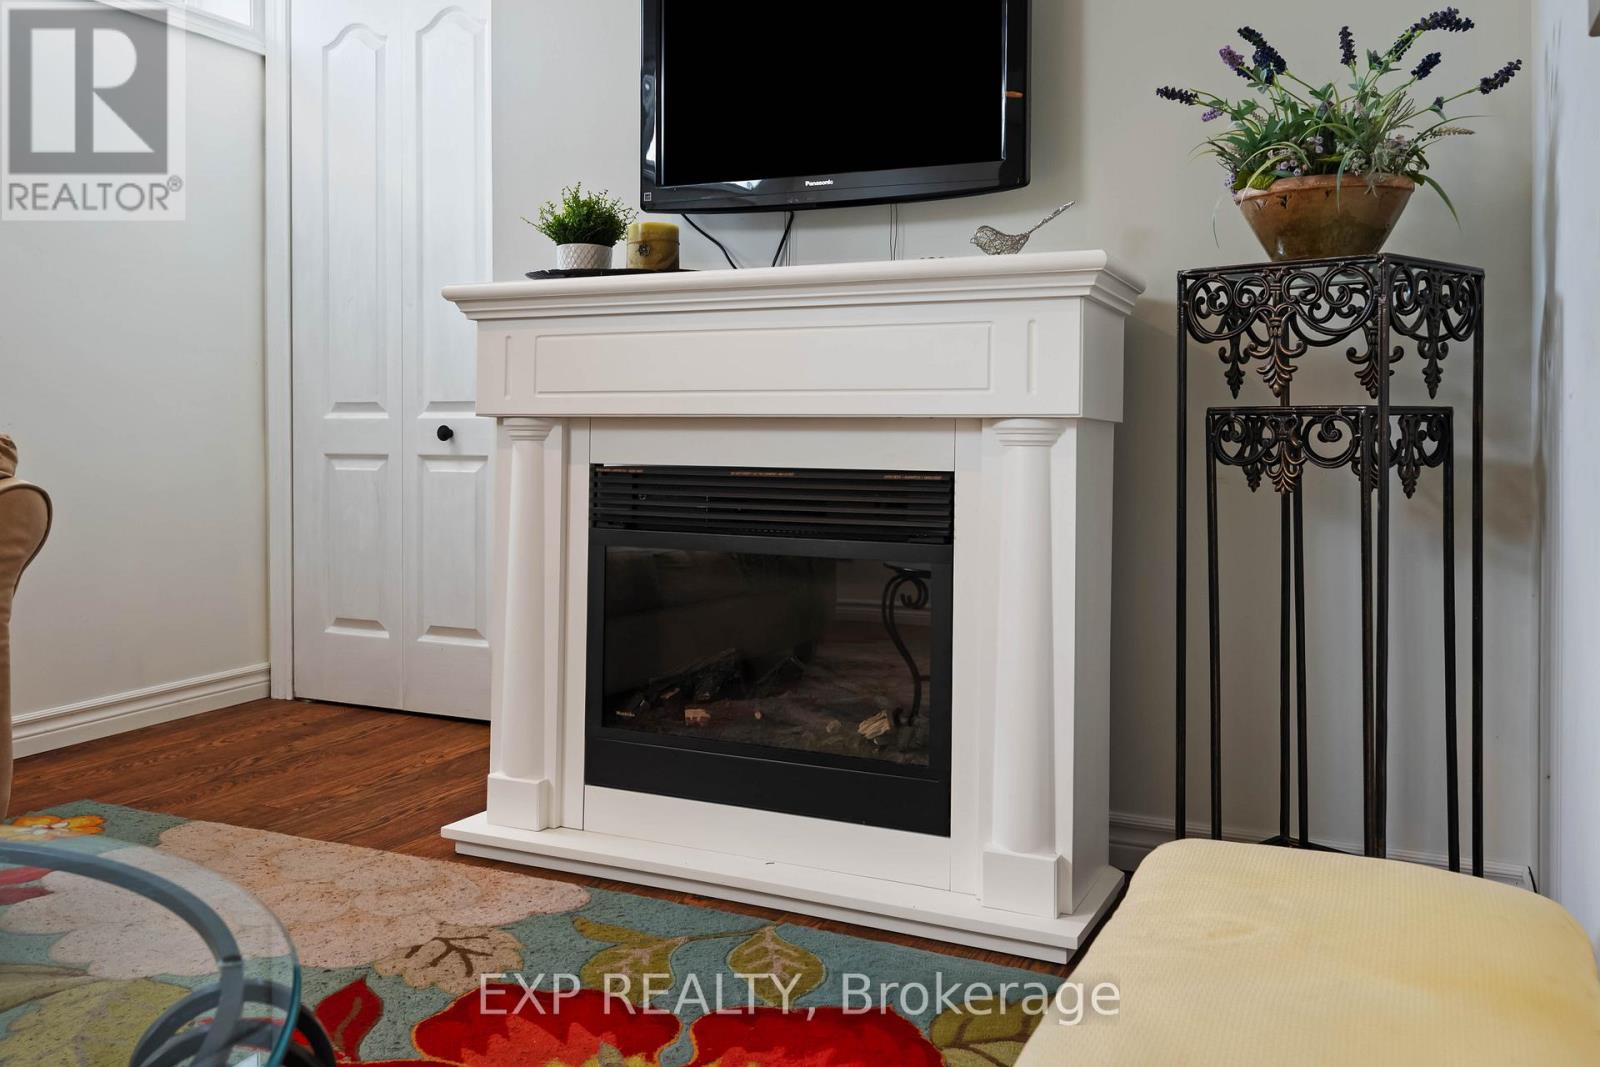
| Basement | Family Room | 4.76 m | 4.58 m | 4.76 m x 4.58 m |
| Main Level | Kitchen | 3.68 m | 4.19 m | 3.68 m x 4.19 m |
| Main Level | Dining Room | 2.96 m | 3.44 m | 2.96 m x 3.44 m |
| Main Level | Living Room | 5.49 m | 3.41 m | 5.49 m x 3.41 m |
Contact Us
Contact us for more information

The trademarks REALTOR®, REALTORS®, and the REALTOR® logo are controlled by The Canadian Real Estate Association (CREA) and identify real estate professionals who are members of CREA. The trademarks MLS®, Multiple Listing Service® and the associated logos are owned by The Canadian Real Estate Association (CREA) and identify the quality of services provided by real estate professionals who are members of CREA. The trademark DDF® is owned by The Canadian Real Estate Association (CREA) and identifies CREA's Data Distribution Facility (DDF®)
July 03 2026 03:07:36
Toronto Regional Real Estate Board
Exp Realty