

57 Dean Avenue Barrie, Ontario L4N 0C2

$784,900
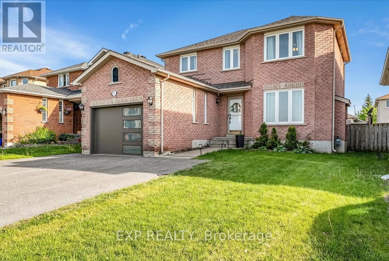
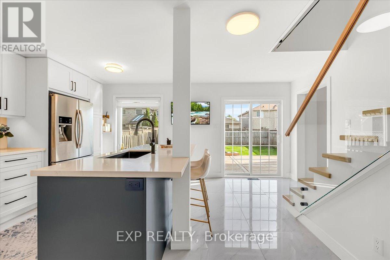
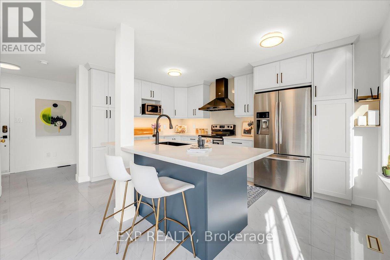
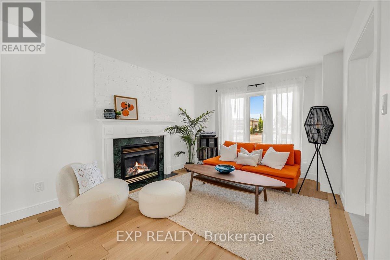
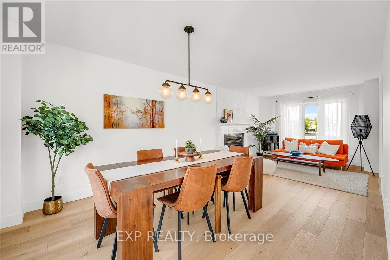
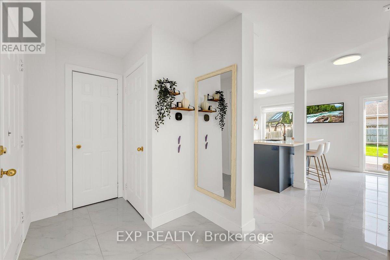
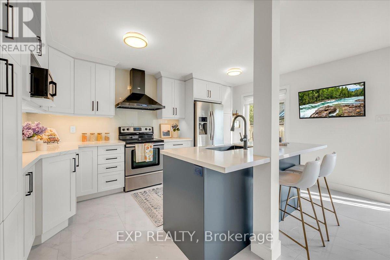
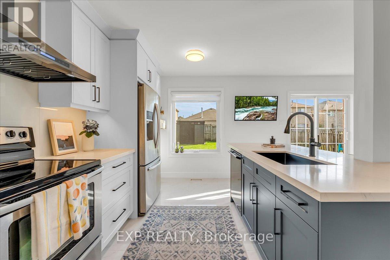
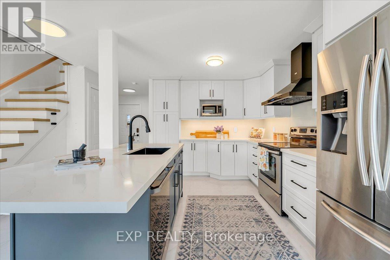
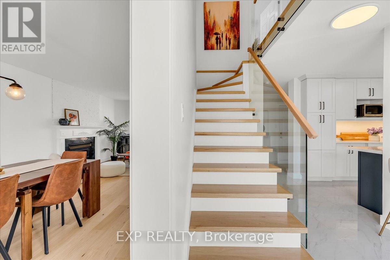
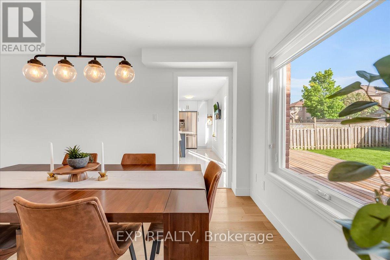
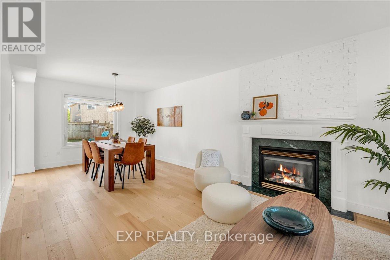
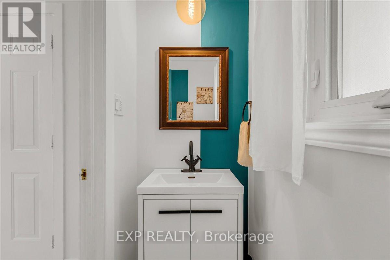
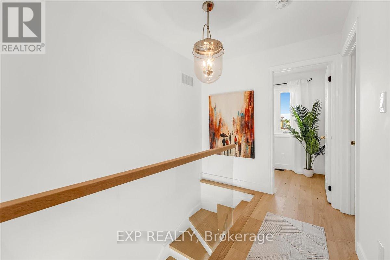
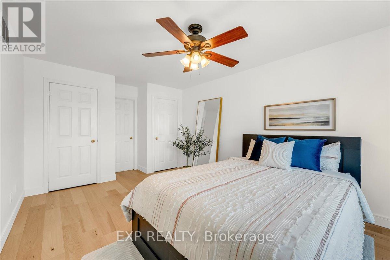
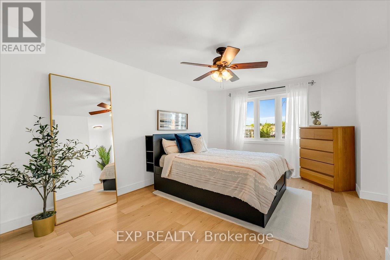
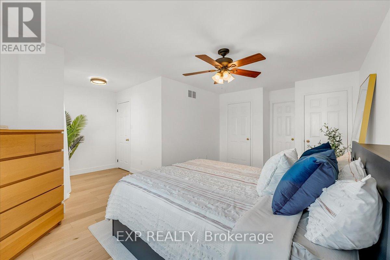
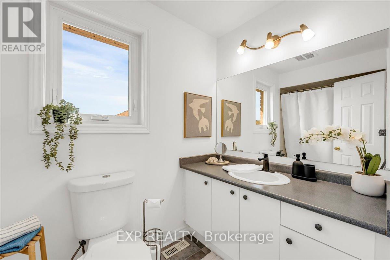
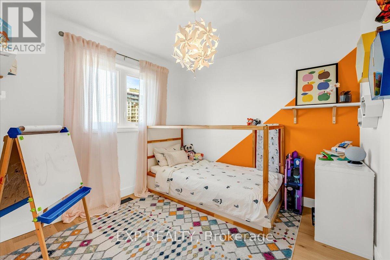
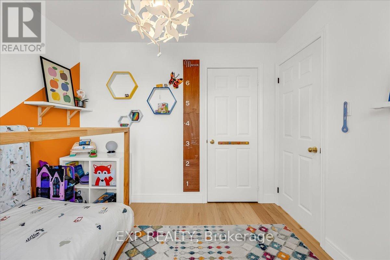
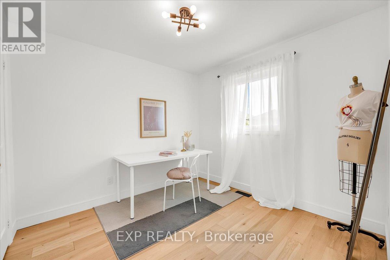
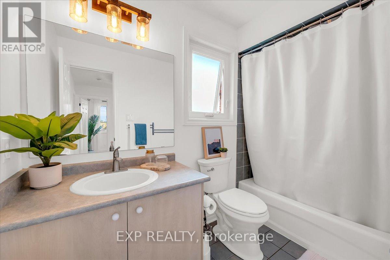
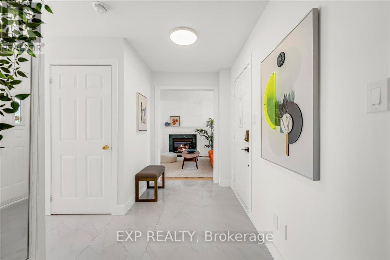
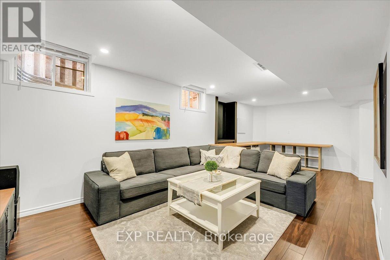
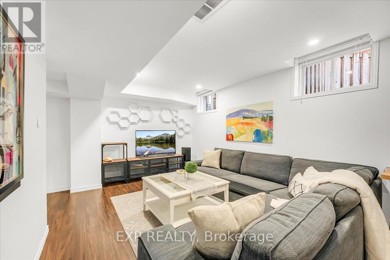
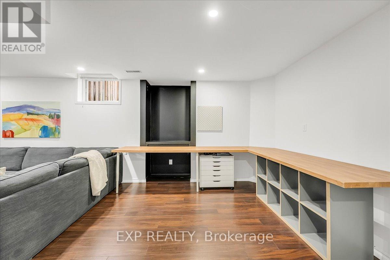
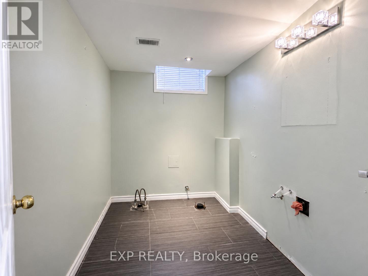
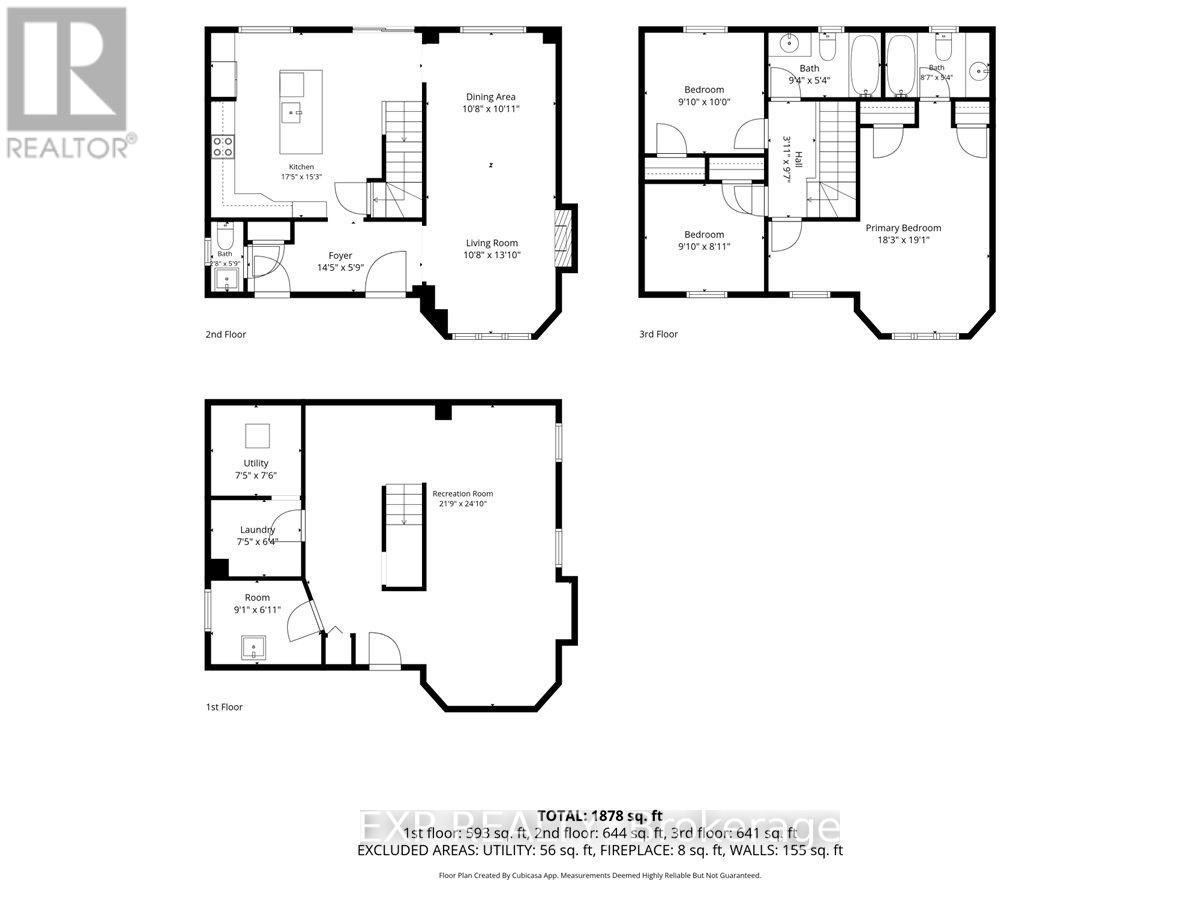
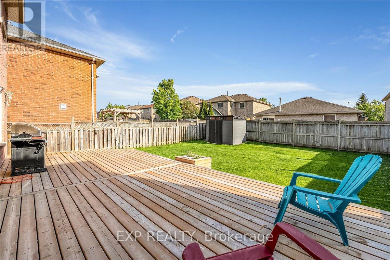
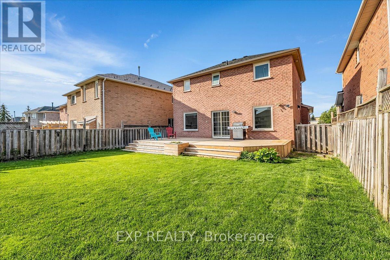
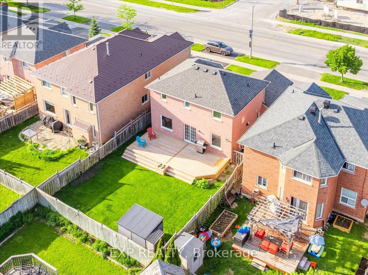
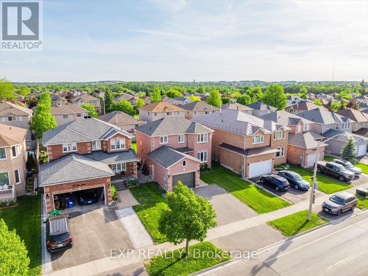
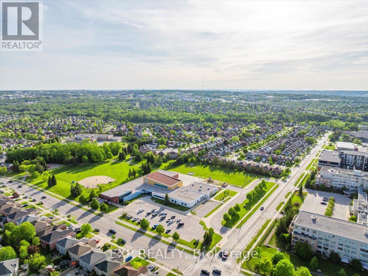
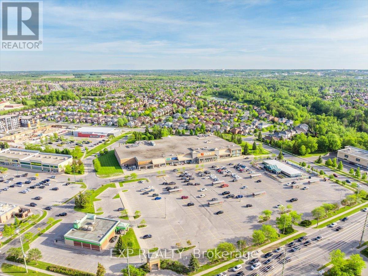
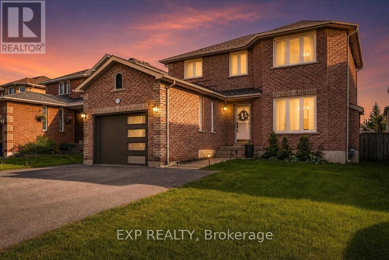
** NEW PRICE! ** Beautifully updated family home in sought-after South Barrie offering nearly 1900 sq. ft. of finished living space and exceptional value! The main and second levels feature stunning engineered oak hardwood flooring (2026), custom wood trim (2026), and an abundance of natural light throughout. The thoughtfully remodeled kitchen (2022) showcases stainless steel appliances and ample cabinetry and storage. The striking glass staircase railing (2026) adds a contemporary touch to the interior. Upstairs, you'll find the spacious primary bedroom with ensuite and double closets, and two additional bedrooms. The finished basement provides flexible living space, as well as plumbing, drainage and connections still in place to be able to restore a fourth bathroom with minimal effort. Significant updates provide peace of mind, including windows (2023), furnace (2022), air conditioning (2019), roof (2017), garage door (2021), attic insulation top-up (2022), garage insulation (2025), widened driveway (2023), tankless owned water heater (2022), humidifier (2022), backyard shed (2021), and backyard hot/cold water access (2024). The backyard is ideal for entertaining, featuring an expansive deck (2024). Added bonus of kind and helpful neighbours! Ideally located close to schools, a library, shopping, restaurants, walking trails, parks, and Highway 400. (id:63203)
Property Details
| MLS® Number | S13423166 |
| Property Type | Single Family |
| Community Name | Painswick South |
| Features | Carpet Free |
| Parking Space Total | 4 |
Building
| Bathroom Total | 3 |
| Bedrooms Above Ground | 3 |
| Bedrooms Total | 3 |
| Amenities | Fireplace(s) |
| Appliances | Garage Door Opener Remote(s), Water Heater, Dishwasher, Dryer, Microwave, Range, Washer, Refrigerator |
| Basement Development | Finished |
| Basement Type | N/a (finished) |
| Construction Status | Insulation Upgraded |
| Construction Style Attachment | Detached |
| Cooling Type | Central Air Conditioning |
| Exterior Finish | Brick |
| Fireplace Present | Yes |
| Flooring Type | Tile, Hardwood, Laminate |
| Foundation Type | Concrete |
| Half Bath Total | 1 |
| Heating Fuel | Natural Gas |
| Heating Type | Forced Air |
| Stories Total | 2 |
| Size Interior | 1,100 - 1,500 Ft2 |
| Type | House |
| Utility Water | Municipal Water |
Parking
| Attached Garage | |
| Garage |
Land
| Acreage | No |
| Sewer | Sanitary Sewer |
| Size Depth | 111 Ft ,7 In |
| Size Frontage | 40 Ft ,10 In |
| Size Irregular | 40.9 X 111.6 Ft |
| Size Total Text | 40.9 X 111.6 Ft |
Rooms
| Level | Type | Length | Width | Dimensions |
|---|---|---|---|---|
| Second Level | Primary Bedroom | 5.82 m | 5.55 m | 5.82 m x 5.55 m |
| Second Level | Bedroom 2 | 3.05 m | 2.99 m | 3.05 m x 2.99 m |
| Second Level | Bedroom 3 | 2.71 m | 2.99 m | 2.71 m x 2.99 m |
| Second Level | Bathroom | 1.62 m | 2.62 m | 1.62 m x 2.62 m |
| Second Level | Bathroom | 1.62 m | 2.84 m | 1.62 m x 2.84 m |
| Basement | Other | 2.1 m | 2.77 m | 2.1 m x 2.77 m |
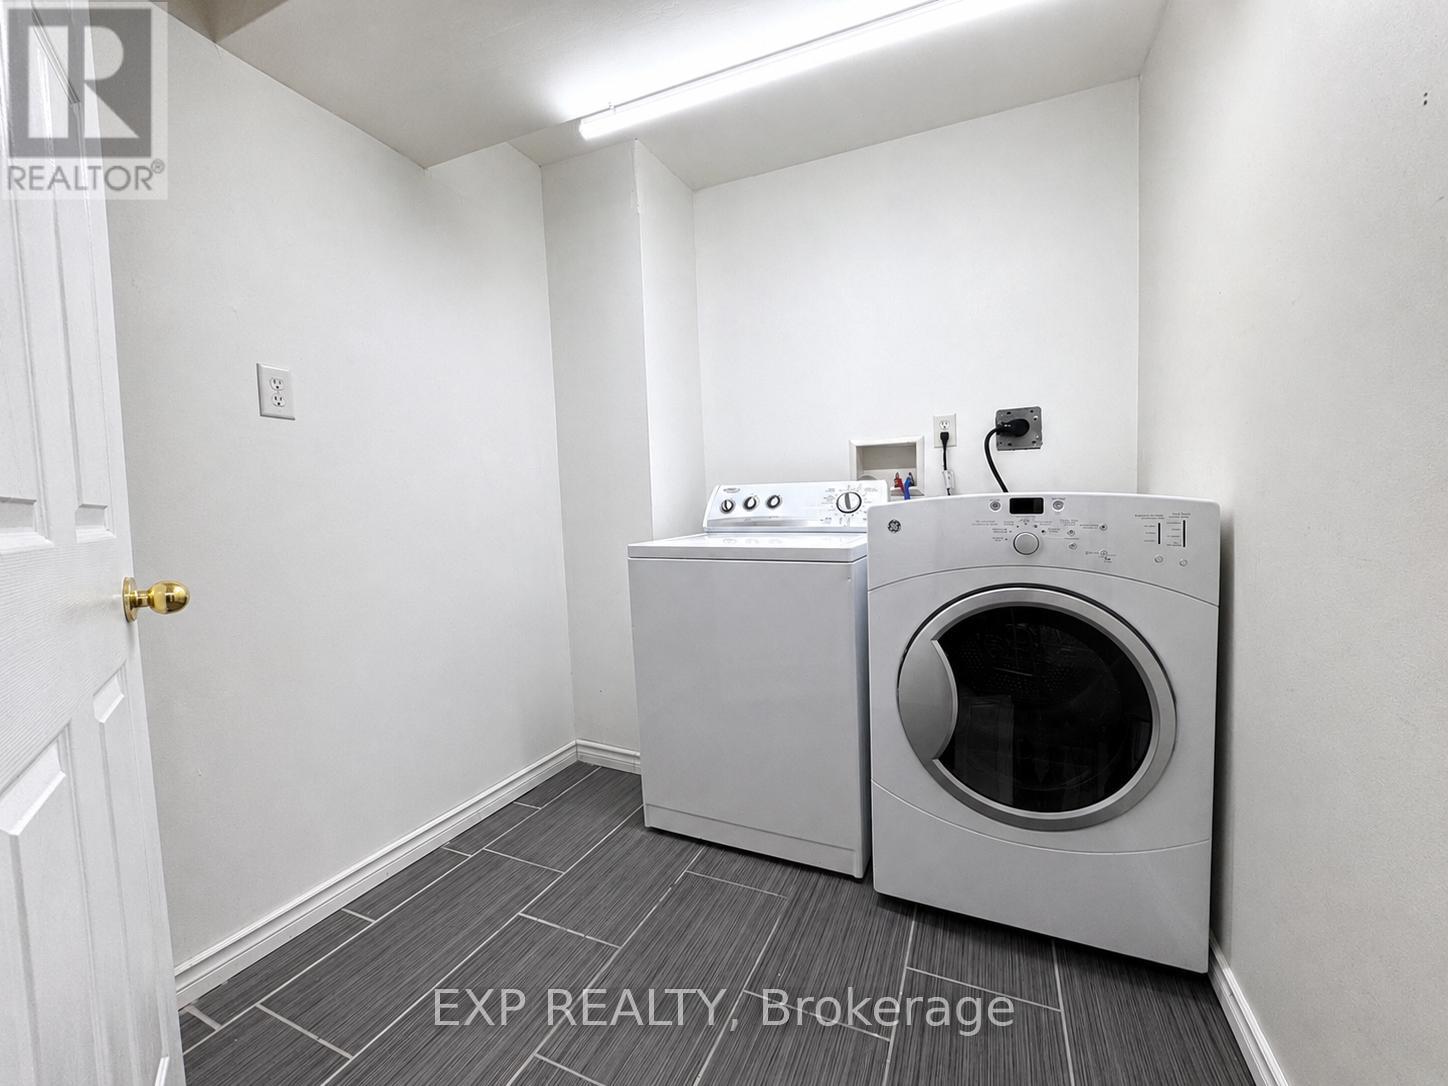
| Basement | Laundry Room | 1.92 m | 2.26 m | 1.92 m x 2.26 m |
| Basement | Recreational, Games Room | 7.56 m | 6.61 m | 7.56 m x 6.61 m |
| Main Level | Kitchen | 4.66 m | 5.3 m | 4.66 m x 5.3 m |
| Main Level | Dining Room | 3.32 m | 3.26 m | 3.32 m x 3.26 m |
| Main Level | Living Room | 4.21 m | 3.26 m | 4.21 m x 3.26 m |
| Main Level | Partial Bathroom | 1.74 m | 2.04 m | 1.74 m x 2.04 m |
Contact Us
Contact us for more information

The trademarks REALTOR®, REALTORS®, and the REALTOR® logo are controlled by The Canadian Real Estate Association (CREA) and identify real estate professionals who are members of CREA. The trademarks MLS®, Multiple Listing Service® and the associated logos are owned by The Canadian Real Estate Association (CREA) and identify the quality of services provided by real estate professionals who are members of CREA. The trademark DDF® is owned by The Canadian Real Estate Association (CREA) and identifies CREA's Data Distribution Facility (DDF®)
August 06 2026 02:03:45
Toronto Regional Real Estate Board
Exp Realty