

3032 Monarch Drive Orillia, Ontario L3V 8K3

$924,999
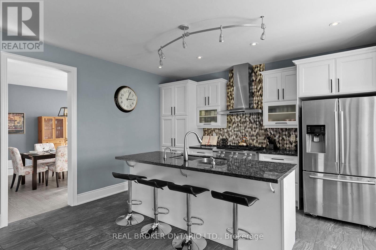
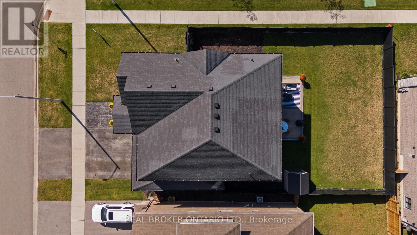
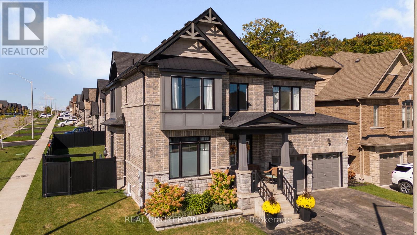
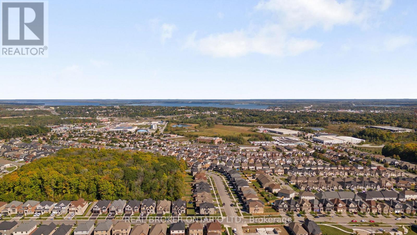
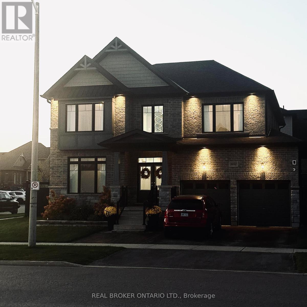
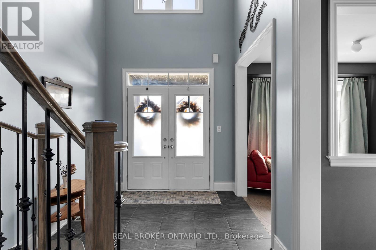
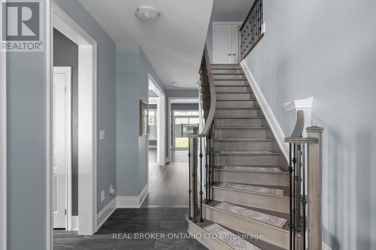
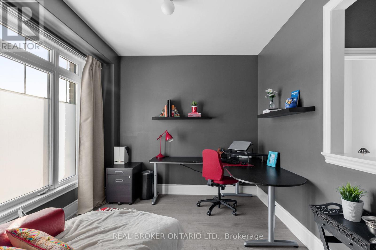
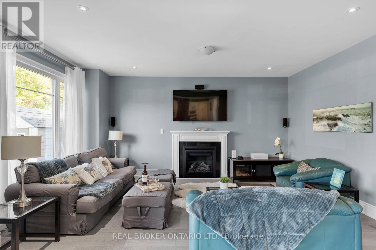
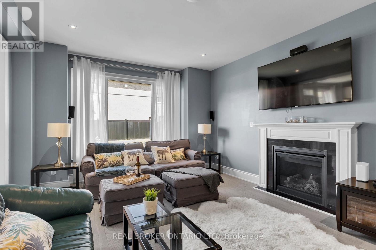
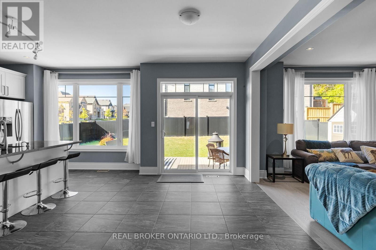
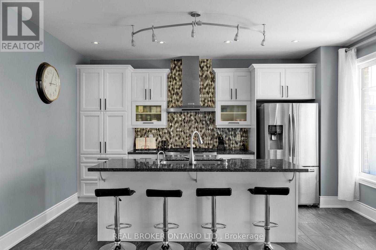
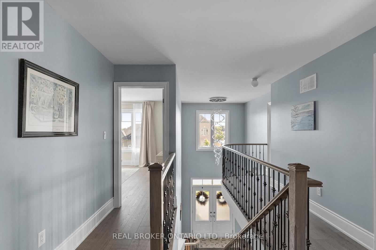
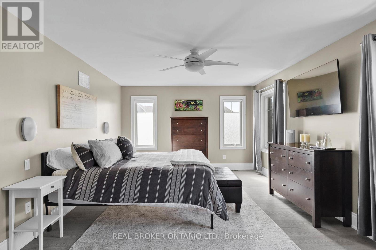
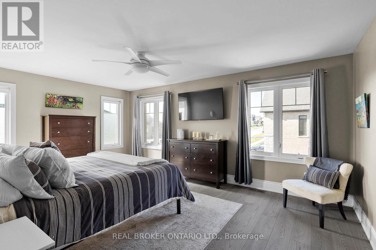
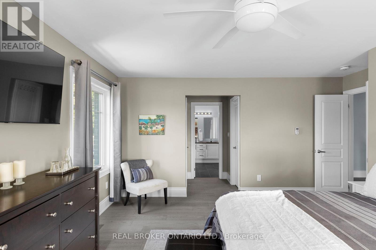
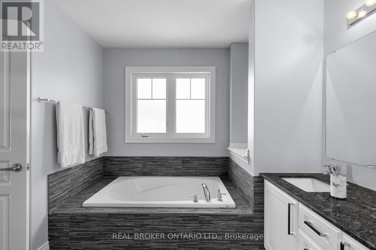
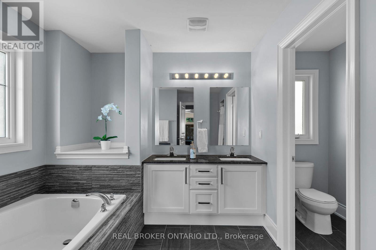
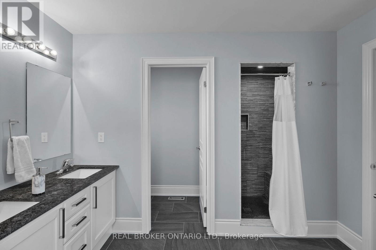
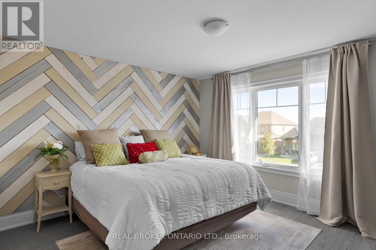
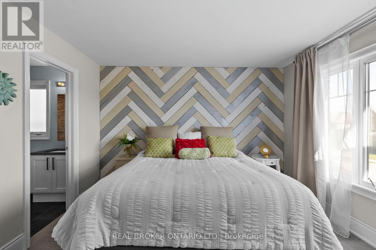
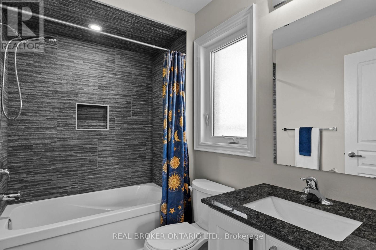
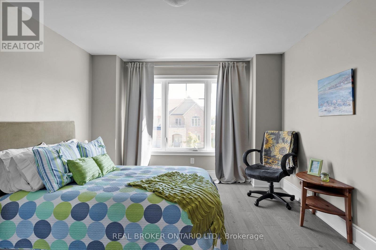
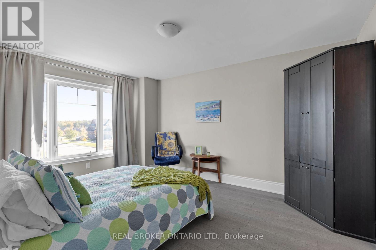
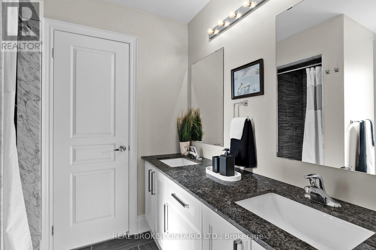
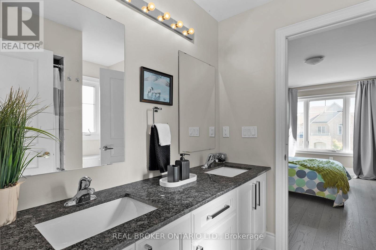
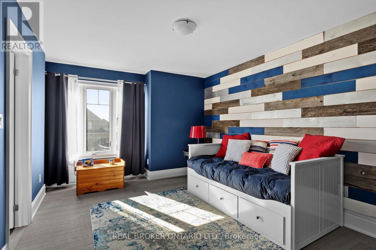
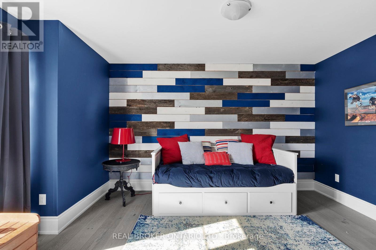
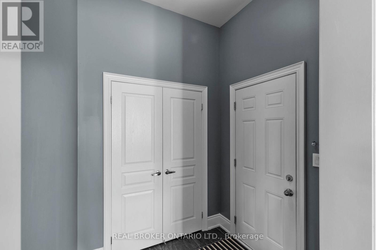
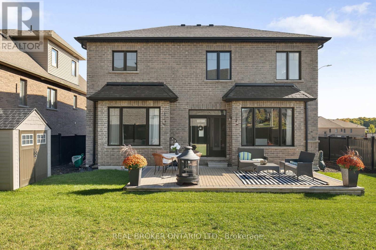
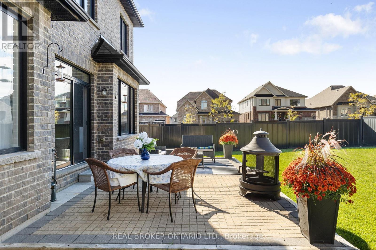
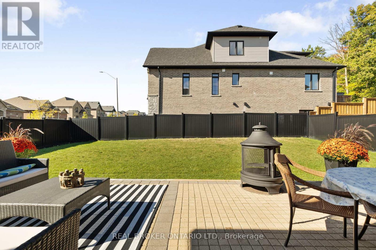
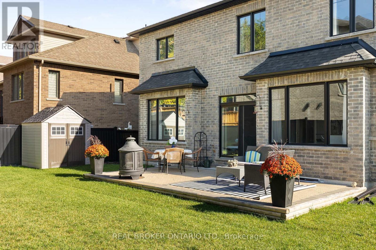
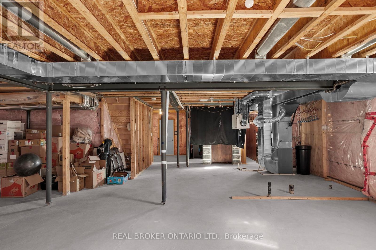
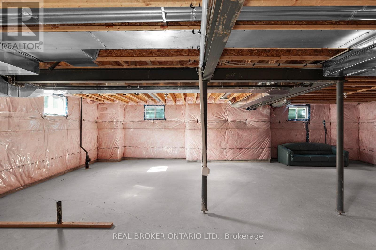
BONUS: $15,000 CLOSING CREDIT INCLUDED FOR INTEREST RATE RELIEF! Welcome to this premium, 2,890 sq ft executive 4-bedroom, 4-bathroom family home in highly desirable West Ridge, Orillia. Situated on an upgraded corner lot steps from Walter Henry Park and directly on a local school bus route, this 2018-built Royal Amber model features over $200,000 in structural enhancements. The sun-drenched main floor boasts a grand foyer with cathedral ceilings, a private home office, a smart mudroom with a walk-in pantry, and a chef's kitchen complete with quartz countertops, an instant boiling water tap, and pot lights. The bright, open-concept great room features large windows showcasing your private yard backing onto serene forest views. Upstairs, experience a rare layout where every single bedroom enjoys direct ensuite privileges. The primary sanctuary features a spa ensuite and dual walk-in closets, while the heavily oversized secondary bedroom easily fits a king bed with its own walk-in. Outside, enjoy a pool-sized yard, a stamped concrete patio, a BBQ gas line, and a double-gate side fence for your boat or trailer. The fully insulated, heated double garage includes a custom storage loft and an upgraded 200-amp EV-ready panel. Features a massive lookout basement with high windows. Moments from Costco, Lakehead University, and Highway 11. Offers welcome anytime! (id:63203)
Property Details
| MLS® Number | S13436954 |
| Property Type | Single Family |
| Community Name | Orillia |
| Amenities Near By | Park, Schools |
| Community Features | Community Centre, School Bus |
| Equipment Type | Water Heater, Water Heater - Tankless |
| Features | Carpet Free, Sump Pump |
| Parking Space Total | 5 |
| Rental Equipment Type | Water Heater, Water Heater - Tankless |
| Structure | Shed |
Building
| Bathroom Total | 4 |
| Bedrooms Above Ground | 4 |
| Bedrooms Total | 4 |
| Age | 6 To 15 Years |
| Amenities | Fireplace(s) |
| Appliances | Garage Door Opener Remote(s), Central Vacuum, Water Heater - Tankless, Water Softener, Dryer, Garage Door Opener, Alarm System, Storage Shed, Washer, Window Coverings |
| Basement Development | Unfinished |
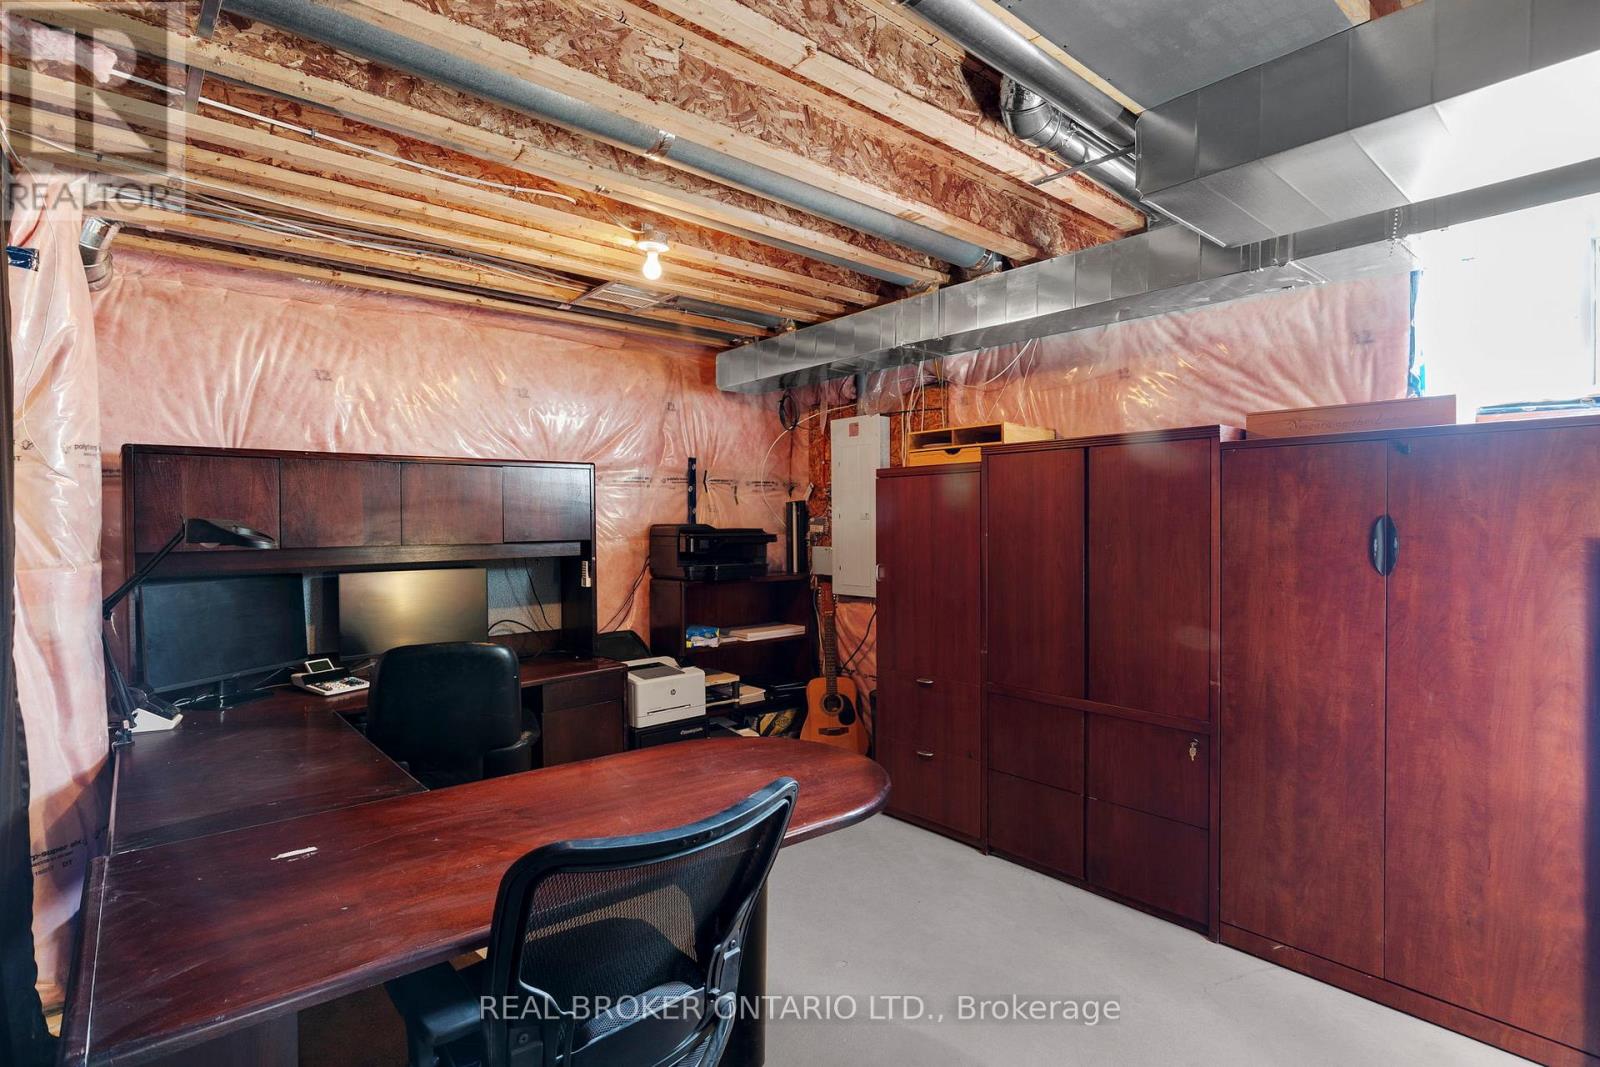
| Basement Type | Full (unfinished) |
| Construction Style Attachment | Detached |
| Cooling Type | Central Air Conditioning |
| Exterior Finish | Stone, Brick |
| Fire Protection | Security System, Smoke Detectors, Alarm System |
| Fireplace Present | Yes |
| Fireplace Total | 1 |
| Flooring Type | Hardwood, Ceramic |
| Foundation Type | Poured Concrete |
| Half Bath Total | 1 |
| Heating Fuel | Natural Gas |
| Heating Type | Forced Air |
| Stories Total | 2 |
| Size Interior | 2,500 - 3,000 Ft2 |
| Type | House |
| Utility Water | Municipal Water |
Parking
| Garage |
Land
| Acreage | No |
| Fence Type | Fenced Yard |
| Land Amenities | Park, Schools |
| Sewer | Sanitary Sewer |
| Size Depth | 108 Ft ,3 In |
| Size Frontage | 69 Ft ,2 In |
| Size Irregular | 69.2 X 108.3 Ft |
| Size Total Text | 69.2 X 108.3 Ft|under 1/2 Acre |
| Zoning Description | Wrr1(h3) |
Rooms
| Level | Type | Length | Width | Dimensions |
|---|---|---|---|---|
| Second Level | Bedroom 4 | 4.37 m | 3.3274 m | 4.37 m x 3.3274 m |
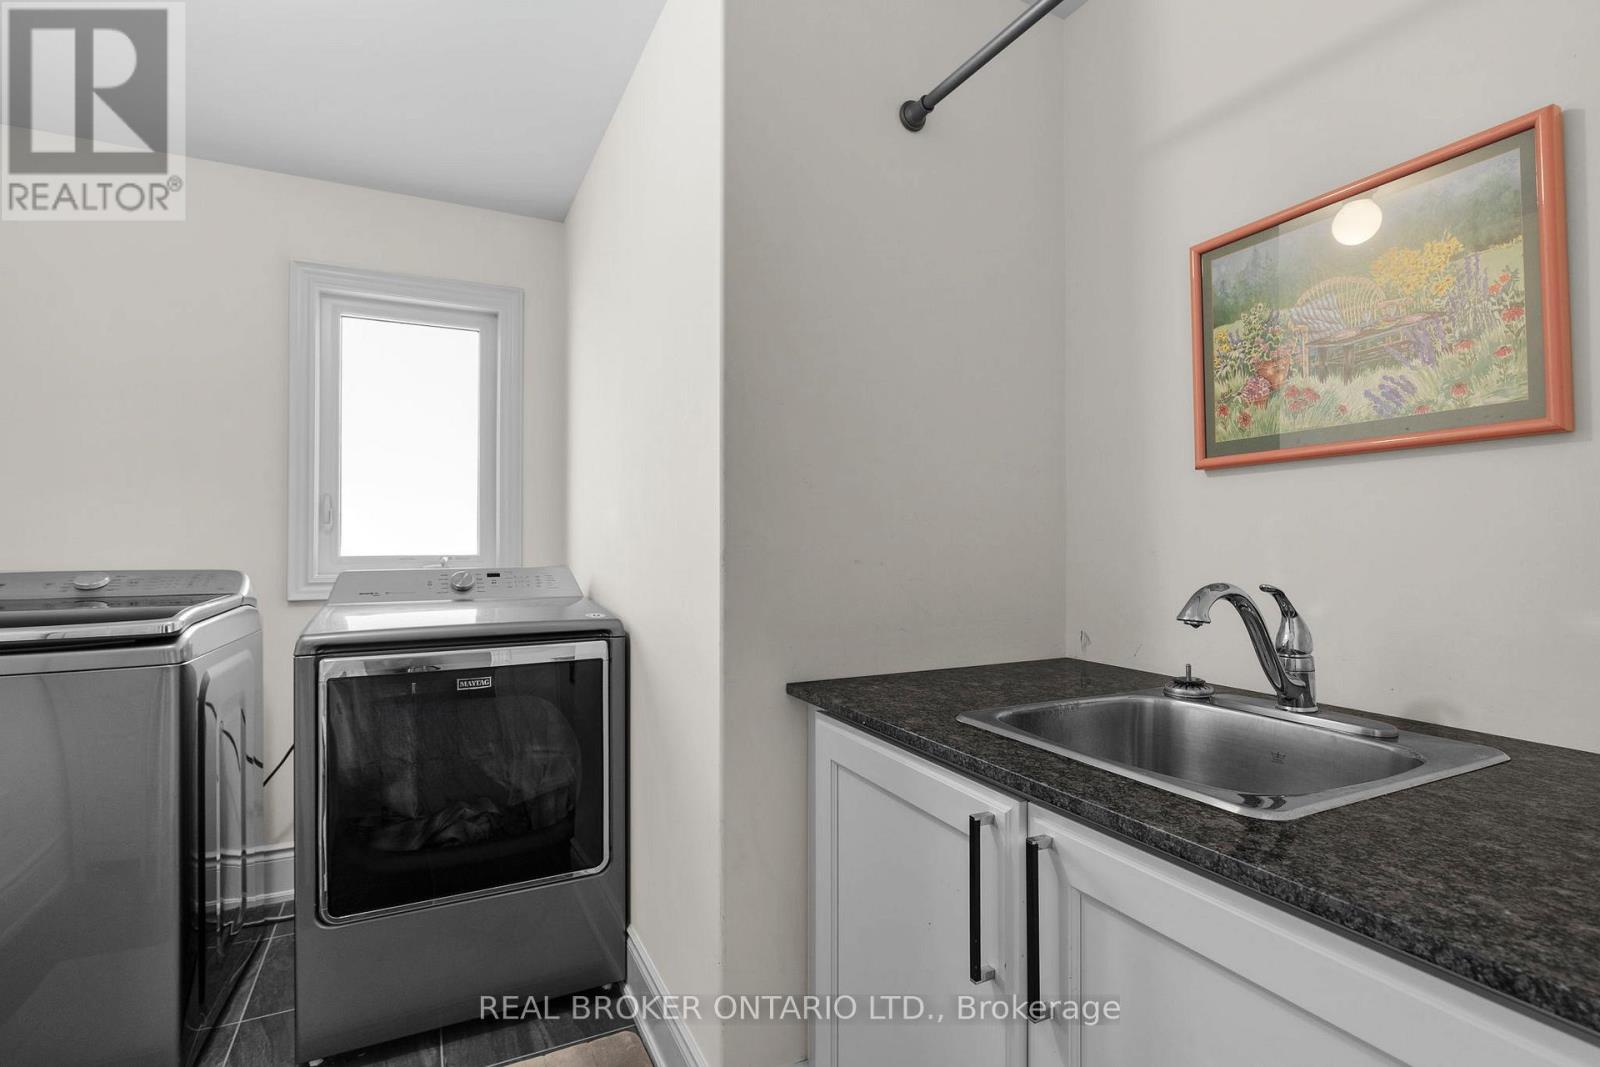
| Second Level | Laundry Room | 2.8956 m | 2.5654 m | 2.8956 m x 2.5654 m |
| Second Level | Primary Bedroom | 7.2136 m | 4.4958 m | 7.2136 m x 4.4958 m |
| Second Level | Bedroom 2 | 4.01 m | 3.6068 m | 4.01 m x 3.6068 m |
| Second Level | Bedroom 3 | 3.5306 m | 4.3434 m | 3.5306 m x 4.3434 m |
| Main Level | Great Room | 4.15 m | 4.91 m | 4.15 m x 4.91 m |
| Main Level | Kitchen | 3.6 m | 4.66 m | 3.6 m x 4.66 m |
| Main Level | Eating Area | 2.62 m | 3.99 m | 2.62 m x 3.99 m |
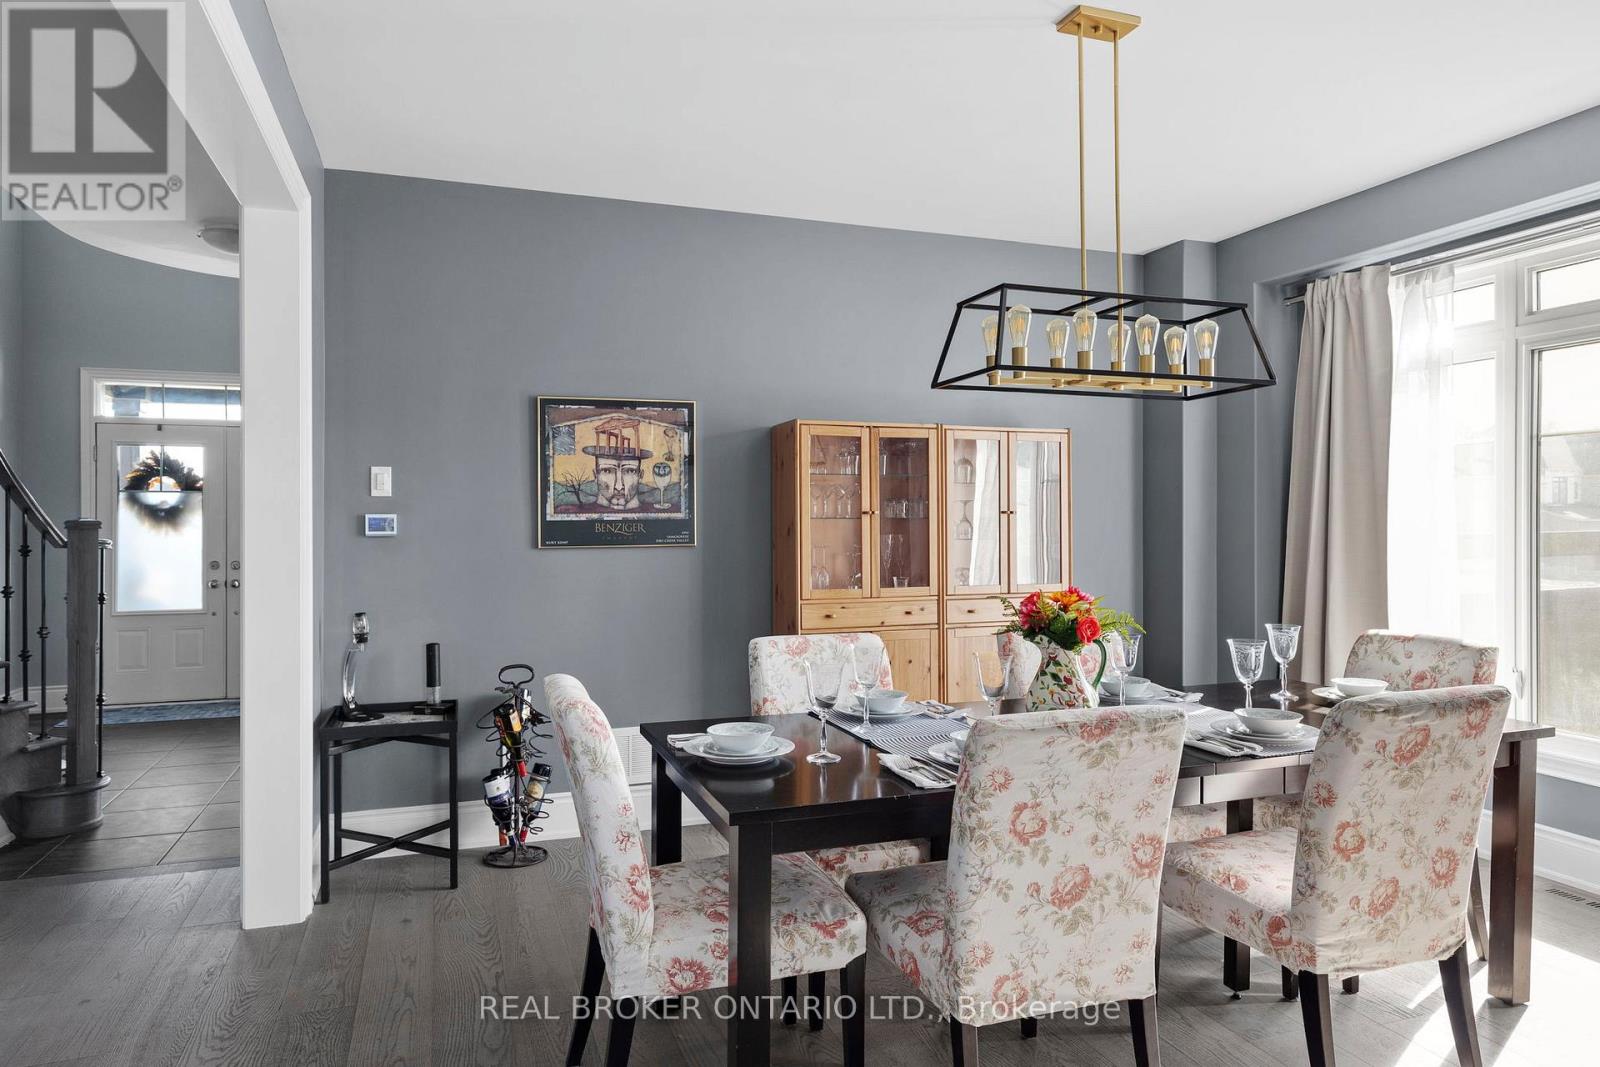
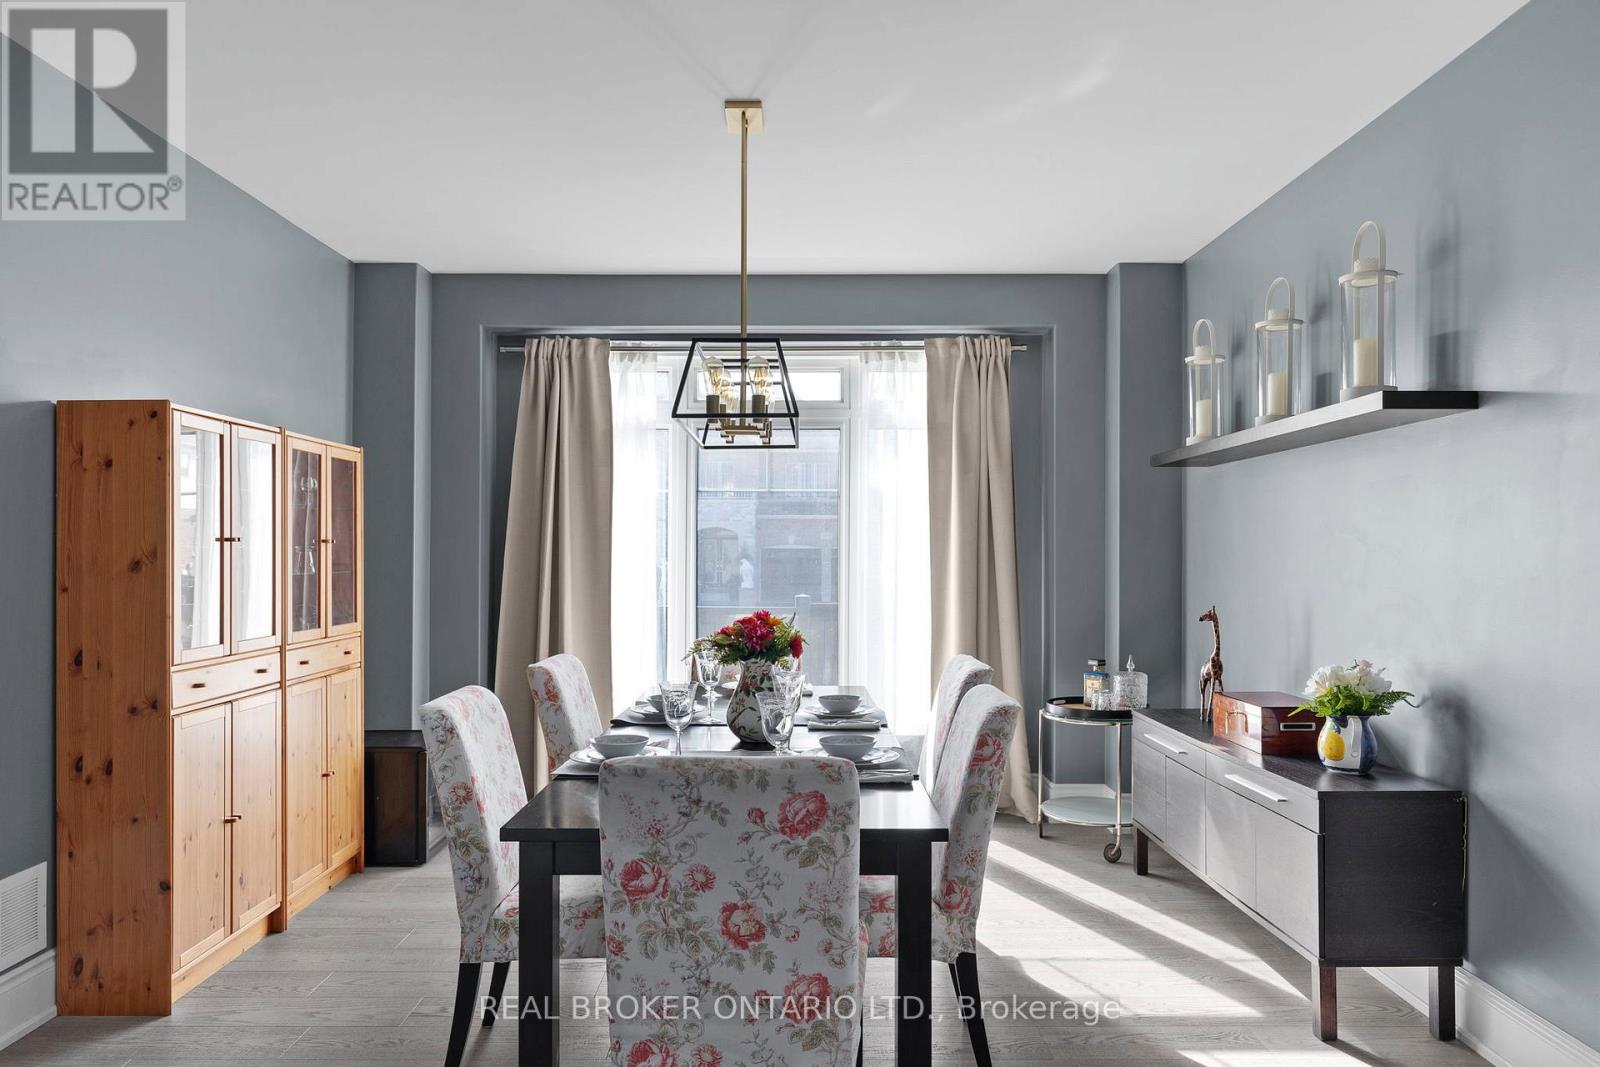
| Main Level | Dining Room | 4.36 m | 4.08 m | 4.36 m x 4.08 m |
| Main Level | Office | 3.6 m | 2.8702 m | 3.6 m x 2.8702 m |
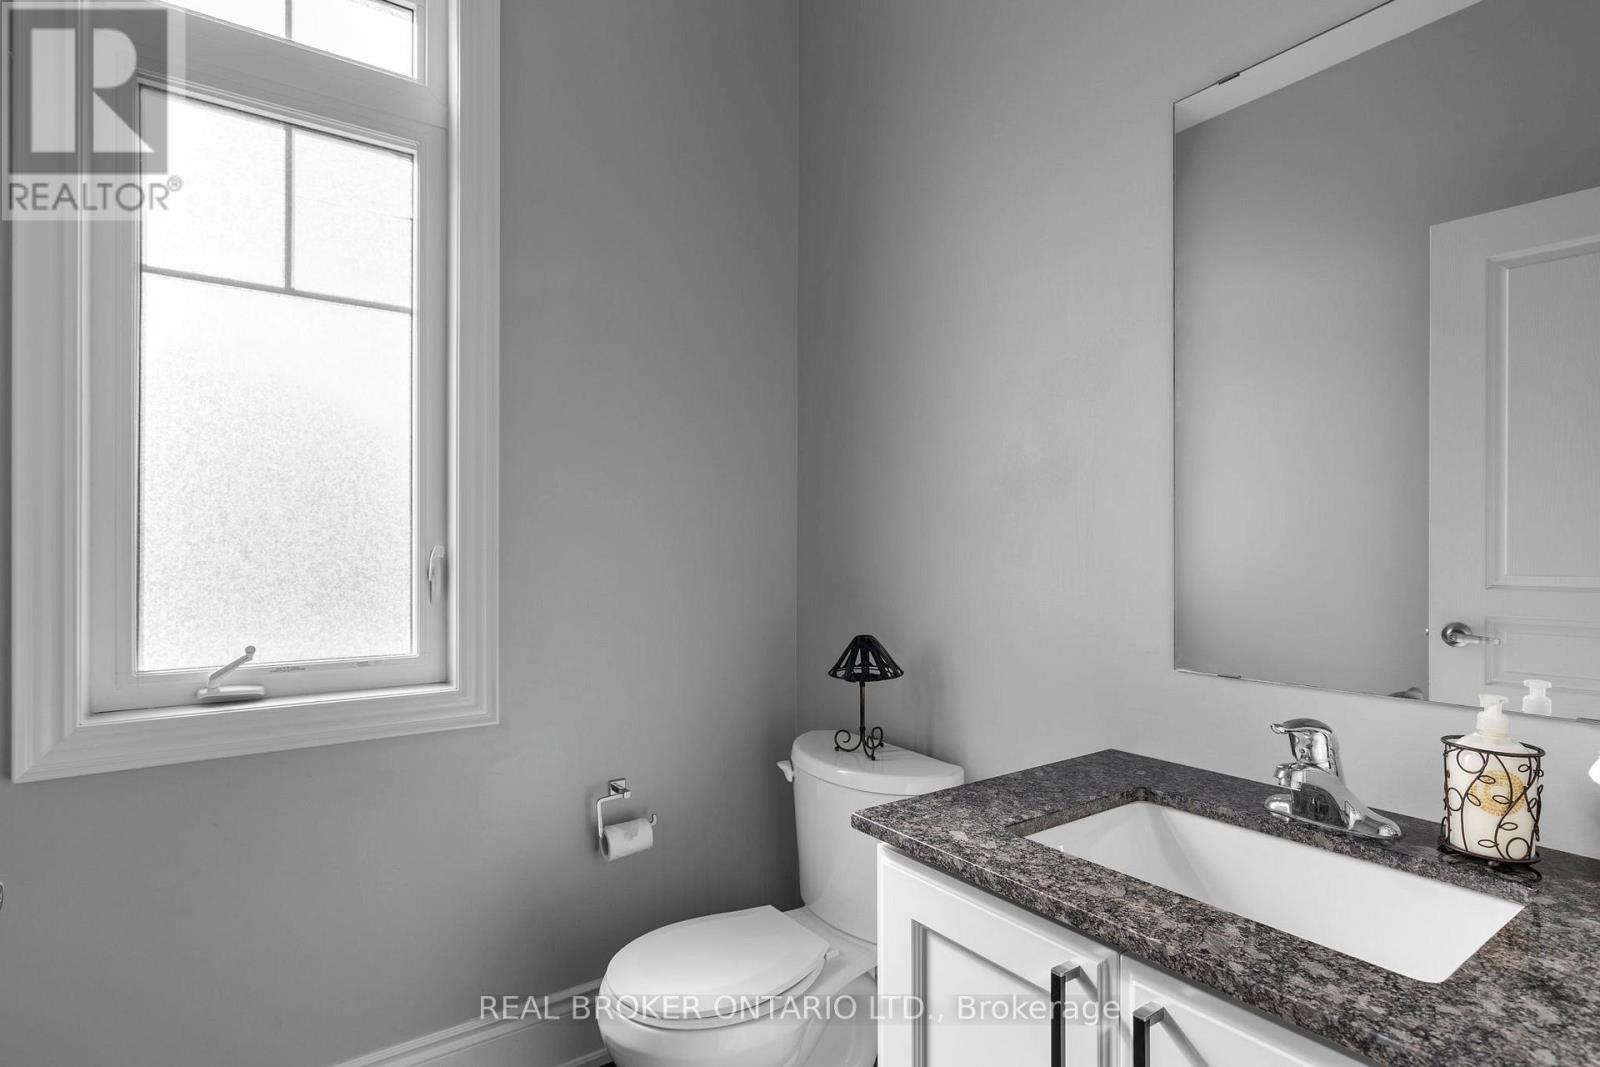
| Main Level | Partial Bathroom | 1.803 m | 1.57 m | 1.803 m x 1.57 m |
| Main Level | Foyer | 2.6162 m | 3.8862 m | 2.6162 m x 3.8862 m |
Utilities
| Cable | Installed |
| Electricity | Installed |
| Sewer | Installed |
Contact Us
Contact us for more information

The trademarks REALTOR®, REALTORS®, and the REALTOR® logo are controlled by The Canadian Real Estate Association (CREA) and identify real estate professionals who are members of CREA. The trademarks MLS®, Multiple Listing Service® and the associated logos are owned by The Canadian Real Estate Association (CREA) and identify the quality of services provided by real estate professionals who are members of CREA. The trademark DDF® is owned by The Canadian Real Estate Association (CREA) and identifies CREA's Data Distribution Facility (DDF®)
July 30 2026 04:03:34
Toronto Regional Real Estate Board
Real Broker Ontario Ltd.