

1 - 264 Jarvis Street Oshawa, Ontario L1G 5K9

$1,750 Monthly
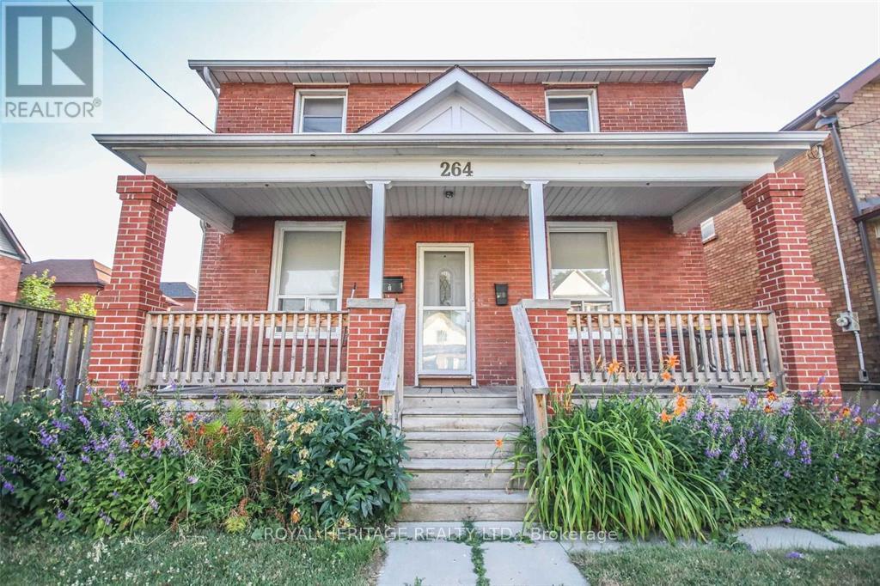
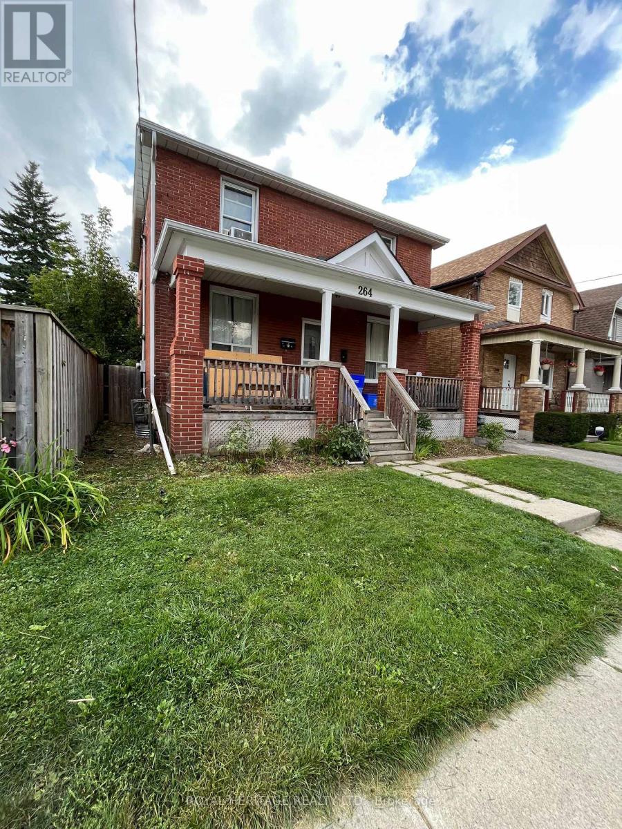
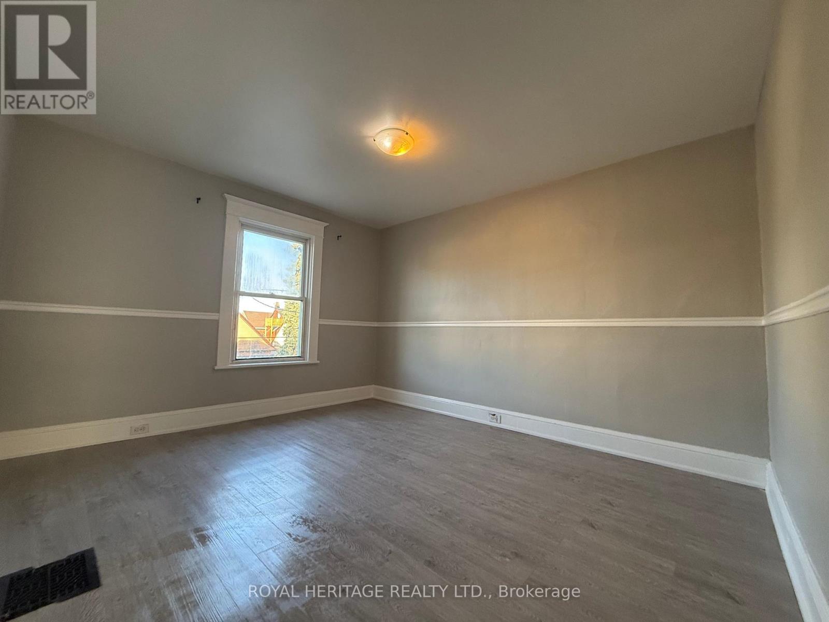
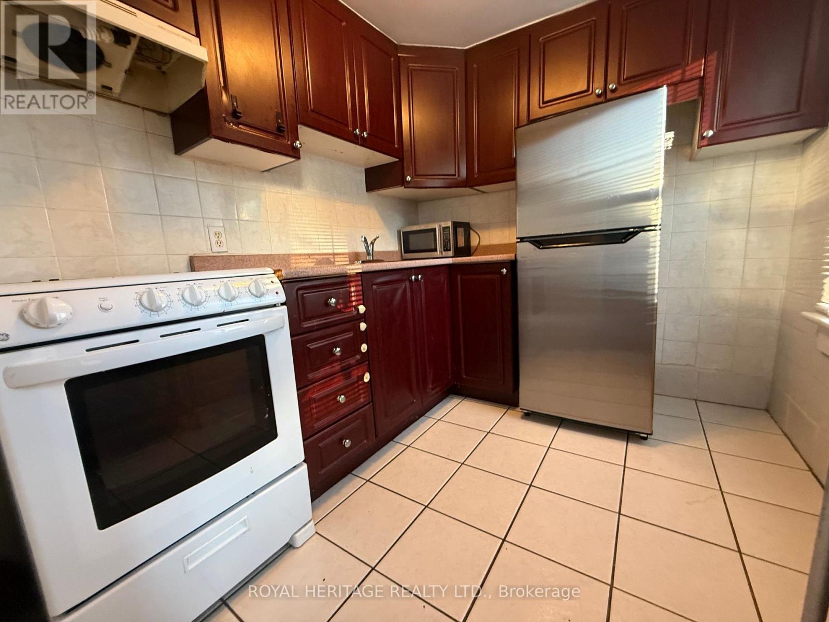
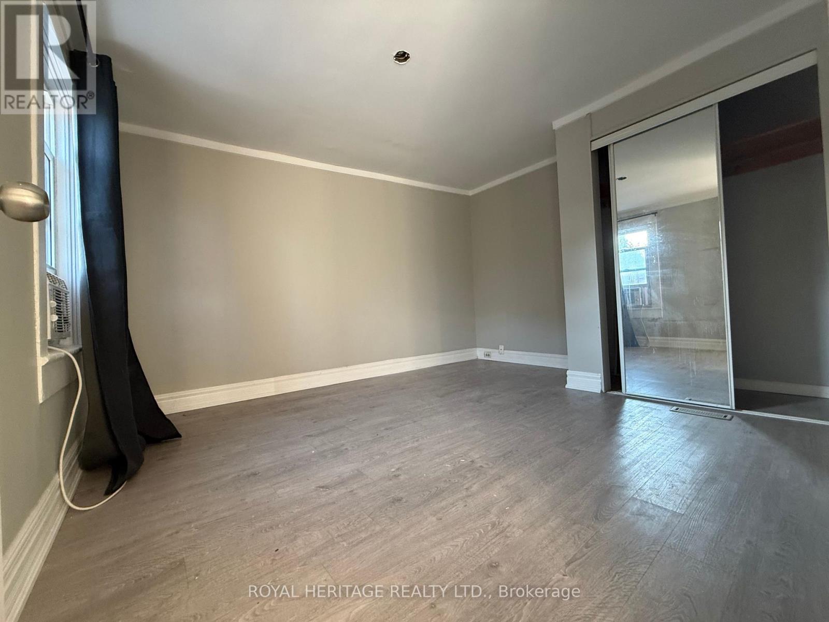
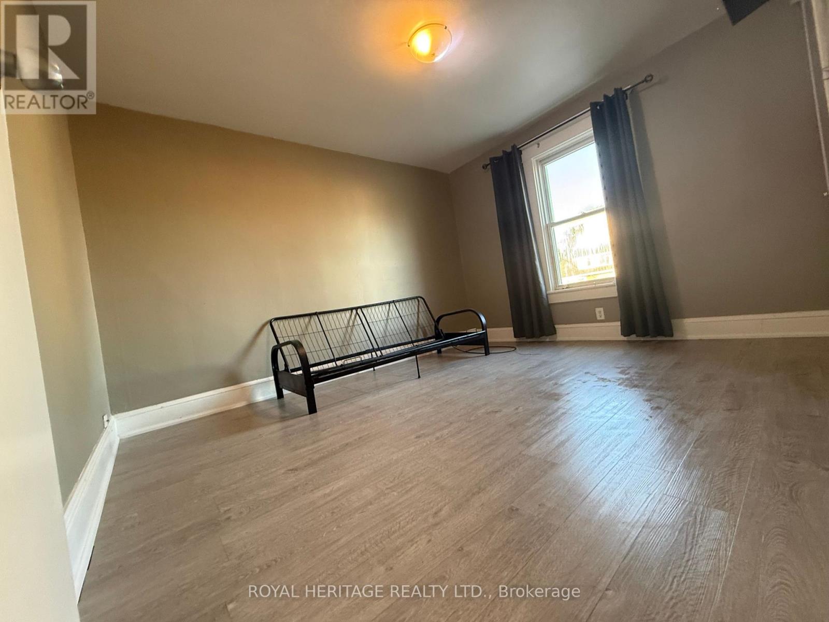
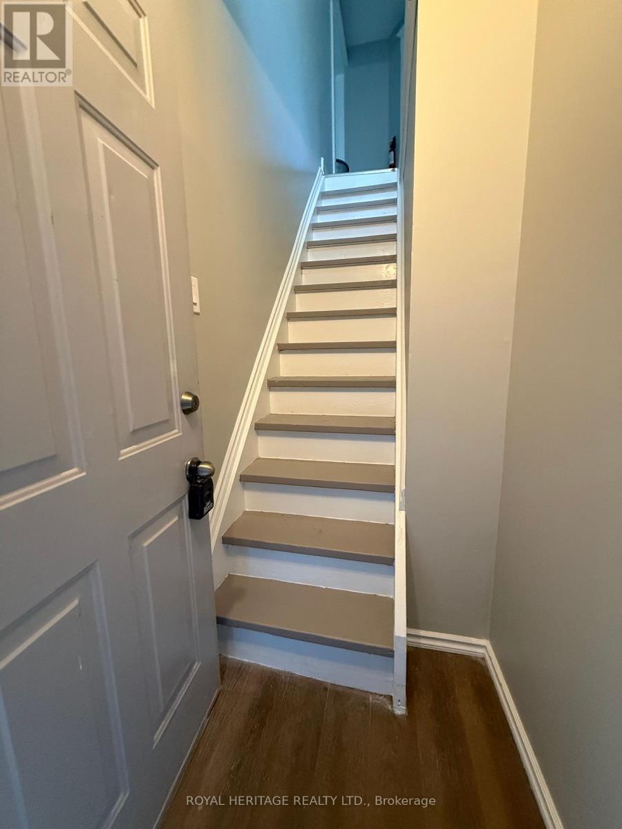
Bright and Stylish 2 Bedroom Apartment in a Charming Two Storey Home. Welcome to this attractive 2nd floor apartment offering a nice blend of comfort and convenience. This bright and inviting 2 bedroom, 1 bathroom unit features durable laminate flooring throughout and a stylish kitchen complete with a stainless steel refrigerator and plenty of cabinet space.Enjoy a functional layout with spacious principal rooms with windows that fill the home with natural light. One dedicated parking space, shared coin-operated laundry for added convenience and shared access to the backyard, providing a private outdoor space to relax and unwind.Ideally suited for professionals, couples, or small families seeking a comfortable home in a desirable neighbourhood. Tenant pays 1/2 Water & Gas + Metered Hydro (id:63203)
Property Details
| MLS® Number | E13442330 |
| Property Type | Multi-family |
| Community Name | O'Neill |
| Equipment Type | Water Heater |
| Features | Carpet Free, Laundry- Coin Operated |
| Parking Space Total | 1 |
| Rental Equipment Type | Water Heater |
Building
| Bathroom Total | 1 |
| Bedrooms Above Ground | 2 |
| Bedrooms Total | 2 |
| Age | 100+ Years |
| Basement Type | None |
| Cooling Type | Central Air Conditioning |
| Exterior Finish | Brick |
| Flooring Type | Laminate, Tile |
| Foundation Type | Block |
| Heating Fuel | Natural Gas |
| Heating Type | Forced Air |
| Size Interior | 700 - 1,100 Ft2 |
| Type | Duplex |
| Utility Water | Municipal Water |
Parking
| No Garage |
Land
| Acreage | No |
| Sewer | Sanitary Sewer |
| Size Depth | 110 Ft |
| Size Frontage | 32 Ft |
| Size Irregular | 32 X 110 Ft |
| Size Total Text | 32 X 110 Ft |
Rooms
| Level | Type | Length | Width | Dimensions |
|---|---|---|---|---|
| Second Level | Living Room | 3.66 m | 3.25 m | 3.66 m x 3.25 m |
| Second Level | Kitchen | 2.49 m | 2.21 m | 2.49 m x 2.21 m |
| Second Level | Bedroom | 3.84 m | 3.1 m | 3.84 m x 3.1 m |
| Second Level | Bedroom 2 | 3.7 m | 3.12 m | 3.7 m x 3.12 m |
Utilities
| Cable | Available |
| Electricity | Available |
| Sewer | Available |
Contact Us
Contact us for more information

The trademarks REALTOR®, REALTORS®, and the REALTOR® logo are controlled by The Canadian Real Estate Association (CREA) and identify real estate professionals who are members of CREA. The trademarks MLS®, Multiple Listing Service® and the associated logos are owned by The Canadian Real Estate Association (CREA) and identify the quality of services provided by real estate professionals who are members of CREA. The trademark DDF® is owned by The Canadian Real Estate Association (CREA) and identifies CREA's Data Distribution Facility (DDF®)
July 08 2026 01:01:11
Toronto Regional Real Estate Board
Royal Heritage Realty Ltd.