

20 Mactavesh Crescent Bluewater, Ontario N0M 1G0

$827,000
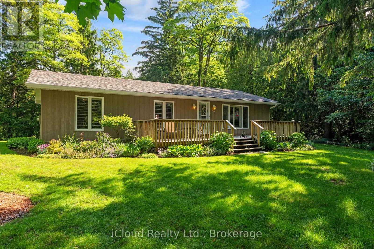
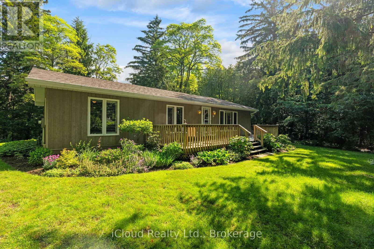
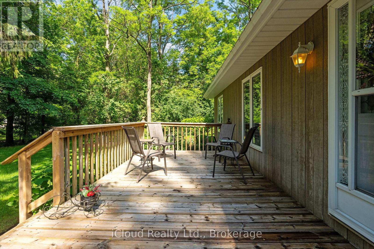
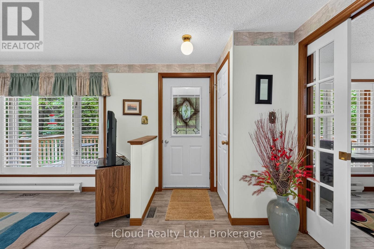
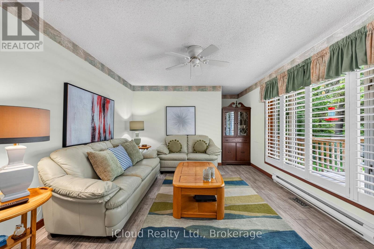
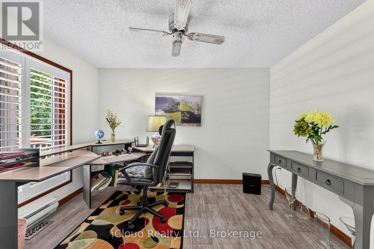
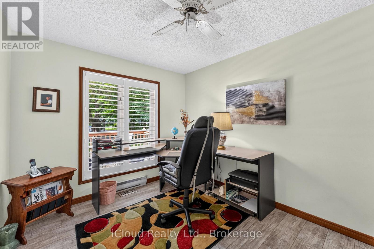
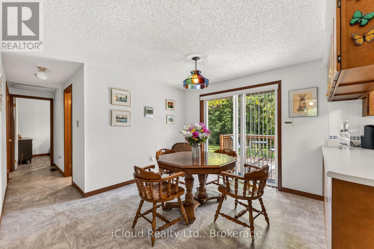
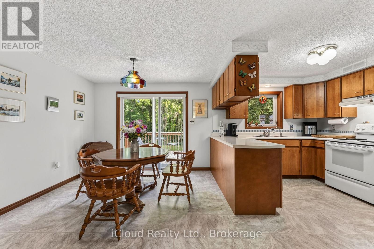
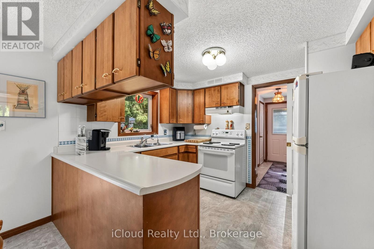
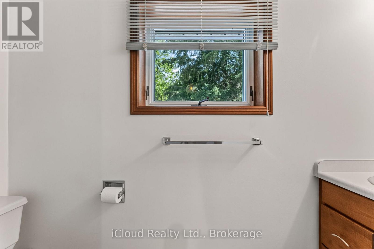
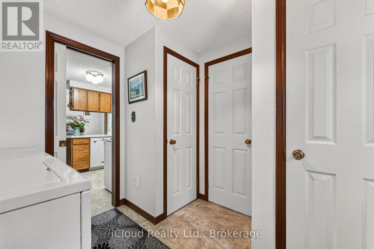
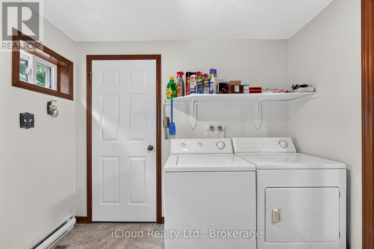
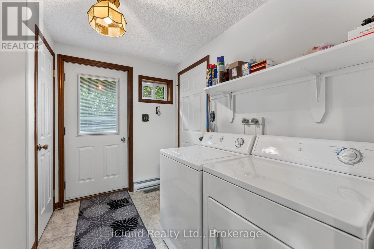
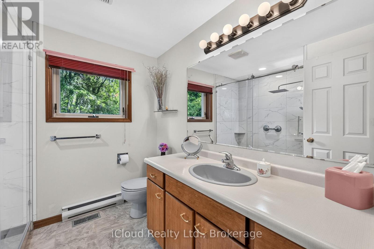
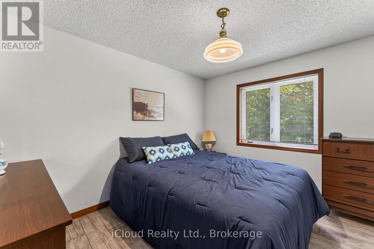
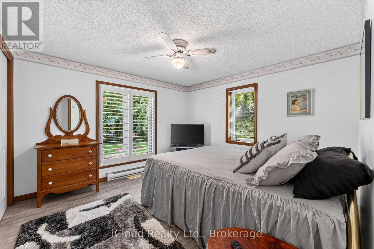
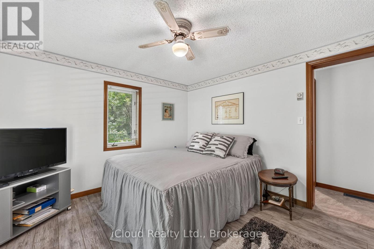
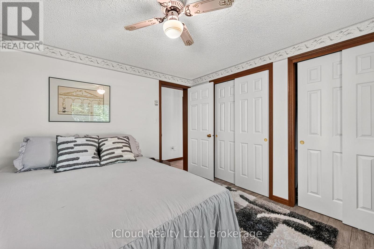
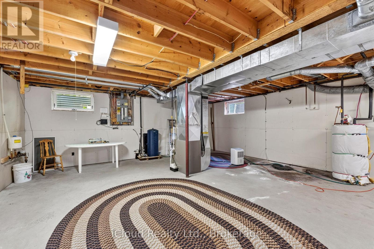
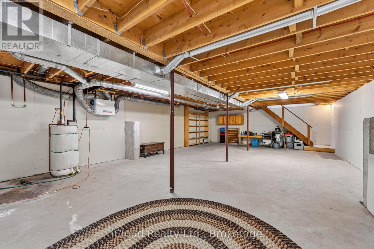
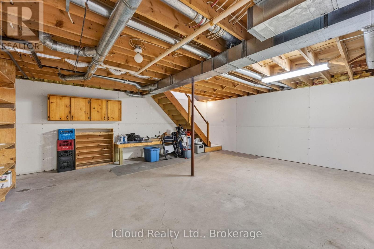
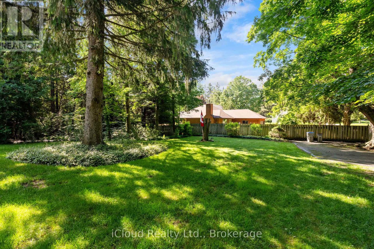
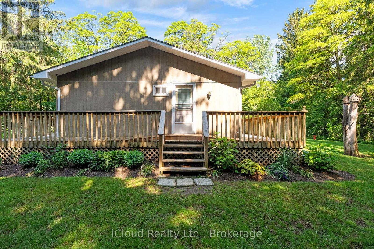
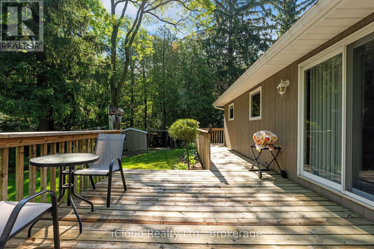
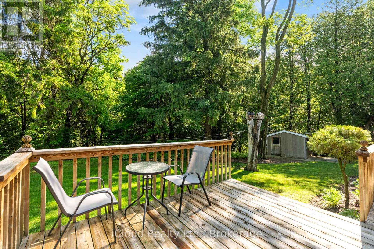
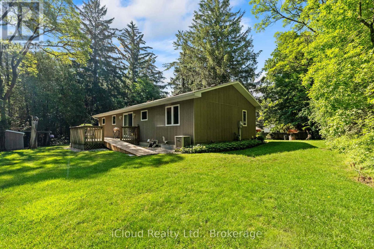
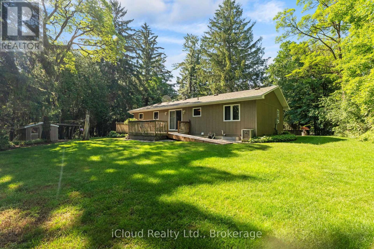
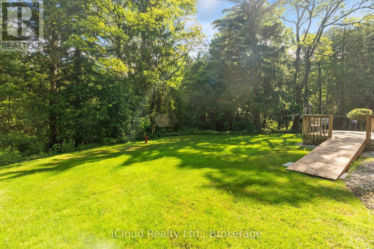
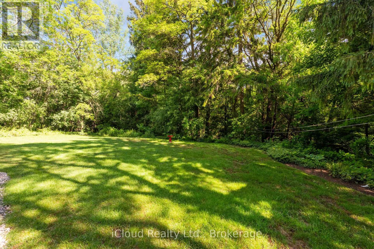
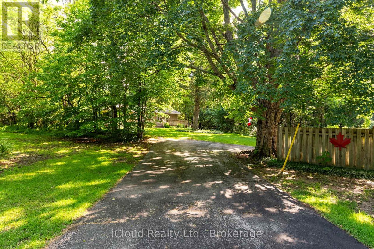
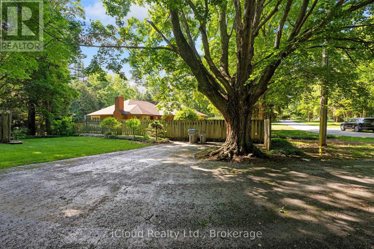
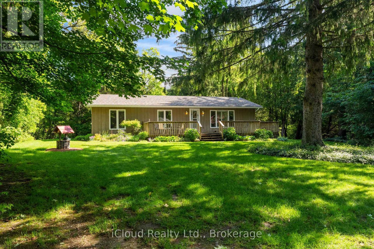
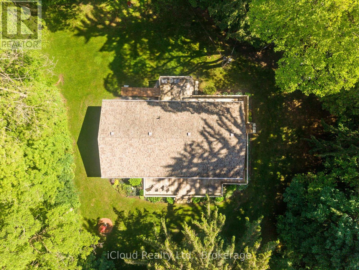
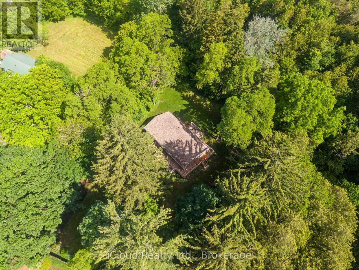
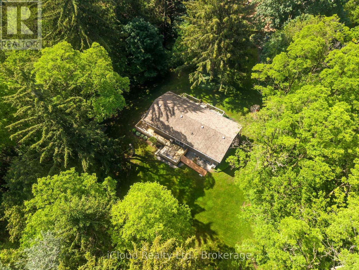
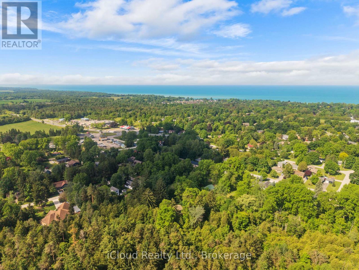
Your private nature retreat is waiting for you! Welcome to 20 MacTavesh Cres. A charming 3 bedroom, 2 washroom all-season bungalow nestled on a massive 326ft x 140 ft lot in Bayfield, Ontario. If you've been dreaming of peace, privacy and outdoor living, this piece of paradise delivers: Private Ravine Setting: Backs directly onto a serene ravine and spring-fed stream. Wrap-around deck: Expansive wooden deck built for morning coffees, BBQ nights and taking in nature. Turnkey and Flexible: Bright, well-kept interior featuring a full basement, municipal water and sewers, central air, carpet-free/laminate floors, with option to include furniture. (3rd bedroom is currently an office) Prime Bayfield location: Minutes from the shores of Lake Huron, local shops and coastal charm. (id:63203)
Property Details
| MLS® Number | X13475338 |
| Property Type | Single Family |
| Community Name | Bayfield |
| Equipment Type | Water Heater |
| Features | Ravine, Conservation/green Belt, Carpet Free |
| Parking Space Total | 4 |
| Rental Equipment Type | Water Heater |
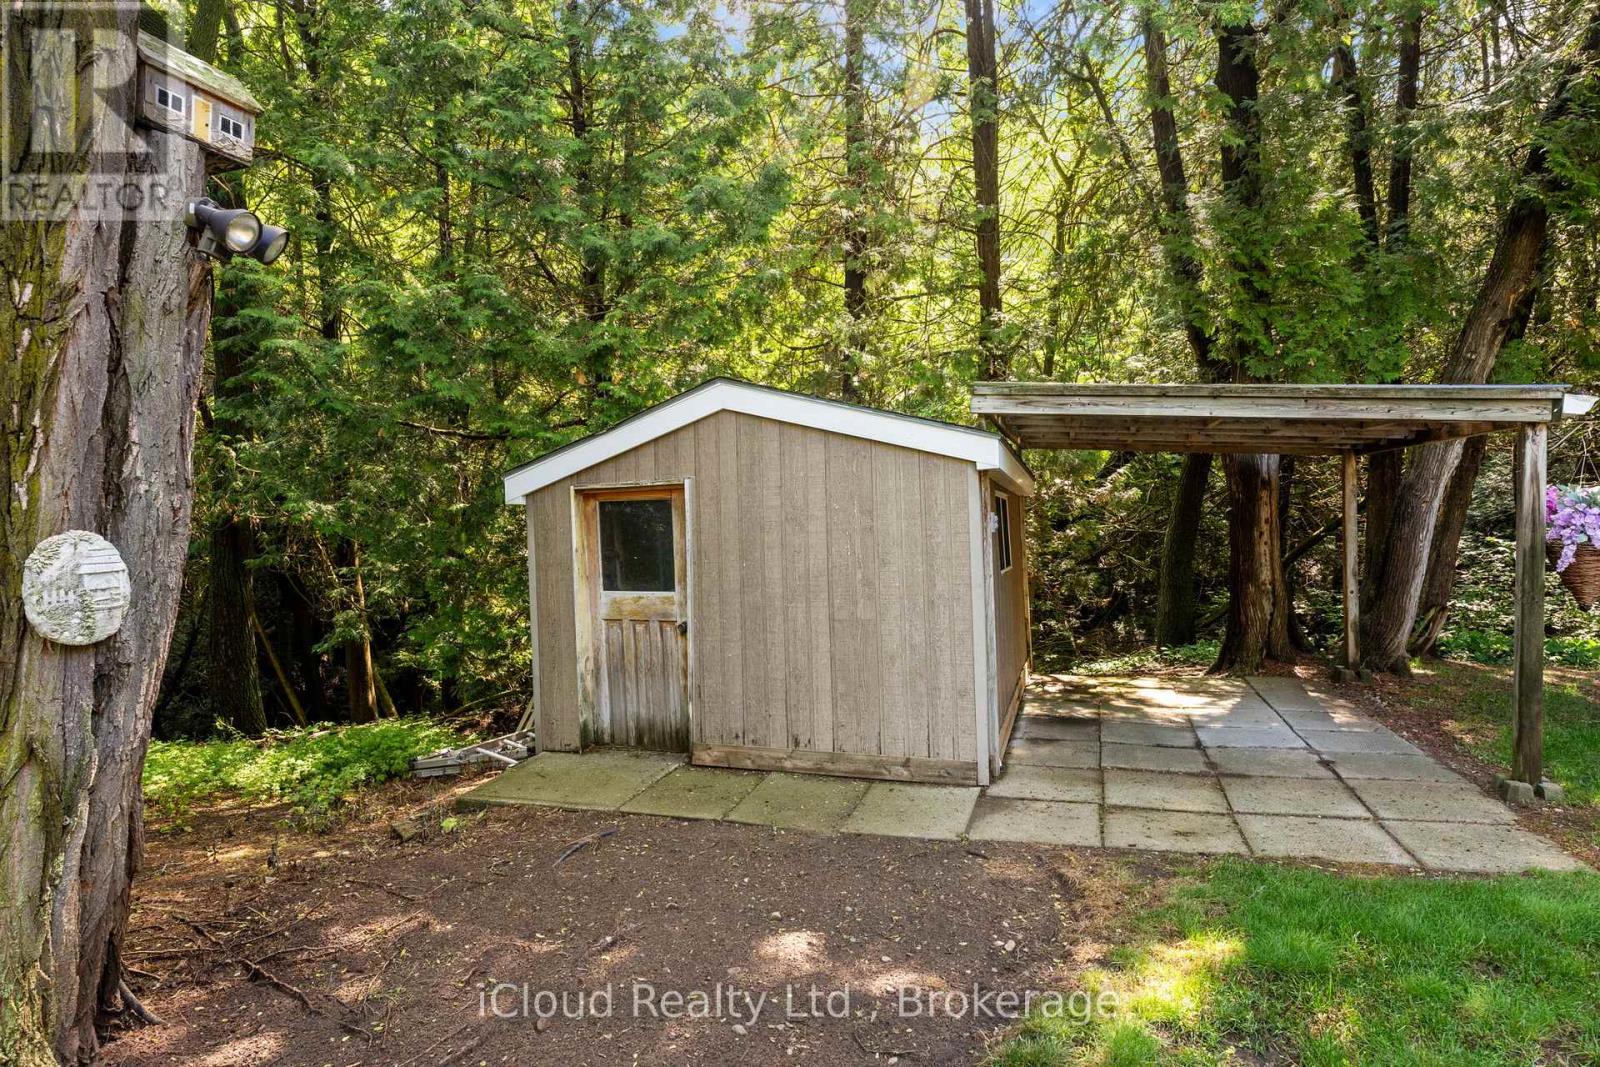
| Structure | Shed |
Building
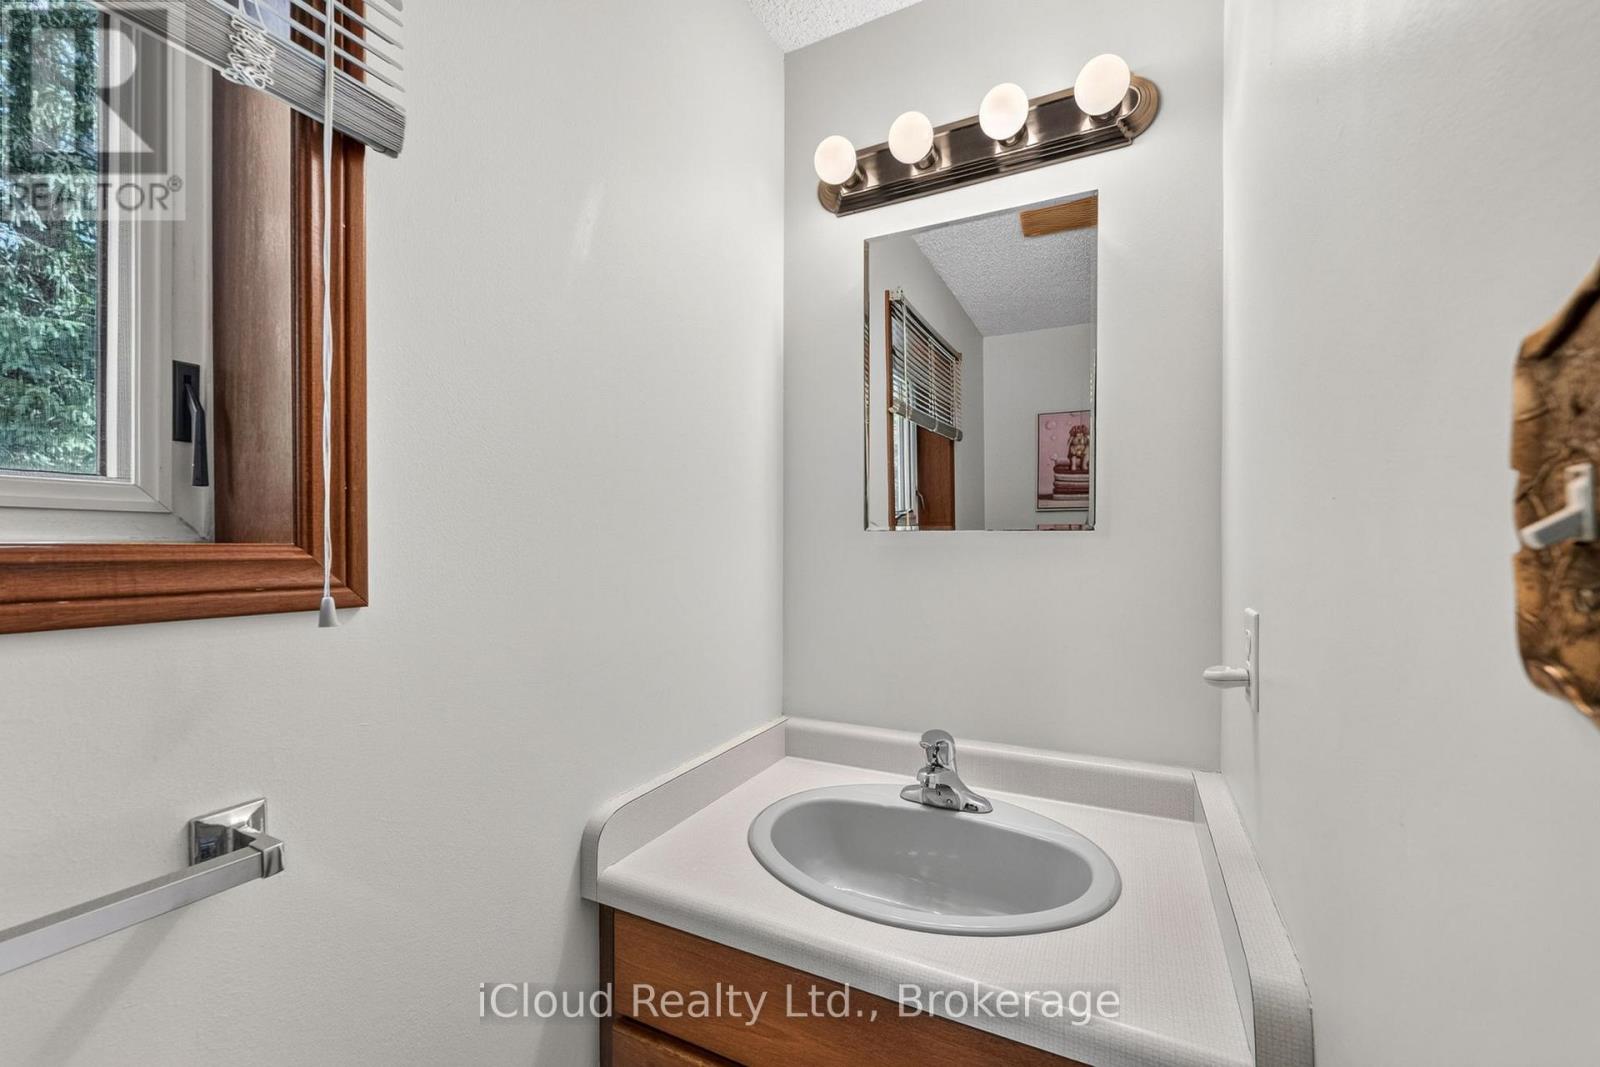
| Bathroom Total | 2 |
| Bedrooms Above Ground | 3 |
| Bedrooms Total | 3 |
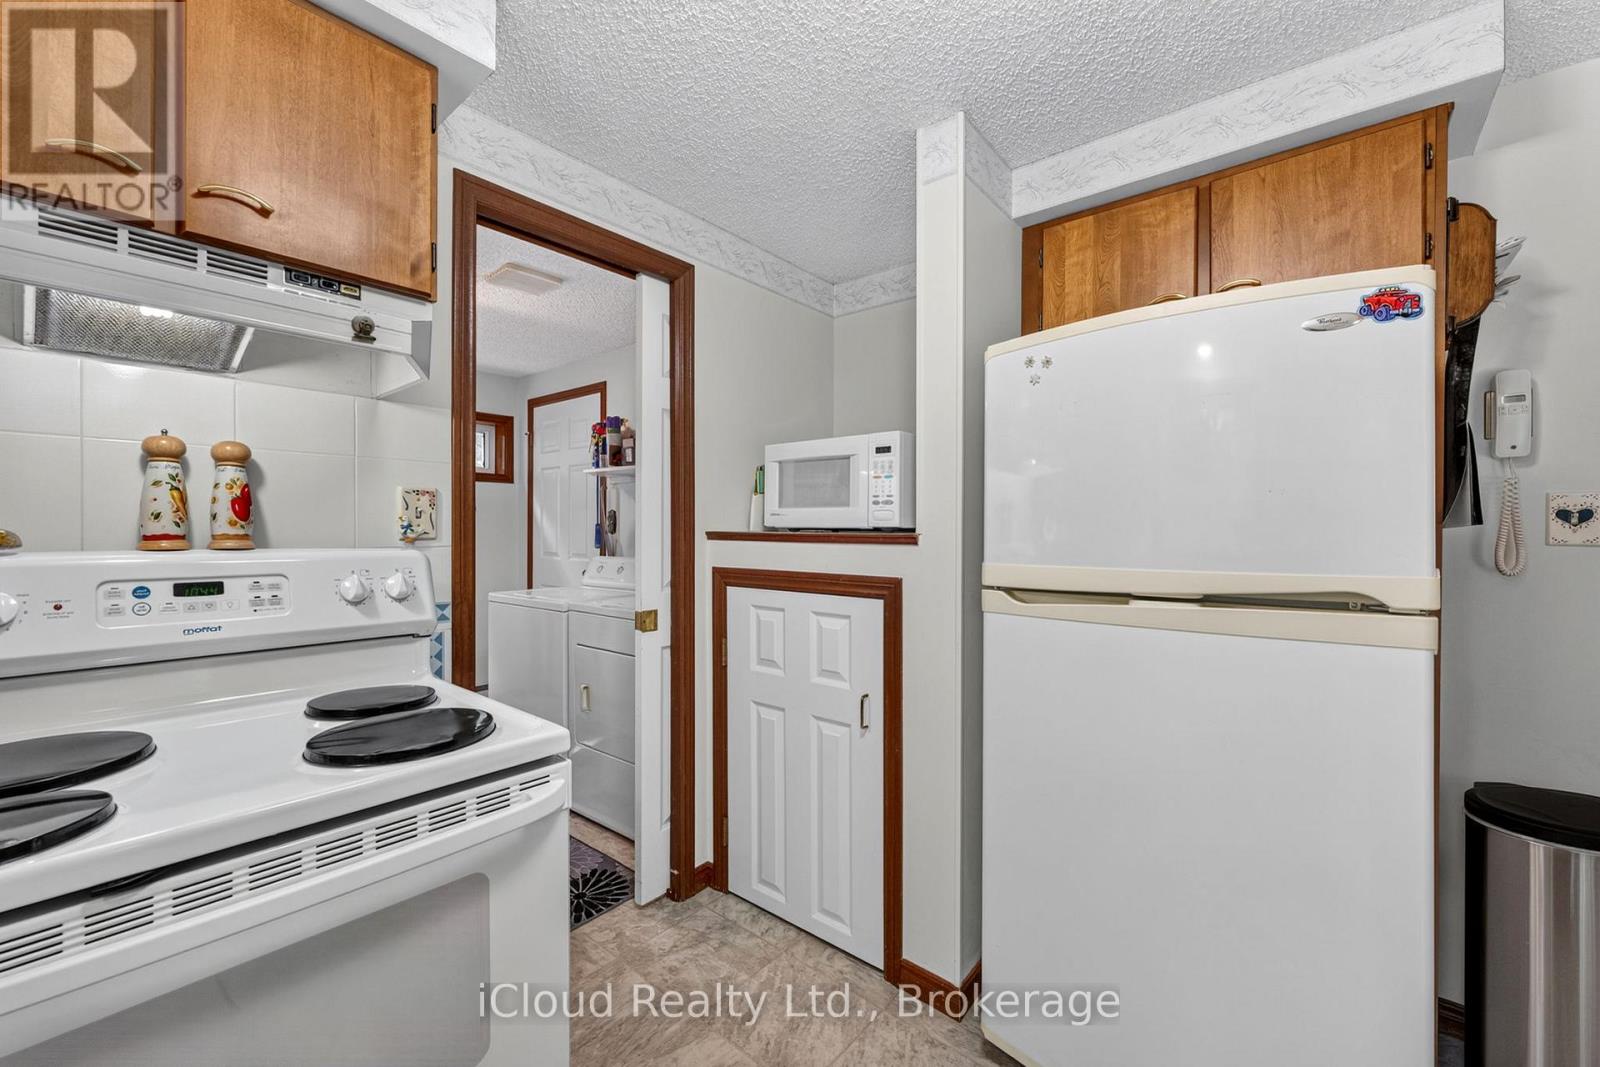
| Appliances | Central Vacuum, Furniture |
| Architectural Style | Bungalow |
| Basement Development | Unfinished |
| Basement Type | N/a (unfinished) |
| Construction Style Attachment | Detached |
| Cooling Type | Central Air Conditioning |
| Exterior Finish | Vinyl Siding |
| Flooring Type | Laminate |
| Foundation Type | Poured Concrete |
| Half Bath Total | 1 |
| Heating Fuel | Natural Gas |
| Heating Type | Forced Air |
| Stories Total | 1 |
| Size Interior | 700 - 1,100 Ft2 |
| Type | House |
| Utility Water | Municipal Water |
Parking
| No Garage |
Land
| Acreage | No |
| Sewer | Sanitary Sewer |
| Size Depth | 140 Ft |
| Size Frontage | 326 Ft |
| Size Irregular | 326 X 140 Ft ; Refer To Attached Diagram |
| Size Total Text | 326 X 140 Ft ; Refer To Attached Diagram |
Rooms
| Level | Type | Length | Width | Dimensions |
|---|---|---|---|---|
| Main Level | Kitchen | 3.41 m | 5.46 m | 3.41 m x 5.46 m |
| Main Level | Living Room | 6.04 m | 3.4 m | 6.04 m x 3.4 m |
| Main Level | Primary Bedroom | 3.48 m | 3.4 m | 3.48 m x 3.4 m |
| Main Level | Bedroom 2 | 3.02 m | 3.54 m | 3.02 m x 3.54 m |
| Main Level | Bedroom 3 | 3.4 m | 2.77 m | 3.4 m x 2.77 m |
Contact Us
Contact us for more information

The trademarks REALTOR®, REALTORS®, and the REALTOR® logo are controlled by The Canadian Real Estate Association (CREA) and identify real estate professionals who are members of CREA. The trademarks MLS®, Multiple Listing Service® and the associated logos are owned by The Canadian Real Estate Association (CREA) and identify the quality of services provided by real estate professionals who are members of CREA. The trademark DDF® is owned by The Canadian Real Estate Association (CREA) and identifies CREA's Data Distribution Facility (DDF®)
July 30 2026 05:08:05
Toronto Regional Real Estate Board
Icloud Realty Ltd.