

206 Elizabeth Street S Brampton, Ontario L6Y 1S1

$969,000
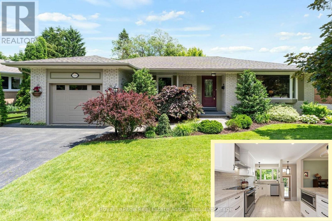
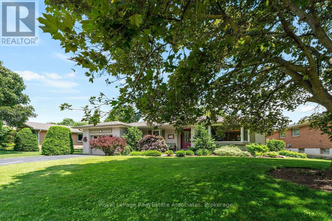
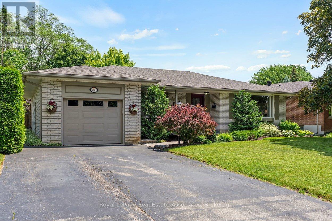
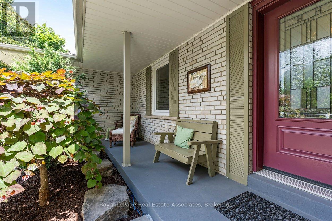
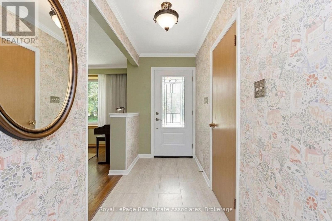
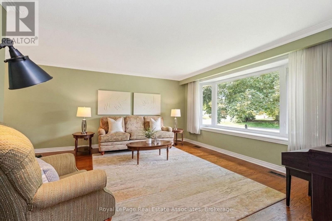
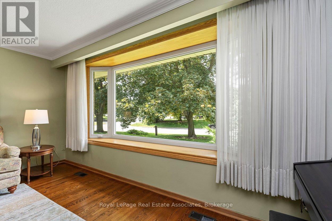
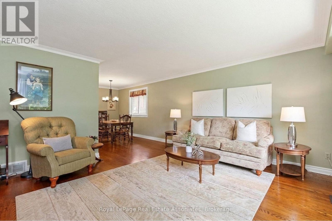
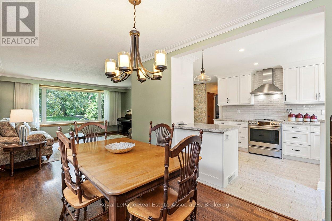
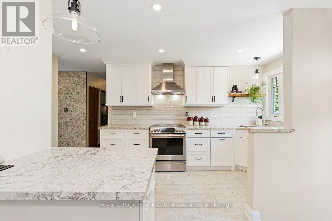
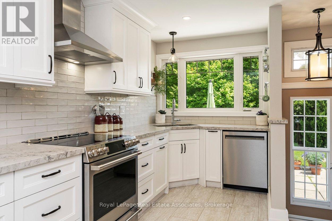
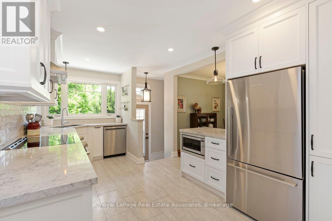
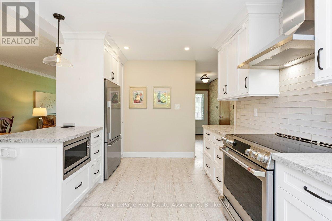
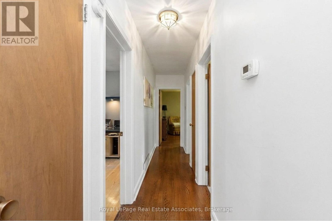
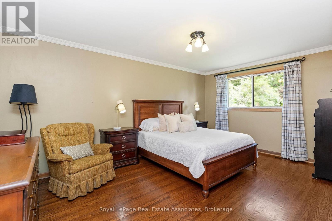
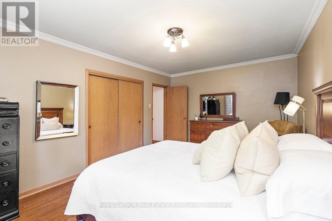
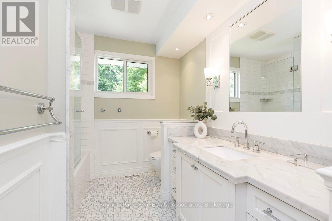
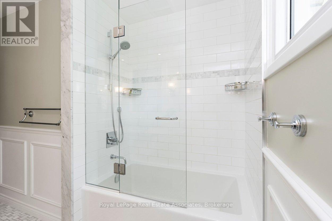
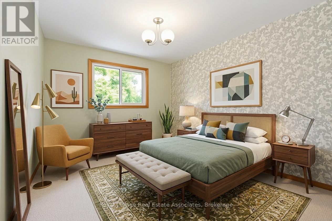
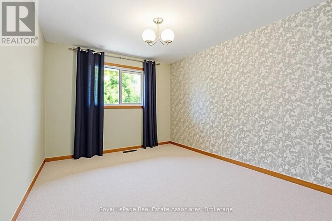
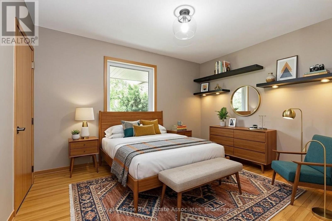
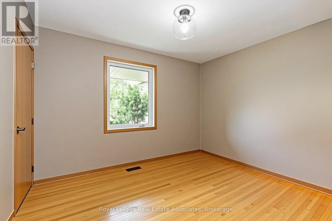
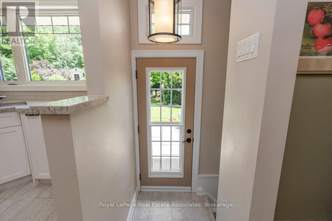
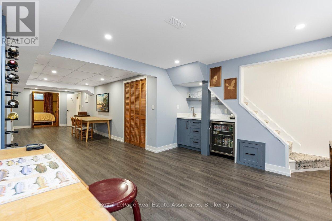
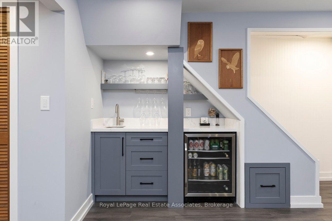
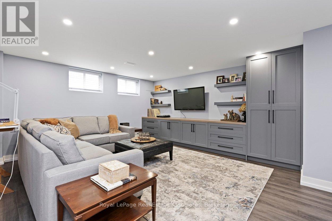
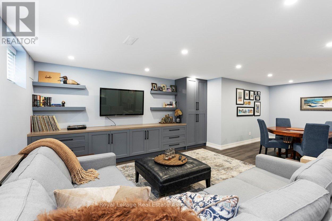
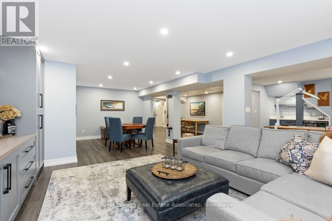
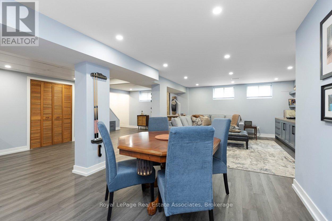
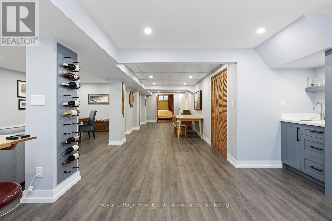
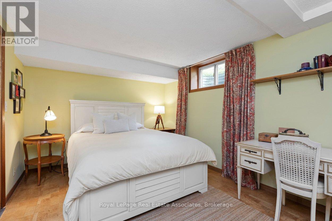
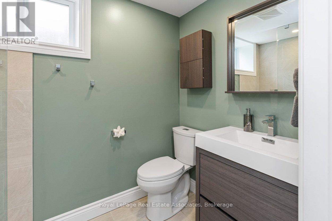
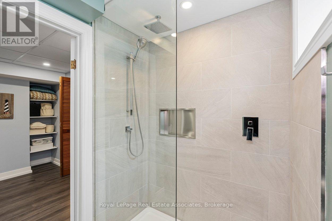
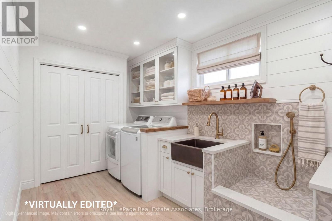
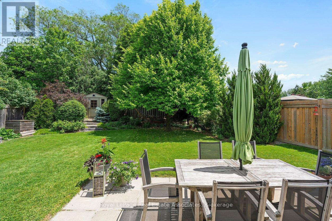
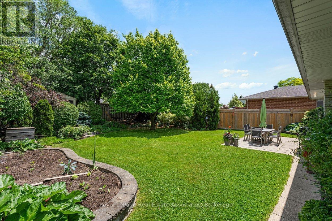
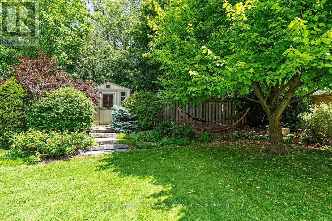
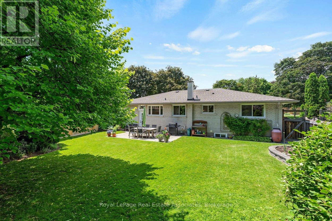
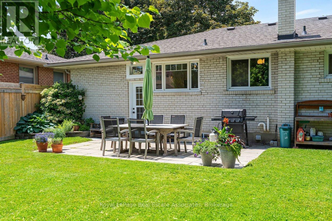
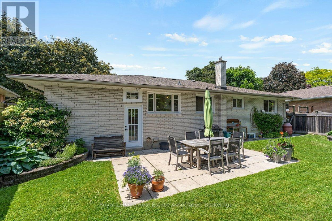
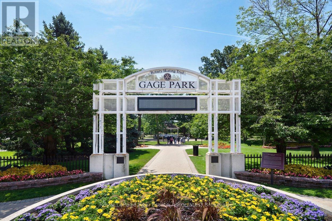
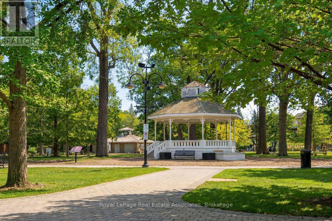
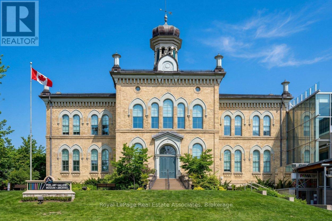
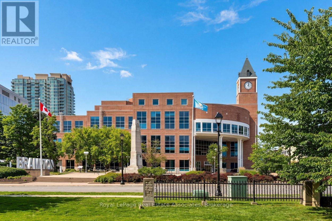
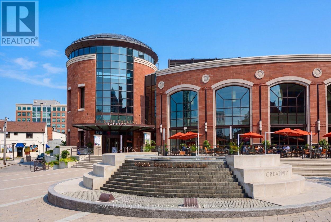
*BEAUTIFUL BUNGALOW LIVING* Picture yourself driving home on a quiet tree-lined street, finding serenity in a calm family-friendly neighbourhood, with plenty of space to live in this 3+1 BED, 2 BATH home boasting 2,351 Total SqFt! Featuring a spacious, fully finished Basement with Direct access to the backyard Entry, gorgeous renovated open concept Kitchen, lush private Backyard and 5-car Parking -- this home has so much to offer! Main level living at its finest with bright spacious rooms, flow-through layout, and hardwood flooring. Contemporary Basement quarters with sleek Wet Bar have Guest or In-Law Suite capability + separate rooms for Laundry and Storage. (NOTE: Some photos have been virtually staged.) Just around the corner is Centennial Sr. & Secondary schools, plus convenient recreation like the Joyce Archdekin & Treleaven Parks, Curling Club, Baseball Fields and the Memorial Arena! Discover the legendary Gage Park with its summer fun splash pad and playground, magical winter skating trail & fabulous holiday festivals. Explore boutique Shops & Dining, experience Culture at the Rose Theatre, PAMA Gallery & Museum, all centred around City Hall. Enjoy leisure Golfing at the classic Peel Village course. Queen & Main streets provide access to Major Highways 410/407/401 and seamless commuting with Brampton GO Train & Bus Station. This property is perfectly placed and exudes pride of ownership - with heartfelt memories already built to last a lifetime, this home is now ready for its next chapter! (id:63203)
Property Details
| MLS® Number | W13459094 |
| Property Type | Single Family |
| Community Name | Downtown Brampton |
| Amenities Near By | Golf Nearby, Park, Place Of Worship, Public Transit, Schools |
| Parking Space Total | 5 |
| Structure | Porch, Patio(s), Shed |
Building
| Bathroom Total | 2 |
| Bedrooms Above Ground | 3 |
| Bedrooms Below Ground | 1 |
| Bedrooms Total | 4 |
| Appliances | Garage Door Opener Remote(s), Water Heater, All, Dishwasher, Dryer, Garage Door Opener, Microwave, Stove, Washer, Window Coverings, Refrigerator |
| Architectural Style | Bungalow |
| Basement Development | Finished |
| Basement Features | Separate Entrance |
| Basement Type | Full, N/a (finished), N/a |
| Construction Style Attachment | Detached |
| Cooling Type | Central Air Conditioning |
| Exterior Finish | Brick |
| Fireplace Present | Yes |
| Flooring Type | Vinyl, Tile, Hardwood, Carpeted, Laminate |
| Foundation Type | Unknown |
| Heating Fuel | Natural Gas |
| Heating Type | Forced Air |
| Stories Total | 1 |
| Size Interior | 1,100 - 1,500 Ft2 |
| Type | House |
| Utility Water | Municipal Water |
Parking
| Attached Garage | |
| Garage |
Land
| Acreage | No |
| Land Amenities | Golf Nearby, Park, Place Of Worship, Public Transit, Schools |
| Landscape Features | Landscaped |
| Sewer | Sanitary Sewer |
| Size Depth | 125 Ft |
| Size Frontage | 74 Ft ,2 In |
| Size Irregular | 74.2 X 125 Ft |
| Size Total Text | 74.2 X 125 Ft |
| Zoning Description | R1a |
Rooms
| Level | Type | Length | Width | Dimensions |
|---|---|---|---|---|
| Basement | Bathroom | 2.24 m | 1.67 m | 2.24 m x 1.67 m |
| Basement | Utility Room | 5.58 m | 1.67 m | 5.58 m x 1.67 m |
| Basement | Other | 2.99 m | 3.22 m | 2.99 m x 3.22 m |
| Basement | Recreational, Games Room | 11.59 m | 9.08 m | 11.59 m x 9.08 m |
| Basement | Bedroom 4 | 3.29 m | 4.04 m | 3.29 m x 4.04 m |
| Main Level | Foyer | 1.43 m | 3.11 m | 1.43 m x 3.11 m |
| Main Level | Living Room | 4.97 m | 4.12 m | 4.97 m x 4.12 m |
| Main Level | Dining Room | 2.53 m | 3.93 m | 2.53 m x 3.93 m |
| Main Level | Kitchen | 3.1 m | 4.85 m | 3.1 m x 4.85 m |
| Main Level | Primary Bedroom | 3.28 m | 4.84 m | 3.28 m x 4.84 m |
| Main Level | Bathroom | 2.65 m | 3.72 m | 2.65 m x 3.72 m |
| Main Level | Bedroom 2 | 3.09 m | 3.72 m | 3.09 m x 3.72 m |
| Main Level | Bedroom 3 | 3.63 m | 3.01 m | 3.63 m x 3.01 m |
Contact Us
Contact us for more information

The trademarks REALTOR®, REALTORS®, and the REALTOR® logo are controlled by The Canadian Real Estate Association (CREA) and identify real estate professionals who are members of CREA. The trademarks MLS®, Multiple Listing Service® and the associated logos are owned by The Canadian Real Estate Association (CREA) and identify the quality of services provided by real estate professionals who are members of CREA. The trademark DDF® is owned by The Canadian Real Estate Association (CREA) and identifies CREA's Data Distribution Facility (DDF®)
July 15 2026 06:05:48
Toronto Regional Real Estate Board
Royal LePage Real Estate Associates