

2585 Jarvis Street Mississauga, Ontario L5C 2P9

$1,179,000
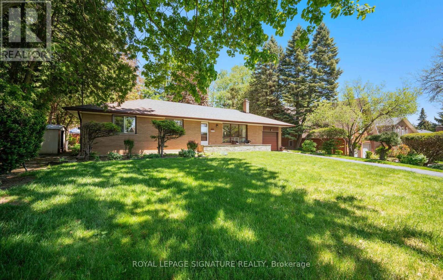
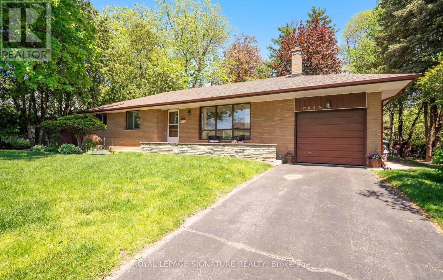
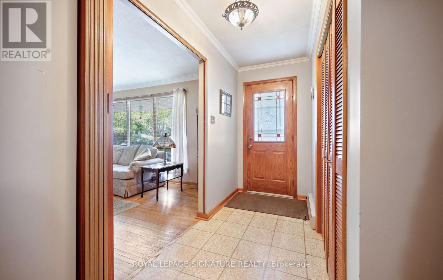
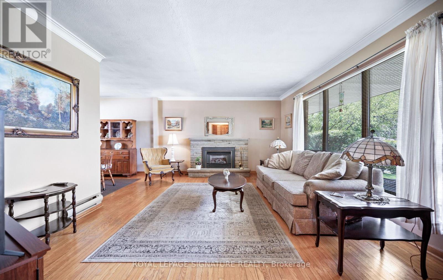
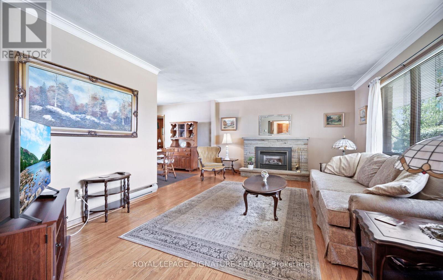
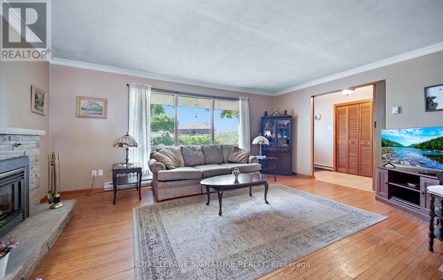
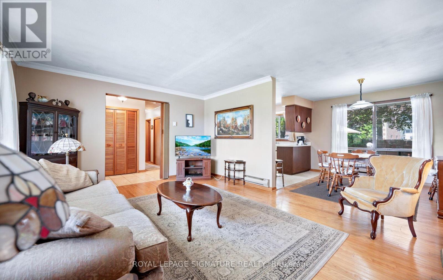
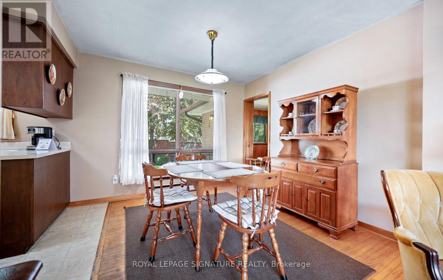
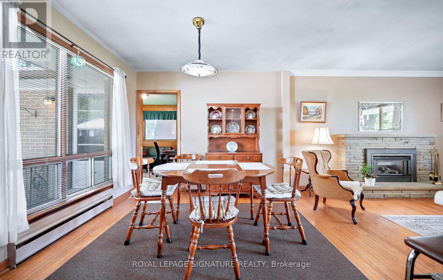
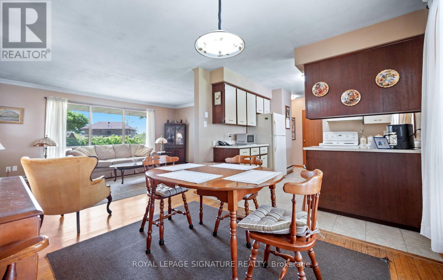
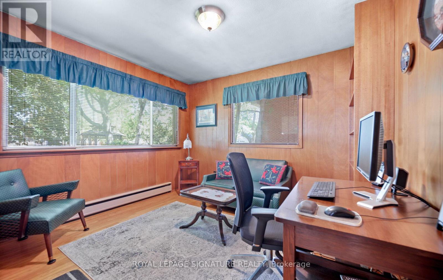
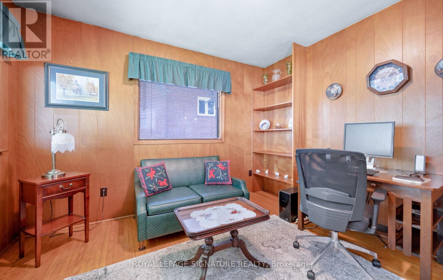
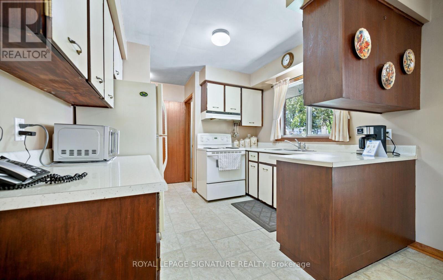
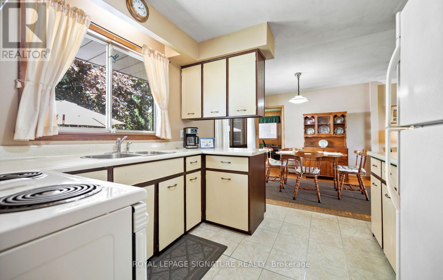
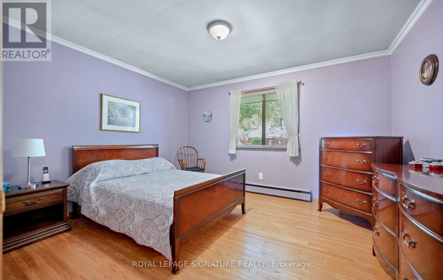
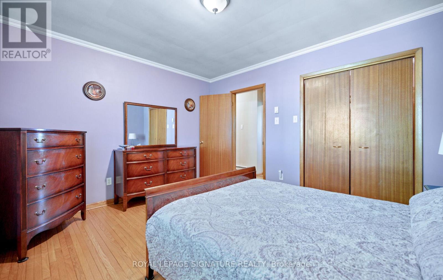
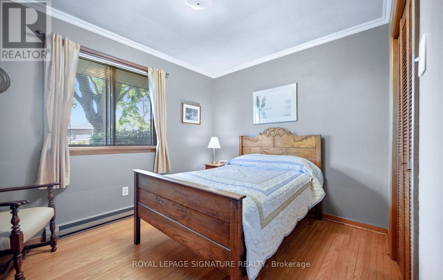
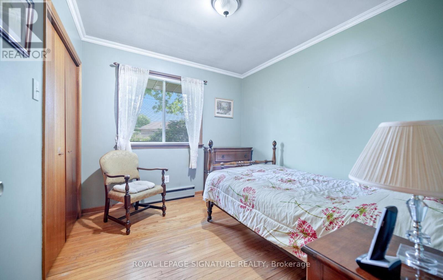
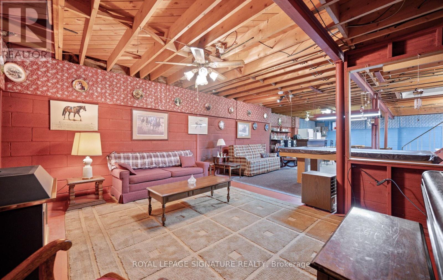
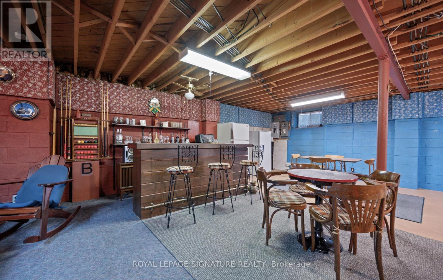
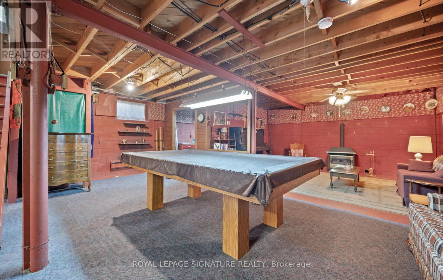
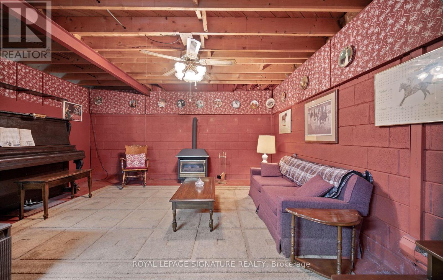
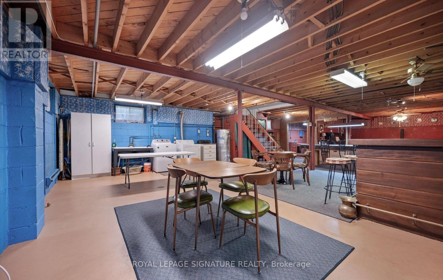
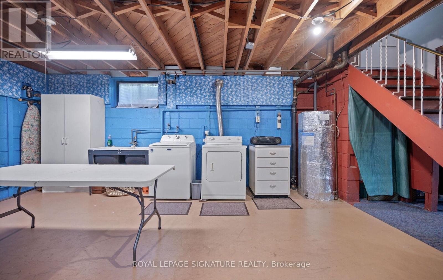
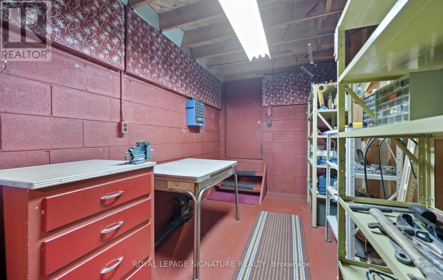
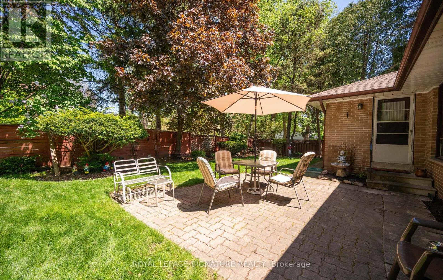
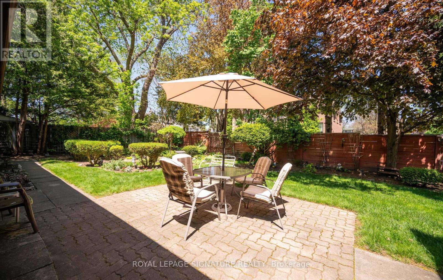
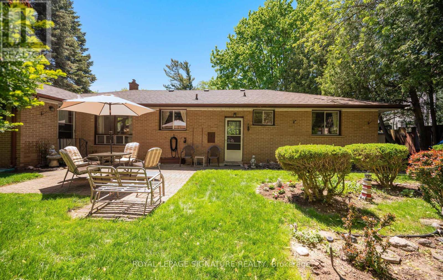
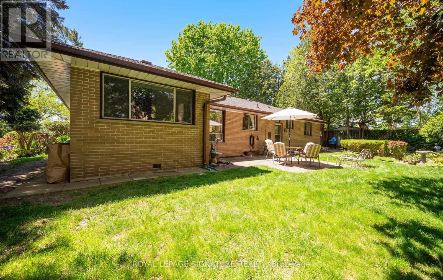
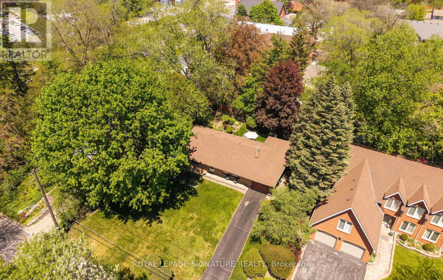
Welcome to 2585 Jarvis Street, a beautifully maintained bungalow in Erindale Village-one of Mississauga's best-kept secrets. Perched at the top of the hill, surrounded by the trails and greenery of Erindale Park, this is a rare pocket of privacy and natural serenity close to everything. Lovingly cared for by the original owners since 1964, this solidly built home offers a spacious, sensible floor plan with original hardwood floors and a versatile side den, perfect as an office, reading room, or playroom. The generous basement, with impressive ceiling height, features a bar, pool table, workshop, and laundry-ideal for entertaining as-is or reimagining to suit your vision. Enjoy a private backyard with a patio, perennial gardens, and a garden shed, plus an oversized garage with great storage and ceiling height. Move in and enjoy, add a second storey, or capitalize on the prime location minutes from University of Toronto Mississauga for rental potential. Exceptional construction, true pride of ownership, and an unbeatable location-opportunities like this don't come often. (id:63203)
Open House
This property has open houses!
2:00 pm
Ends at:4:00 pm
Property Details
| MLS® Number | W13506054 |
| Property Type | Single Family |
| Community Name | Erindale |
| Amenities Near By | Park, Place Of Worship, Public Transit, Schools |
| Equipment Type | Water Heater |
| Parking Space Total | 4 |
| Rental Equipment Type | Water Heater |
| Structure | Patio(s), Porch, Shed |
Building
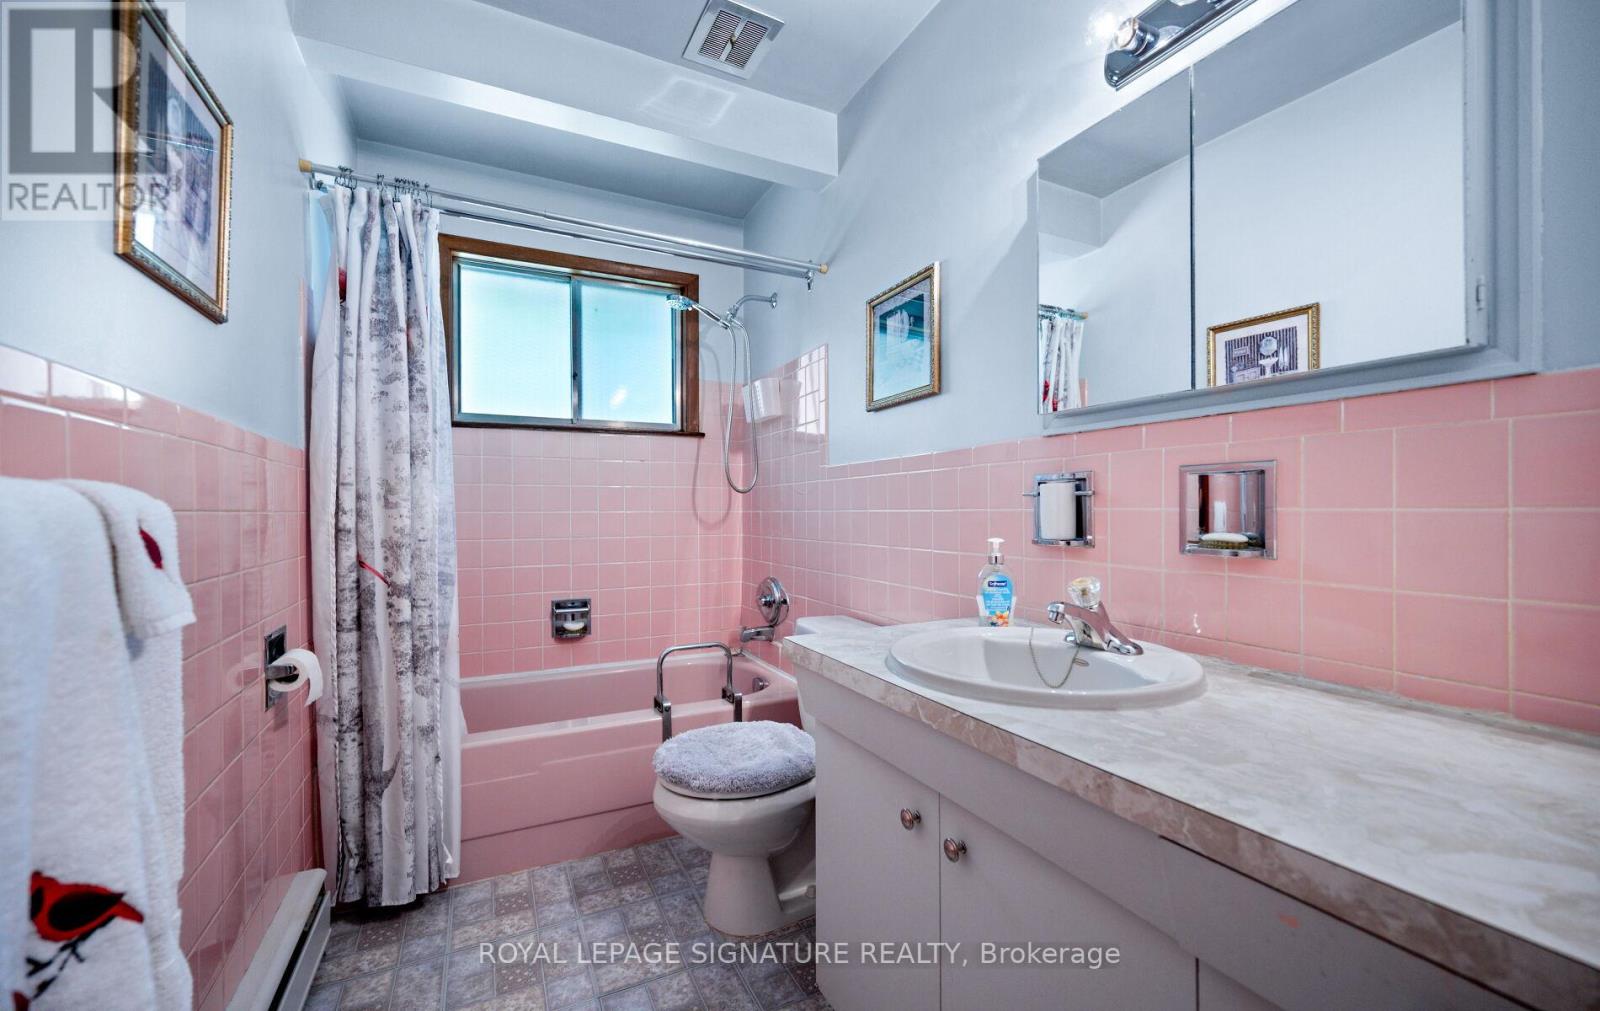
| Bathroom Total | 1 |
| Bedrooms Above Ground | 3 |
| Bedrooms Total | 3 |
| Age | 51 To 99 Years |
| Amenities | Fireplace(s) |
| Appliances | Dryer, Stove, Washer, Refrigerator |
| Architectural Style | Bungalow |
| Basement Type | Full |
| Construction Style Attachment | Detached |
| Cooling Type | None |
| Exterior Finish | Brick |
| Fireplace Present | Yes |
| Flooring Type | Hardwood |
| Foundation Type | Block |
| Heating Fuel | Electric |
| Heating Type | Baseboard Heaters |
| Stories Total | 1 |
| Size Interior | 1,100 - 1,500 Ft2 |
| Type | House |
| Utility Water | Municipal Water |
Parking
| Attached Garage | |
| Garage |
Land
| Acreage | No |
| Land Amenities | Park, Place Of Worship, Public Transit, Schools |
| Sewer | Sanitary Sewer |
| Size Depth | 98 Ft ,10 In |
| Size Frontage | 85 Ft ,4 In |
| Size Irregular | 85.4 X 98.9 Ft |
| Size Total Text | 85.4 X 98.9 Ft|under 1/2 Acre |
Rooms
| Level | Type | Length | Width | Dimensions |
|---|---|---|---|---|
| Basement | Recreational, Games Room | 13.69 m | 7.57 m | 13.69 m x 7.57 m |
| Main Level | Living Room | 5.32 m | 3.92 m | 5.32 m x 3.92 m |
| Main Level | Dining Room | 3.22 m | 3.04 m | 3.22 m x 3.04 m |
| Main Level | Kitchen | 3.8 m | 2.94 m | 3.8 m x 2.94 m |
| Main Level | Primary Bedroom | 3.88 m | 3.31 m | 3.88 m x 3.31 m |
| Main Level | Bedroom 2 | 3.3 m | 2.74 m | 3.3 m x 2.74 m |
| Main Level | Bedroom 3 | 3.05 m | 2.75 m | 3.05 m x 2.75 m |
| Main Level | Den | 3.27 m | 3.42 m | 3.27 m x 3.42 m |
Utilities
| Cable | Installed |
| Electricity | Installed |
| Sewer | Installed |
Contact Us
Contact us for more information

The trademarks REALTOR®, REALTORS®, and the REALTOR® logo are controlled by The Canadian Real Estate Association (CREA) and identify real estate professionals who are members of CREA. The trademarks MLS®, Multiple Listing Service® and the associated logos are owned by The Canadian Real Estate Association (CREA) and identify the quality of services provided by real estate professionals who are members of CREA. The trademark DDF® is owned by The Canadian Real Estate Association (CREA) and identifies CREA's Data Distribution Facility (DDF®)
July 09 2026 04:37:50
Toronto Regional Real Estate Board
Royal LePage Signature Realty