

13 Ellen Crescent Erin, Ontario N0B 1Z0

$729,900
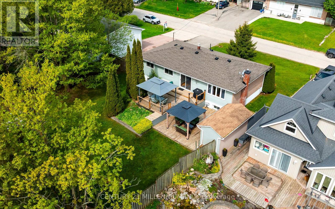
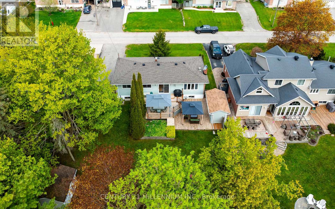
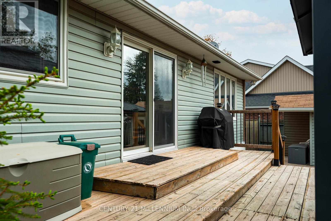
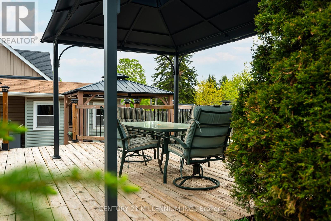
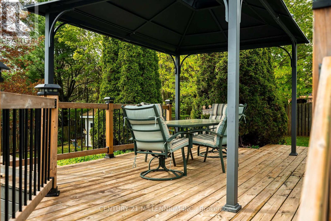
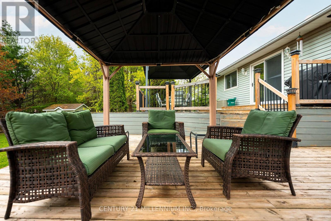
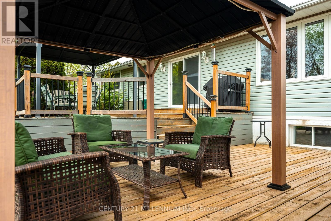
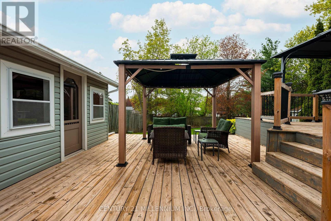
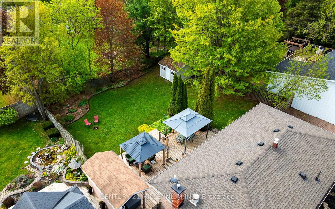
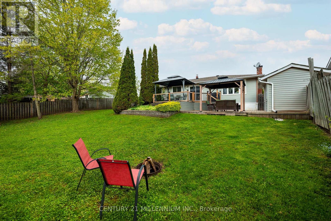
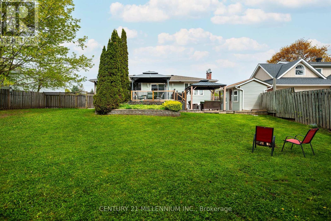
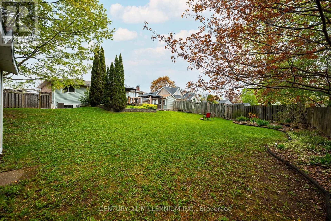
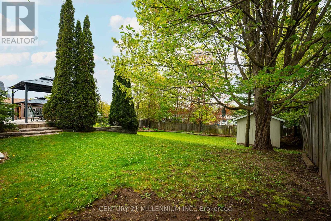
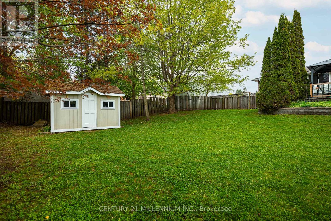
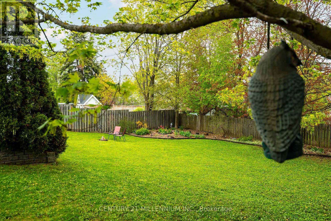
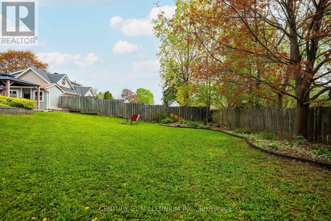
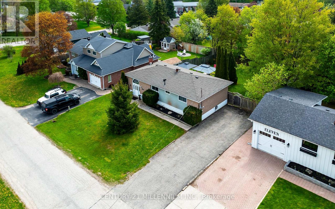
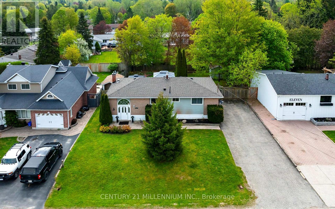
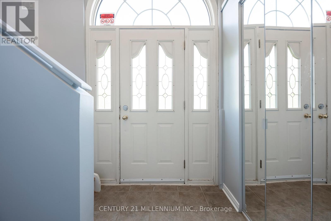
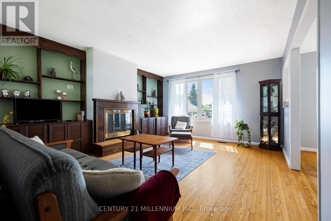
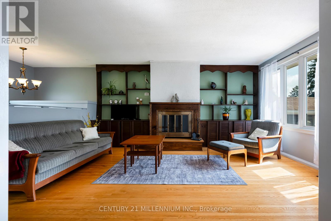
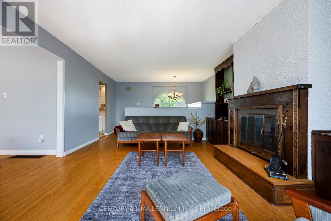
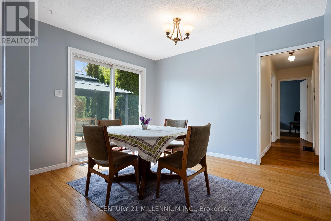
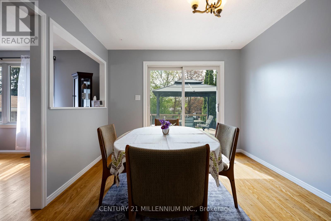
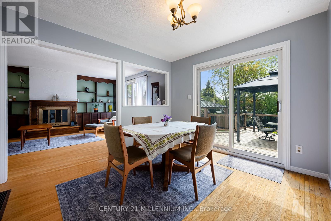
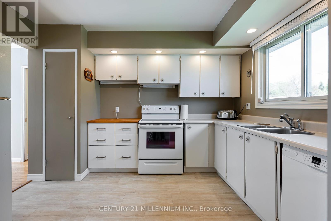
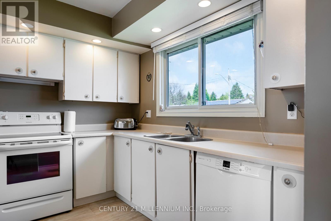
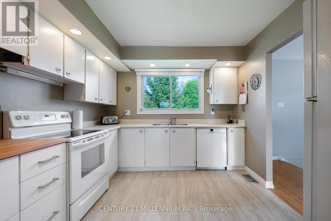
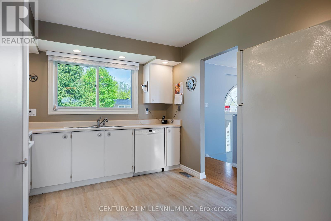
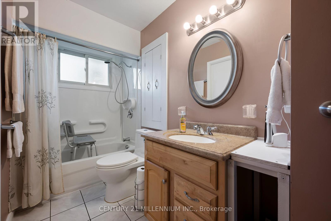
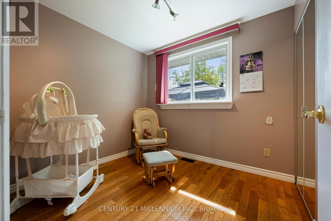
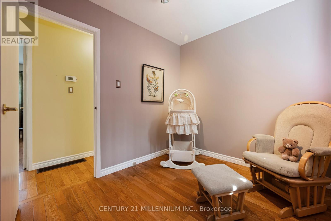
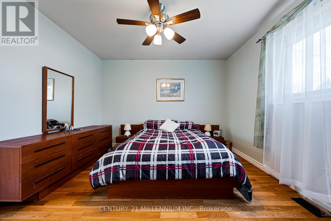
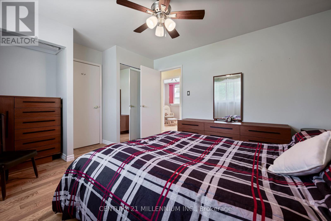
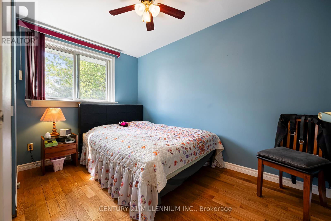
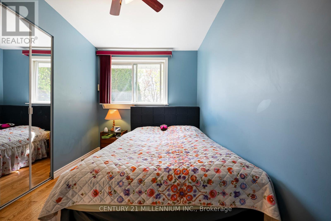
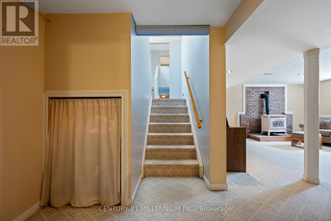
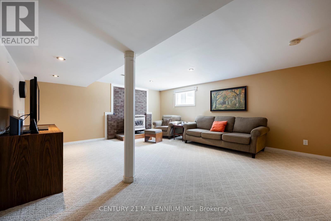
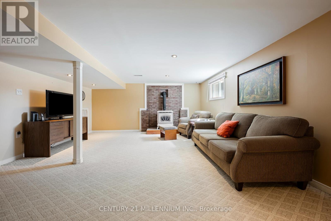
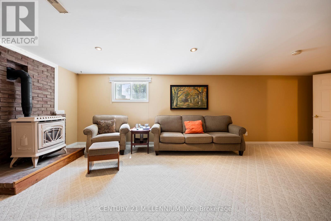
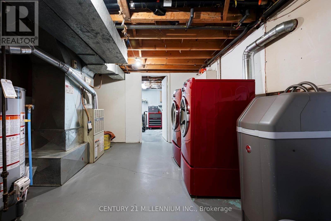
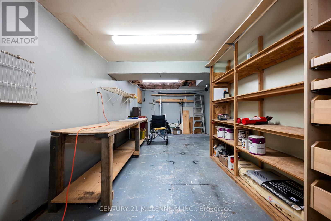
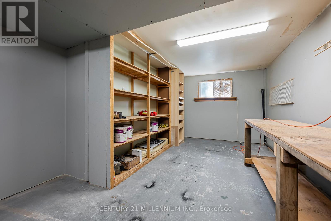
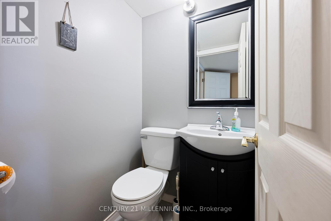
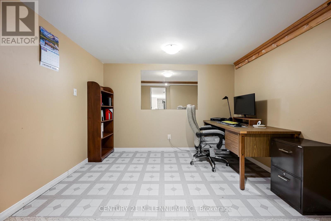
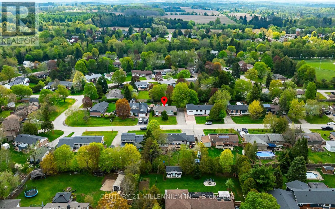
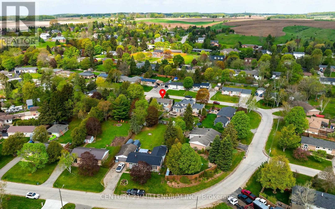
Say goodbye to cramped city living and welcome to this affordable, detached 3+1 bedroom raised bungalow in the family-friendly community of Hillsburgh. This home offers the ideal peaceful escape to plant your roots. The standout feature is the exceptionally large, park-like lot, showcasing a massive, quiet backyard, wrapped in mature trees for ultimate privacy. Designed for maximum outdoor enjoyment with minimal effort, the fully fenced property boasts beautiful, established gardens, two storage sheds, and a spectacular two-tiered deck with dual gazebos, giving you a private sanctuary to relax, unwind, and entertain. Step inside to a bright, functional main floor layout featuring a spacious living room, a distinct dining area with a seamless walkout to the deck, and a practical kitchen. This level has three comfortable bedrooms, including a primary bedroom with a convenient 4-piece semi-ensuite washroom. The finished basement significantly expands your living space with a fantastic, oversized recreation room, centred around a cozy gas fireplace and illuminated by a bright above grade window. Perfect for a growing family's needs, the lower level also features a dedicated home office for a quiet work-from-home setup, a 2-piece washroom, a laundry room with a built-in sink, and a flexible 4th bedroom (or workshop) with a bright, above grade window, just awaiting your custom finishing touches. Complete with an expansive driveway providing hassle-free parking for up to 6 vehicles. A wonderful, move-in-ready detached opportunity in a premier community! (id:63203)
Property Details
| MLS® Number | X13509396 |
| Property Type | Single Family |
| Community Name | Rural Erin |
| Amenities Near By | Schools, Park |
| Community Features | Community Centre |
| Equipment Type | Water Heater |
| Parking Space Total | 6 |
| Rental Equipment Type | Water Heater |
| Structure | Deck, Shed |
Building
| Bathroom Total | 2 |
| Bedrooms Above Ground | 3 |
| Bedrooms Below Ground | 1 |
| Bedrooms Total | 4 |
| Amenities | Fireplace(s) |
| Appliances | Water Softener |
| Architectural Style | Raised Bungalow |
| Basement Development | Finished |
| Basement Type | N/a (finished) |
| Construction Style Attachment | Detached |
| Cooling Type | Central Air Conditioning |
| Exterior Finish | Brick, Vinyl Siding |
| Fireplace Present | Yes |
| Fireplace Total | 2 |
| Flooring Type | Tile, Hardwood, Carpeted |
| Foundation Type | Concrete |
| Half Bath Total | 1 |
| Heating Fuel | Natural Gas |
| Heating Type | Forced Air |
| Stories Total | 1 |
| Size Interior | 1,100 - 1,500 Ft2 |
| Type | House |
| Utility Water | Municipal Water |
Parking
| No Garage |
Land
| Acreage | No |
| Fence Type | Fenced Yard |
| Land Amenities | Schools, Park |
| Sewer | Septic System |
| Size Depth | 125 Ft |
| Size Frontage | 75 Ft |
| Size Irregular | 75 X 125 Ft |
| Size Total Text | 75 X 125 Ft |
Rooms
| Level | Type | Length | Width | Dimensions |
|---|---|---|---|---|
| Basement | Kitchen | 3.45 m | 3.05 m | 3.45 m x 3.05 m |
| Basement | Bathroom | 1.5 m | 1.8 m | 1.5 m x 1.8 m |
| Basement | Bedroom 4 | 6.55 m | 2.69 m | 6.55 m x 2.69 m |
| Basement | Recreational, Games Room | 6.15 m | 4.67 m | 6.15 m x 4.67 m |
| Basement | Office | 3.14 m | 3.1 m | 3.14 m x 3.1 m |
| Basement | Laundry Room | 4.27 m | 3.53 m | 4.27 m x 3.53 m |
| Main Level | Bathroom | 2.4 m | 3 m | 2.4 m x 3 m |
| Main Level | Dining Room | 3.48 m | 3.15 m | 3.48 m x 3.15 m |
| Main Level | Living Room | 4.95 m | 4.27 m | 4.95 m x 4.27 m |
| Main Level | Primary Bedroom | 3.58 m | 3.48 m | 3.58 m x 3.48 m |
| Main Level | Bedroom 2 | 3.48 m | 2.36 m | 3.48 m x 2.36 m |
| Main Level | Bedroom 3 | 2.77 m | 2.46 m | 2.77 m x 2.46 m |
Contact Us
Contact us for more information

The trademarks REALTOR®, REALTORS®, and the REALTOR® logo are controlled by The Canadian Real Estate Association (CREA) and identify real estate professionals who are members of CREA. The trademarks MLS®, Multiple Listing Service® and the associated logos are owned by The Canadian Real Estate Association (CREA) and identify the quality of services provided by real estate professionals who are members of CREA. The trademark DDF® is owned by The Canadian Real Estate Association (CREA) and identifies CREA's Data Distribution Facility (DDF®)
July 23 2026 01:33:17
Toronto Regional Real Estate Board
Century 21 Millennium Inc.