

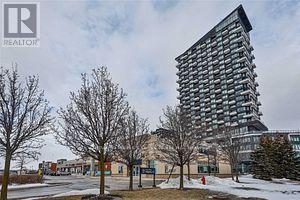
1503 - 297 Oak Walk Drive Oakville, Ontario L6H 6Z3

$2,700 Monthly
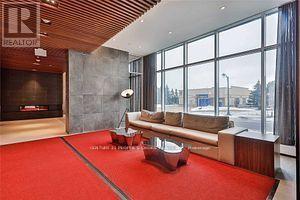
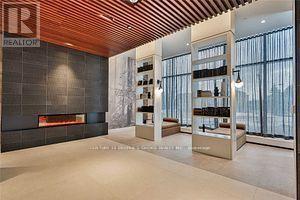
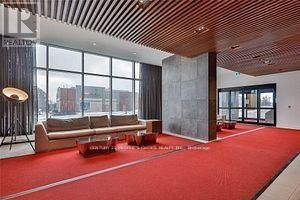
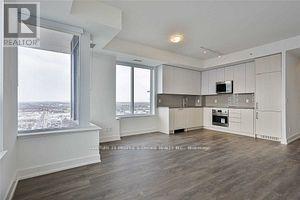
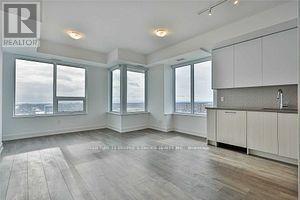
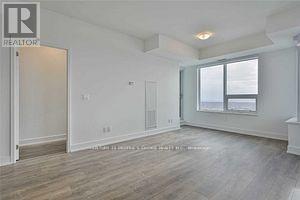
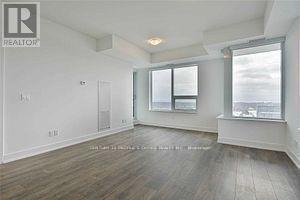
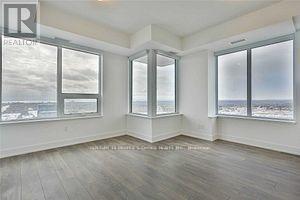
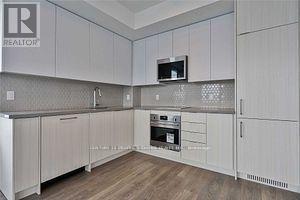
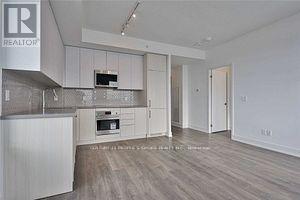
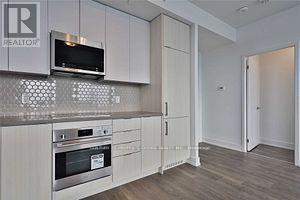
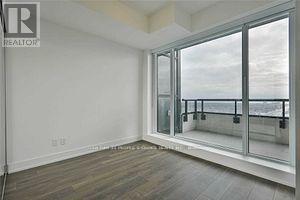
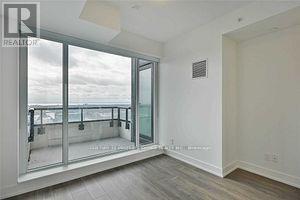
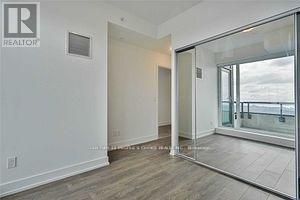
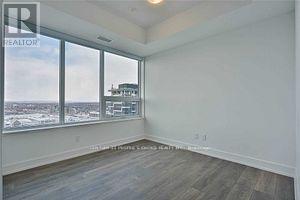
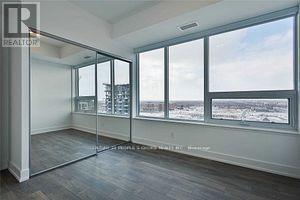
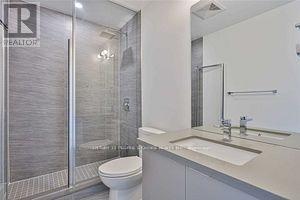
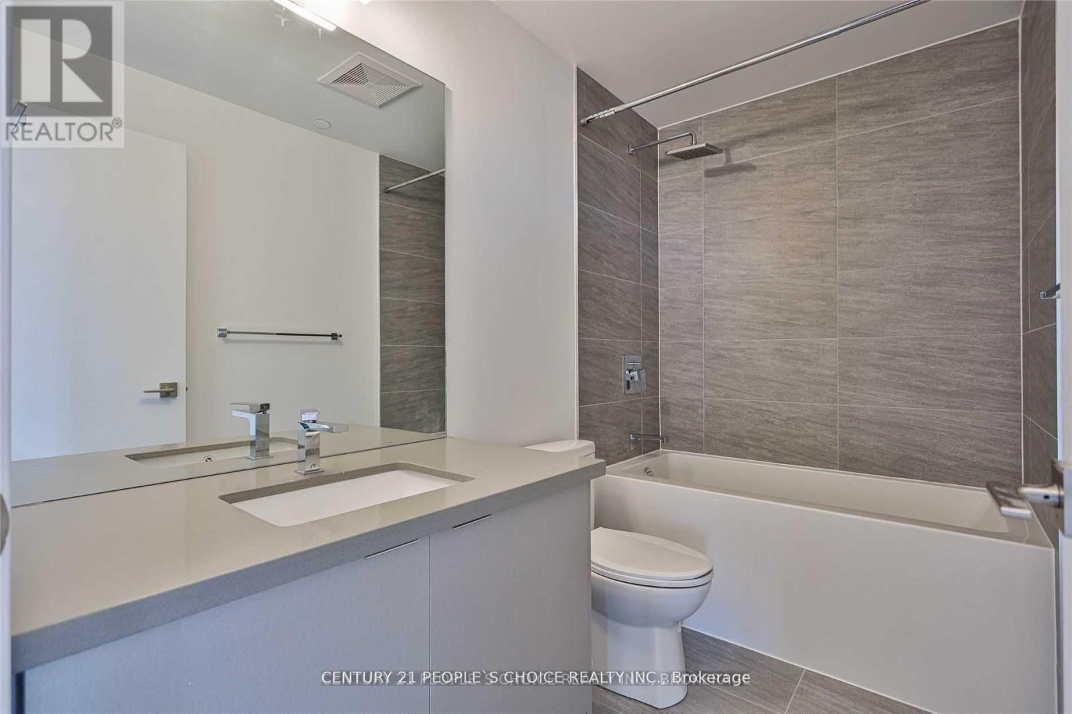
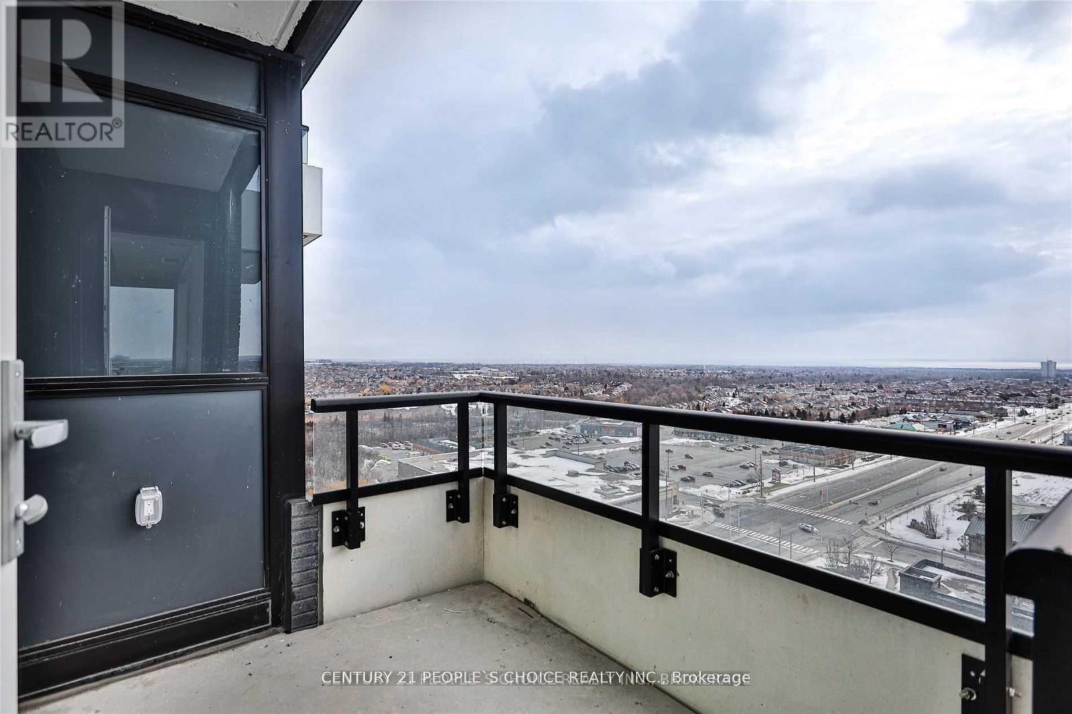
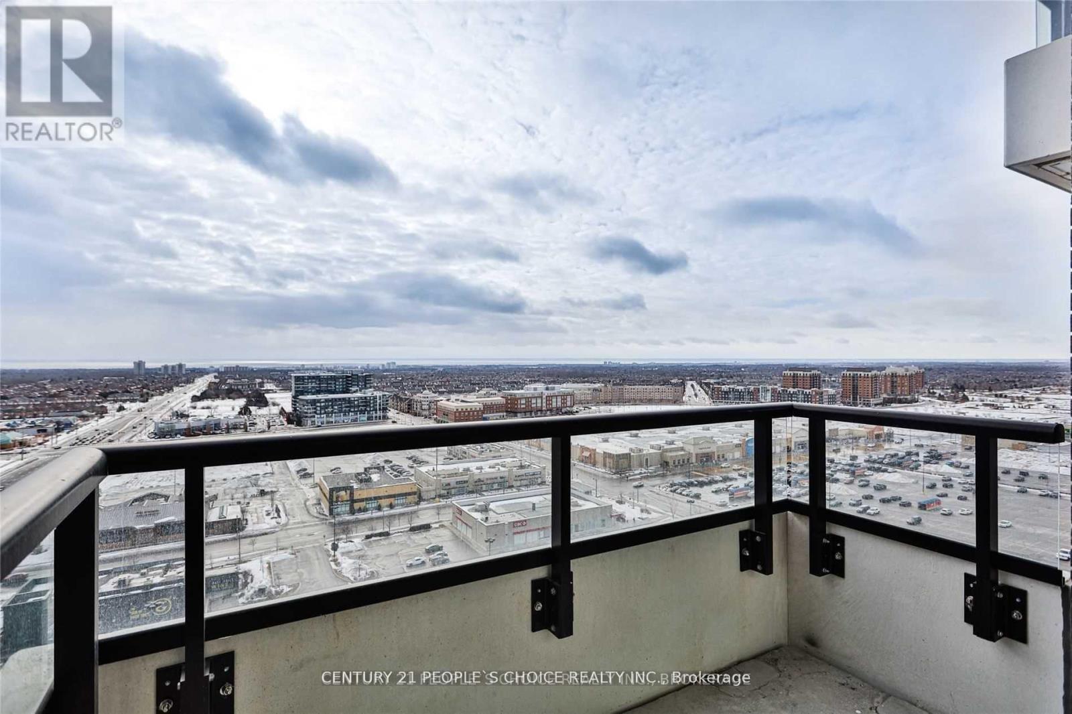
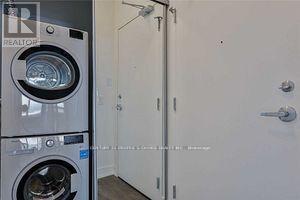
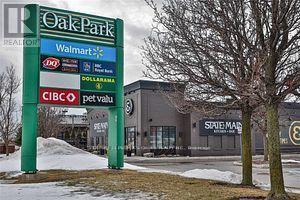
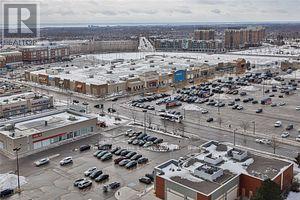
Bright & Spacious 2-Bedroom, 2-Bathroom Condo Featuring 9' Ceilings and an Open-Concept Layout. Large Windows Fill the Unit with Plenty of Natural Light, While the Private Balcony Offers Beautiful Unobstructed Views. Modern Kitchen with Quartz Countertops, Undermount Sink, Backsplash & Stainless-Steel Appliances. Spacious Primary Bedroom Features a Large Mirrored Closet And 4-Piece Ensuite. Convenient Ensuite Laundry. Includes 1 Underground Parking Space & 1 Locker. Enjoy Excellent Building Amenities Including a Rooftop Pool, BBQ Terrace, Fitness Centre & Party Room. Prime Location Close to Hwy 403, Hwy 407, Shopping, Grocery Stores, Cafes, Restaurants, Banks, Transit, GO Station & The New Hospital. Tenant to pay Electricity & water (id:63203)
Property Details
| MLS® Number | W13519756 |
| Property Type | Single Family |
| Community Name | 1015 - RO River Oaks |
| Amenities Near By | Hospital, Public Transit |
| Community Features | Pets Not Allowed |
| Features | Balcony |
| Parking Space Total | 1 |
| Pool Type | Indoor Pool |
| View Type | View |
Building
| Bathroom Total | 2 |
| Bedrooms Above Ground | 2 |
| Bedrooms Total | 2 |
| Amenities | Exercise Centre, Party Room, Visitor Parking, Storage - Locker, Security/concierge |
| Appliances | Cooktop, Dishwasher, Dryer, Microwave, Oven, Stove, Washer, Refrigerator |
| Basement Type | None |
| Cooling Type | Central Air Conditioning |
| Flooring Type | Laminate |
| Heating Fuel | Natural Gas |
| Heating Type | Forced Air |
| Size Interior | 800 - 899 Ft2 |
| Type | Apartment |
Parking
| Underground | |
| Garage |
Land
| Acreage | No |
| Land Amenities | Hospital, Public Transit |
Rooms
| Level | Type | Length | Width | Dimensions |
|---|---|---|---|---|
| Main Level | Living Room | 4.29 m | 2.56 m | 4.29 m x 2.56 m |
| Main Level | Dining Room | 4.29 m | 2.56 m | 4.29 m x 2.56 m |
| Main Level | Kitchen | 3.1 m | 2.65 m | 3.1 m x 2.65 m |
| Main Level | Primary Bedroom | 3.53 m | 2.89 m | 3.53 m x 2.89 m |
| Main Level | Bedroom 2 | 3.2 m | 2.77 m | 3.2 m x 2.77 m |
Contact Us
Contact us for more information

The trademarks REALTOR®, REALTORS®, and the REALTOR® logo are controlled by The Canadian Real Estate Association (CREA) and identify real estate professionals who are members of CREA. The trademarks MLS®, Multiple Listing Service® and the associated logos are owned by The Canadian Real Estate Association (CREA) and identify the quality of services provided by real estate professionals who are members of CREA. The trademark DDF® is owned by The Canadian Real Estate Association (CREA) and identifies CREA's Data Distribution Facility (DDF®)
July 06 2026 03:07:40
Toronto Regional Real Estate Board
Century 21 People's Choice Realty Inc.