

1209 - 55 Oneida Crescent Richmond Hill, Ontario L4B 0E8

$3,100 Monthly
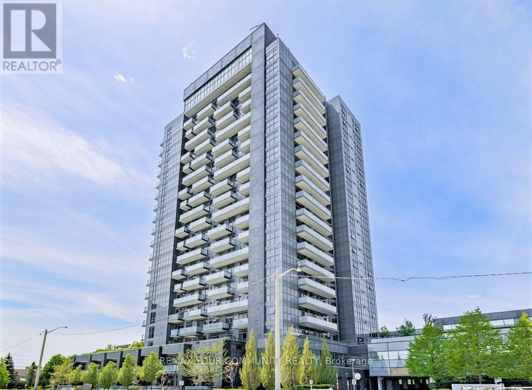
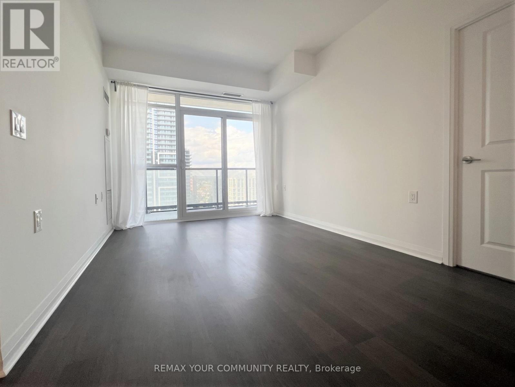
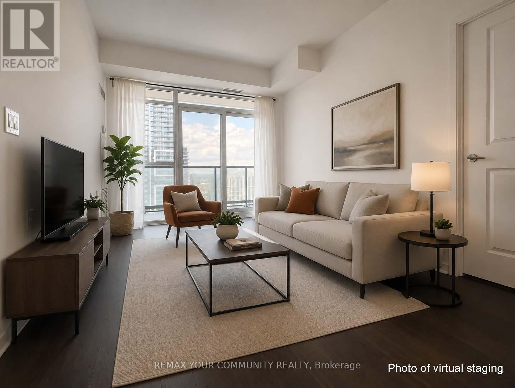
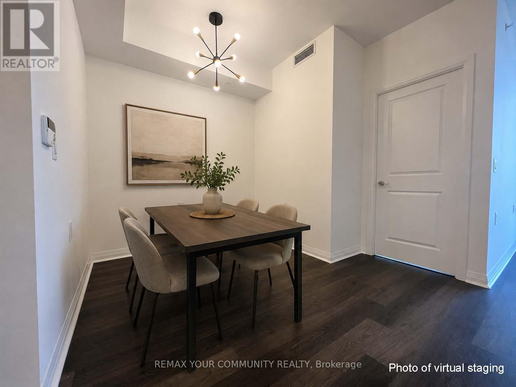
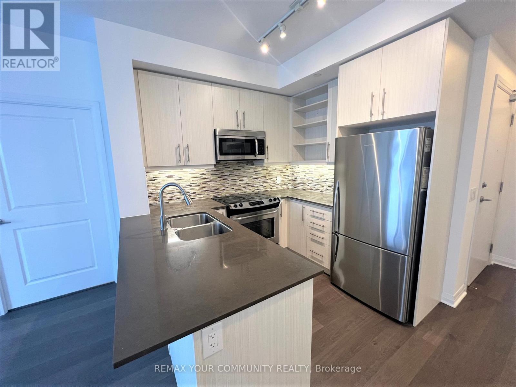
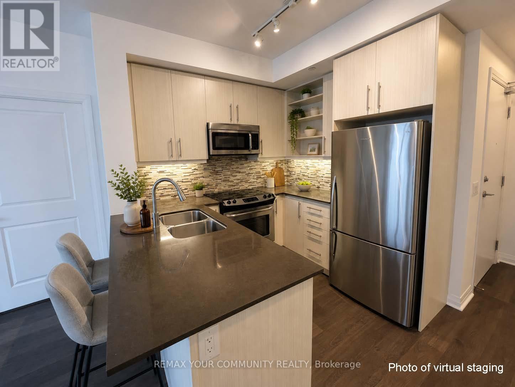
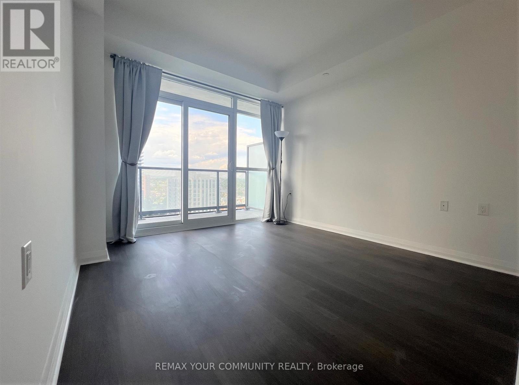
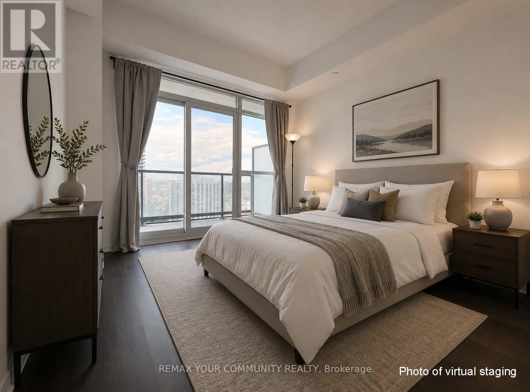
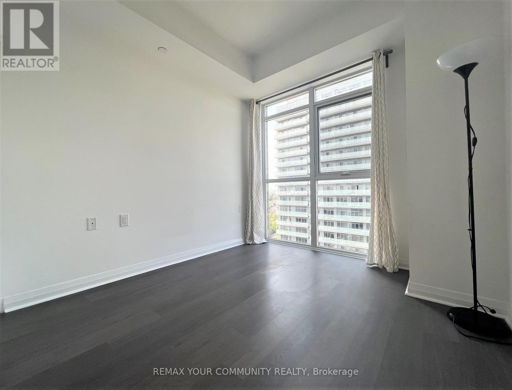
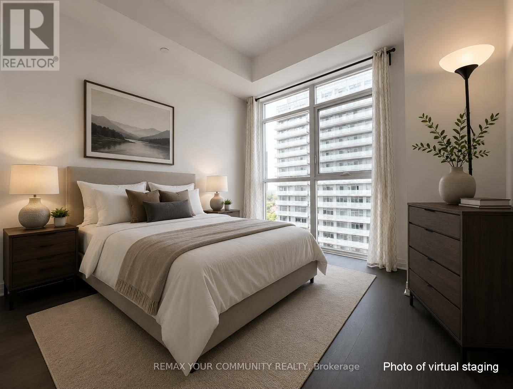
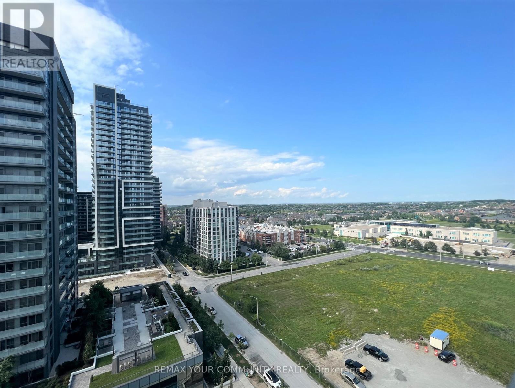
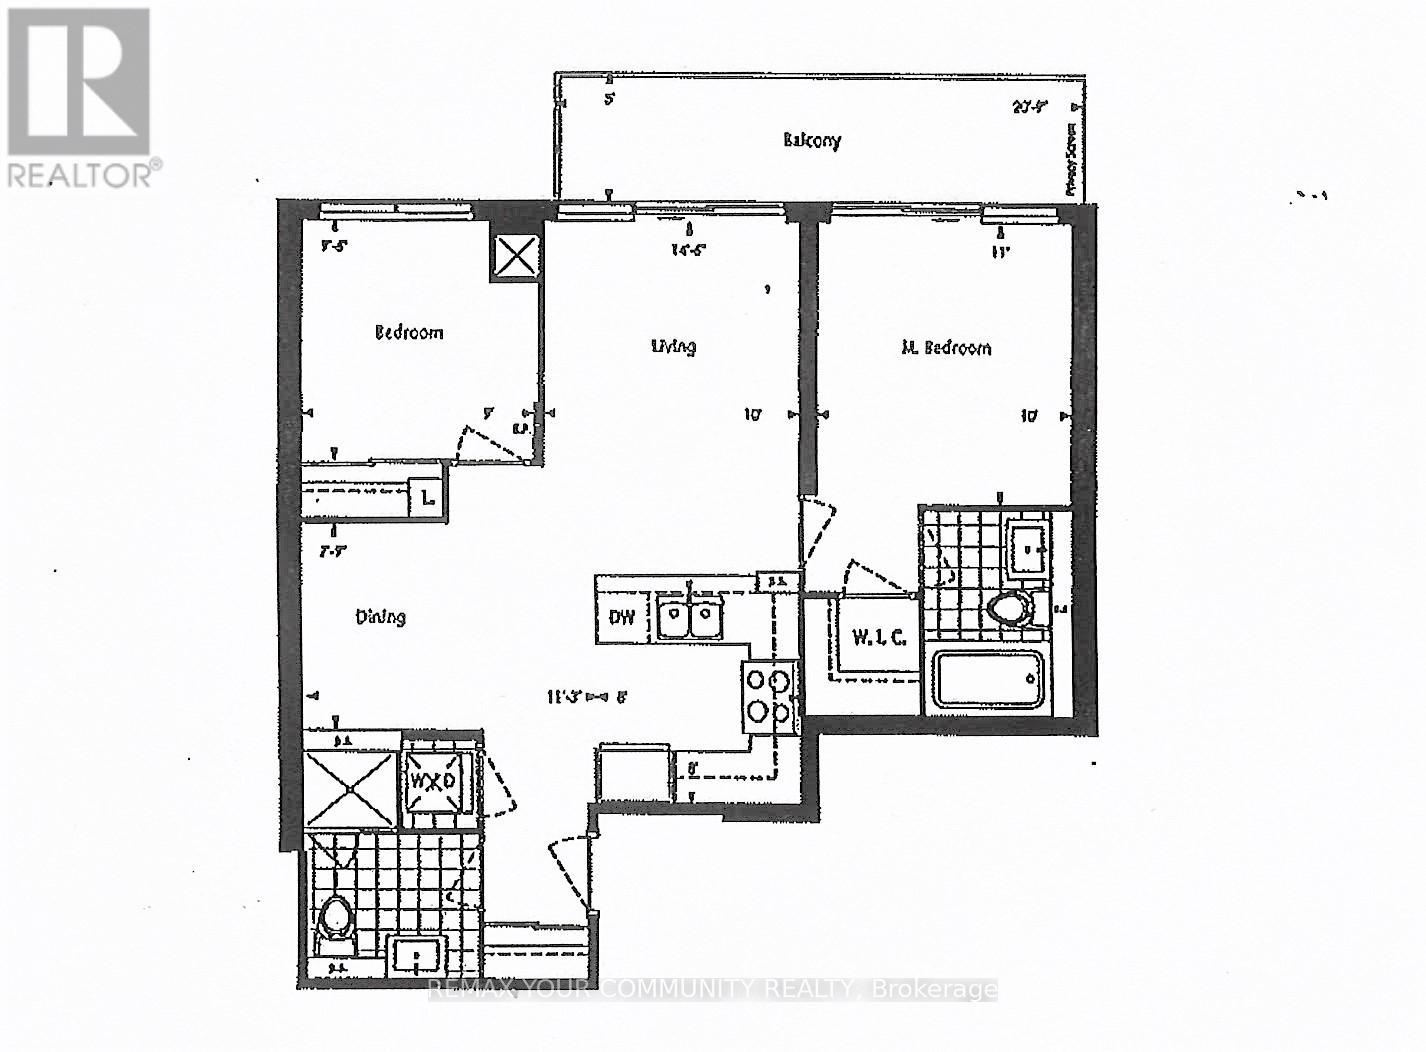
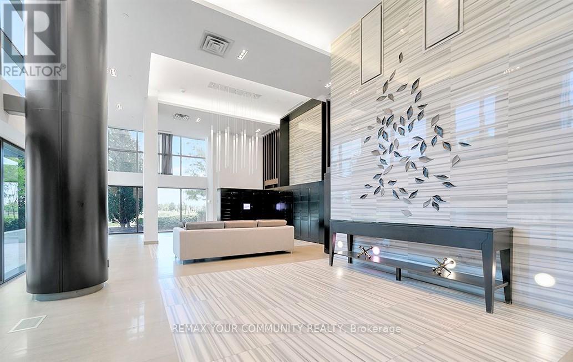
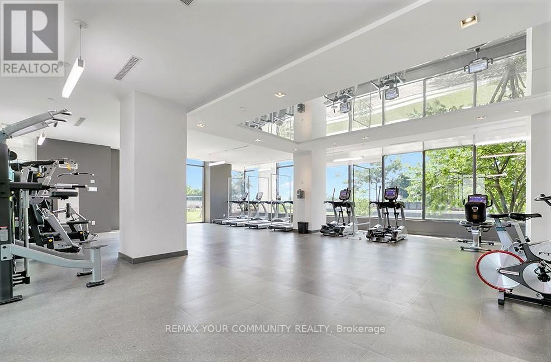
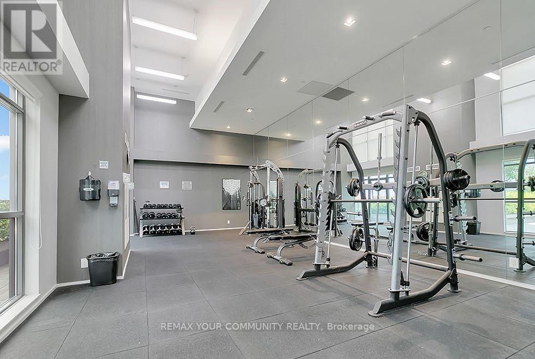
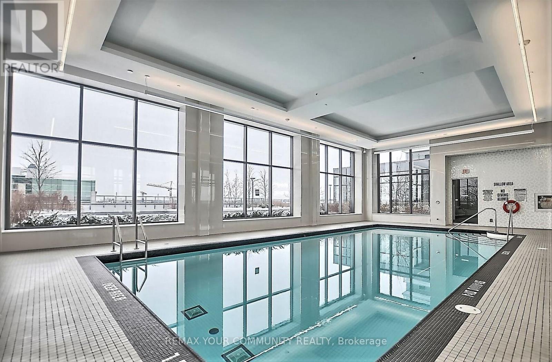
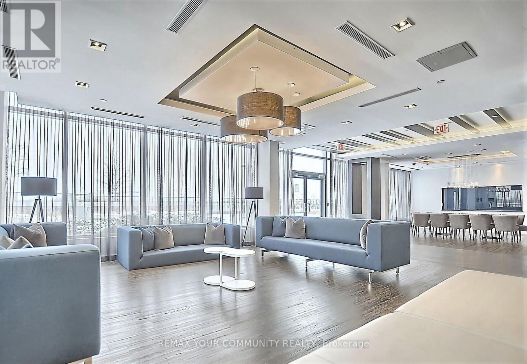
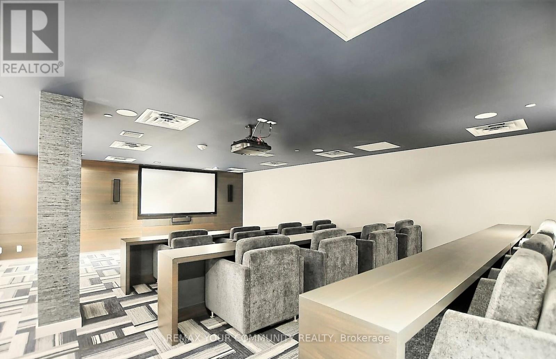
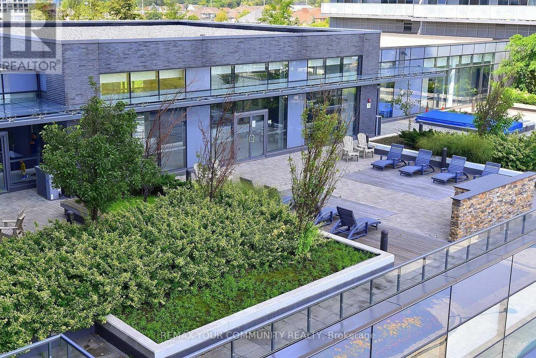
Welcome to the luxurious Skycity Condo at Richmond Hill. This bright and spacious unit features a highly functional layout and stunning views that capture the essence of modern living. Enjoy the convenience of two side-by-side parking spots on level 2 and a private locker for additional storage. The sleek kitchen is equipped with quartz countertops, stylish backsplash, and stainless steel appliances, perfect for culinary enthusiasts. Soaring 9-foot ceilings paired with floor-to-ceiling windows fill the space with natural light, enhancing the expansive feel throughout. Two walk-outs to the balcony from both the living room and primary bedroom create a seamless indoor-outdoor experience. Residents benefit from excellent recreational facilities and a prime location to restaurants, shops, schools, and easy access to highways, Viva transit, and GO station. Experience comfort, style, and ultimate convenience in this exceptional condo. (id:63203)
Property Details
| MLS® Number | N13520584 |
| Property Type | Single Family |
| Community Name | Langstaff |
| Amenities Near By | Park, Public Transit, Schools |
| Community Features | Pets Not Allowed |
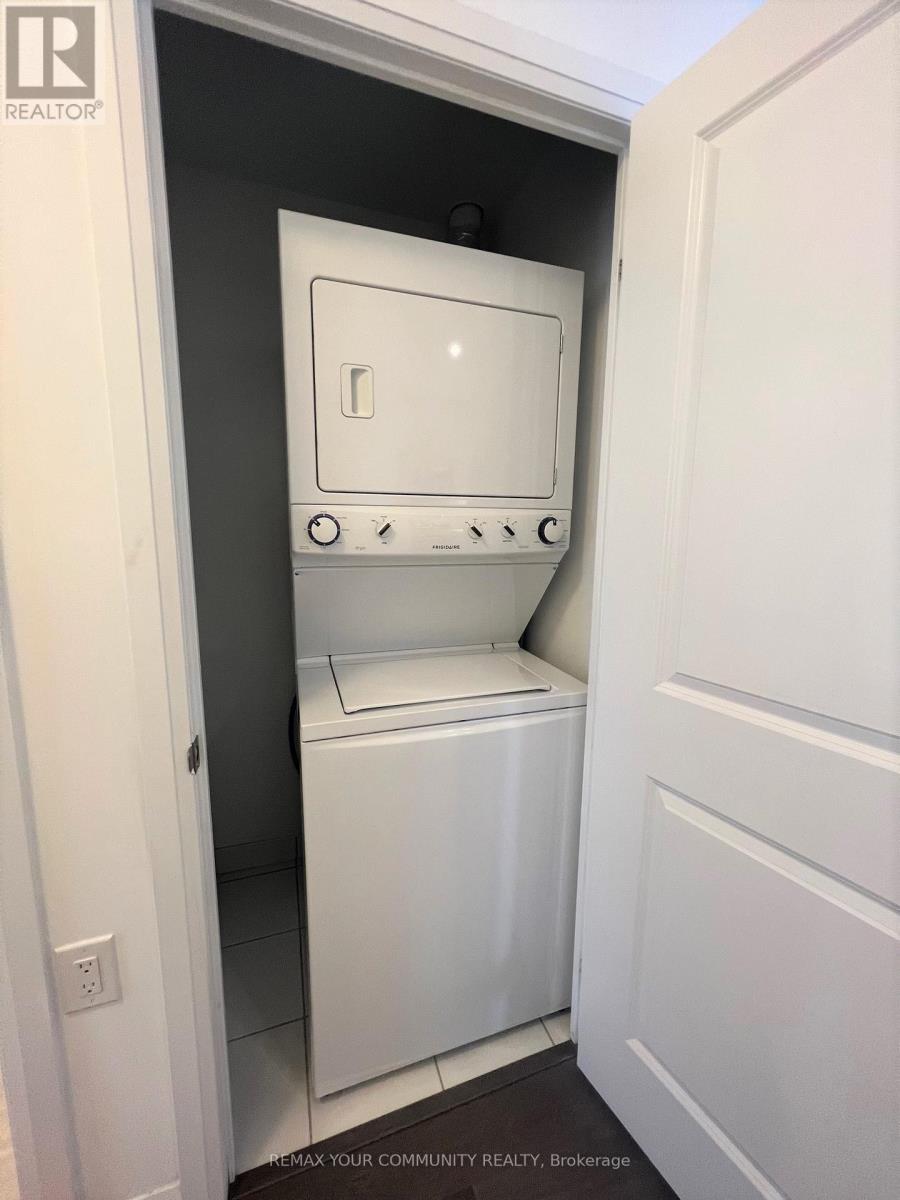
| Features | Balcony, Carpet Free, In Suite Laundry |
| Parking Space Total | 2 |
| Pool Type | Indoor Pool |
Building
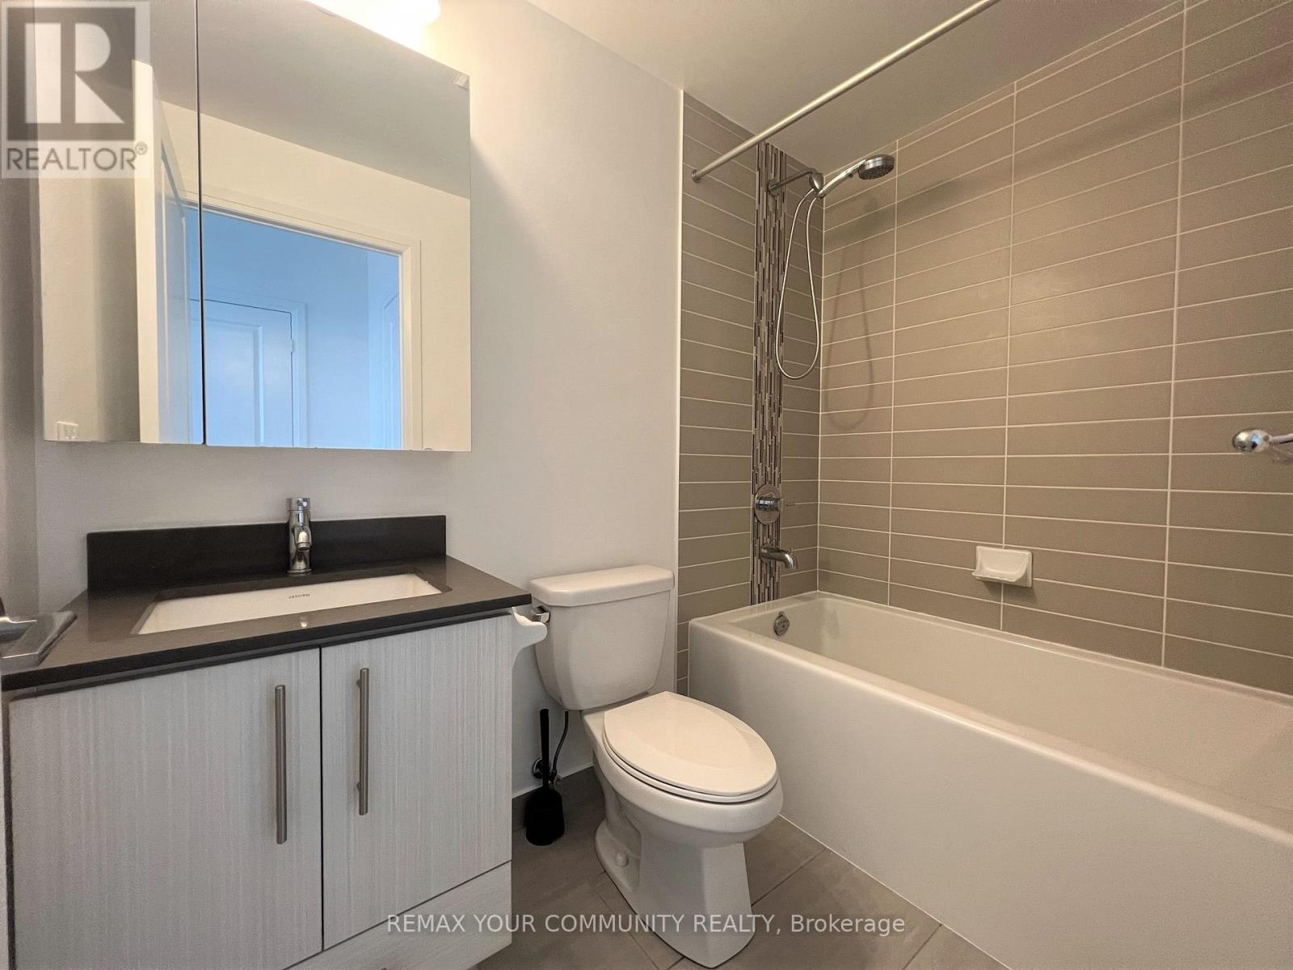
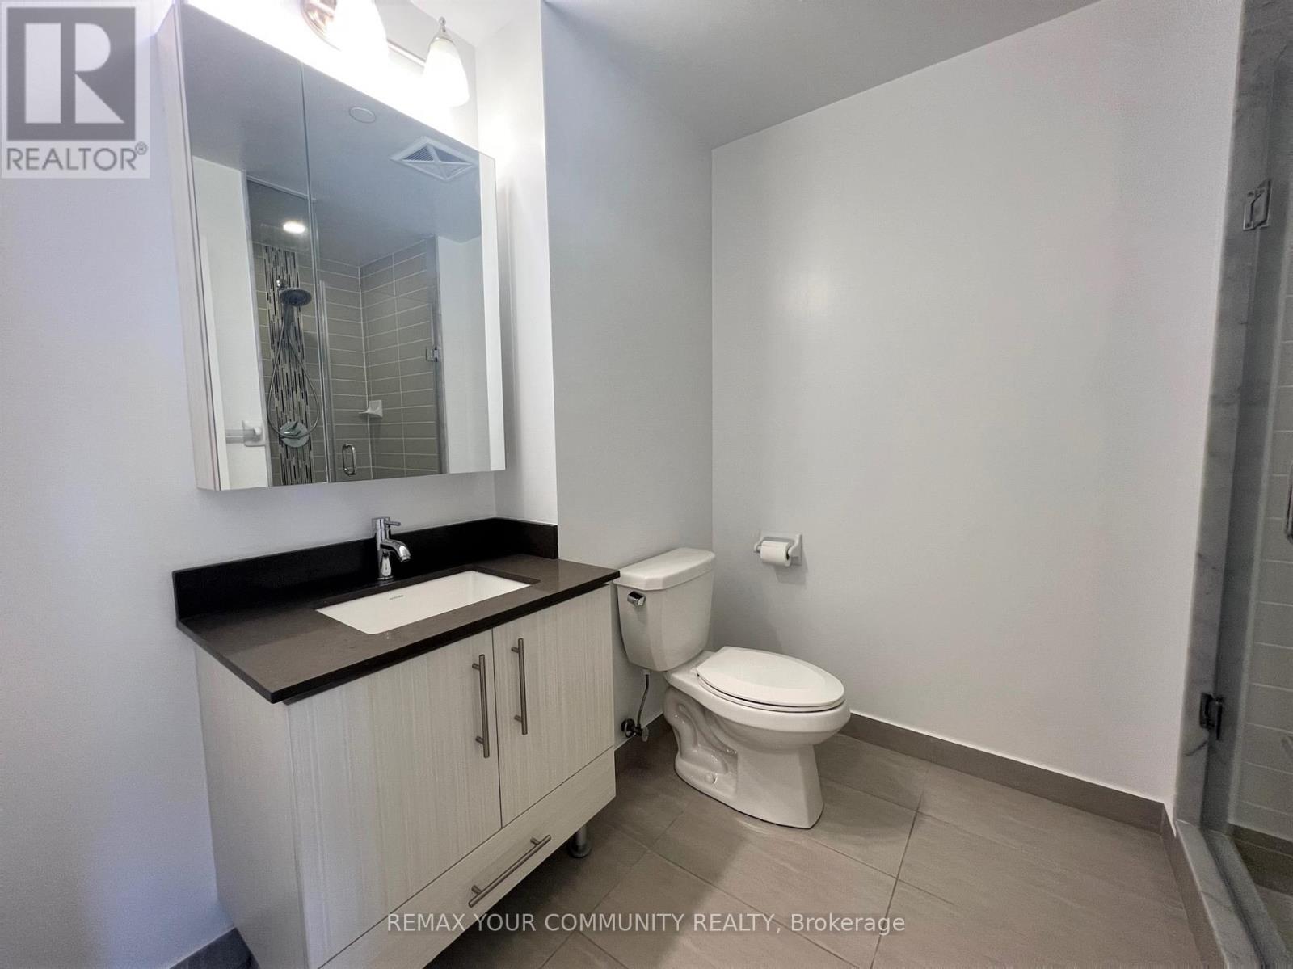
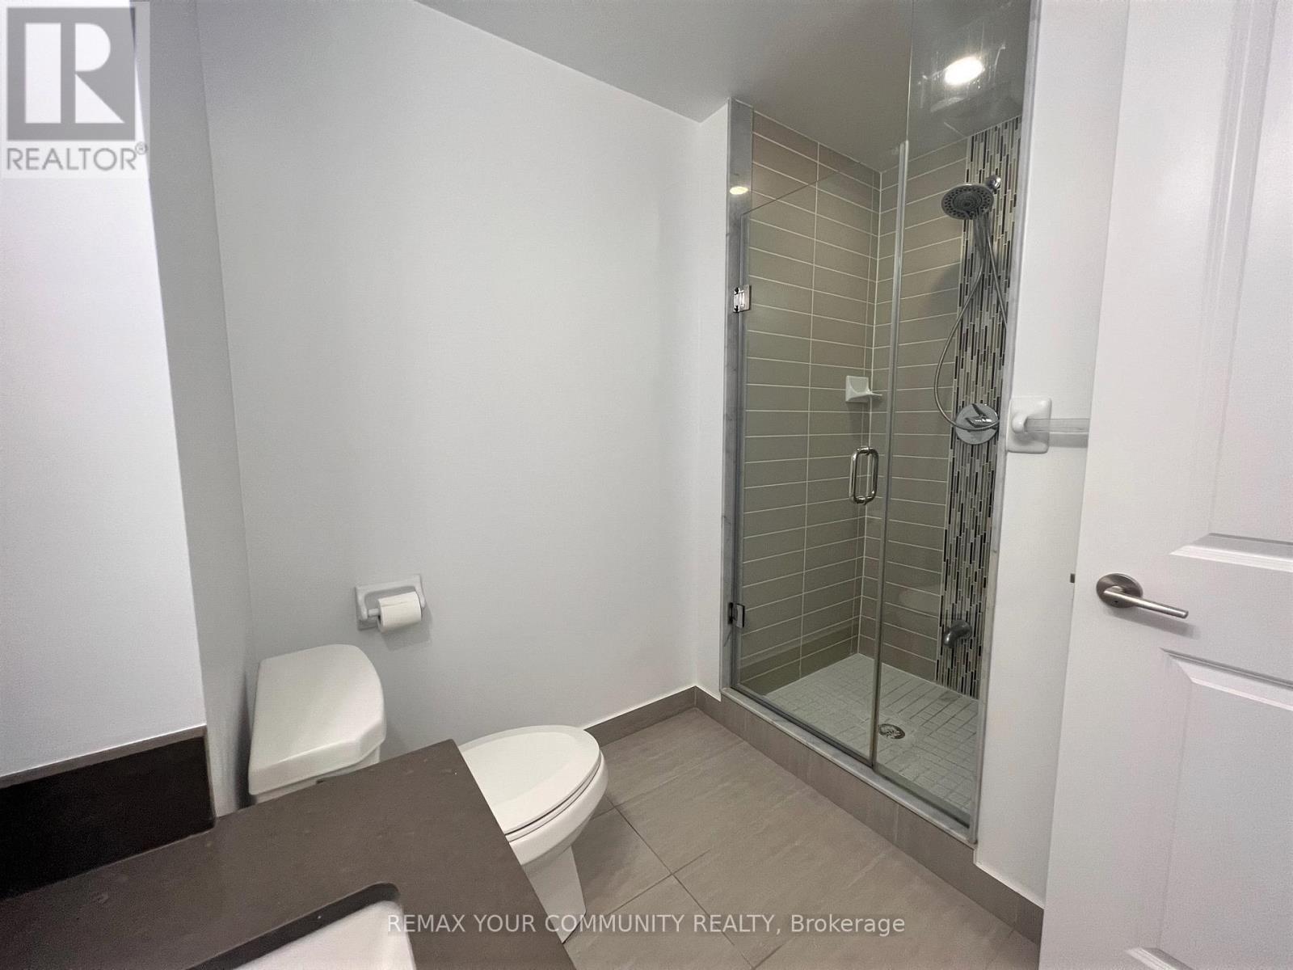
| Bathroom Total | 2 |
| Bedrooms Above Ground | 2 |
| Bedrooms Total | 2 |
| Amenities | Security/concierge, Exercise Centre, Party Room, Visitor Parking, Storage - Locker |
| Appliances | Dishwasher, Dryer, Microwave, Stove, Washer, Window Coverings, Refrigerator |
| Basement Type | None |
| Cooling Type | Central Air Conditioning |
| Exterior Finish | Concrete |
| Flooring Type | Laminate |
| Heating Fuel | Natural Gas |
| Heating Type | Forced Air |
| Size Interior | 800 - 899 Ft2 |
| Type | Apartment |
Parking
| Underground | |
| Garage |
Land
| Acreage | No |
| Land Amenities | Park, Public Transit, Schools |
Rooms
| Level | Type | Length | Width | Dimensions |
|---|---|---|---|---|
| Flat | Living Room | 4.4 m | 3.23 m | 4.4 m x 3.23 m |
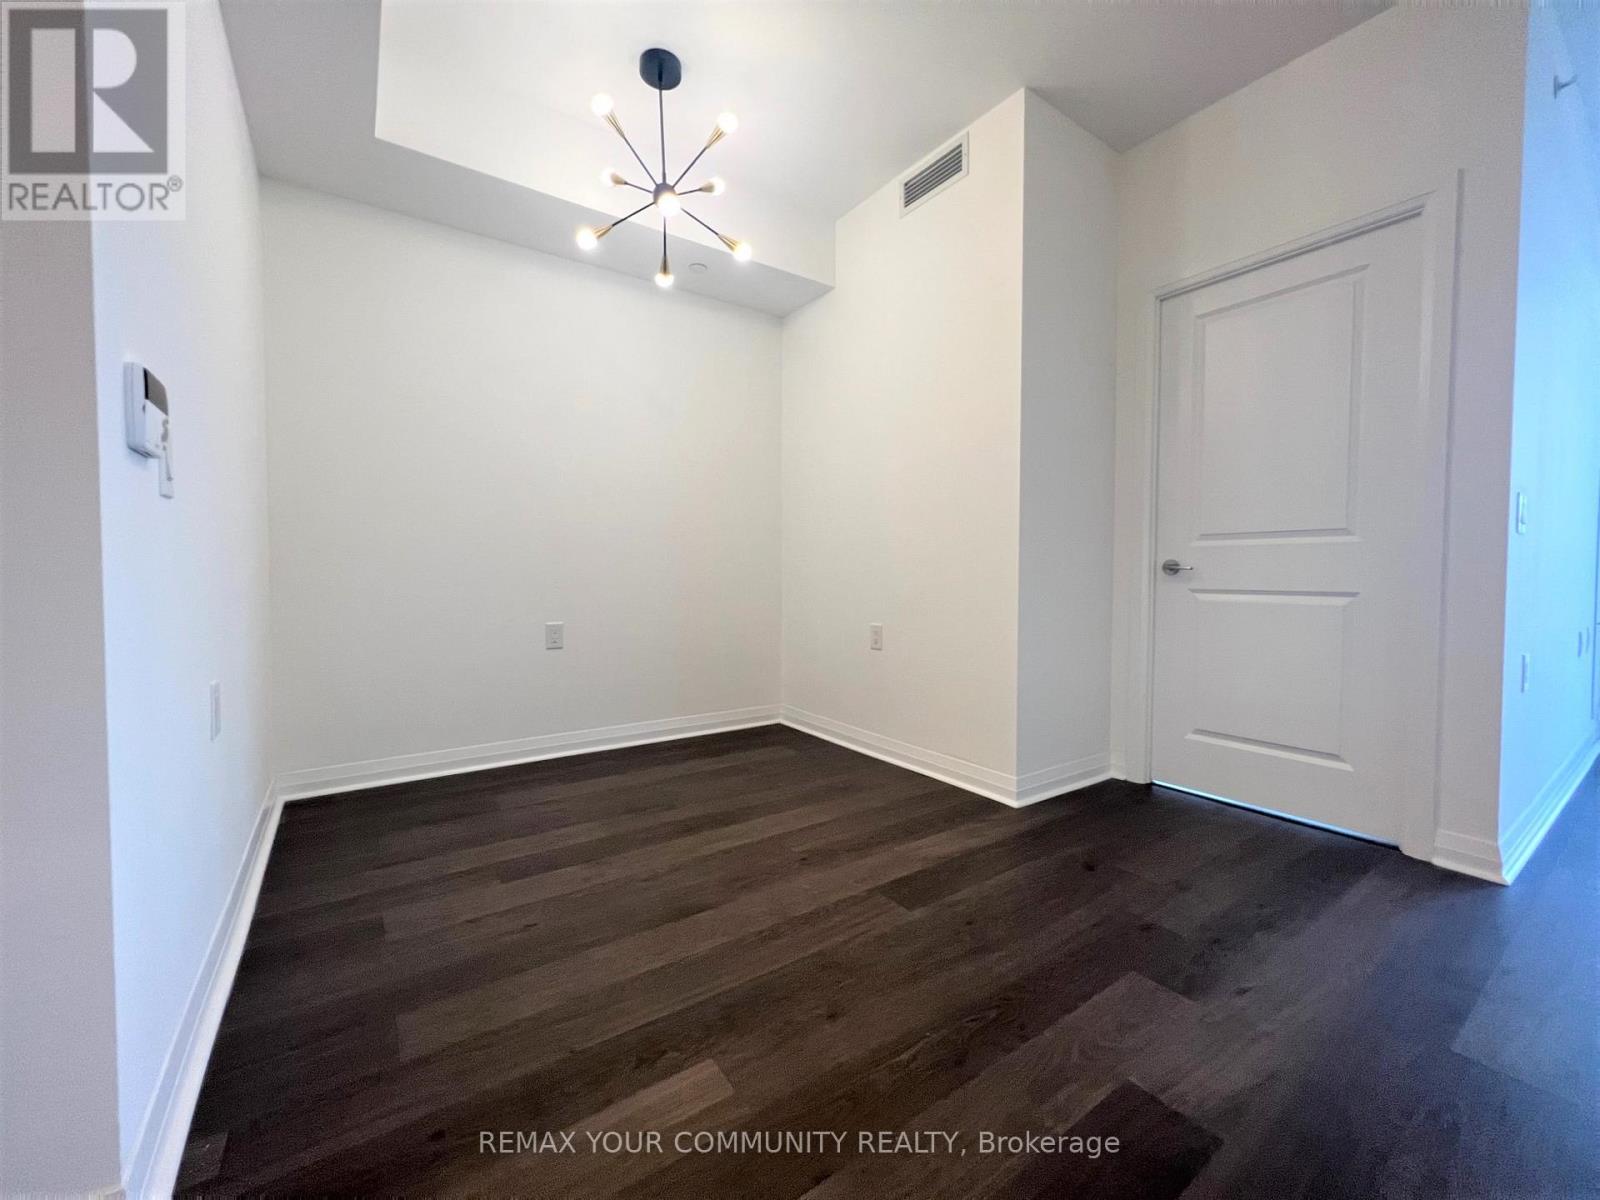
| Flat | Dining Room | 2.46 m | 2.36 m | 2.46 m x 2.36 m |
| Flat | Kitchen | 2.69 m | 2.26 m | 2.69 m x 2.26 m |
| Flat | Primary Bedroom | 3.53 m | 3.23 m | 3.53 m x 3.23 m |
| Flat | Bedroom 2 | 3.03 m | 2.75 m | 3.03 m x 2.75 m |
Contact Us
Contact us for more information

The trademarks REALTOR®, REALTORS®, and the REALTOR® logo are controlled by The Canadian Real Estate Association (CREA) and identify real estate professionals who are members of CREA. The trademarks MLS®, Multiple Listing Service® and the associated logos are owned by The Canadian Real Estate Association (CREA) and identify the quality of services provided by real estate professionals who are members of CREA. The trademark DDF® is owned by The Canadian Real Estate Association (CREA) and identifies CREA's Data Distribution Facility (DDF®)
July 03 2026 08:33:55
Toronto Regional Real Estate Board
RE/MAX Your Community Realty