

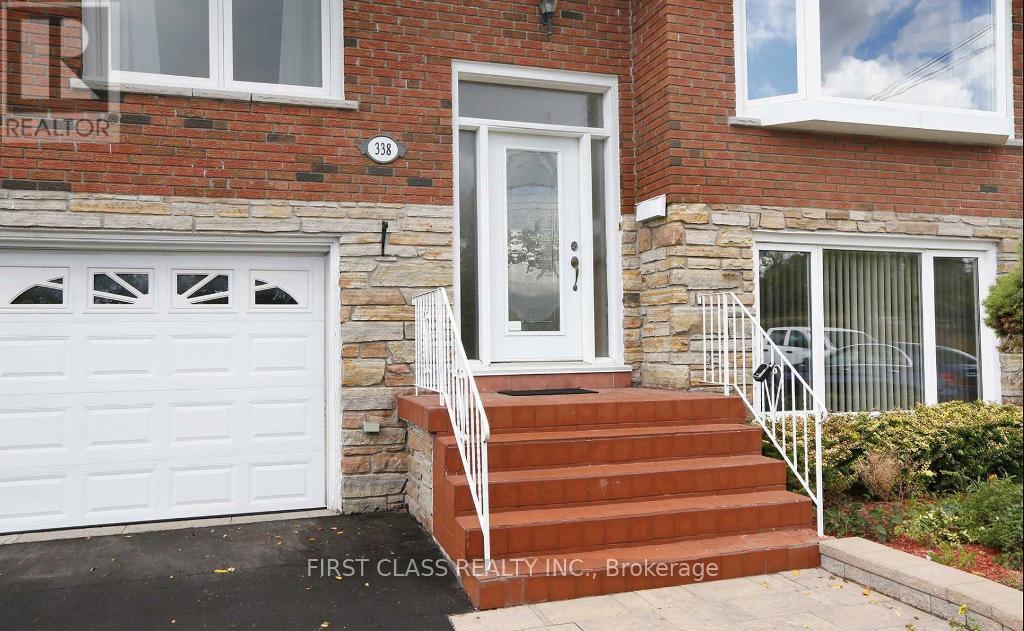
Main - 338 Conlins Road Toronto, Ontario L3R 2W1

$2,950 Monthly
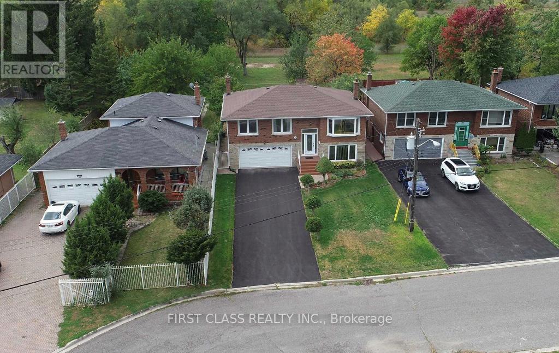
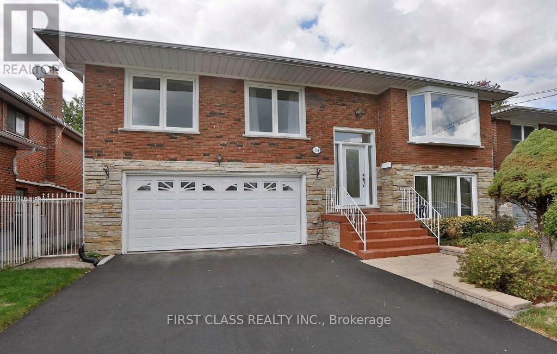
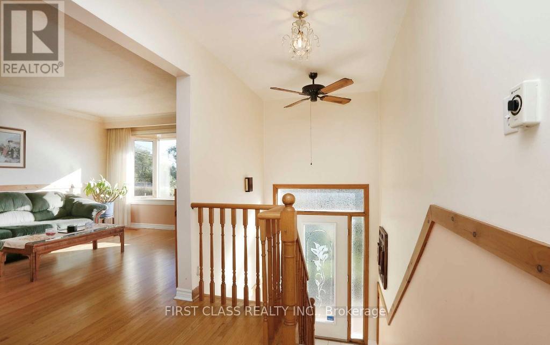
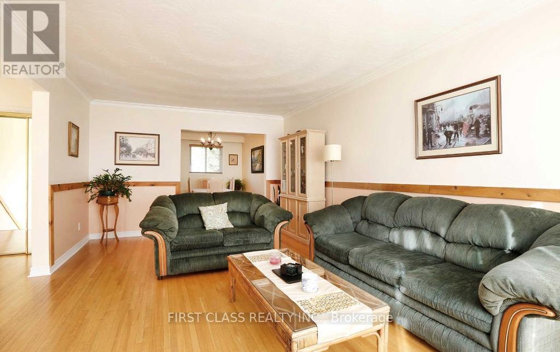
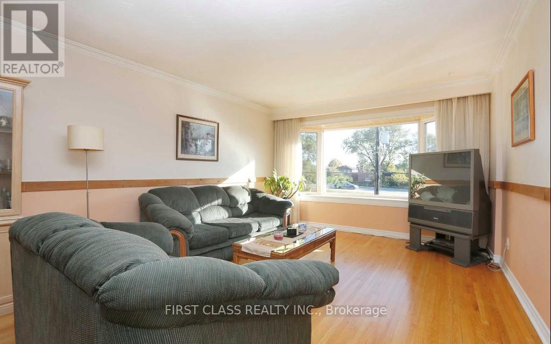
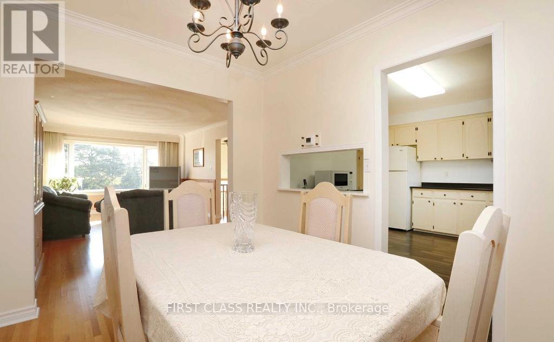
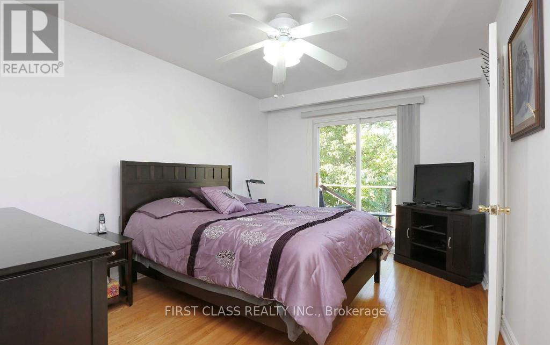
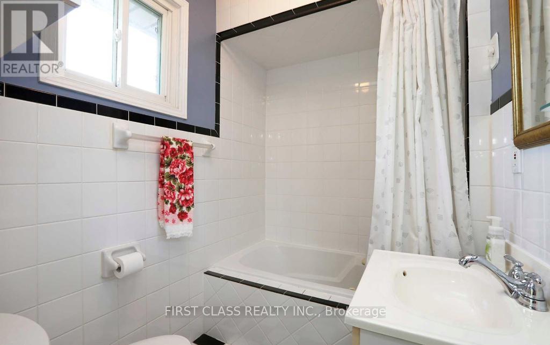
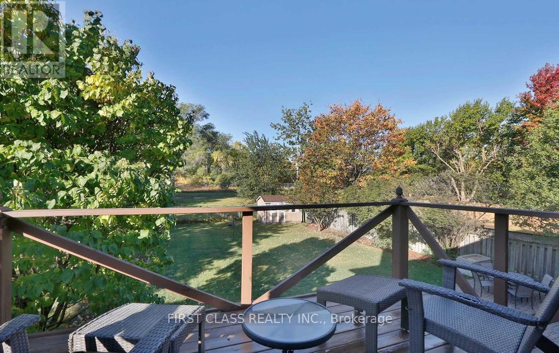
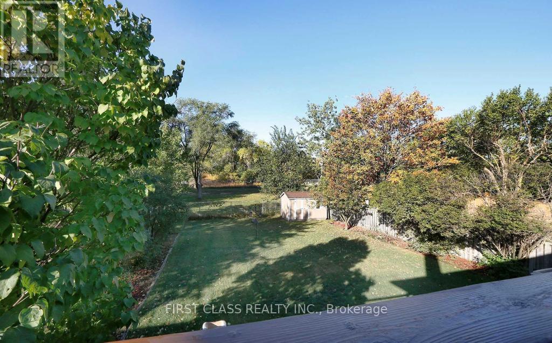
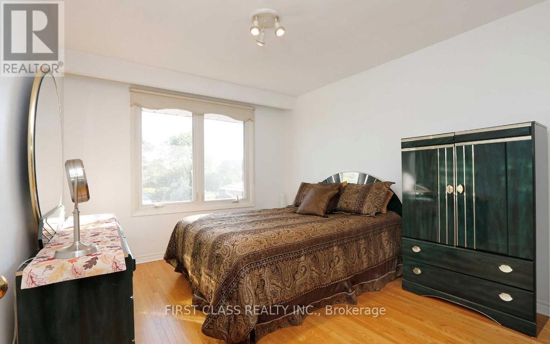
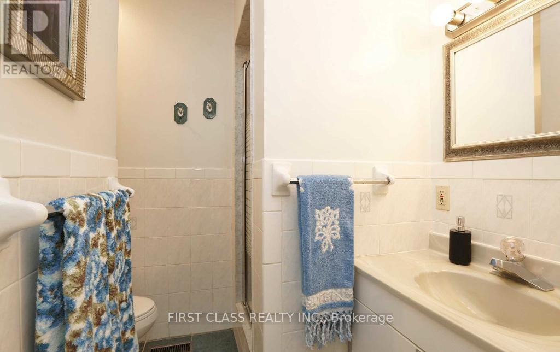
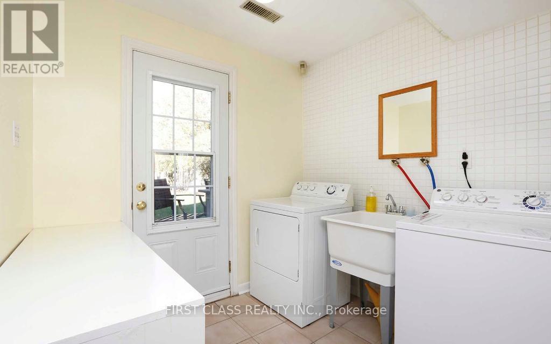
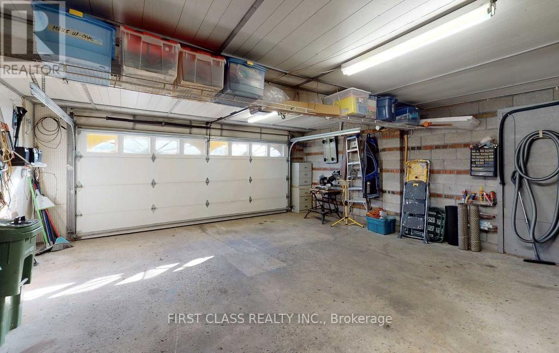
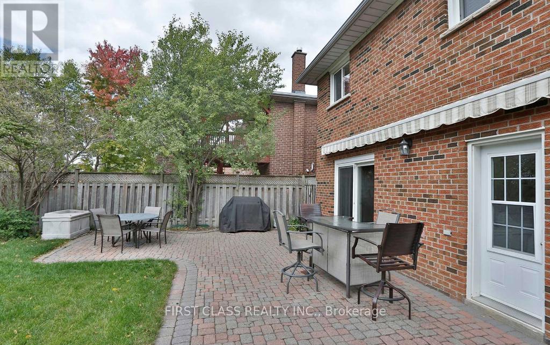
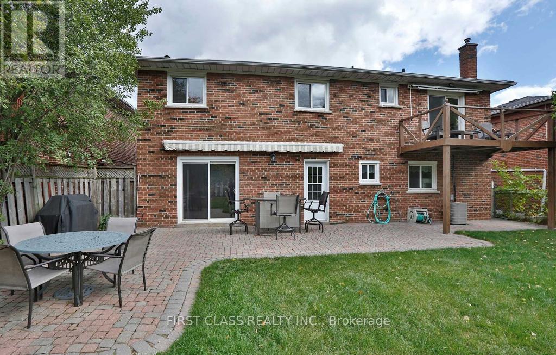
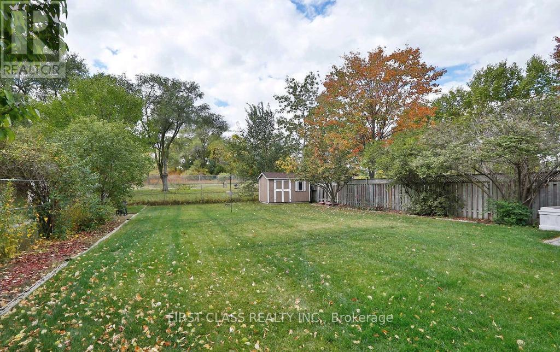
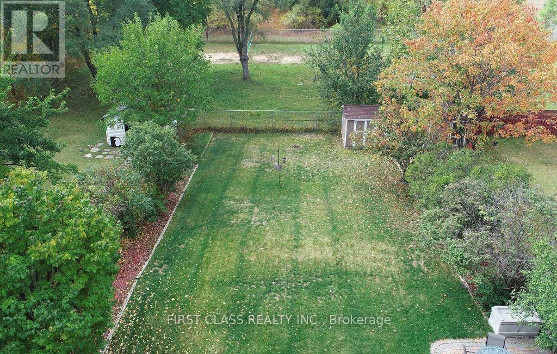
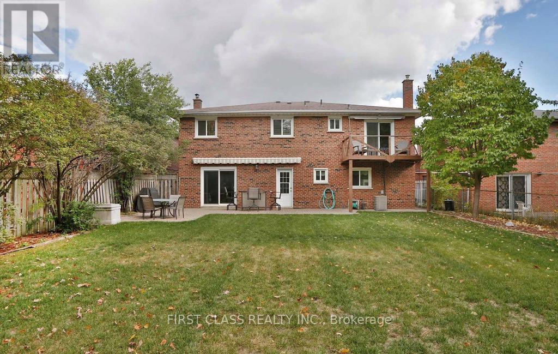
Uniquely Nestled Amongst zn Enclave Of Homes, 3 Bed 3 Bath, Main Floor Only. Just O The Busier Main Conlins Rd & Backing To Green space!. A Raised Bungalow, W/All Living Space Above Grade, Sits On A Huge 50'X160' Lot. Includes: Double Garage W/Direct HomeAccess,Parking For 4 & A Fully Fenced Yard. Very Close To UofT! Tenant Pays 55% Of All Utilities. Tenant Responsible For Snow Removal &Grass Cutting.Garden Shed Not Included (id:63203)
Property Details
| MLS® Number | E13521690 |
| Property Type | Single Family |
| Neigbourhood | Highland Creek |
| Community Name | Highland Creek |
| Parking Space Total | 4 |
Building
| Bathroom Total | 2 |
| Bedrooms Above Ground | 3 |
| Bedrooms Total | 3 |
| Architectural Style | Raised Bungalow |
| Basement Type | None |
| Construction Style Attachment | Detached |
| Cooling Type | Central Air Conditioning |
| Exterior Finish | Brick |
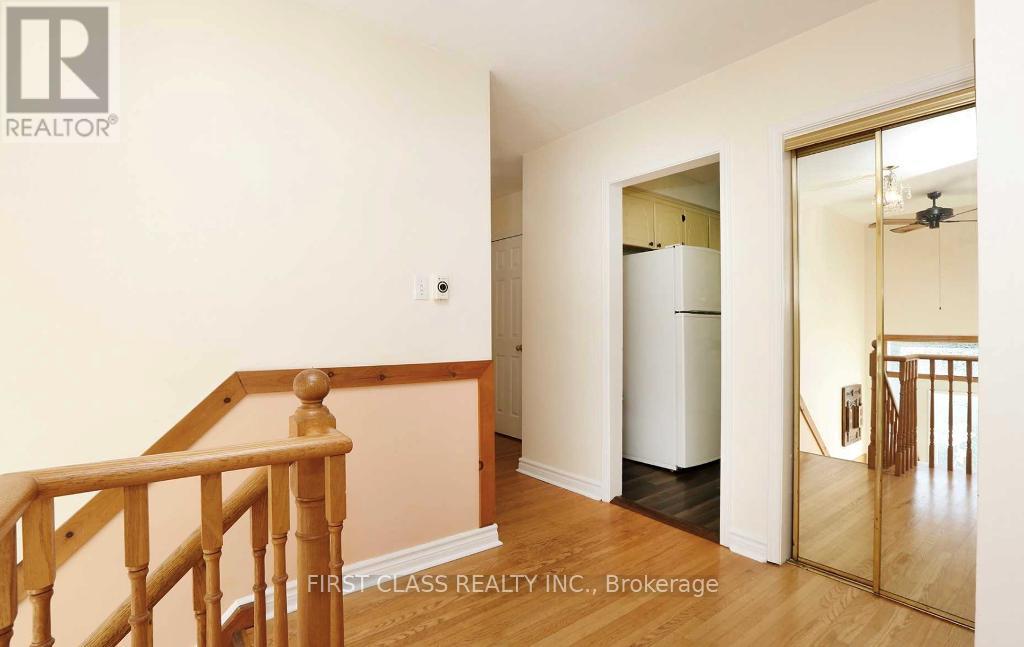
| Flooring Type | Hardwood, Ceramic |
| Foundation Type | Concrete |
| Heating Fuel | Natural Gas |
| Heating Type | Heat Pump |
| Stories Total | 1 |
| Size Interior | 1,500 - 2,000 Ft2 |
| Type | House |
| Utility Water | Municipal Water |
Parking
| Garage |
Land
| Acreage | No |
| Sewer | Sanitary Sewer |
Rooms
| Level | Type | Length | Width | Dimensions |
|---|---|---|---|---|
| Upper Level | Living Room | 5.91 m | 3.82 m | 5.91 m x 3.82 m |
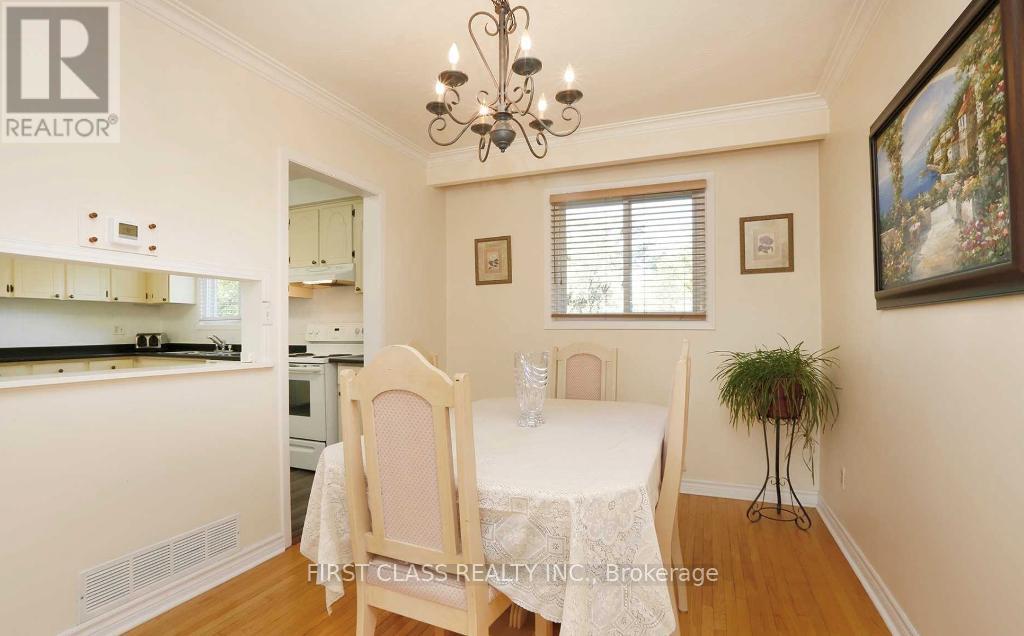
| Upper Level | Dining Room | 3.33 m | 2.71 m | 3.33 m x 2.71 m |
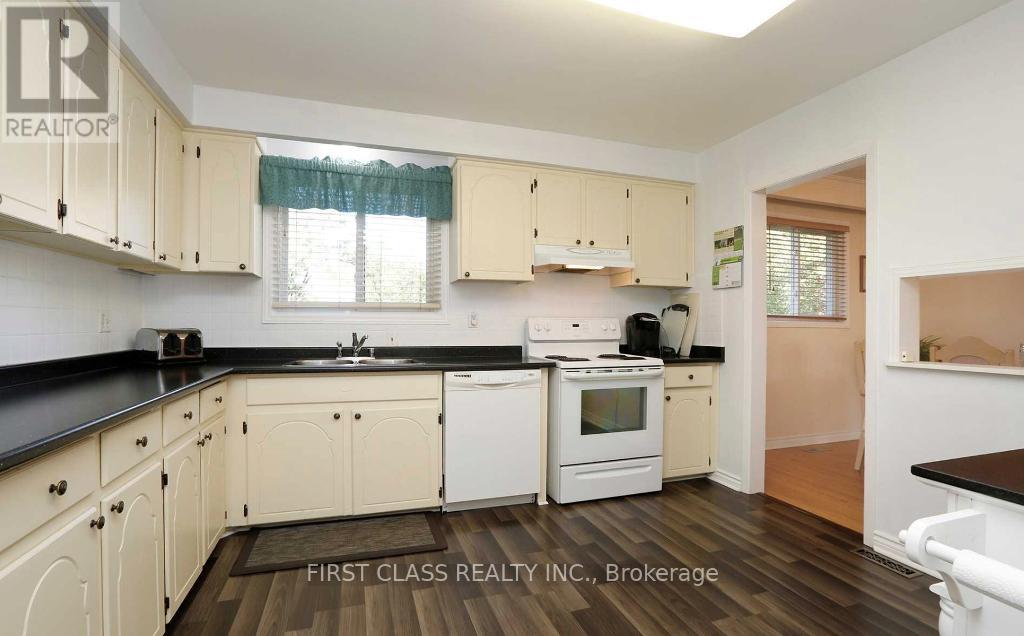
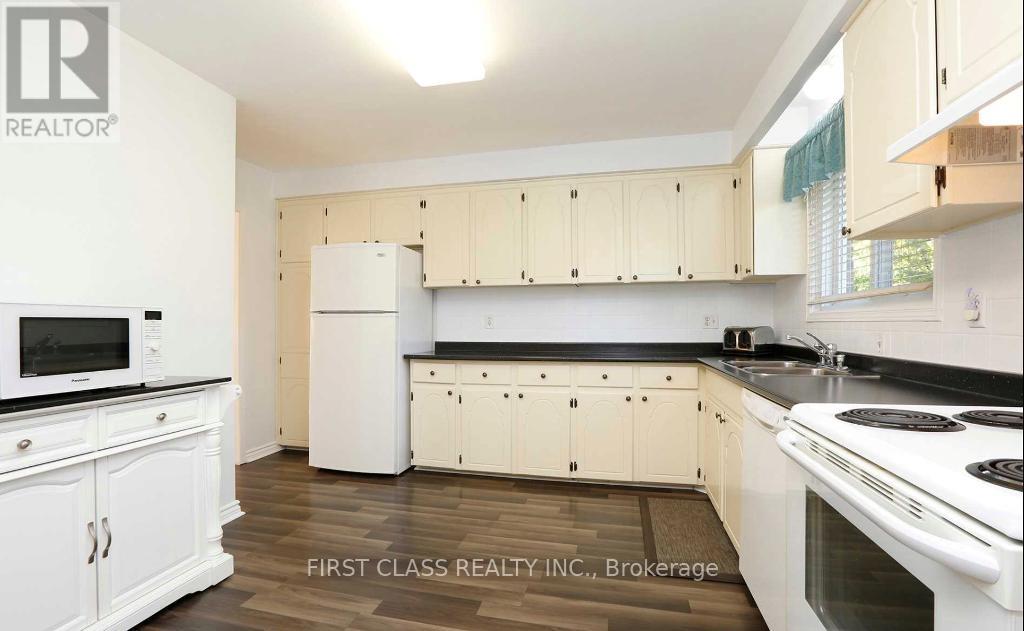
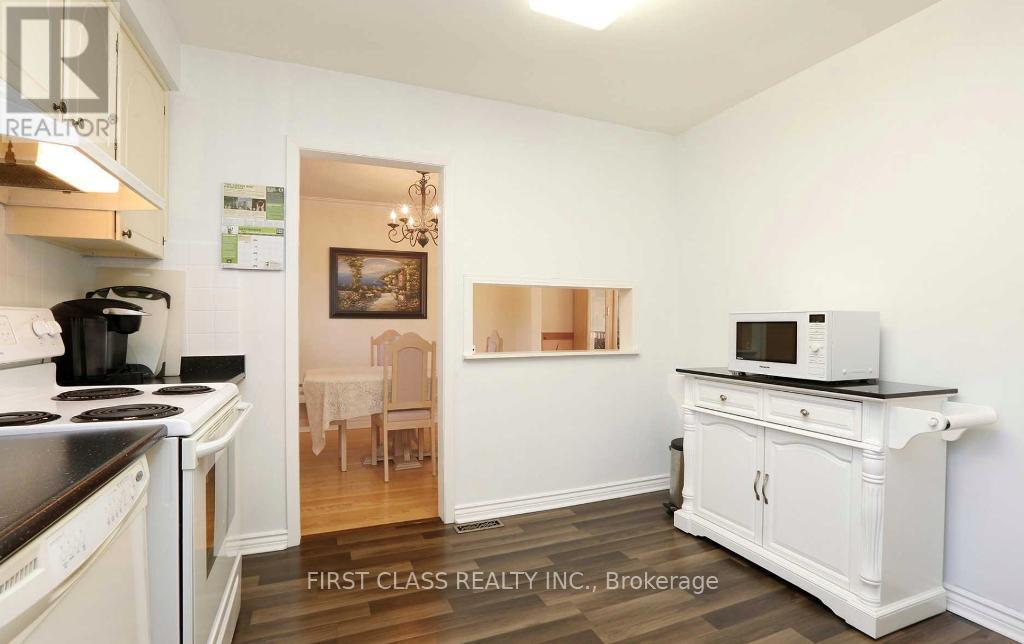
| Upper Level | Kitchen | 4.12 m | 3.77 m | 4.12 m x 3.77 m |
| Upper Level | Foyer | 2.13 m | 1.82 m | 2.13 m x 1.82 m |
| Upper Level | Bedroom | 4.12 m | 3.17 m | 4.12 m x 3.17 m |
| Upper Level | Bedroom 2 | 3.69 m | 3.17 m | 3.69 m x 3.17 m |
| Upper Level | Bedroom 3 | 3.69 m | 2.93 m | 3.69 m x 2.93 m |
Contact Us
Contact us for more information

The trademarks REALTOR®, REALTORS®, and the REALTOR® logo are controlled by The Canadian Real Estate Association (CREA) and identify real estate professionals who are members of CREA. The trademarks MLS®, Multiple Listing Service® and the associated logos are owned by The Canadian Real Estate Association (CREA) and identify the quality of services provided by real estate professionals who are members of CREA. The trademark DDF® is owned by The Canadian Real Estate Association (CREA) and identifies CREA's Data Distribution Facility (DDF®)
July 04 2026 12:26:30
Toronto Regional Real Estate Board
First Class Realty Inc.