

616 - 60 Honeycrisp Crescent Vaughan, Ontario L4K 0N5

$2,300 Monthly
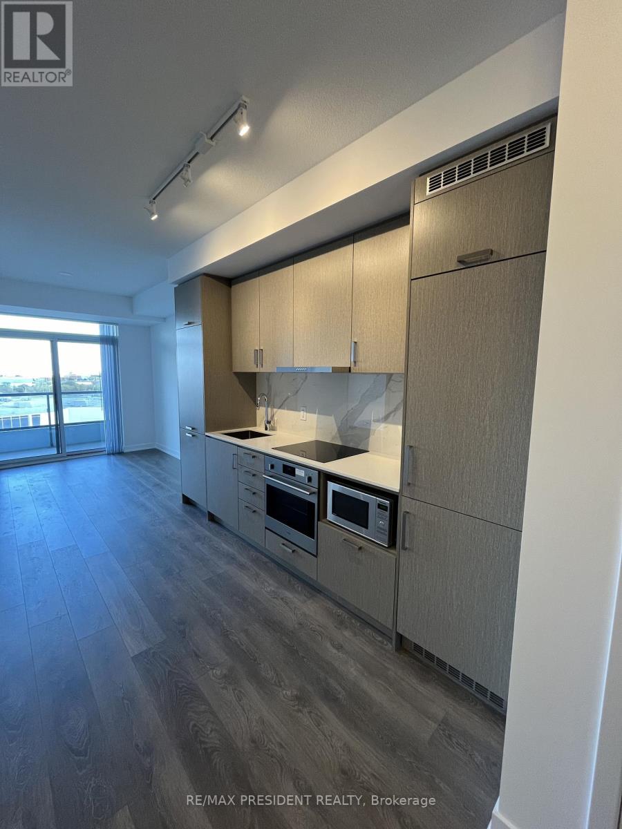
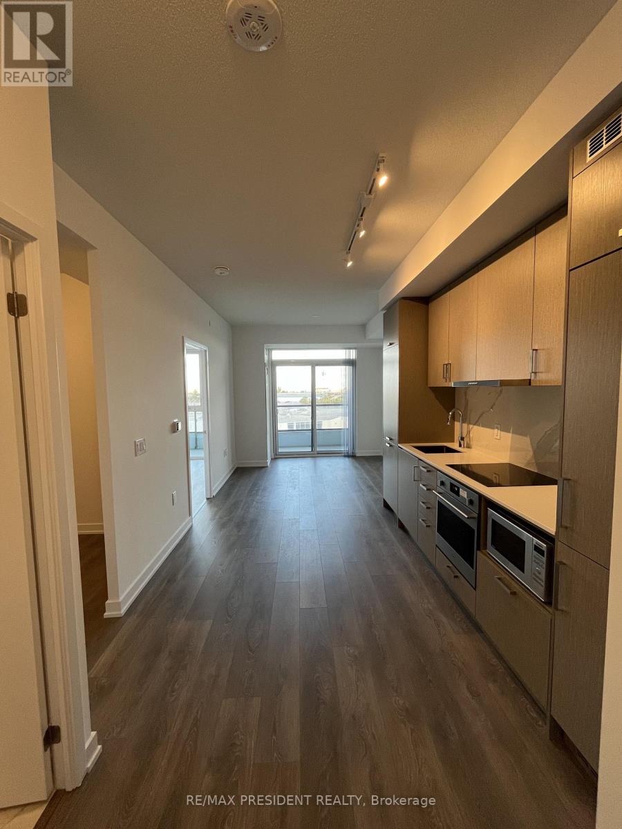
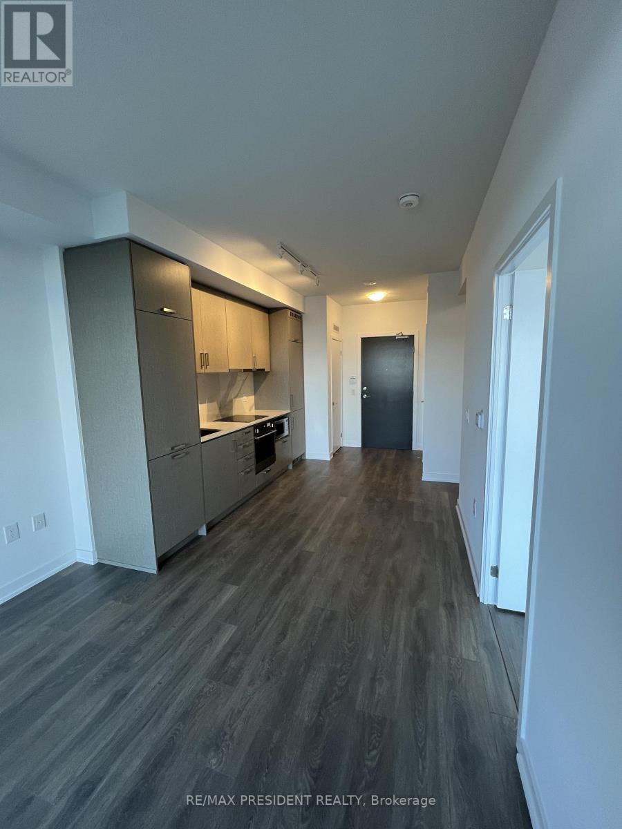
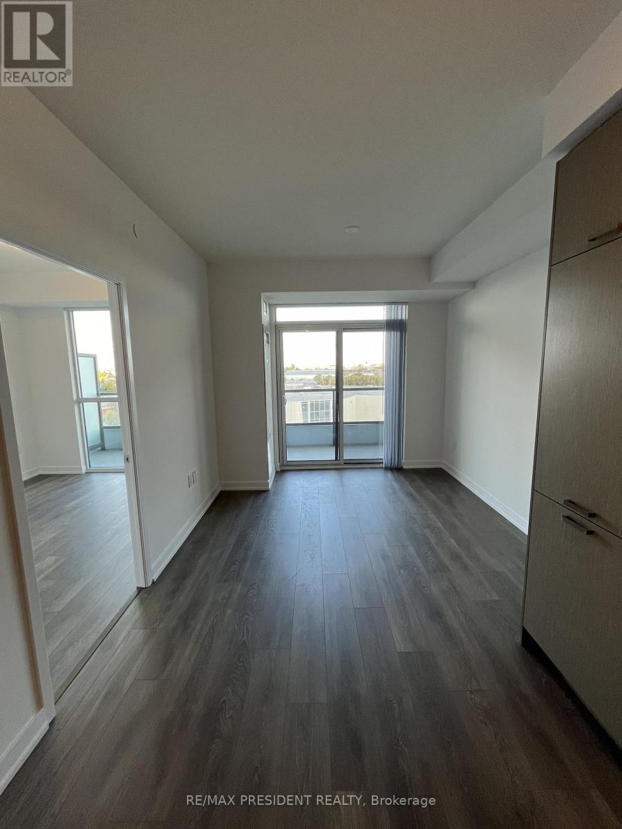
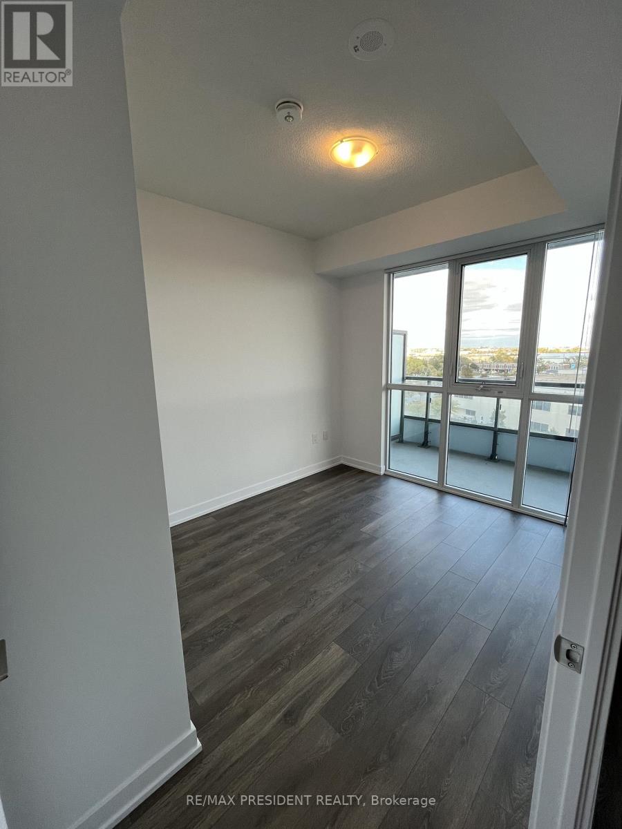
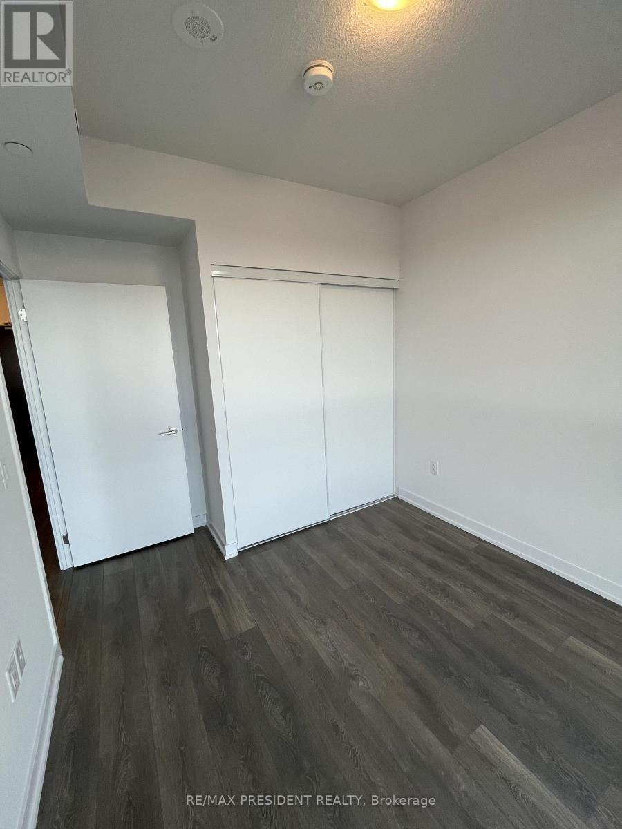
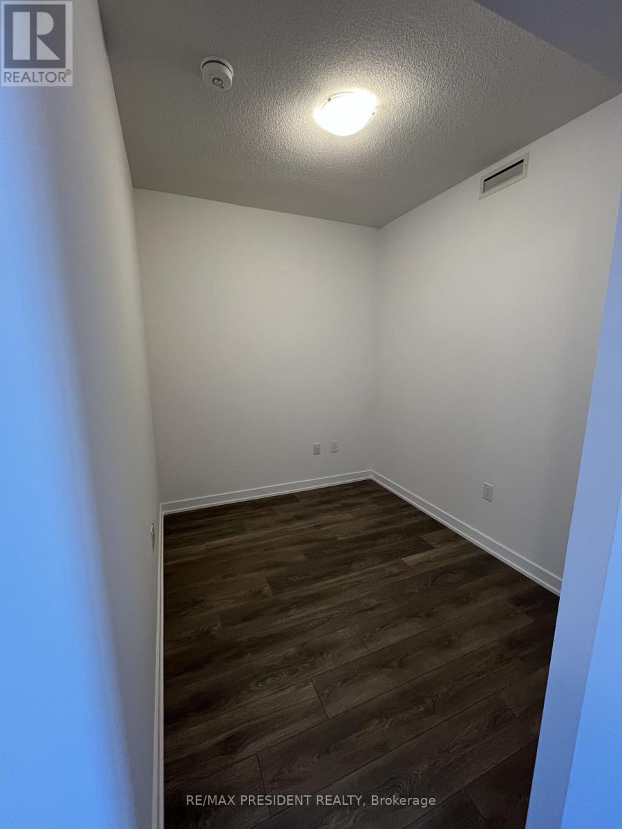
Experience contemporary urban living in this beautifully designed one-bedroom plus den condo, ideally situated in the vibrant Vaughan Metropolitan Centre. Featuring an open-concept layout, this suite offers a modern kitchen with built-in appliances and a spacious den perfect for a home office or guest room. Conveniently located just minutes from the VMC subway station, major transit routes, and Highways 400 & 407. Access to Ikea, Retail Stores, York University, Vaughan Mills Mall, Canadas Wonderland & Vaughan Smart Hospital. Includes one underground parking space. *Pictures from previous listing* (id:63203)
Property Details
| MLS® Number | N13522428 |
| Property Type | Single Family |
| Community Name | Vaughan Corporate Centre |
| Amenities Near By | Public Transit, Hospital |
| Community Features | Pets Not Allowed |
| Features | Balcony, Carpet Free |
| Parking Space Total | 1 |
Building
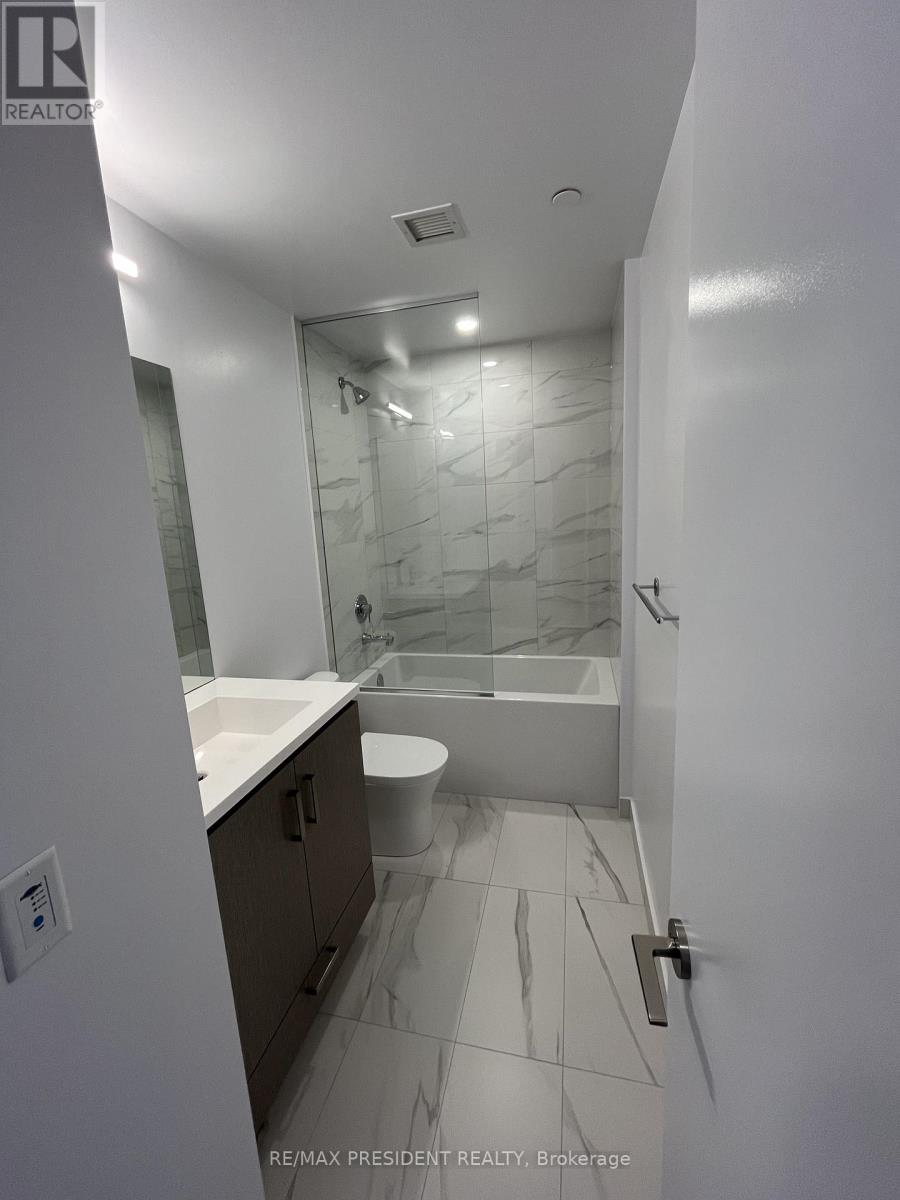
| Bathroom Total | 1 |
| Bedrooms Above Ground | 1 |
| Bedrooms Below Ground | 1 |
| Bedrooms Total | 2 |
| Amenities | Security/concierge, Exercise Centre, Party Room, Visitor Parking |
| Appliances | Oven - Built-in |
| Basement Type | None |
| Cooling Type | Central Air Conditioning |
| Exterior Finish | Concrete |
| Flooring Type | Laminate |
| Heating Fuel | Other |
| Heating Type | Coil Fan |
| Size Interior | 500 - 599 Ft2 |
| Type | Apartment |
Parking
| Underground | |
| Garage |
Land
| Acreage | No |
| Land Amenities | Public Transit, Hospital |
Rooms
| Level | Type | Length | Width | Dimensions |
|---|---|---|---|---|
| Main Level | Living Room | 6.73 m | 3.09 m | 6.73 m x 3.09 m |
| Main Level | Kitchen | 6.73 m | 3.09 m | 6.73 m x 3.09 m |
| Main Level | Dining Room | 6.73 m | 3.09 m | 6.73 m x 3.09 m |
| Main Level | Bedroom | 2.81 m | 2.92 m | 2.81 m x 2.92 m |
| Main Level | Den | 2.81 m | 2.38 m | 2.81 m x 2.38 m |
Contact Us
Contact us for more information

The trademarks REALTOR®, REALTORS®, and the REALTOR® logo are controlled by The Canadian Real Estate Association (CREA) and identify real estate professionals who are members of CREA. The trademarks MLS®, Multiple Listing Service® and the associated logos are owned by The Canadian Real Estate Association (CREA) and identify the quality of services provided by real estate professionals who are members of CREA. The trademark DDF® is owned by The Canadian Real Estate Association (CREA) and identifies CREA's Data Distribution Facility (DDF®)
July 04 2026 01:28:31
Toronto Regional Real Estate Board
RE/MAX President Realty