

914 - 50 George Butchart Drive Toronto, Ontario M3K 0C9

$2,650 Monthly
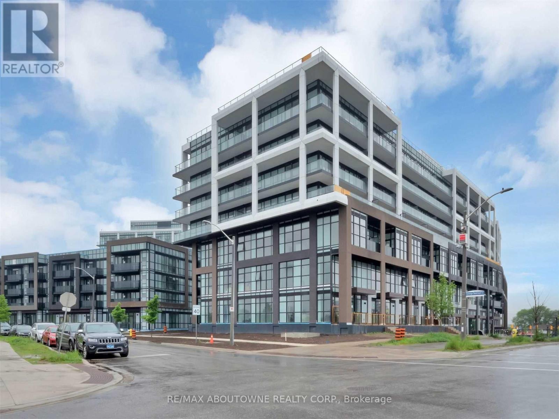
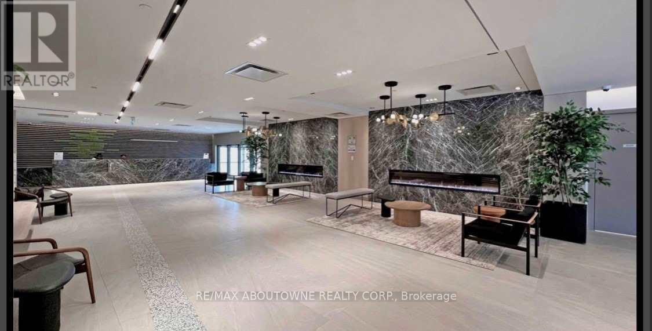
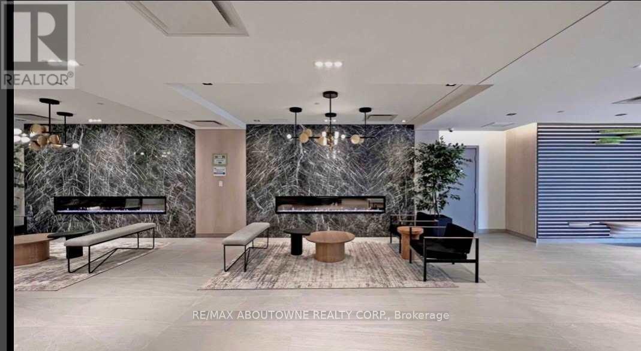
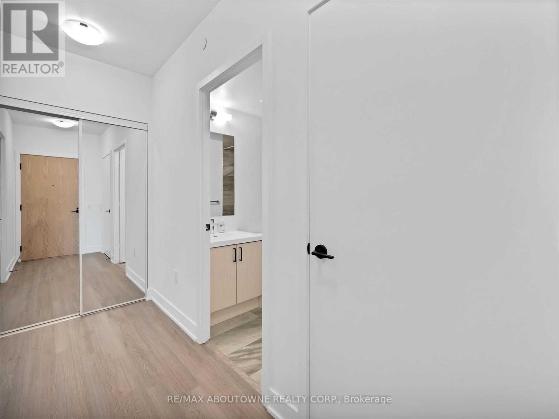
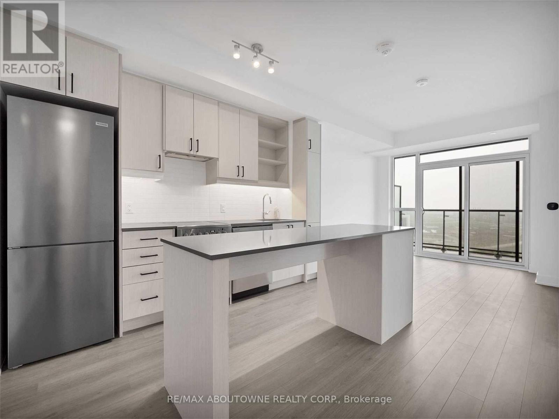
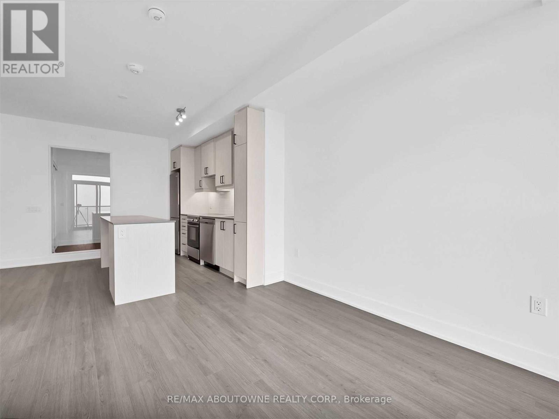
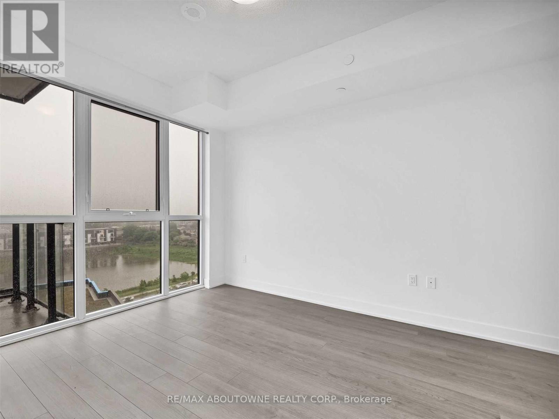
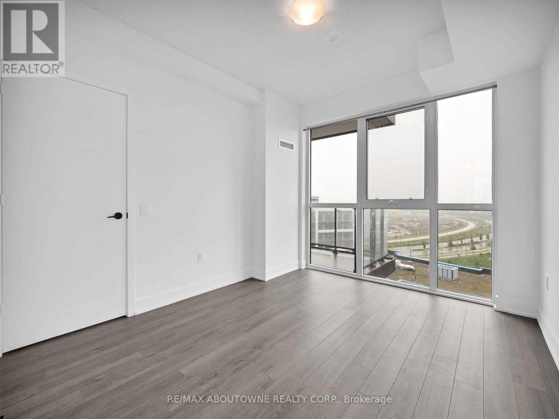
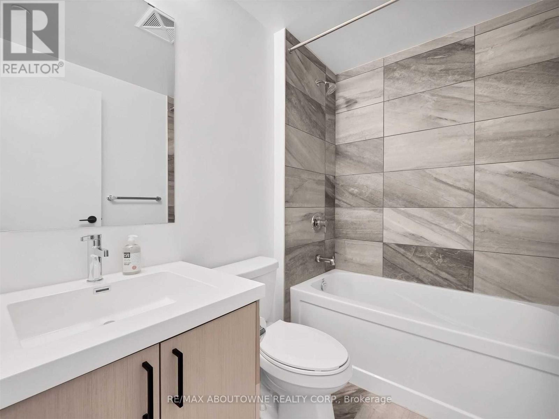
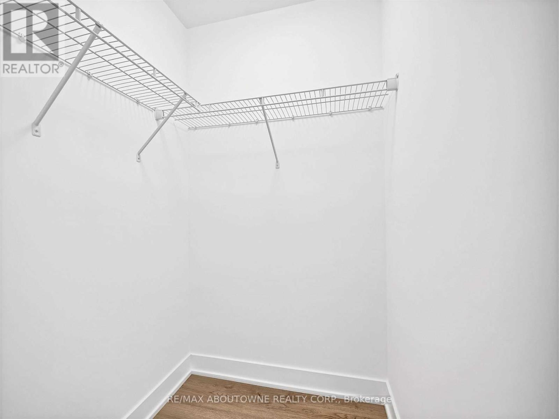
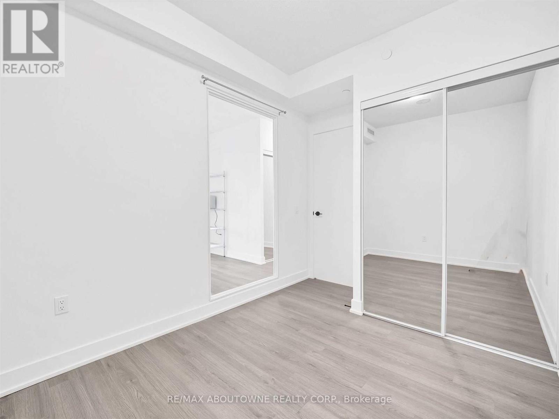
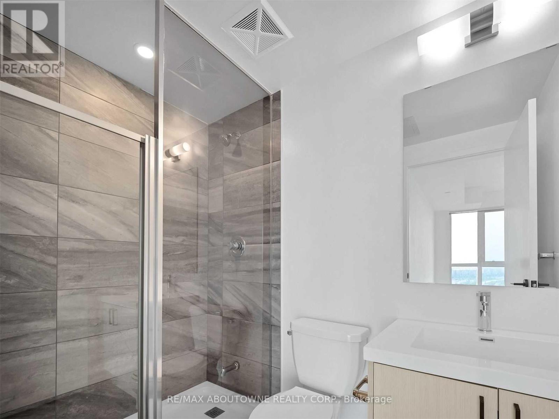
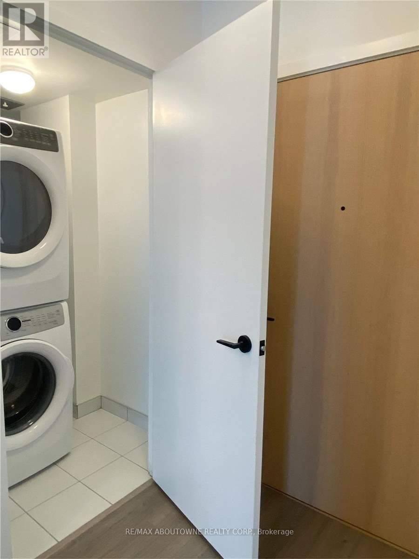
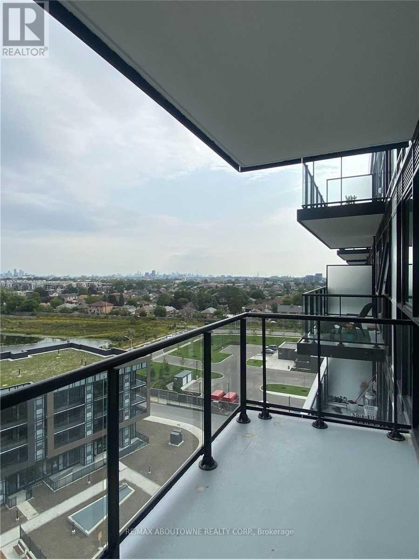
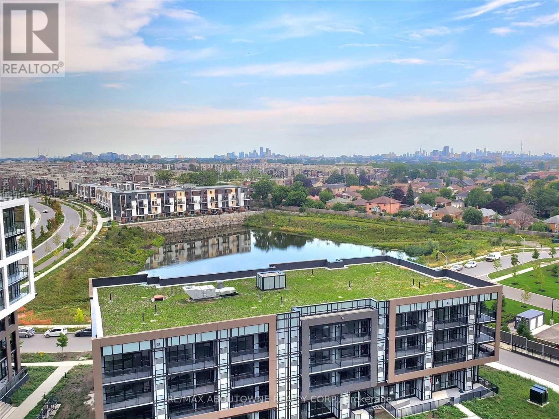
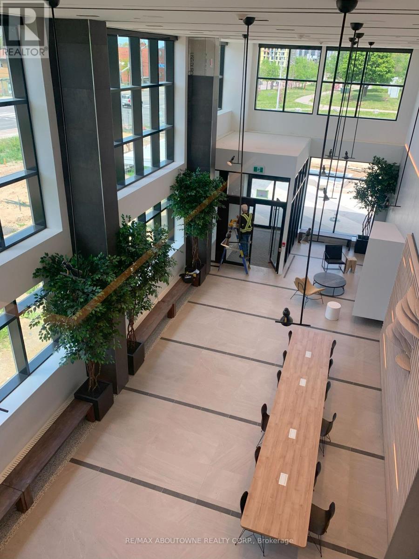
Welcome to effortless urban living at Mattamy's sought-after "Saturday at Downsview Park" community. This stunning 2-bedroom, 2-bathroom condo offers a bright, spacious layout with elegant finishes throughout, floor-to-ceiling windows, and a large private balcony showcasing breathtaking views. The open-concept living and dining area flows beautifully into an upgraded kitchen featuring stainless steel appliances and centre island-perfect for entertaining or everyday living. The generous primary bedroom includes a walk-in closet and private 3 pc ensuite, while the spacious second bedroom offers double closets for exceptional storage. Enjoy the convenience of ensuite laundry and access to fabulous building amenities, including a gym, yoga studio, party room, games room, outdoor terrace, BBQ area, visitor parking, and 24-hour concierge. A stylish, move-in-ready suite in a vibrant master-planned community-this is condo living at its best! (id:63203)
Property Details
| MLS® Number | W13522788 |
| Property Type | Single Family |
| Community Name | Downsview-Roding-CFB |
| Amenities Near By | Public Transit, Schools, Park |
| Community Features | Pets Allowed With Restrictions |
| Features | Balcony |
| Parking Space Total | 1 |
Building
| Bathroom Total | 2 |
| Bedrooms Above Ground | 2 |
| Bedrooms Total | 2 |
| Age | 0 To 5 Years |
| Amenities | Security/concierge, Exercise Centre, Party Room, Visitor Parking, Storage - Locker |
| Appliances | Dishwasher, Dryer, Stove, Washer, Window Coverings, Refrigerator |
| Basement Type | None |
| Cooling Type | Central Air Conditioning |
| Exterior Finish | Brick, Stucco |
| Fire Protection | Smoke Detectors |
| Heating Fuel | Natural Gas |
| Heating Type | Forced Air |
| Size Interior | 700 - 799 Ft2 |
| Type | Apartment |
Parking
| Underground | |
| No Garage |
Land
| Acreage | No |
| Land Amenities | Public Transit, Schools, Park |
| Surface Water | Lake/pond |
Rooms
| Level | Type | Length | Width | Dimensions |
|---|---|---|---|---|
| Main Level | Living Room | 3.08 m | 6.61 m | 3.08 m x 6.61 m |
| Main Level | Kitchen | 3.08 m | 6.61 m | 3.08 m x 6.61 m |
| Main Level | Primary Bedroom | 2.78 m | 3.35 m | 2.78 m x 3.35 m |
| Main Level | Bedroom 2 | 2.93 m | 2.44 m | 2.93 m x 2.44 m |
| Main Level | Laundry Room | 2.5 m | 1.5 m | 2.5 m x 1.5 m |
Contact Us
Contact us for more information

The trademarks REALTOR®, REALTORS®, and the REALTOR® logo are controlled by The Canadian Real Estate Association (CREA) and identify real estate professionals who are members of CREA. The trademarks MLS®, Multiple Listing Service® and the associated logos are owned by The Canadian Real Estate Association (CREA) and identify the quality of services provided by real estate professionals who are members of CREA. The trademark DDF® is owned by The Canadian Real Estate Association (CREA) and identifies CREA's Data Distribution Facility (DDF®)
July 04 2026 04:06:18
Toronto Regional Real Estate Board
RE/MAX Aboutowne Realty Corp.