

1100 Cameo Street Pickering, Ontario L1X 0L7

$1,500 Monthly
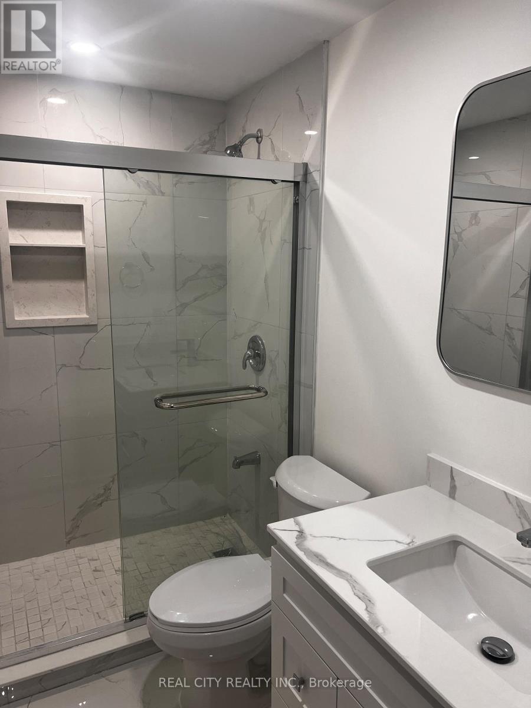
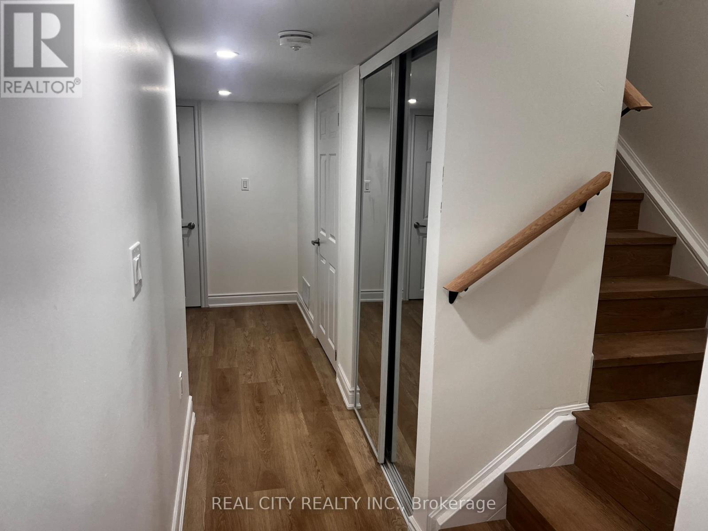
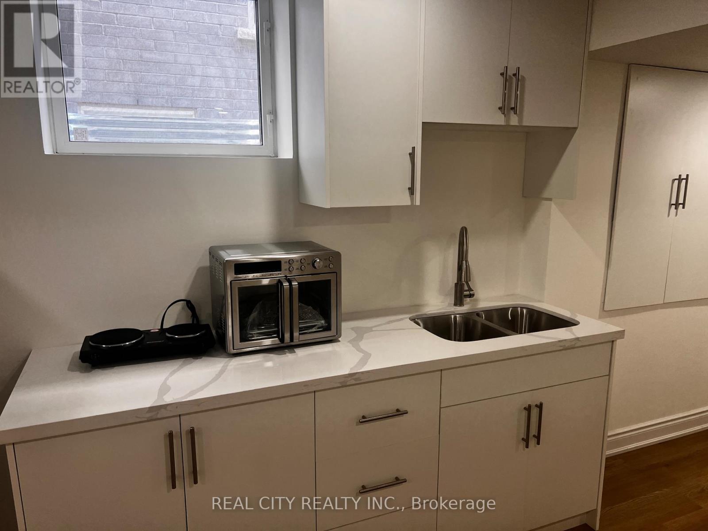
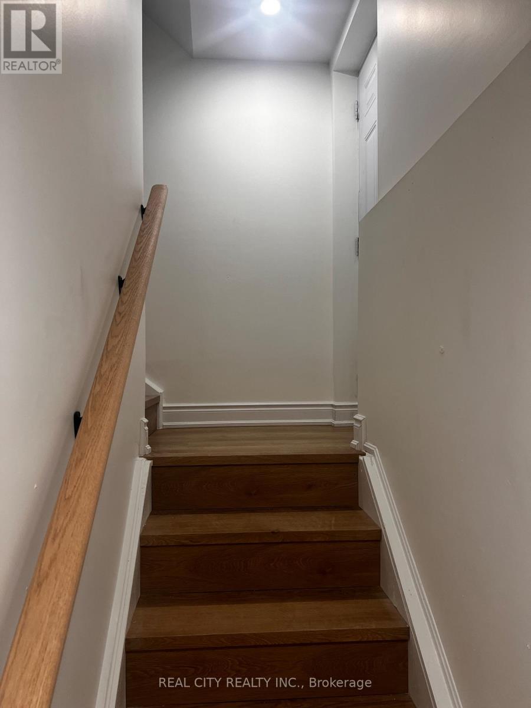
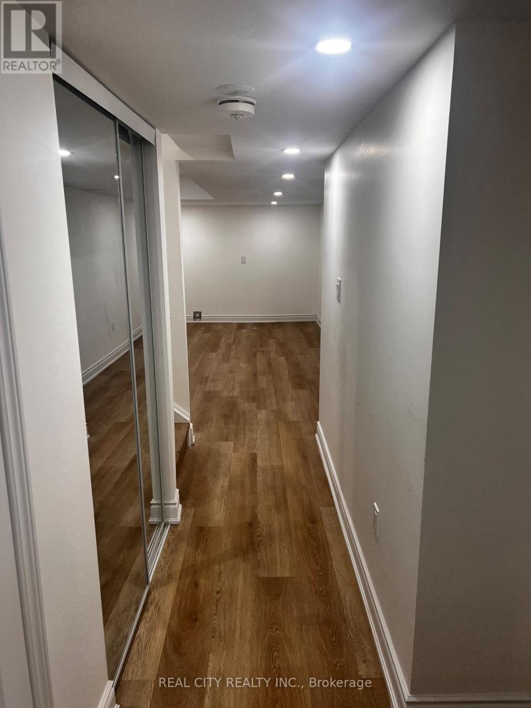
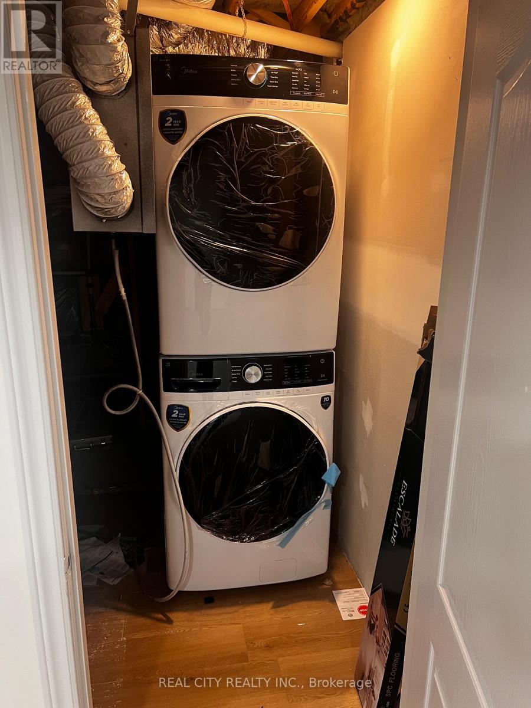
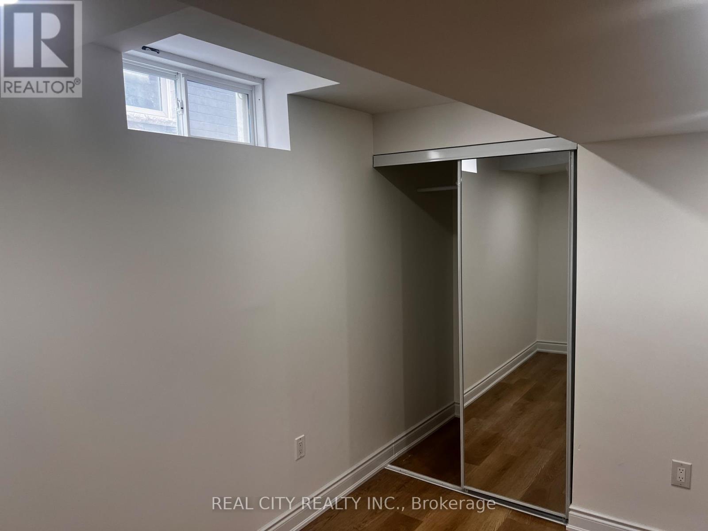
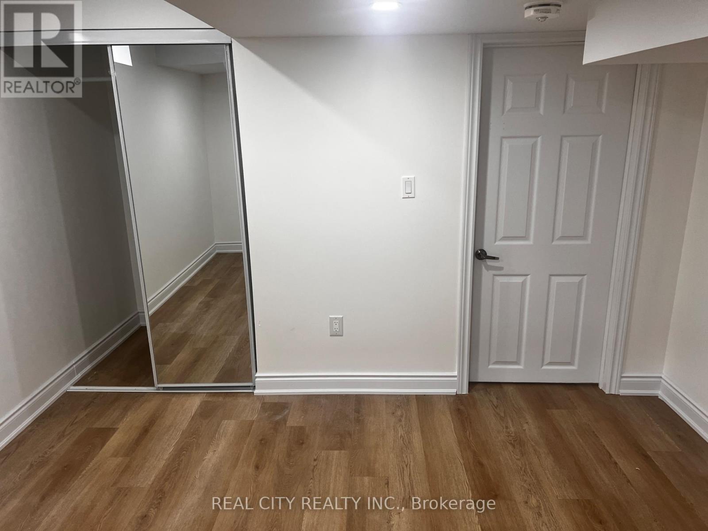
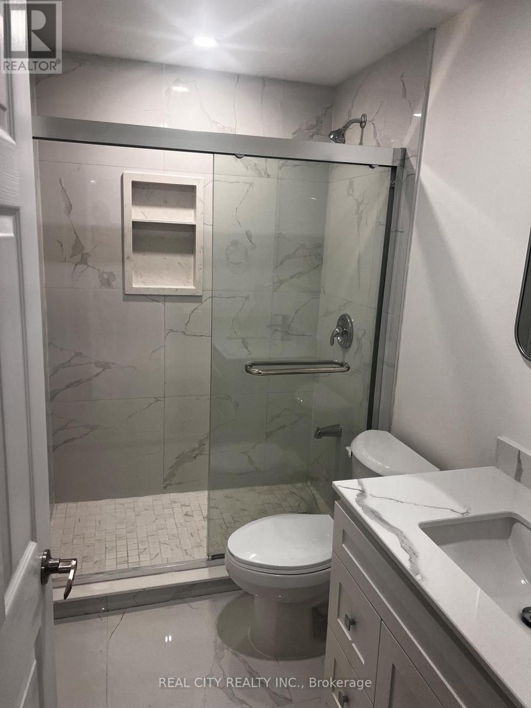
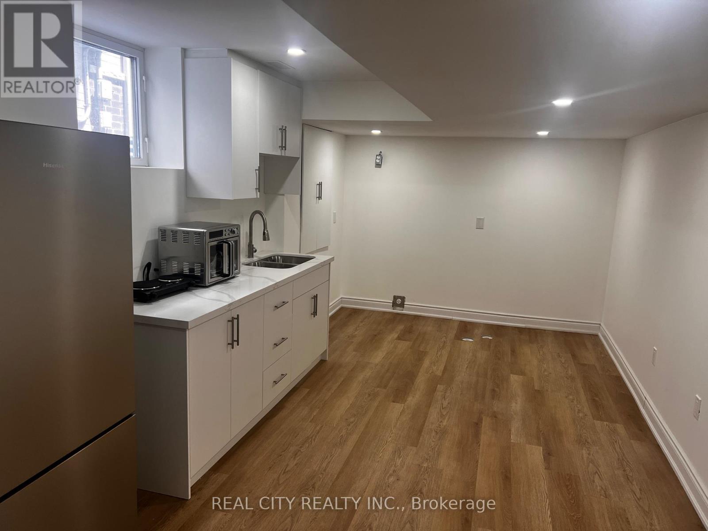
Welcome to this bright, modern lower-level 1-bedroom, 1-bathroom professionally finished basement. Thoughtfully designed with approximately 588 sq. ft. of functional interior living space, this suite features an open-concept living room and kitchenette, a spacious bedroom, a full bathroom, dedicated in-suite laundry, and generous storage. Located in a quiet residential neighbourhood with convenient access to Durham Region Transit, major commuter routes including Highway 401, and Pickering GO Station for easy travel into downtown Toronto. Nearby you'll find shopping, parks, restaurants, and everyday amenities, making this an excellent home for commuters, students, and professionals. Nearest bus stop: Burkholder Dr. southbound at Belcourt St. Walking distance: approximatelyLocated in a quiet residential neighbourhood with convenient access to Durham Region Transit,100 metres (2-minute walk). Pickering GO Station: about 8-10 minutes by car (or a bus connection away), with frequent Lakeshore East GO service to downtown Toronto. Unlimited internet is included. Utilities (heat+water+hydro) are included up to a total sum of $150/month. Ideal for a single young professional or mature student. No pets. Non-smoking whatsoever. Tenant responsible for maintaining a quiet, respectful living environment. (id:63203)
Property Details
| MLS® Number | E13524578 |
| Property Type | Single Family |
| Community Name | Rural Pickering |
| Communication Type | High Speed Internet |
| Features | In Suite Laundry, In-law Suite |
Building
| Bathroom Total | 1 |
| Bedrooms Above Ground | 1 |
| Bedrooms Total | 1 |
| Basement Development | Finished |
| Basement Features | Walk Out, Separate Entrance |
| Basement Type | N/a (finished), N/a |
| Construction Style Attachment | Attached |
| Cooling Type | Central Air Conditioning |
| Exterior Finish | Brick, Aluminum Siding |
| Foundation Type | Concrete |
| Heating Fuel | Natural Gas |
| Heating Type | Forced Air |
| Stories Total | 2 |
| Size Interior | 700 - 1,100 Ft2 |
| Type | Row / Townhouse |
| Utility Water | Municipal Water |
Parking
| No Garage |
Land
| Acreage | No |
| Sewer | Sanitary Sewer |
Rooms
| Level | Type | Length | Width | Dimensions |
|---|---|---|---|---|
| Basement | Bedroom | 5.82 m | 3.12 m | 5.82 m x 3.12 m |
| Basement | Living Room | 3.61 m | 3.77 m | 3.61 m x 3.77 m |
| Basement | Dining Room | 3.61 m | 3.77 m | 3.61 m x 3.77 m |
| Basement | Bathroom | 1.52 m | 2.44 m | 1.52 m x 2.44 m |
Utilities
| Electricity | Installed |
Contact Us
Contact us for more information

The trademarks REALTOR®, REALTORS®, and the REALTOR® logo are controlled by The Canadian Real Estate Association (CREA) and identify real estate professionals who are members of CREA. The trademarks MLS®, Multiple Listing Service® and the associated logos are owned by The Canadian Real Estate Association (CREA) and identify the quality of services provided by real estate professionals who are members of CREA. The trademark DDF® is owned by The Canadian Real Estate Association (CREA) and identifies CREA's Data Distribution Facility (DDF®)
July 09 2026 02:33:00
Toronto Regional Real Estate Board
Real City Realty Inc.