

917 Valencia Court Kitchener, Ontario N2R 0R5

$3,395 Monthly
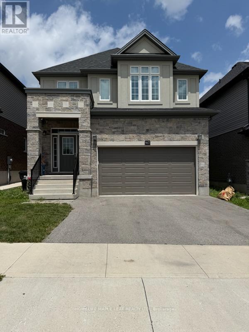
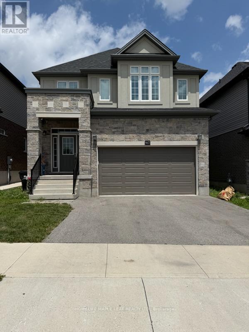
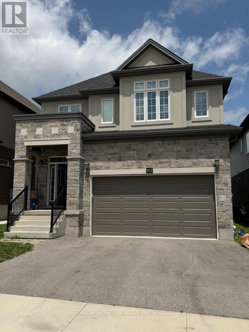
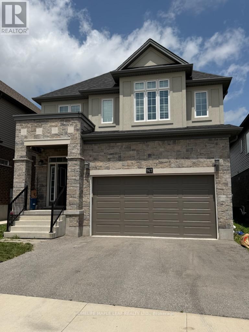
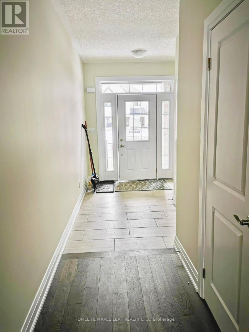
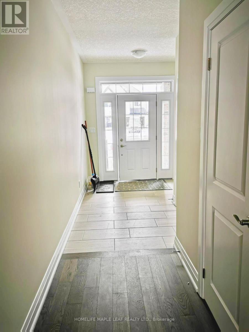
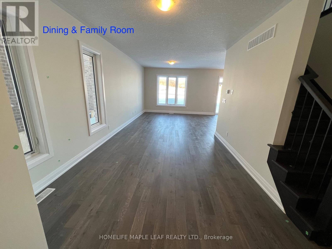
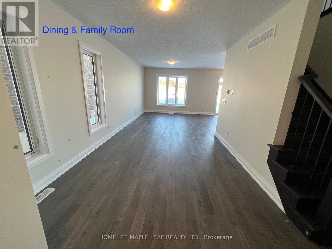
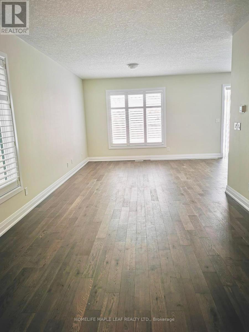
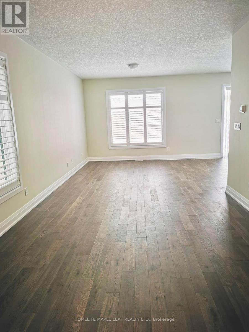
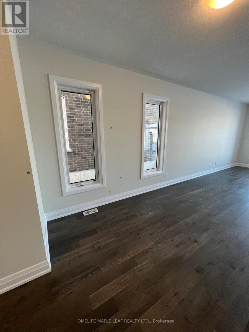
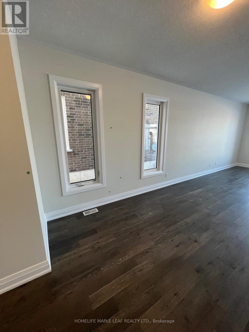
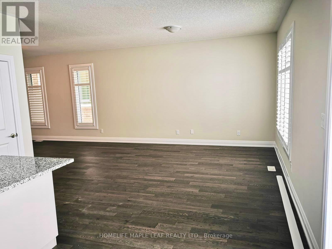
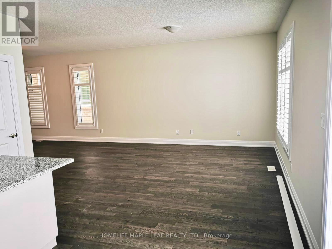
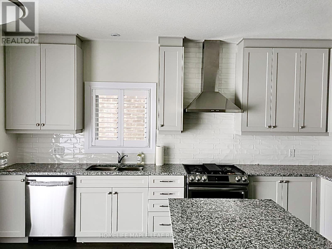
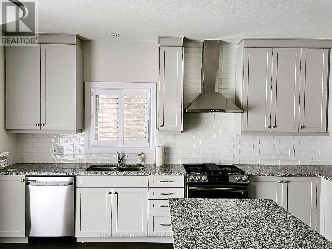
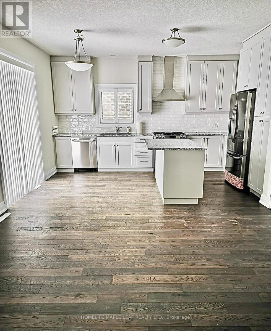
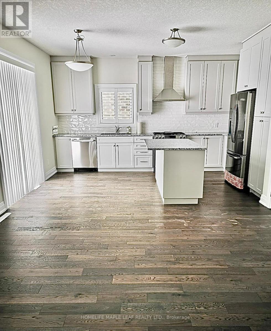
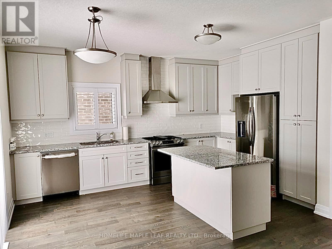
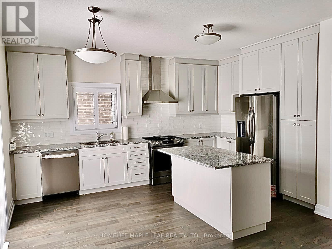
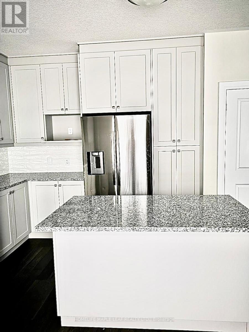
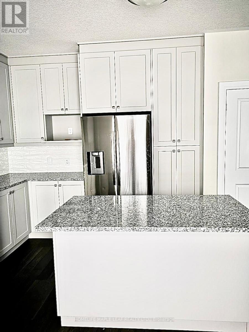
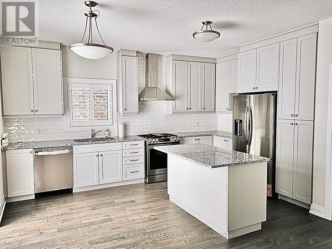
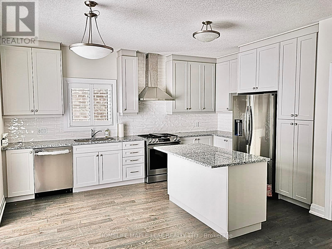
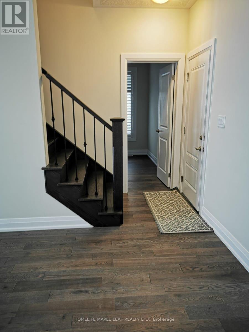
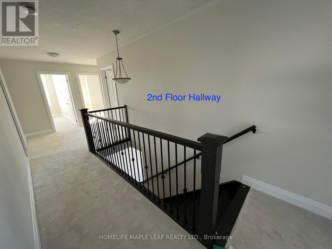
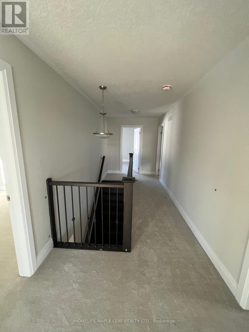
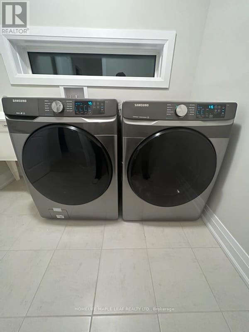
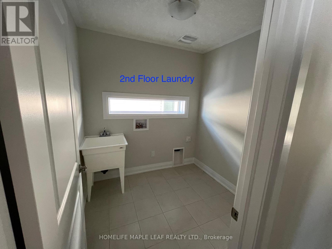
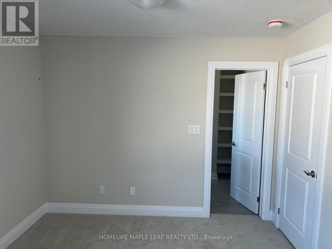
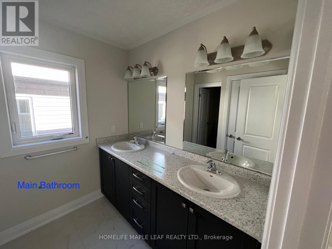
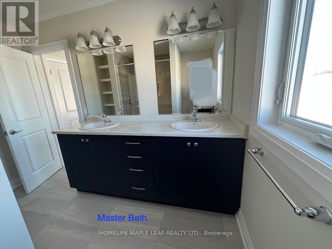
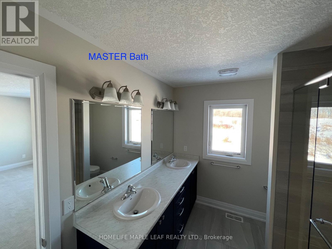
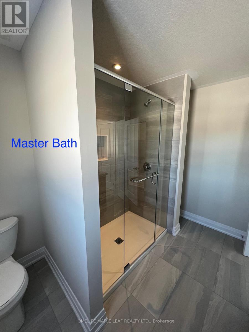
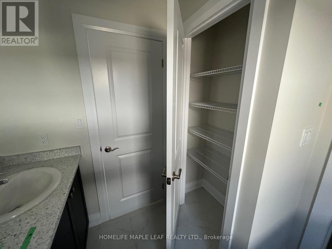
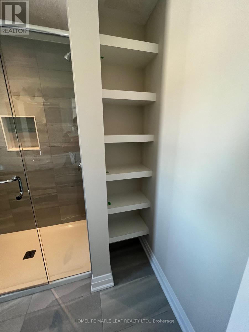
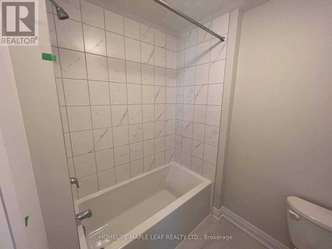
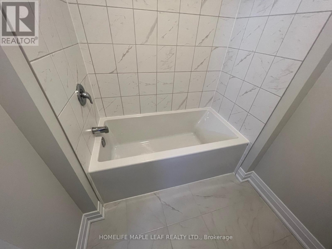
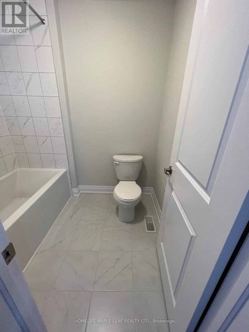
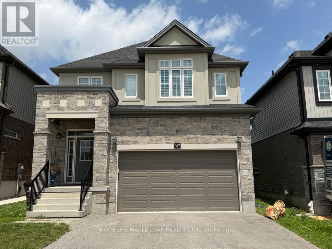
Welcome to this beautifully upgraded 4 bedroom ,3 bath Detached home on a Cul- de -sac lot backing onto greenspace. This move-in- ready Home Features a Bright , Carpet -free Open -concept Layout with 9' ceilings ,Hardwood Floors, large Window, and a Stunning kitchen with quartz countertops, a spacious Island, and Modern Finishes Throughout-perfect for everyday Living and Entertaining. The Upper Level offers a 4 Spacious Bedrooms and 3 Bathrooms, Including a Luxurious Primary 4-Piece Ensuite Featuring a Glass Shower. Enjoy the Flexibility of a Ground-floor office and the Added Convenience of a 2nd Floor Laundry Room . Ideally Located close to Top- Rated Schools, Parks ,Shopping, Community Amenities, and a Major Highways. A perfect Blend of Modern Comfort ,Style, and Convenience. (id:63203)
Property Details
| MLS® Number | X13524704 |
| Property Type | Single Family |
| Equipment Type | Water Heater |
| Parking Space Total | 4 |
| Rental Equipment Type | Water Heater |
Building
| Bathroom Total | 3 |
| Bedrooms Above Ground | 4 |
| Bedrooms Total | 4 |
| Age | 0 To 5 Years |
| Appliances | Garage Door Opener Remote(s), Dishwasher, Dryer, Microwave, Washer, Refrigerator |
| Basement Development | Unfinished |
| Basement Type | N/a (unfinished) |
| Construction Style Attachment | Detached |
| Cooling Type | Central Air Conditioning |
| Exterior Finish | Brick Facing, Vinyl Siding |
| Flooring Type | Hardwood, Carpeted |
| Foundation Type | Concrete |
| Half Bath Total | 1 |
| Heating Fuel | Natural Gas |
| Heating Type | Forced Air |
| Stories Total | 2 |
| Size Interior | 2,000 - 2,500 Ft2 |
| Type | House |
| Utility Water | Municipal Water |
Parking
| Attached Garage | |
| Garage |
Land
| Acreage | No |
| Sewer | Sanitary Sewer |
| Size Depth | 102.26 M |
| Size Frontage | 35.99 M |
| Size Irregular | 36 X 102.3 M |
| Size Total Text | 36 X 102.3 M |
Rooms
| Level | Type | Length | Width | Dimensions |
|---|---|---|---|---|
| Second Level | Primary Bedroom | 5.45 m | 4.69 m | 5.45 m x 4.69 m |
| Second Level | Bedroom 2 | 3.38 m | 3.16 m | 3.38 m x 3.16 m |
| Second Level | Bedroom 3 | 4.11 m | 3.38 m | 4.11 m x 3.38 m |
| Second Level | Bedroom 4 | 4.28 m | 3.96 m | 4.28 m x 3.96 m |
| Second Level | Laundry Room | Measurements not available | ||
| Ground Level | Living Room | 3.68 m | 3.53 m | 3.68 m x 3.53 m |
| Ground Level | Great Room | 4.69 m | 3.53 m | 4.69 m x 3.53 m |
| Ground Level | Kitchen | 4.81 m | 4.48 m | 4.81 m x 4.48 m |
| Ground Level | Office | 2.86 m | 2.1 m | 2.86 m x 2.1 m |
Contact Us
Contact us for more information

The trademarks REALTOR®, REALTORS®, and the REALTOR® logo are controlled by The Canadian Real Estate Association (CREA) and identify real estate professionals who are members of CREA. The trademarks MLS®, Multiple Listing Service® and the associated logos are owned by The Canadian Real Estate Association (CREA) and identify the quality of services provided by real estate professionals who are members of CREA. The trademark DDF® is owned by The Canadian Real Estate Association (CREA) and identifies CREA's Data Distribution Facility (DDF®)
July 05 2026 08:40:05
Toronto Regional Real Estate Board
Homelife Maple Leaf Realty Ltd.