

401 - 1470 Bishops Gate Oakville, Ontario L6M 4N2

$2,900 Monthly
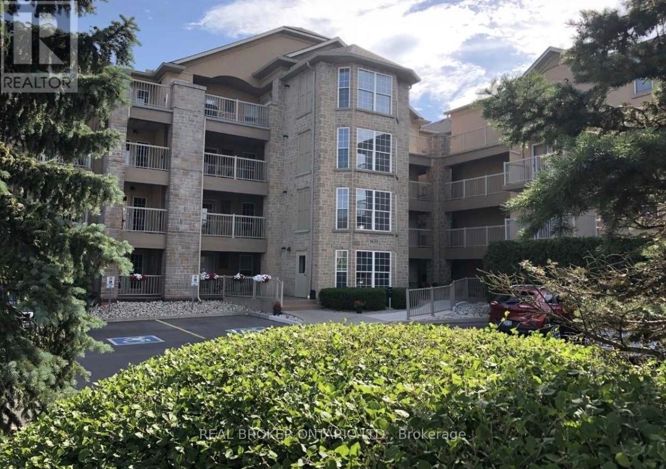
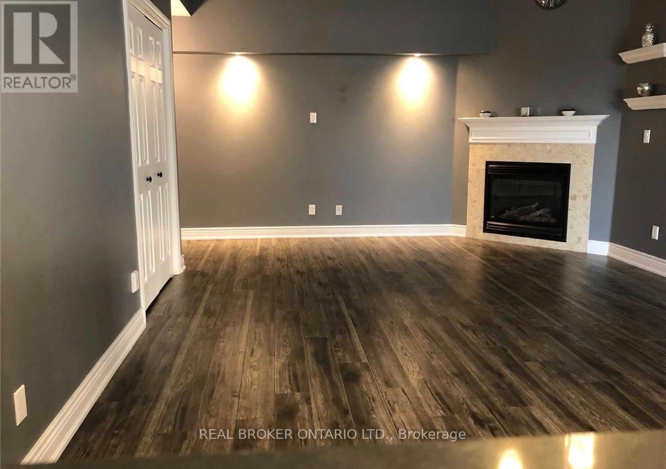
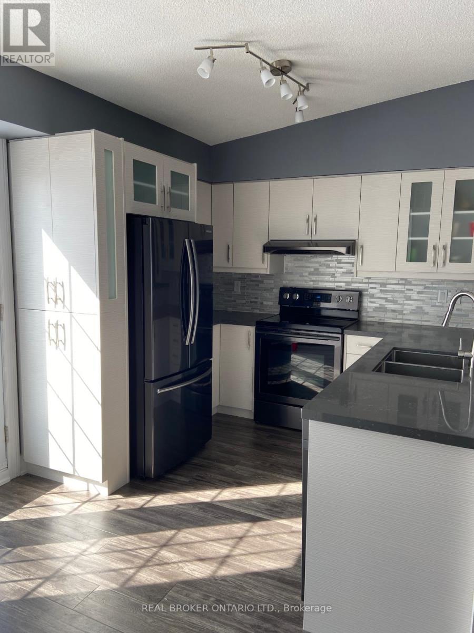
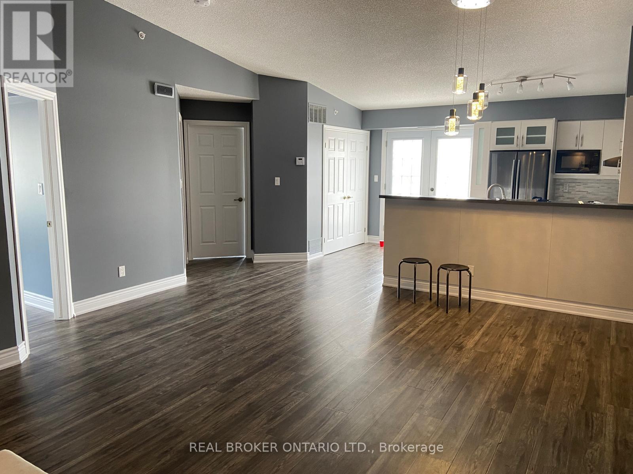
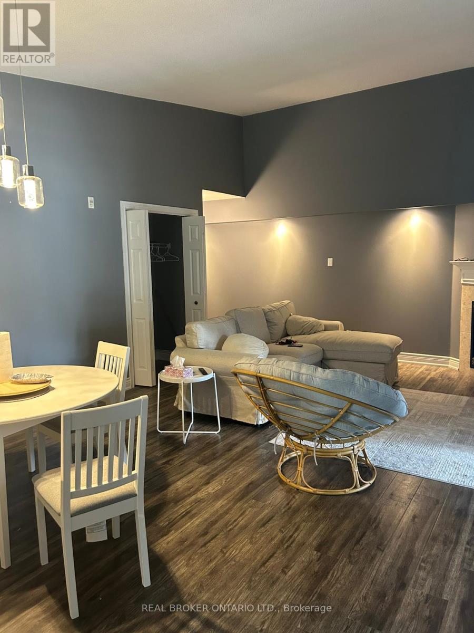
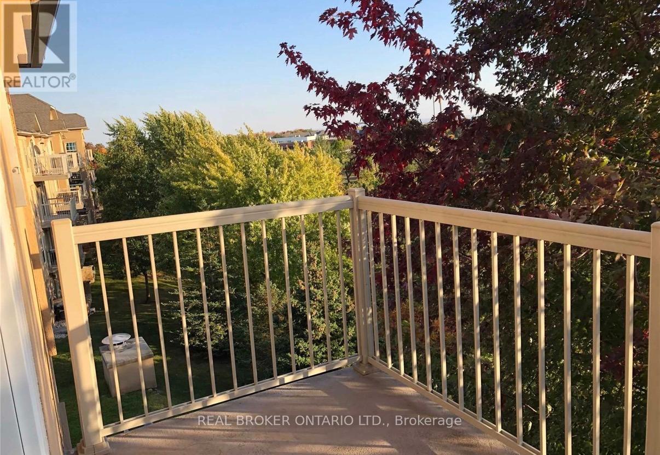
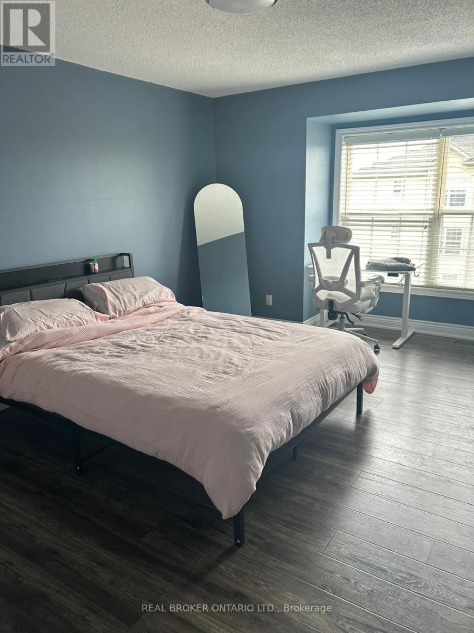
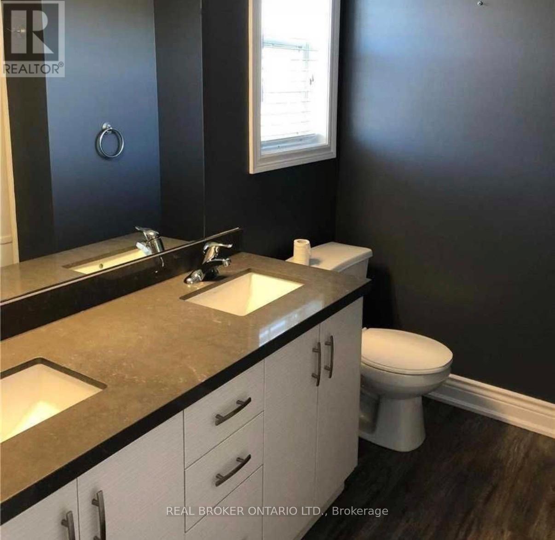
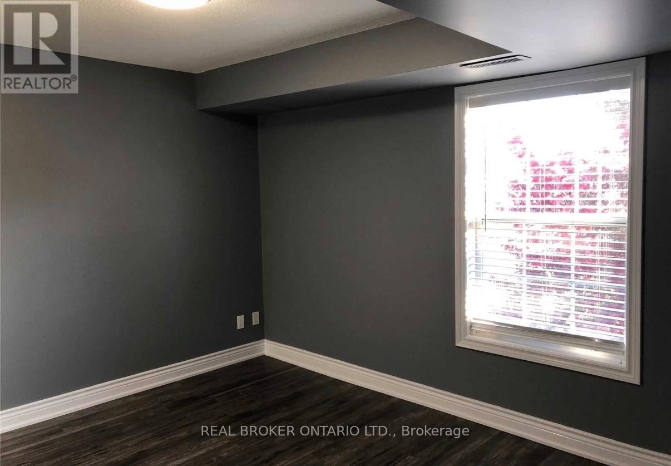
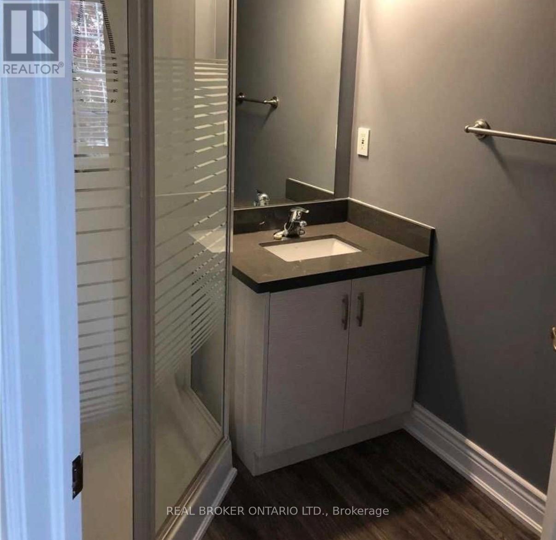
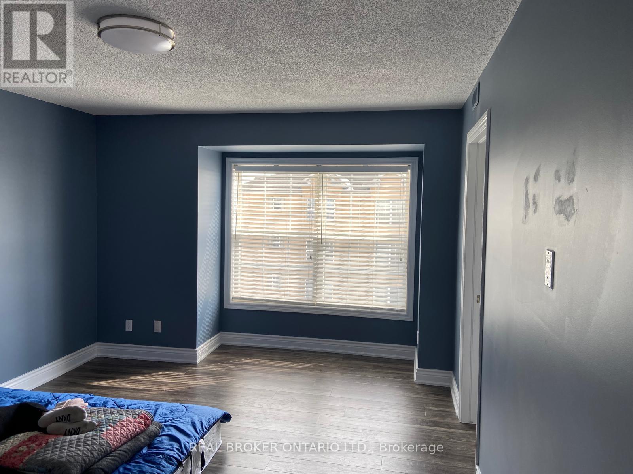
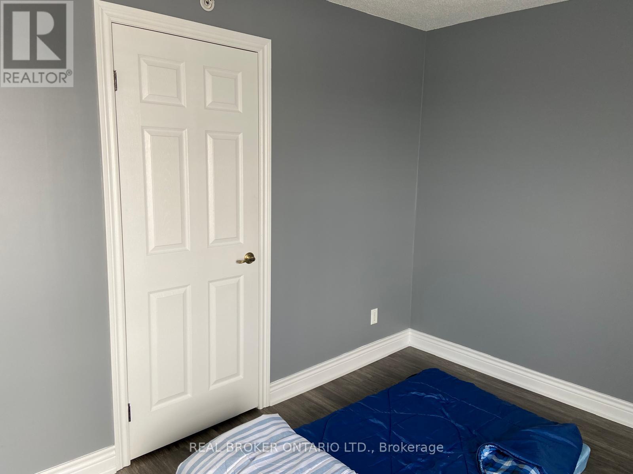
Recently renovated, fully furnished, top-floor 2-bedroom, 2-bathroom condo offering the perfect blend of style, comfort, and convenience. This bright, well-maintained suite features soaring vaulted ceilings, an inviting gas fireplace, and an open-concept layout filled with natural light.The beautifully updated kitchen is designed for both everyday living and entertaining, complete with quartz countertops, a designer backsplash, premium stainless steel appliances, a floor-to-ceiling pantry, and soft-close cabinetry and drawers. Engineered laminate flooring runs seamlessly throughout the home, creating a modern, cohesive look.The spacious primary bedroom includes a private ensuite, while the second bedroom and full bathroom offer flexibility for guests, a home office, or family living. Enjoy the privacy and quiet of a top-floor unit in a meticulously maintained building.Additional features include in-suite laundry, secure parking, and a sought-after location close to shopping, restaurants, parks, transit, and everyday amenities.Move-in ready, fully furnished and beautifully updated - this is a place you'll be proud to call home. (id:63203)
Property Details
| MLS® Number | W13524954 |
| Property Type | Single Family |
| Community Name | 1007 - GA Glen Abbey |
| Community Features | Pets Not Allowed |
| Features | Balcony, Carpet Free, In Suite Laundry |
| Parking Space Total | 1 |
Building
| Bathroom Total | 2 |
| Bedrooms Above Ground | 2 |
| Bedrooms Total | 2 |
| Amenities | Storage - Locker |
| Basement Type | None |
| Cooling Type | Central Air Conditioning |
| Exterior Finish | Brick Facing |
| Fireplace Present | Yes |
| Heating Fuel | Natural Gas |
| Heating Type | Forced Air |
| Size Interior | 1,000 - 1,199 Ft2 |
| Type | Apartment |
Parking
| Underground | |
| Garage |
Land
| Acreage | No |
Rooms
| Level | Type | Length | Width | Dimensions |
|---|---|---|---|---|
| Main Level | Bedroom | 4.28 m | 3.54 m | 4.28 m x 3.54 m |
| Main Level | Bedroom 2 | 3.39 m | 2.77 m | 3.39 m x 2.77 m |
| Main Level | Kitchen | 4.48 m | 2.74 m | 4.48 m x 2.74 m |
| Main Level | Family Room | 4.73 m | 6.19 m | 4.73 m x 6.19 m |
Contact Us
Contact us for more information

The trademarks REALTOR®, REALTORS®, and the REALTOR® logo are controlled by The Canadian Real Estate Association (CREA) and identify real estate professionals who are members of CREA. The trademarks MLS®, Multiple Listing Service® and the associated logos are owned by The Canadian Real Estate Association (CREA) and identify the quality of services provided by real estate professionals who are members of CREA. The trademark DDF® is owned by The Canadian Real Estate Association (CREA) and identifies CREA's Data Distribution Facility (DDF®)
July 06 2026 03:36:01
Toronto Regional Real Estate Board
Real Broker Ontario Ltd.