

102 - 1275 Cornerbrook Place Mississauga, Ontario L5C 3J3

$435,000Maintenance, Common Area Maintenance, Insurance, Water, Parking, Cable TV
$873.29 Monthly
Maintenance, Common Area Maintenance, Insurance, Water, Parking, Cable TV
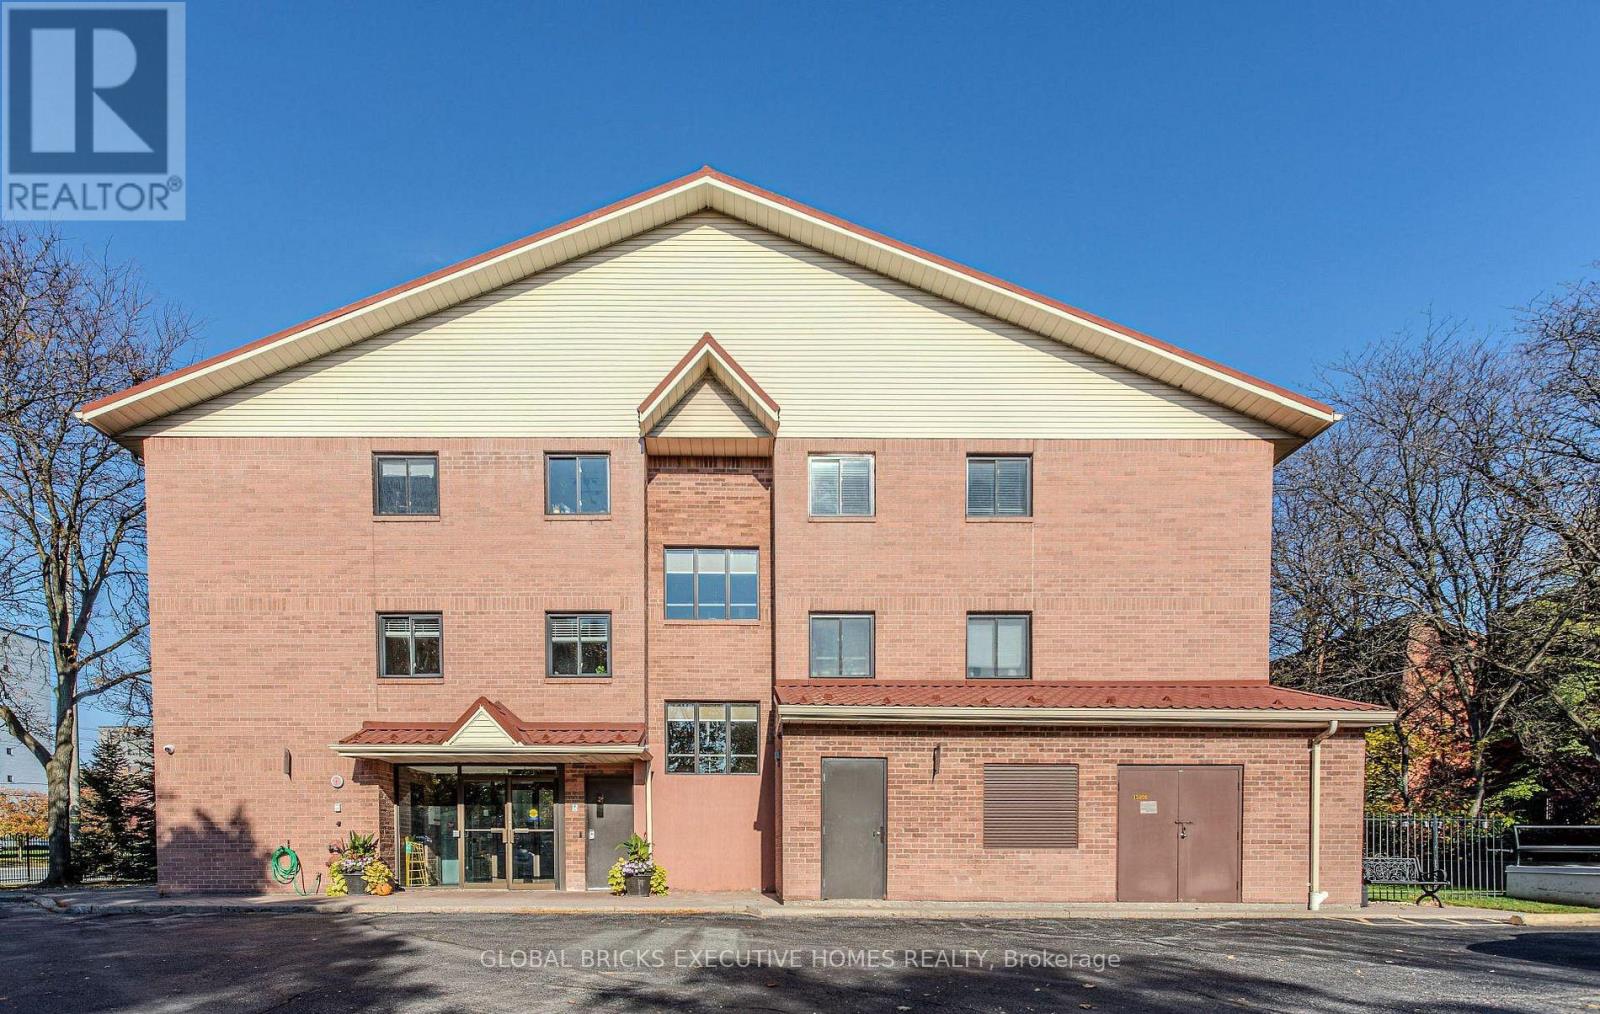
$873.29 MonthlyGem of a property for First time buyers, investors, or downsizers. Nestled in the heart ofMississauga's sought-after Erindale neighbourhood, this stunning townhome offers anexceptional fusion of space, style, and location. Single floor layout makes it very convenientfor seniors and young children. Brick construction provides a unique welcome to the building.Visitors parking allows for convenient access to visitors. Strategically located for commutenear Dundas, and Bus stop. Close to all amenities, schools, place of worship, Erindale park.Experience the magnificence and the pulse of the city from a vantage point.Cook your favourite delicacies in the open concept kitchen and relax in the expansive livingroom. 2 spacious BRs on the same floor are perfect for ease and convenience of the entirefamily. Stacked washer/dryer and dish washer are less than a year old. Rogers internet isincluded in the monthly maintenance fee, to sweeten the deal. Underground Parking and lockerare owned. A rare offering, do not miss out on this one. (id:63203)
Property Details
| MLS® Number | W13529892 |
| Property Type | Single Family |
| Community Name | Erindale |
| Amenities Near By | Golf Nearby, Hospital, Park, Place Of Worship, Schools |
| Community Features | Pets Allowed With Restrictions, School Bus |
| Features | Elevator |
| Parking Space Total | 1 |
Building
| Bathroom Total | 2 |
| Bedrooms Above Ground | 2 |
| Bedrooms Total | 2 |
| Age | 31 To 50 Years |
| Amenities | Visitor Parking, Storage - Locker |
| Appliances | Garage Door Opener Remote(s), Range, Water Heater, Dishwasher, Dryer, Microwave, Stove, Washer, Window Coverings, Refrigerator |
| Basement Type | None |
| Exterior Finish | Brick |
| Fire Protection | Security System |
| Flooring Type | Carpeted, Vinyl, Laminate |
| Heating Fuel | Electric |
| Heating Type | Forced Air |
| Size Interior | 1,000 - 1,199 Ft2 |
| Type | Row / Townhouse |
Parking
| Underground | |
| Garage |
Land
| Acreage | No |
| Land Amenities | Golf Nearby, Hospital, Park, Place Of Worship, Schools |
Rooms
| Level | Type | Length | Width | Dimensions |
|---|---|---|---|---|
| Ground Level | Living Room | 6.48 m | 4.15 m | 6.48 m x 4.15 m |
| Ground Level | Kitchen | 4.92 m | 3.12 m | 4.92 m x 3.12 m |
| Ground Level | Utility Room | 1.73 m | 1.37 m | 1.73 m x 1.37 m |
| Ground Level | Primary Bedroom | 6.01 m | 3.23 m | 6.01 m x 3.23 m |
| Ground Level | Bedroom 2 | 3.36 m | 3.02 m | 3.36 m x 3.02 m |
Contact Us
Contact us for more information

The trademarks REALTOR®, REALTORS®, and the REALTOR® logo are controlled by The Canadian Real Estate Association (CREA) and identify real estate professionals who are members of CREA. The trademarks MLS®, Multiple Listing Service® and the associated logos are owned by The Canadian Real Estate Association (CREA) and identify the quality of services provided by real estate professionals who are members of CREA. The trademark DDF® is owned by The Canadian Real Estate Association (CREA) and identifies CREA's Data Distribution Facility (DDF®)
July 06 2026 11:36:07
Toronto Regional Real Estate Board
Global Bricks Executive Homes Realty