

Lower - 63 Dagmar Avenue Toronto, Ontario M4M 1V9

$2,000 Monthly
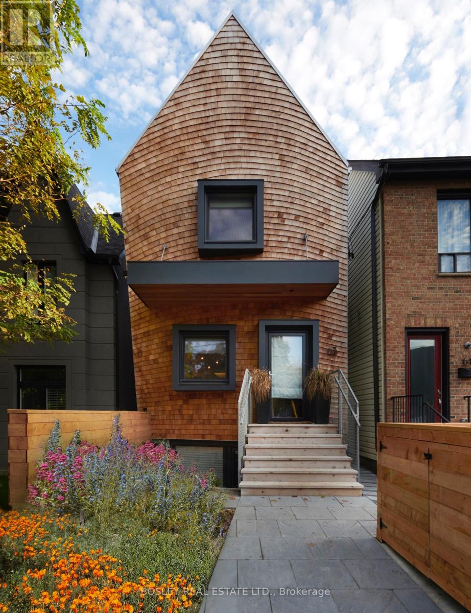
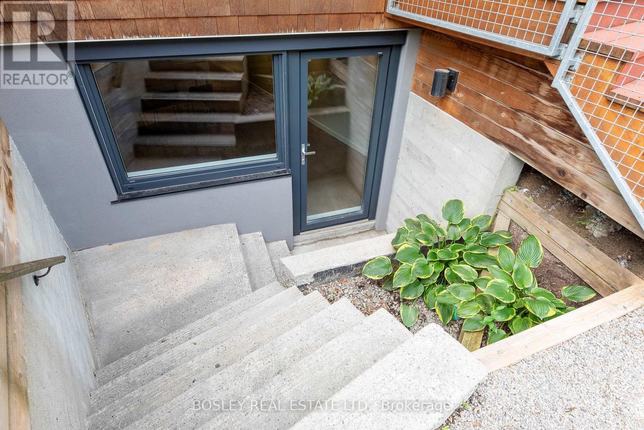
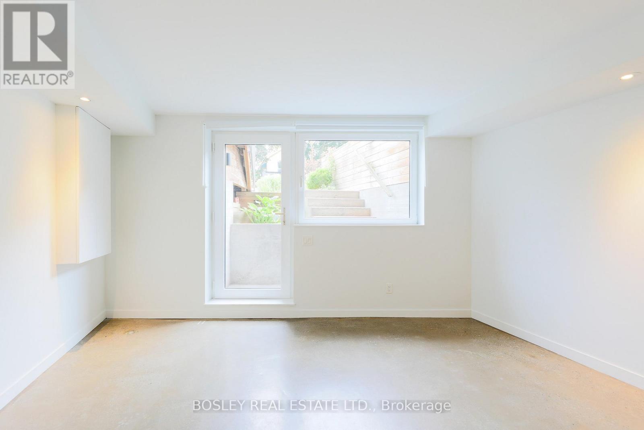
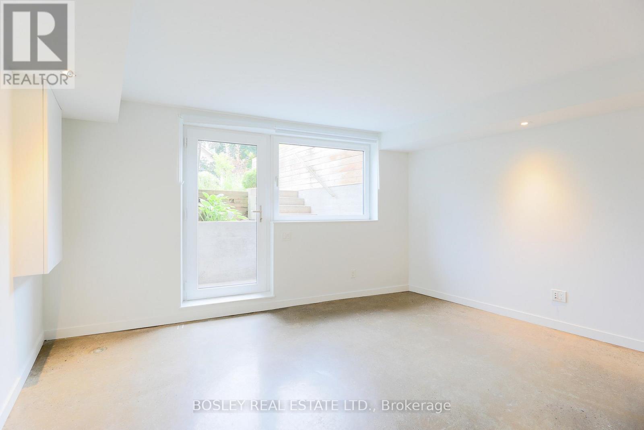
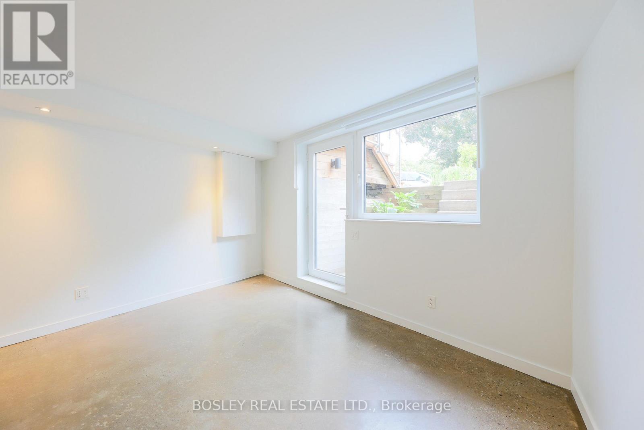
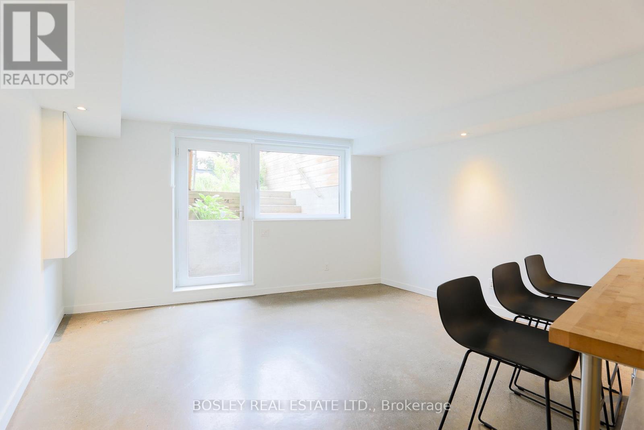
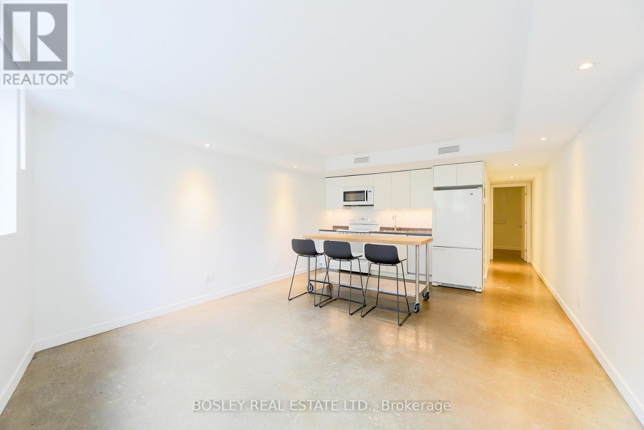
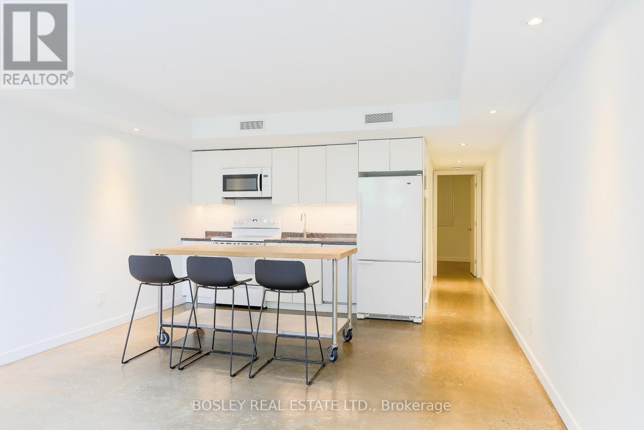
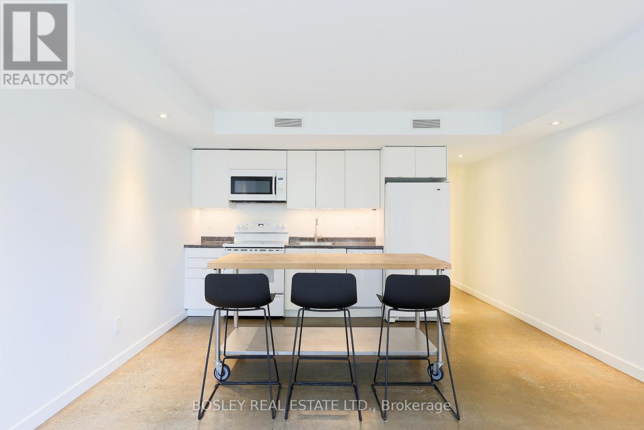
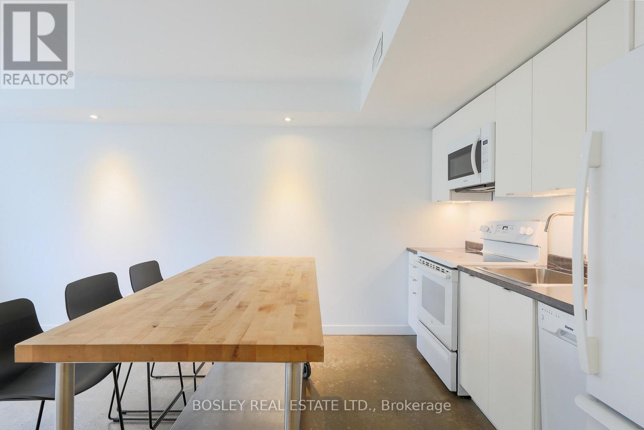
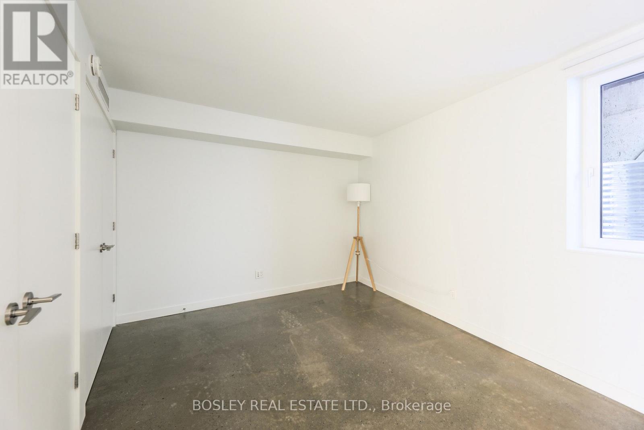
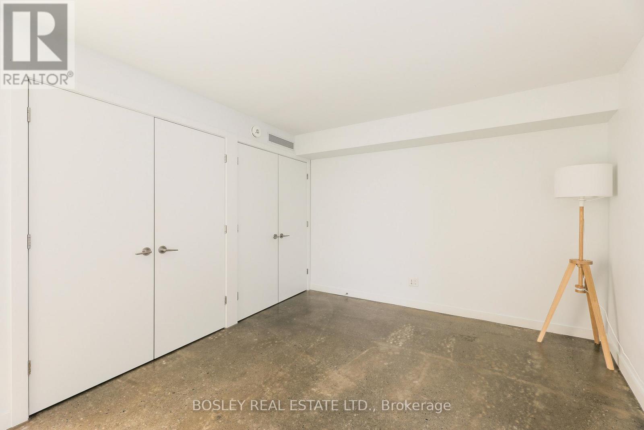
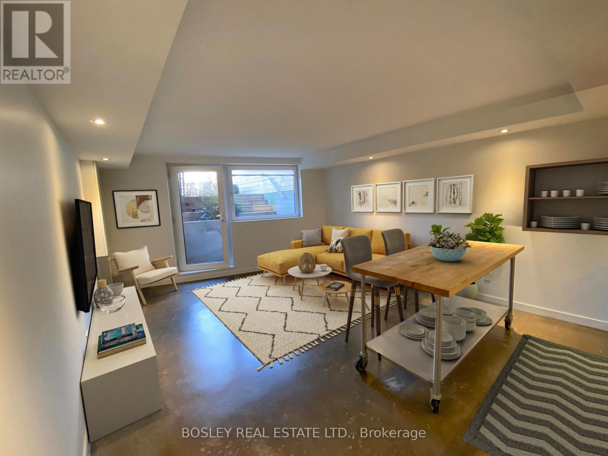
Thoughtfully designed and exceptionally comfortable, this contemporary lower-level suite offers a refreshing alternative to the typical basement apartment. Heated concrete floors run throughout the space, creating a warm and comfortable environment year-round, while the open-concept layout makes the home feel bright, spacious and easy to live in. The modern kitchen flows naturally into the living and dining areas, with smart storage solutions and efficient use of space throughout. A high-performance building envelope, radiant in-floor heating supplied by an on-demand gas hot water system, and an air-source heat pump providing cooling, fresh air and supplemental heating combine to deliver exceptional comfort and remarkably efficient operation. Located on a quiet residential street in the heart of Leslieville, you're only a short walk to the restaurants, cafés and shops of Gerrard and Queen East, Greenwood and Monarch Parks, the Leslie Grove trails, and convenient TTC access for an easy commute downtown. The neighbourhood offers an ideal balance of urban convenience and community feel, with some of the city's best independent businesses just around the corner. A beautifully designed home in one of Toronto's most walkable and vibrant east-end neighbourhoods. (id:63203)
Property Details
| MLS® Number | E13529800 |
| Property Type | Single Family |
| Community Name | South Riverdale |
| Amenities Near By | Hospital, Park, Public Transit, Schools |
| Community Features | Community Centre |
| Features | Level, Sump Pump |
Building
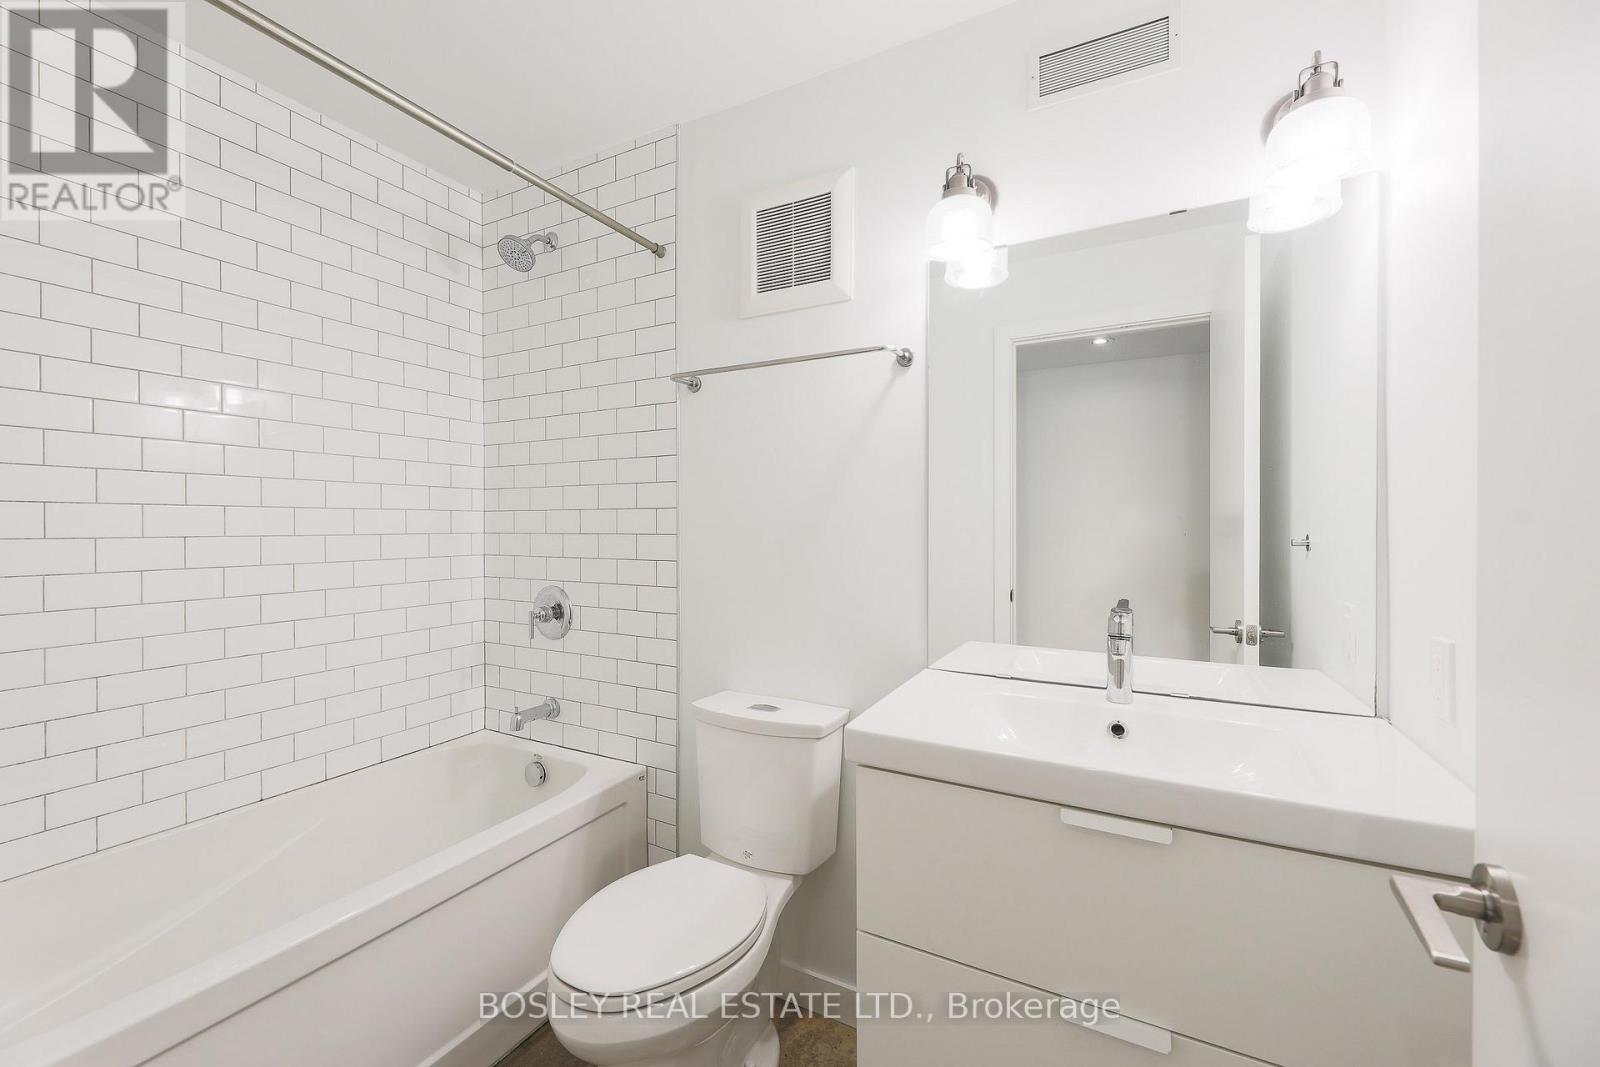
| Bathroom Total | 1 |
| Bedrooms Above Ground | 1 |
| Bedrooms Total | 1 |
| Age | 6 To 15 Years |
| Amenities | Separate Electricity Meters, Separate Heating Controls |
| Appliances | Water Heater, Water Heater - Tankless, Dishwasher, Dryer, Range, Washer, Window Coverings, Refrigerator |
| Basement Features | Apartment In Basement |
| Basement Type | N/a |
| Construction Style Attachment | Detached |
| Cooling Type | Central Air Conditioning, Ventilation System, Air Exchanger |
| Exterior Finish | Shingles, Aluminum Siding |
| Flooring Type | Concrete |
| Foundation Type | Poured Concrete |
| Heating Fuel | Natural Gas |
| Heating Type | Coil Fan |
| Stories Total | 2 |
| Size Interior | 0 - 699 Ft2 |
| Type | House |
| Utility Water | Municipal Water |
Parking
| No Garage |
Land
| Acreage | No |
| Land Amenities | Hospital, Park, Public Transit, Schools |
| Sewer | Sanitary Sewer |
| Size Total Text | Under 1/2 Acre |
Rooms
| Level | Type | Length | Width | Dimensions |
|---|---|---|---|---|
| Main Level | Living Room | 4.27 m | 5.79 m | 4.27 m x 5.79 m |
| Main Level | Dining Room | 4.27 m | 5.79 m | 4.27 m x 5.79 m |
| Main Level | Kitchen | 4.27 m | 5.79 m | 4.27 m x 5.79 m |
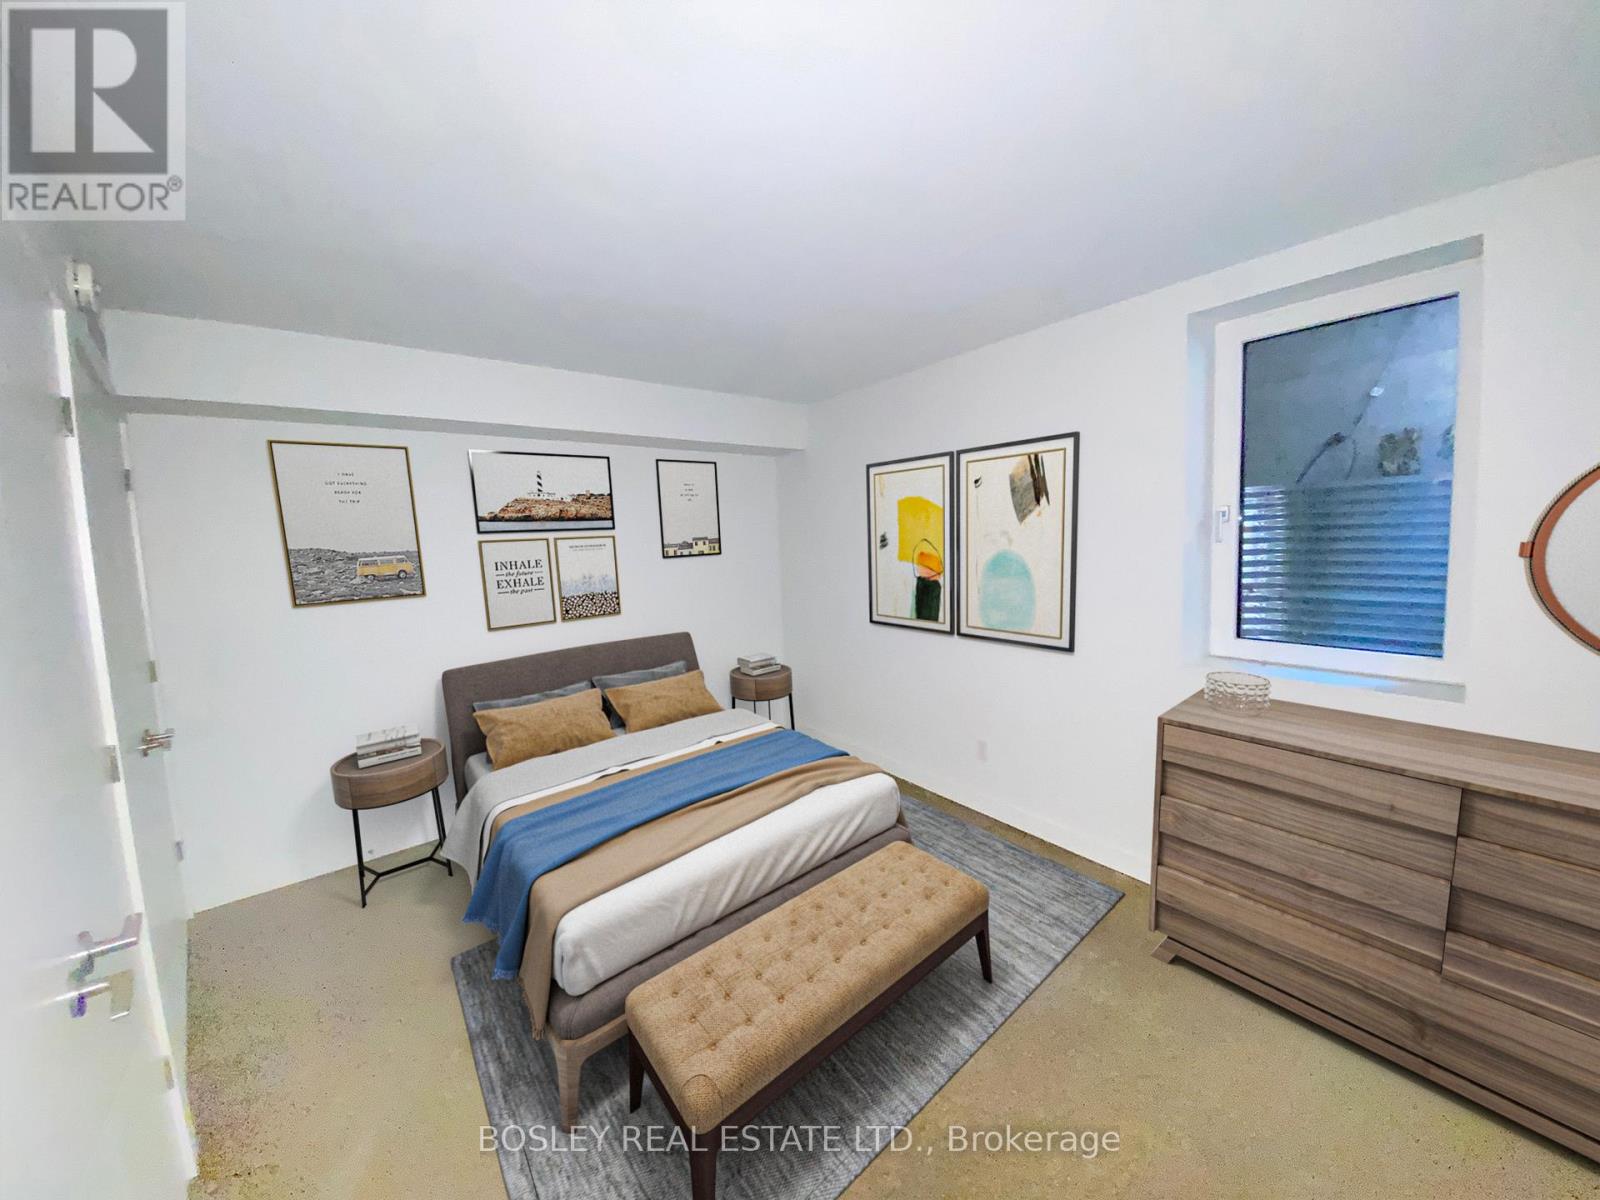
| Main Level | Primary Bedroom | 4.27 m | 3.05 m | 4.27 m x 3.05 m |
| Main Level | Bathroom | Measurements not available | ||
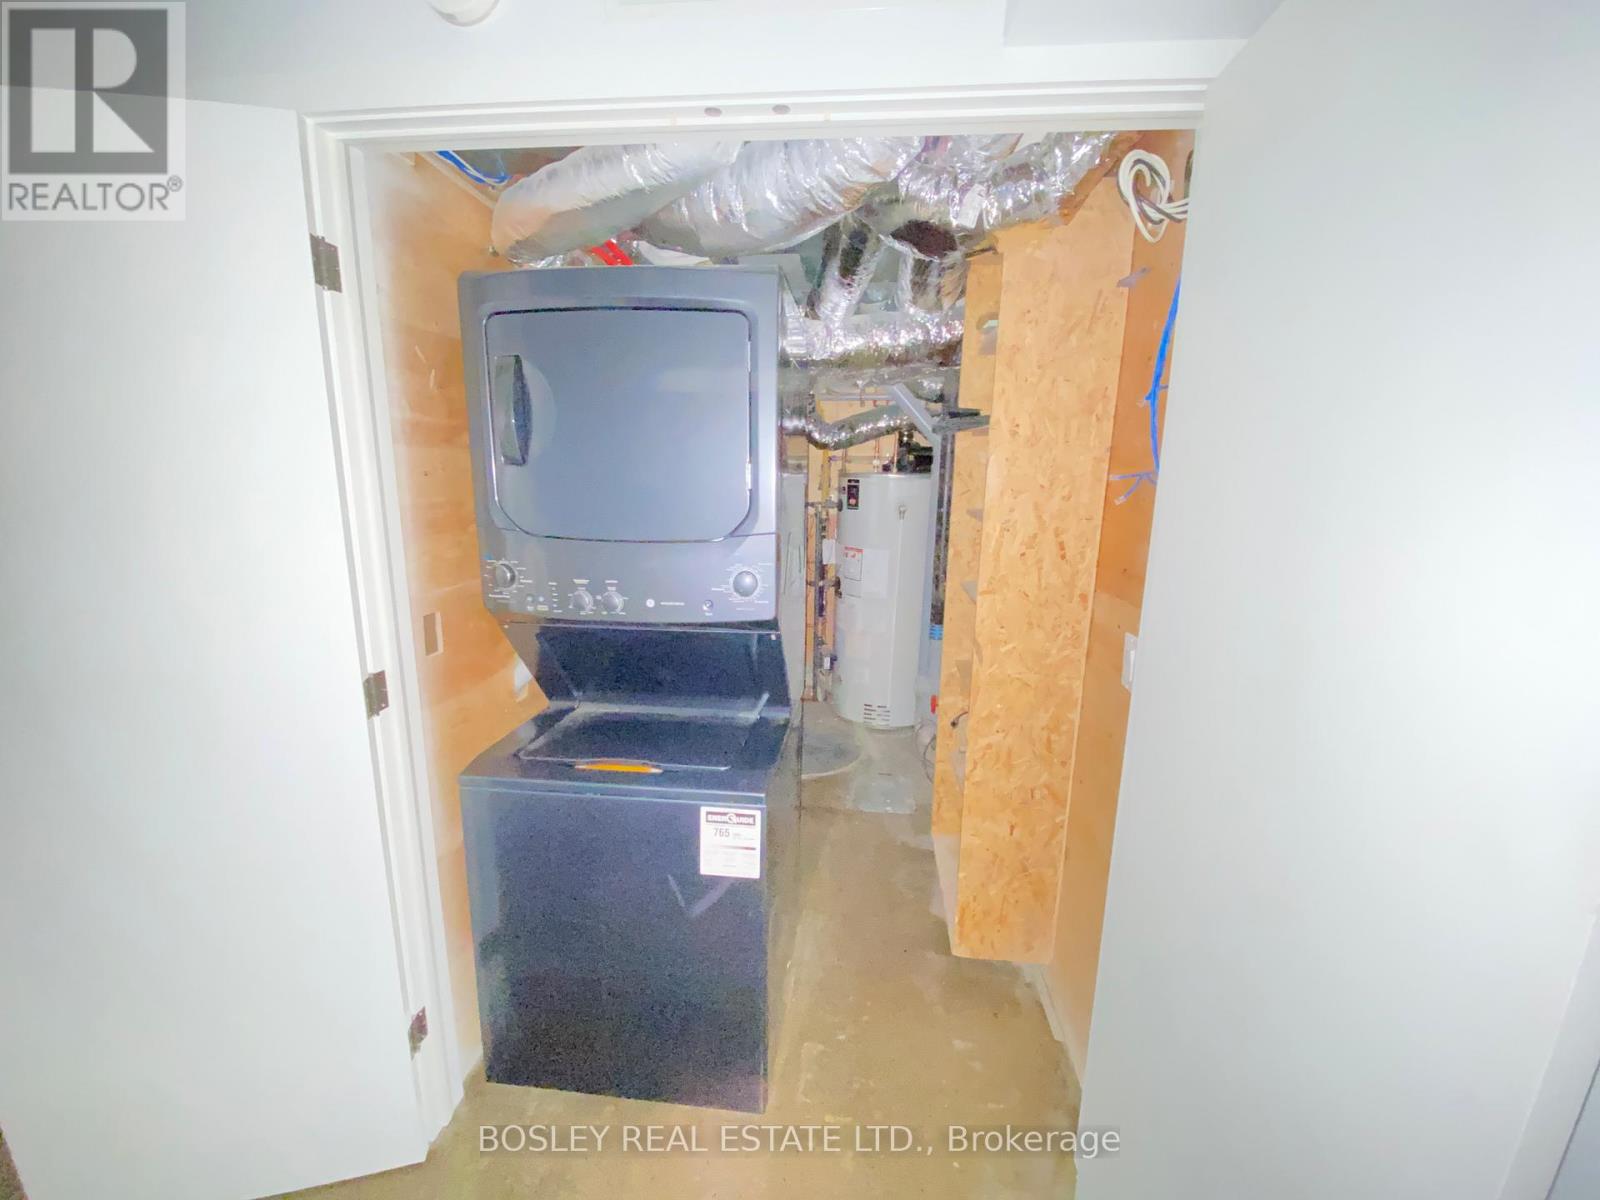
| Main Level | Laundry Room | Measurements not available |
Contact Us
Contact us for more information

The trademarks REALTOR®, REALTORS®, and the REALTOR® logo are controlled by The Canadian Real Estate Association (CREA) and identify real estate professionals who are members of CREA. The trademarks MLS®, Multiple Listing Service® and the associated logos are owned by The Canadian Real Estate Association (CREA) and identify the quality of services provided by real estate professionals who are members of CREA. The trademark DDF® is owned by The Canadian Real Estate Association (CREA) and identifies CREA's Data Distribution Facility (DDF®)
July 06 2026 11:01:43
Toronto Regional Real Estate Board
Bosley Real Estate Ltd.