

626 - 7900 Bathurst Street Vaughan, Ontario L4J 0B8

$2,450 Monthly
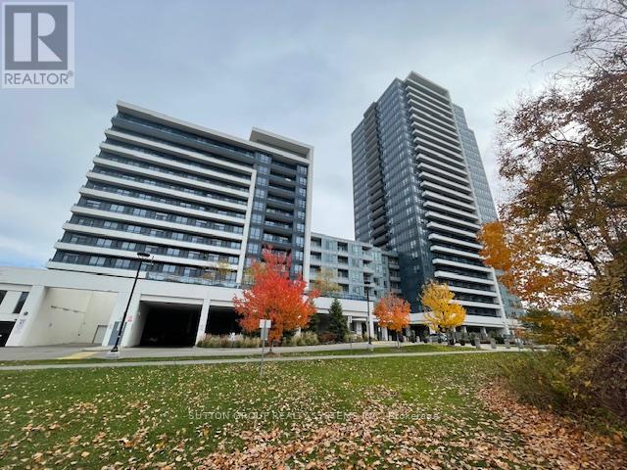
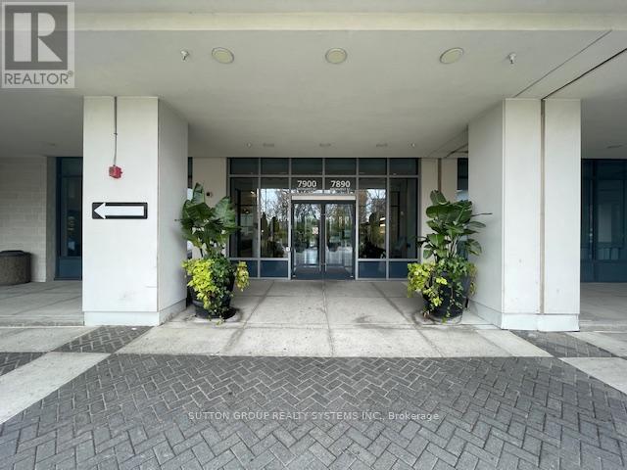
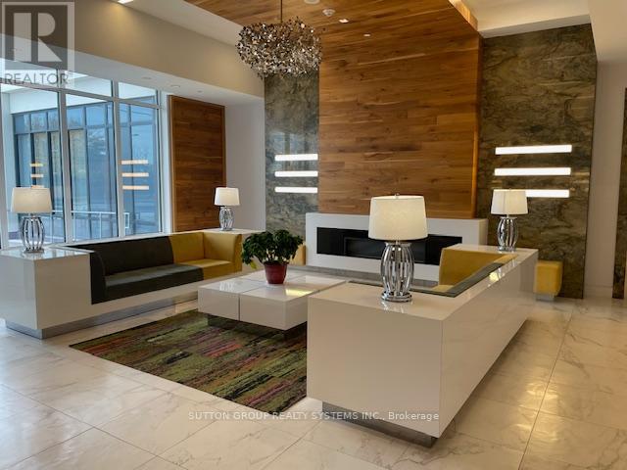
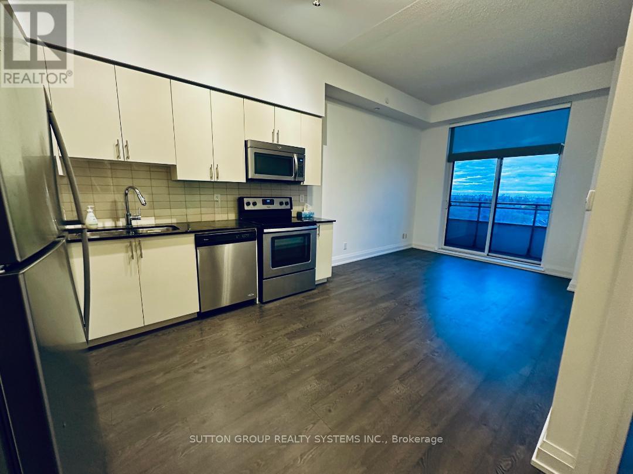
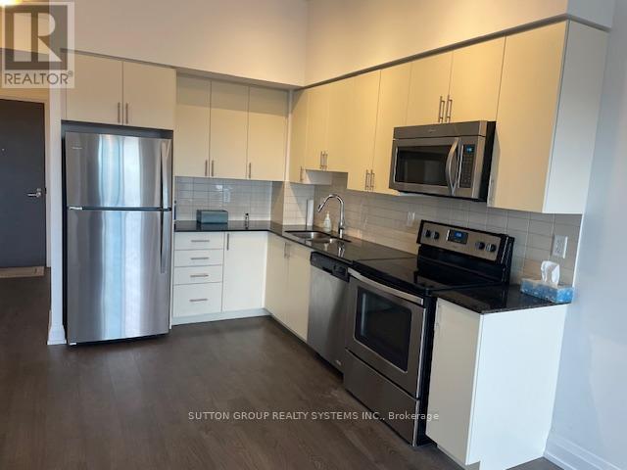
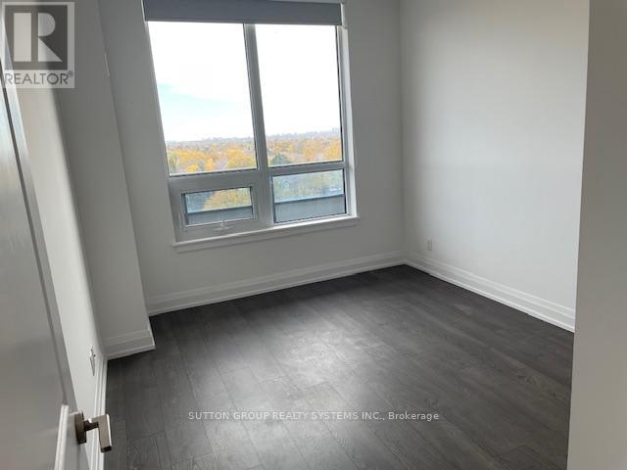
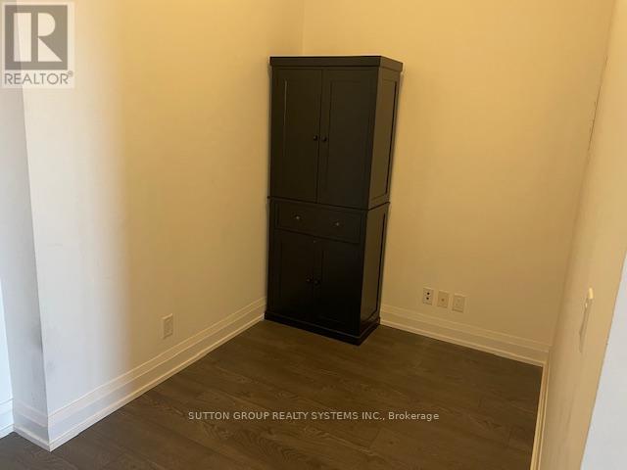
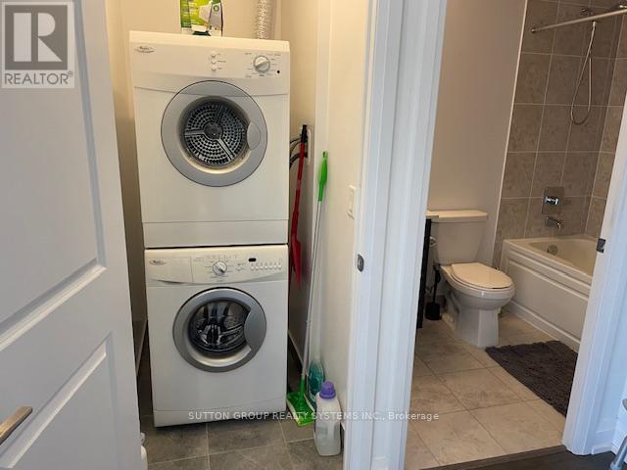
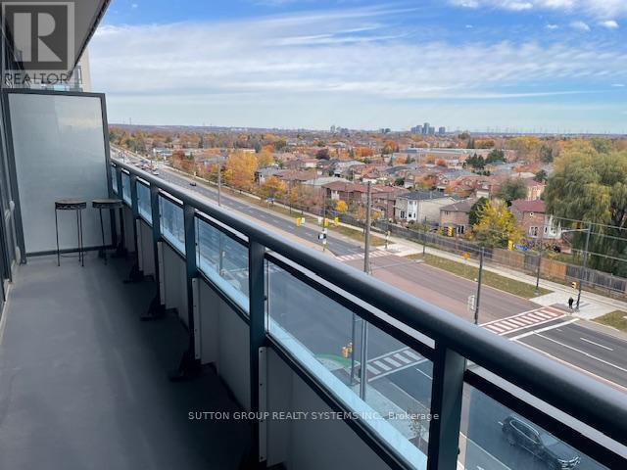
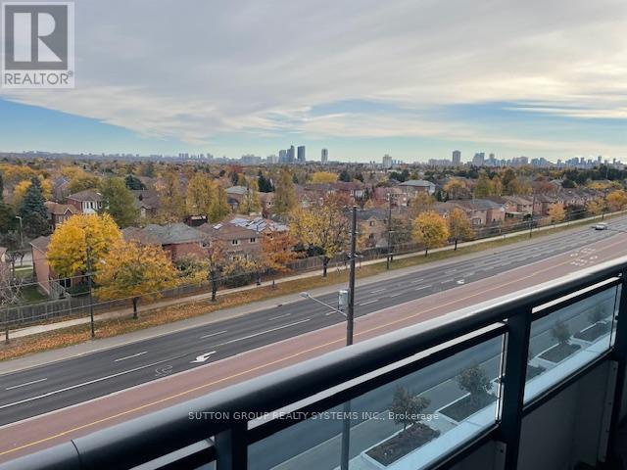
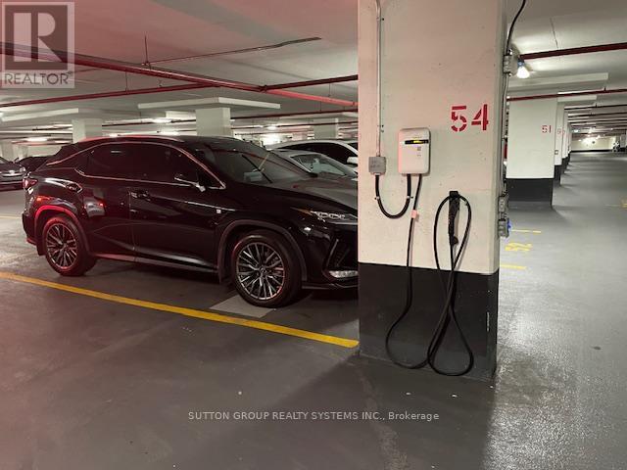
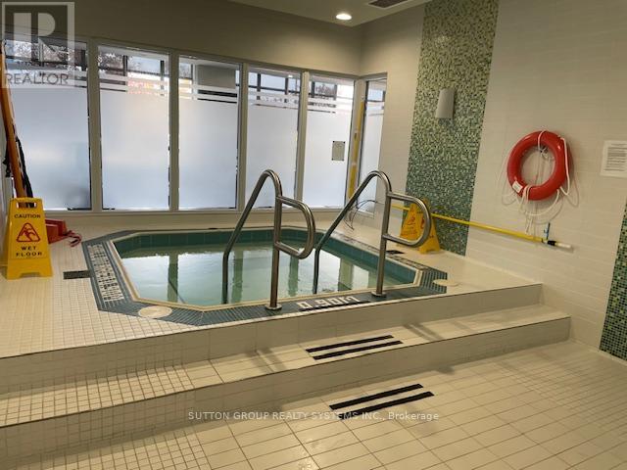
Prestigious Thornhill City Centre! Attractive Open Concept 1 Bdrm + Den in Desirable Legacy Park Building. Beautifully Appointed, Open Concept Unit Featuring 9ft Ceilings, Modern Kitchen w/Granite Countertops, Stainless Steel Appls, Laminate Floors Throughout, Good Size Den That Could be Used as a GUEST Room or Office. One Underground Parking Spot with EV Charger. Walking Distance To Schools, Parks, Shoppes, Cafes And Restaurants, Promenade Mall. Close To Hwy 7 & 407, Public Transit(Viva). Very Well Maintained Building with Amazing Amenities that Include: Party Room, Golf Simulator, Media Room, Games Room, Exercise Room , Sauna, Whirlpool, Roof top Patio. 24h Concierge. (id:63203)
Property Details
| MLS® Number | N13529610 |
| Property Type | Single Family |
| Community Name | Beverley Glen |
| Amenities Near By | Place Of Worship |
| Community Features | Pets Allowed With Restrictions |
| Features | Balcony, In Suite Laundry |
| Parking Space Total | 1 |
| View Type | View |
Building
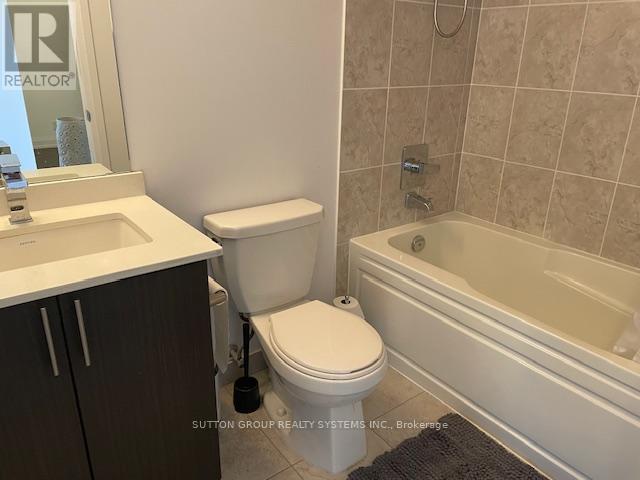
| Bathroom Total | 1 |
| Bedrooms Above Ground | 1 |
| Bedrooms Below Ground | 1 |
| Bedrooms Total | 2 |
| Amenities | Party Room, Visitor Parking, Exercise Centre, Security/concierge, Recreation Centre |
| Appliances | Dishwasher, Dryer, Microwave, Range, Stove, Washer, Refrigerator |
| Basement Type | None |
| Cooling Type | Central Air Conditioning |
| Exterior Finish | Concrete |
| Flooring Type | Laminate |
| Heating Fuel | Natural Gas |
| Heating Type | Forced Air |
| Size Interior | 600 - 699 Ft2 |
| Type | Apartment |
Parking
| Underground | |
| Garage |
Land
| Acreage | No |
| Land Amenities | Place Of Worship |
Rooms
| Level | Type | Length | Width | Dimensions |
|---|---|---|---|---|
| Main Level | Living Room | 6.55 m | 3.05 m | 6.55 m x 3.05 m |
| Main Level | Dining Room | 6.55 m | 3.05 m | 6.55 m x 3.05 m |
| Main Level | Kitchen | 6.55 m | 3.05 m | 6.55 m x 3.05 m |
| Main Level | Primary Bedroom | 3.5 m | 3.05 m | 3.5 m x 3.05 m |
| Main Level | Den | 2.45 m | 2 m | 2.45 m x 2 m |
Contact Us
Contact us for more information

The trademarks REALTOR®, REALTORS®, and the REALTOR® logo are controlled by The Canadian Real Estate Association (CREA) and identify real estate professionals who are members of CREA. The trademarks MLS®, Multiple Listing Service® and the associated logos are owned by The Canadian Real Estate Association (CREA) and identify the quality of services provided by real estate professionals who are members of CREA. The trademark DDF® is owned by The Canadian Real Estate Association (CREA) and identifies CREA's Data Distribution Facility (DDF®)
July 06 2026 10:34:08
Toronto Regional Real Estate Board
Sutton Group Realty Systems Inc.