

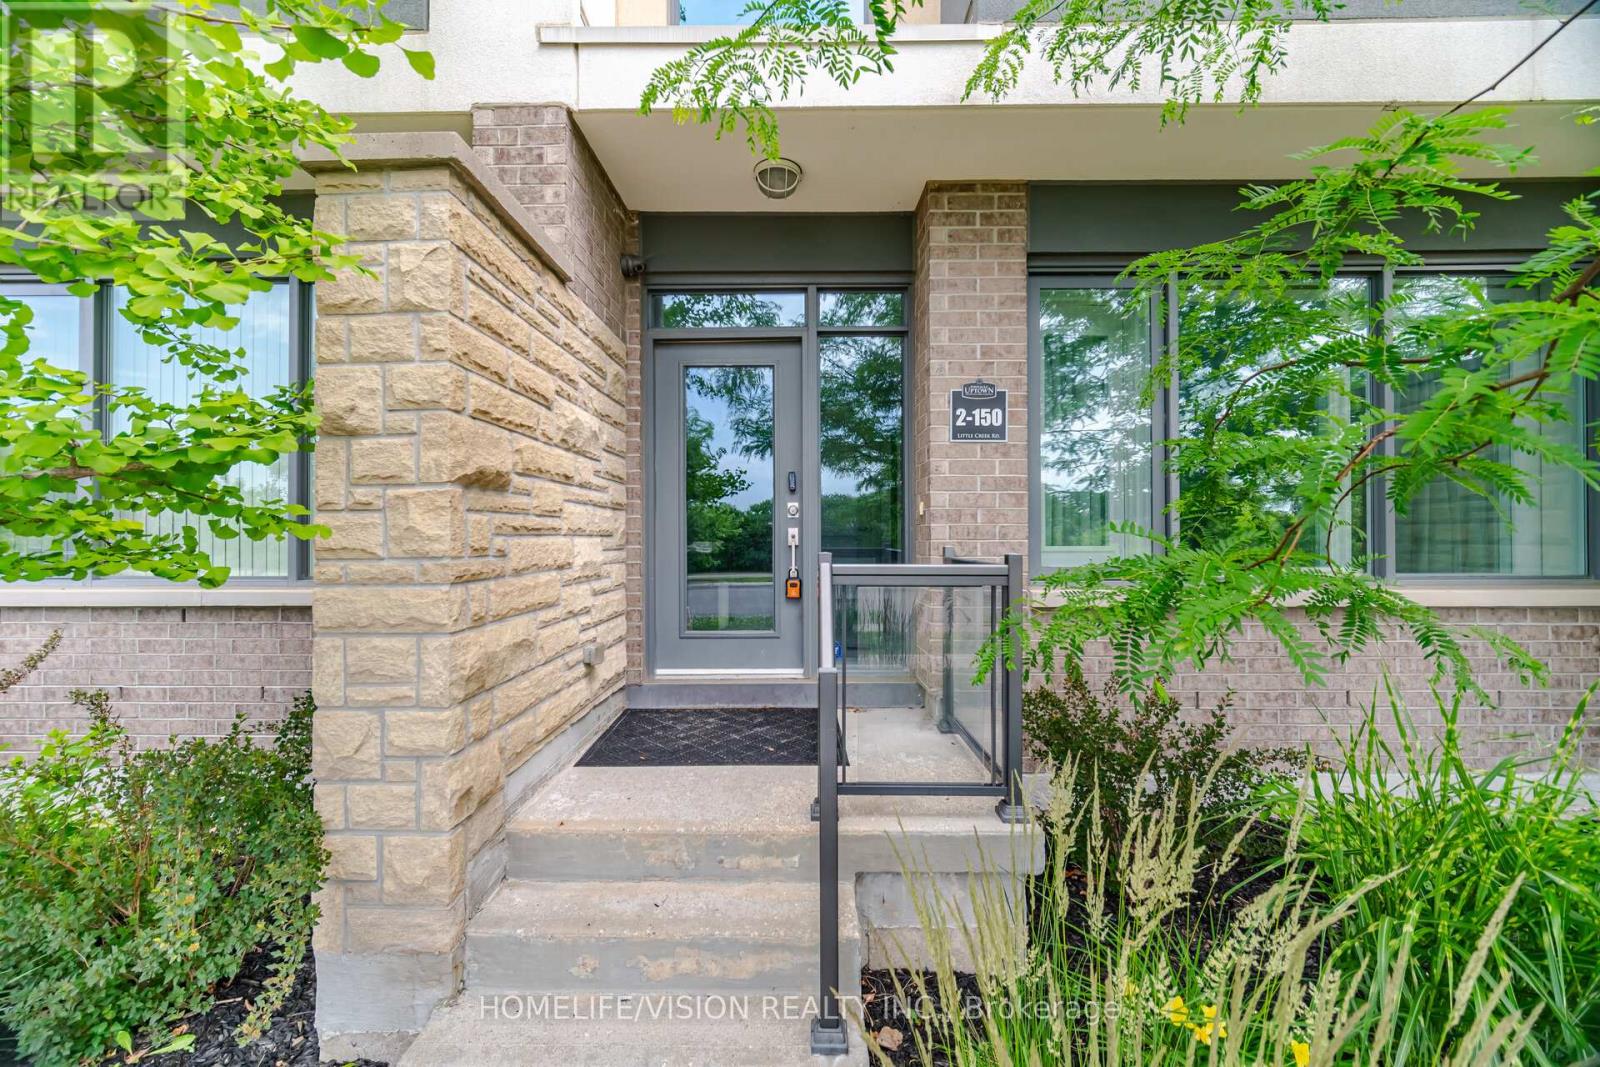
2 - 150 Little Creek Road Mississauga, Ontario L5R 0E9

$4,975 Monthly
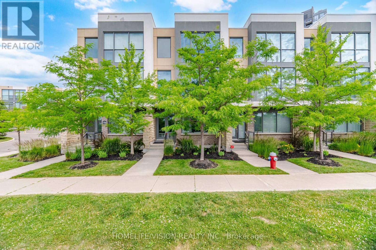
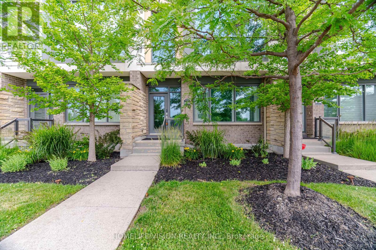
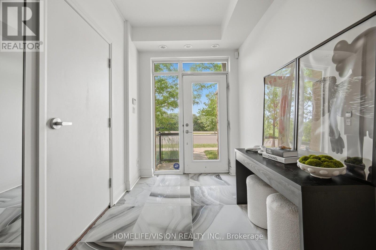
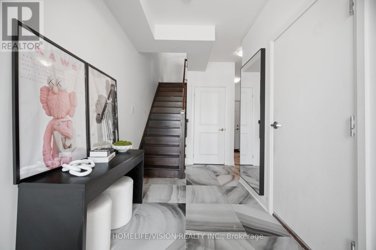
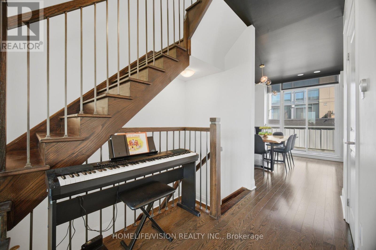
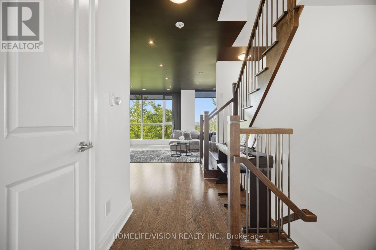
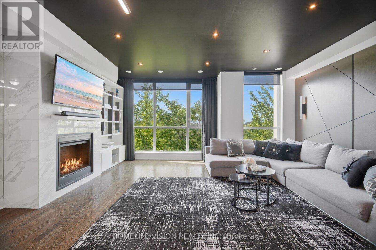
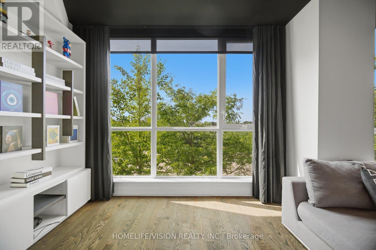
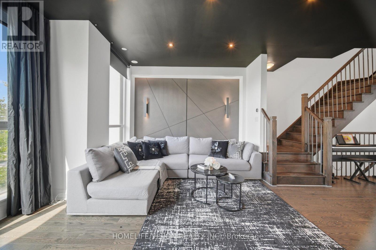
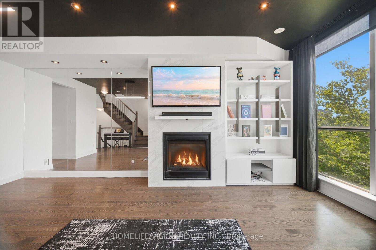
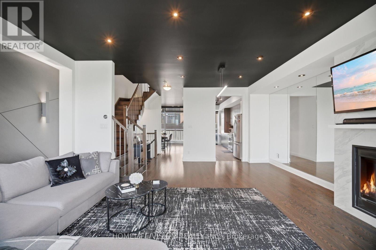
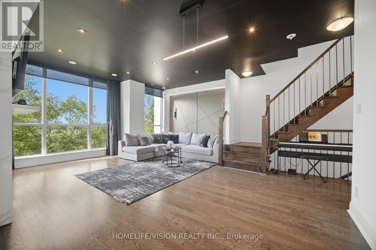
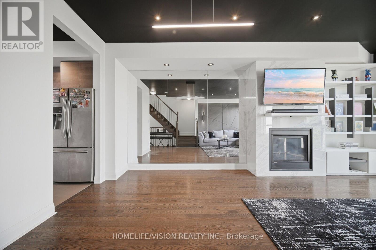
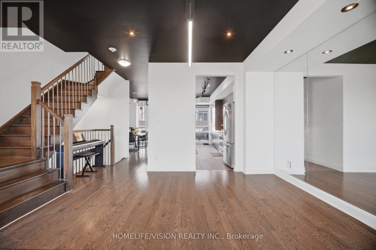
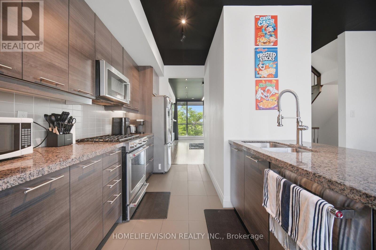
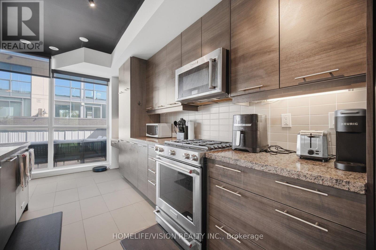
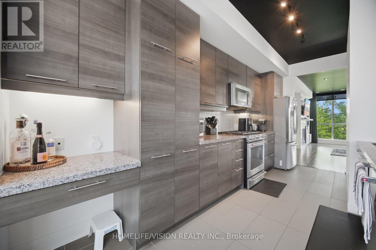
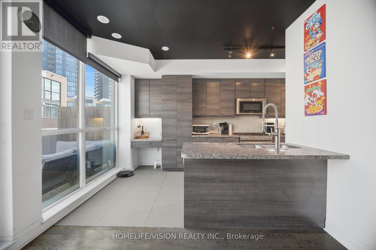
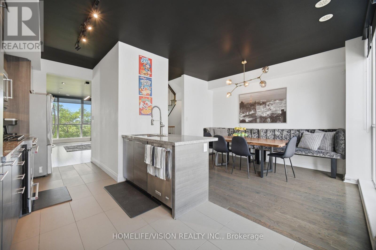
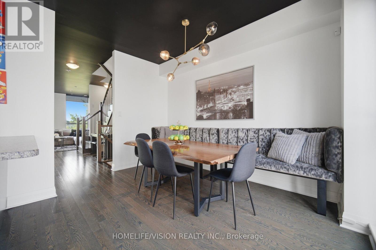
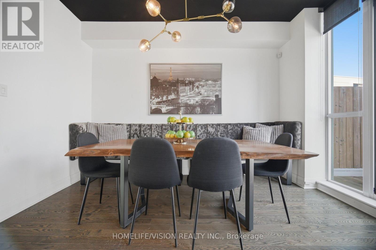
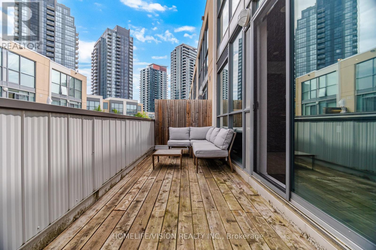
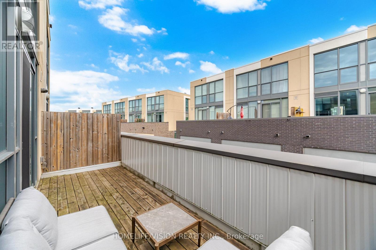
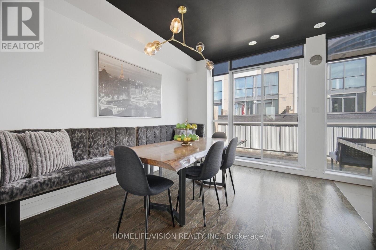
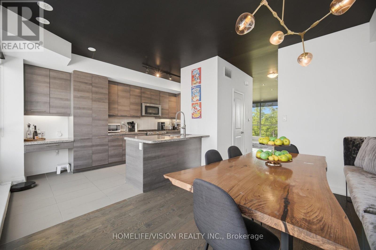
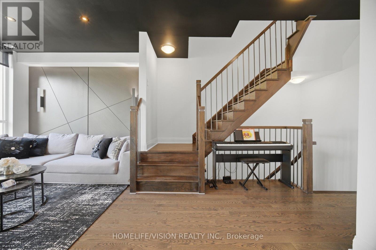
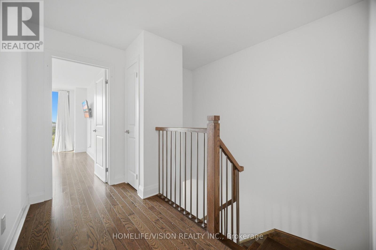
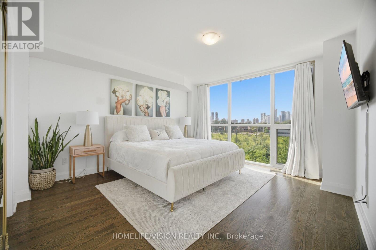
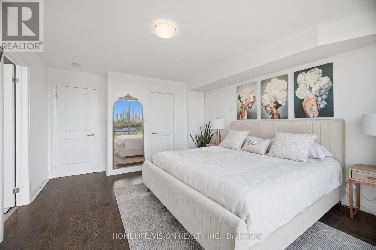
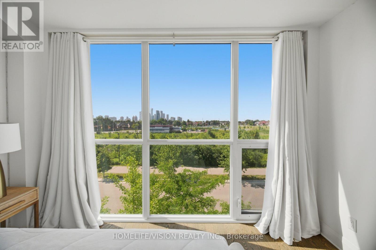
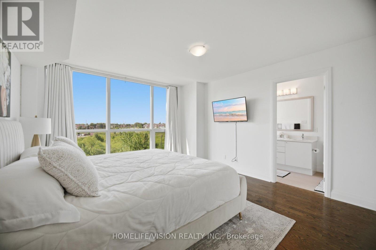
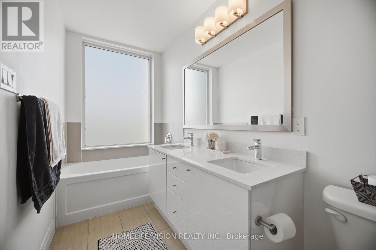
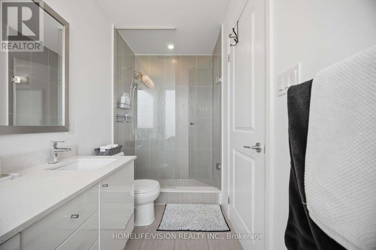
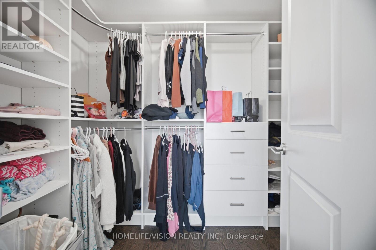
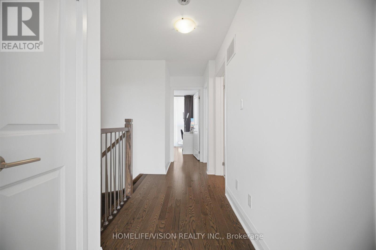
Luxury Fully Furnished Executive Townhome offering over 2,000 sq. ft. of thoughtfully designed living space with unobstructed south-facing views overlooking Little Creek and 36.5 acres of beautifully landscaped parkland. Move-in ready and beautifully furnished, this bright, open concept home features floor-to-ceiling windows that flood the interior with natural light, premium Italian porcelain flooring throughout the main entrance, granite countertops, a custom dining banquette, elegant custom millwork, and stylish contemporary furnishings throughout. A professionally soundproofed main-floor room provides exceptional flexibility as a home office, recording studio, gaming room, media room, or private gym. The oversized 2-car garage with direct home access is EV charger ready. Ideally located in one of Mississauga's most desirable communities, just minutes from Square One, premier shopping, restaurants, public transit, GO Transit, the future LRT, and Highways 403, 401, 407, and the QEW. Perfect for corporate executives, relocating professionals, and families seeking a premium turnkey residence with luxury, privacy, and everyday convenience. (id:63203)
Property Details
| MLS® Number | W13529460 |
| Property Type | Single Family |
| Community Name | Hurontario |
| Community Features | Pets Allowed With Restrictions |
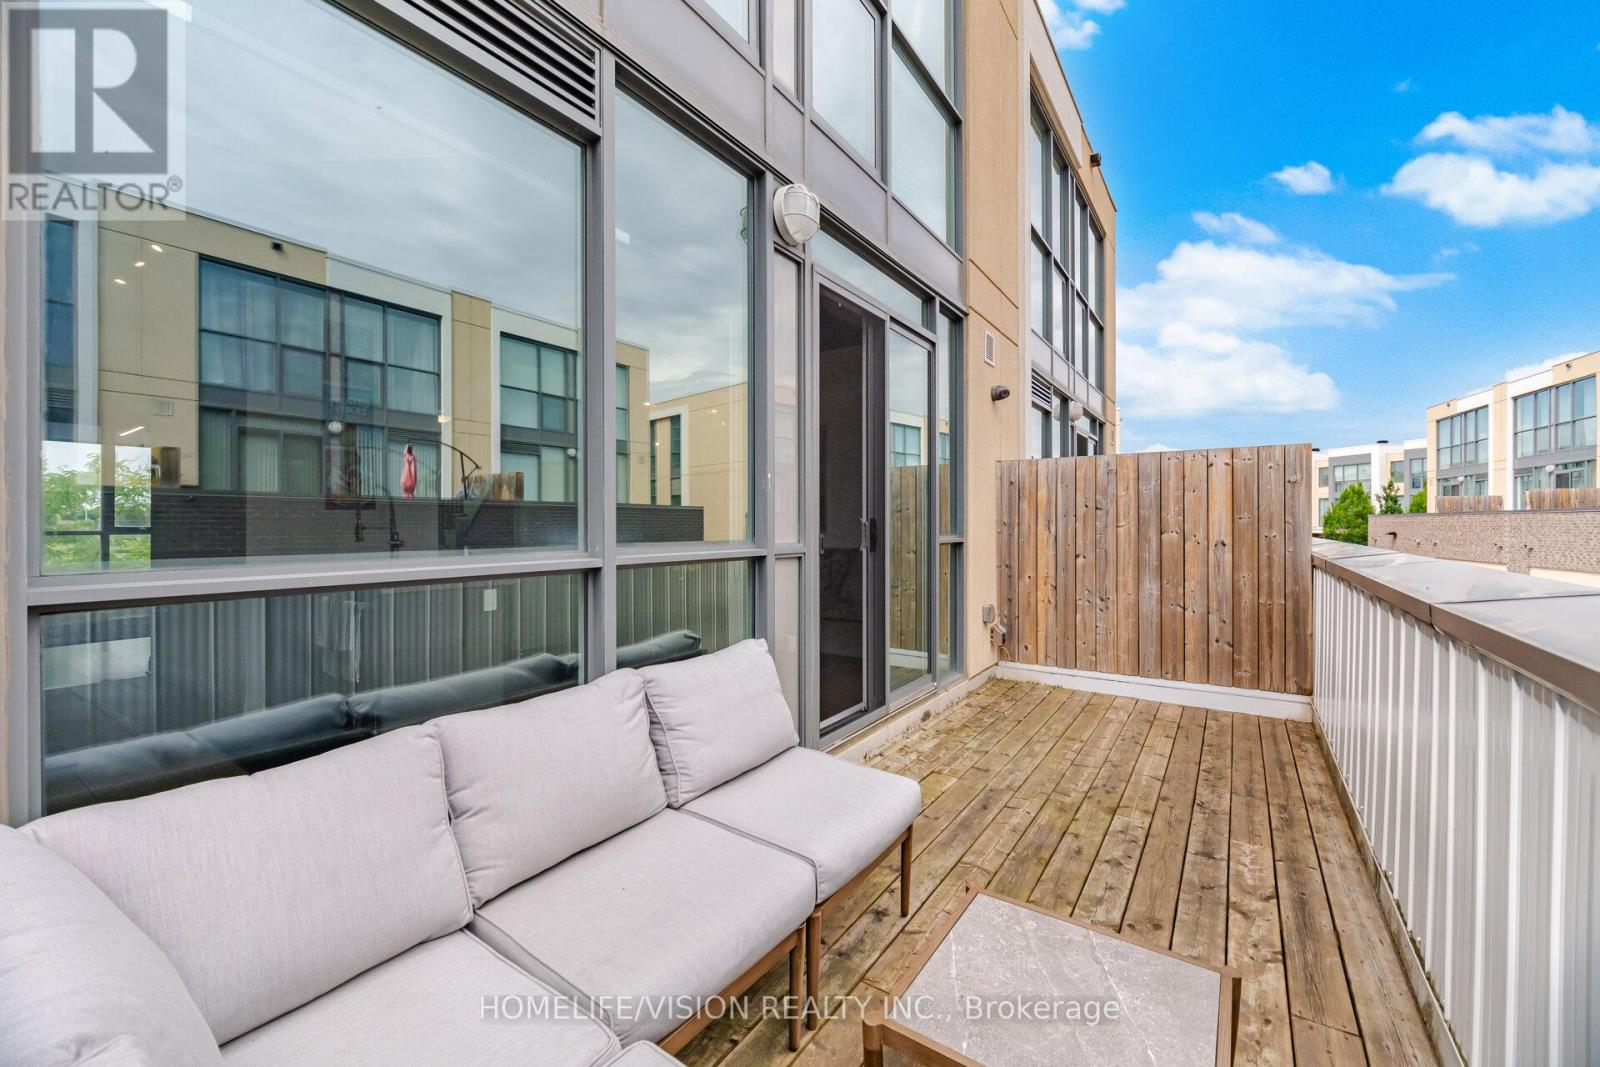
| Features | Balcony, Carpet Free |
| Parking Space Total | 2 |
Building
| Bathroom Total | 4 |
| Bedrooms Above Ground | 4 |
| Bedrooms Total | 4 |
| Appliances | Garage Door Opener Remote(s), Dishwasher, Dryer, Furniture, Microwave, Gas Stove(s), Washer, Window Coverings, Refrigerator |
| Basement Type | None |
| Cooling Type | Central Air Conditioning |
| Exterior Finish | Brick, Concrete |
| Fireplace Present | Yes |
| Flooring Type | Hardwood, Tile |
| Half Bath Total | 1 |
| Heating Fuel | Natural Gas |
| Heating Type | Forced Air |
| Stories Total | 3 |
| Size Interior | 2,000 - 2,249 Ft2 |
| Type | Apartment |
Parking
| Attached Garage | |
| Garage |
Land
| Acreage | No |
Rooms
| Level | Type | Length | Width | Dimensions |
|---|---|---|---|---|
| Second Level | Living Room | Measurements not available | ||
| Second Level | Dining Room | Measurements not available | ||
| Second Level | Kitchen | Measurements not available | ||
| Third Level | Primary Bedroom | Measurements not available | ||
| Third Level | Bedroom 2 | Measurements not available | ||
| Third Level | Bedroom 3 | Measurements not available | ||
| Ground Level | Bedroom 4 | Measurements not available | ||
| Ground Level | Laundry Room | Measurements not available |
Contact Us
Contact us for more information

The trademarks REALTOR®, REALTORS®, and the REALTOR® logo are controlled by The Canadian Real Estate Association (CREA) and identify real estate professionals who are members of CREA. The trademarks MLS®, Multiple Listing Service® and the associated logos are owned by The Canadian Real Estate Association (CREA) and identify the quality of services provided by real estate professionals who are members of CREA. The trademark DDF® is owned by The Canadian Real Estate Association (CREA) and identifies CREA's Data Distribution Facility (DDF®)
July 06 2026 09:38:16
Toronto Regional Real Estate Board
Homelife/vision Realty Inc.