

Bsmt - 294 Albright Road Brampton, Ontario L6X 0J1

$1,499 Monthly
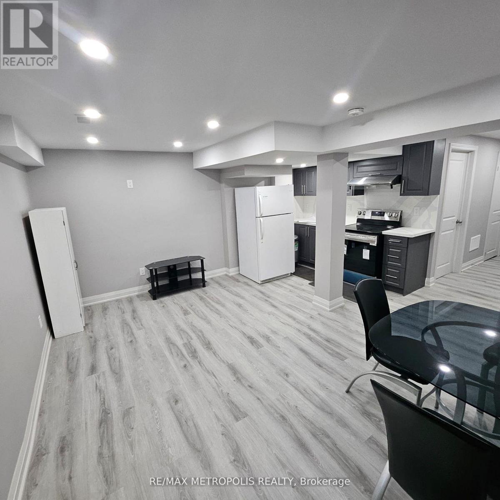
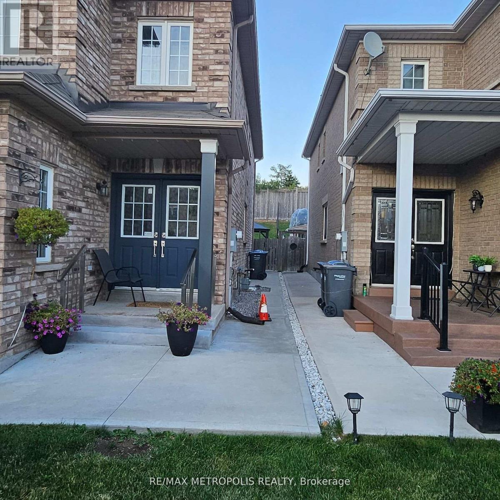
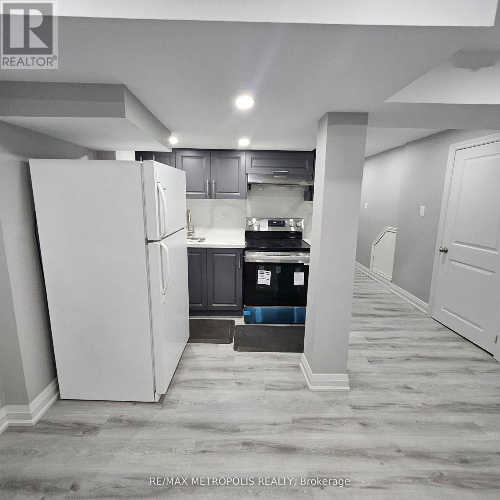
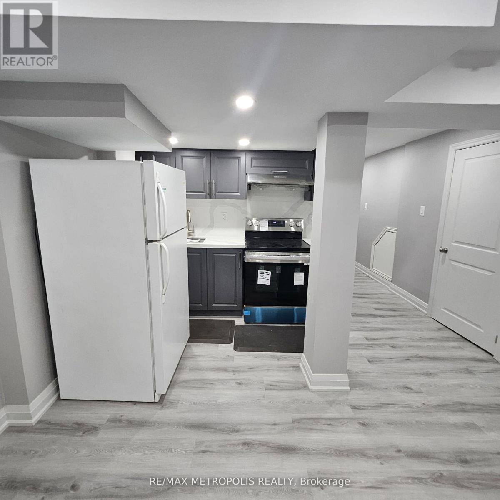
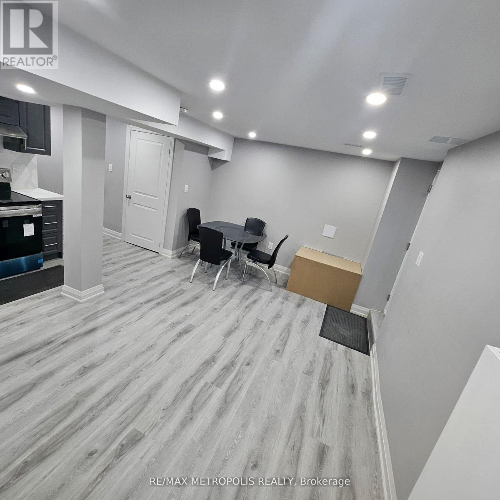
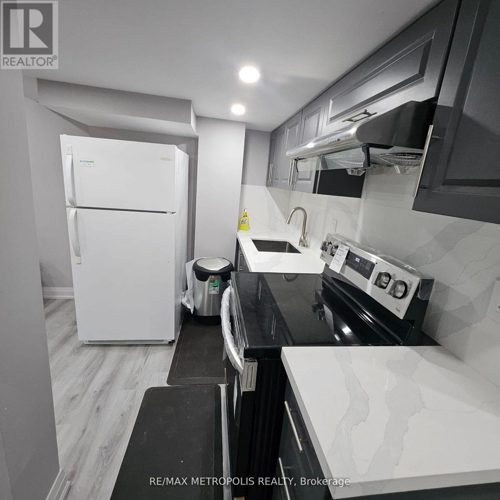
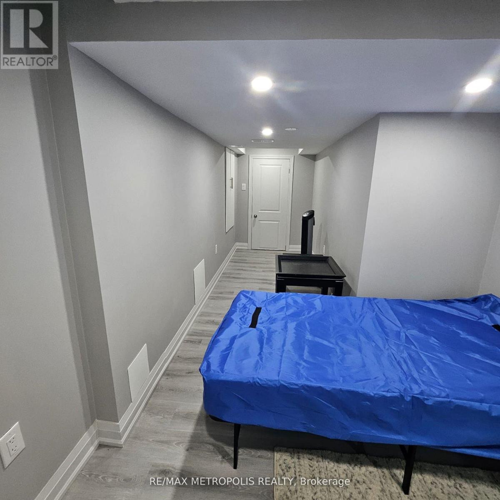
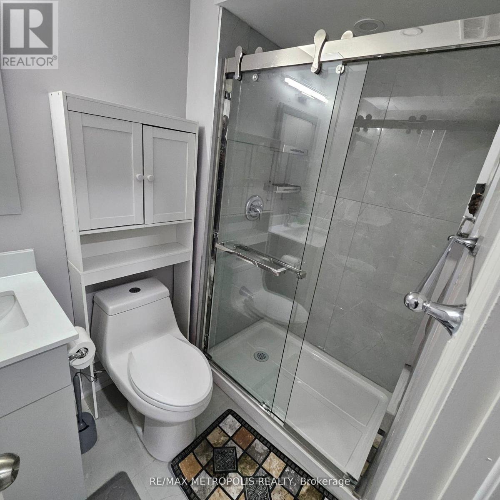
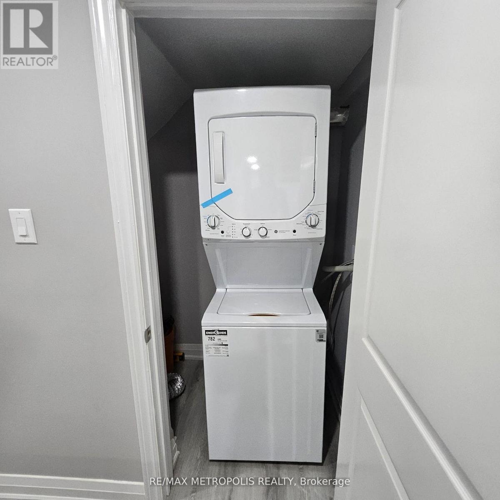
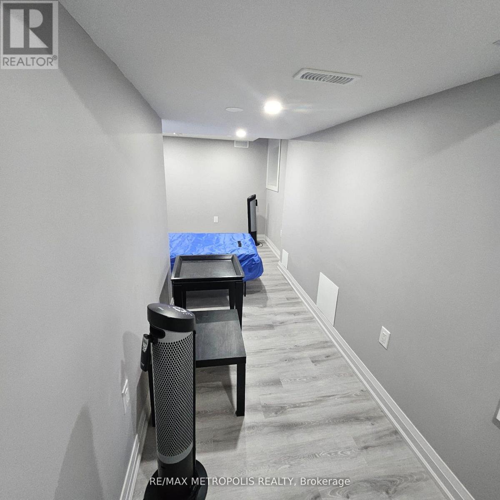
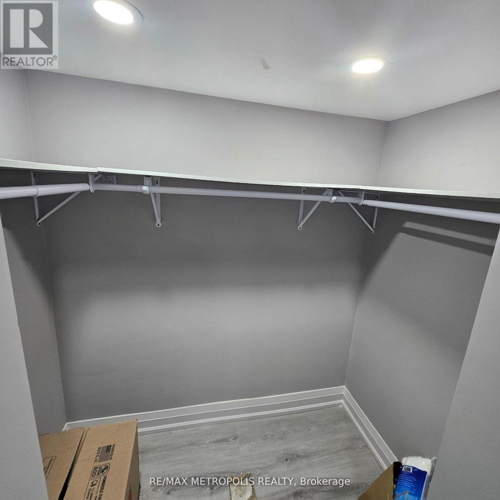
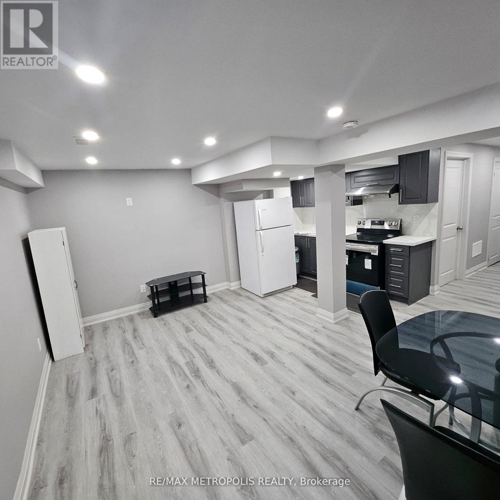
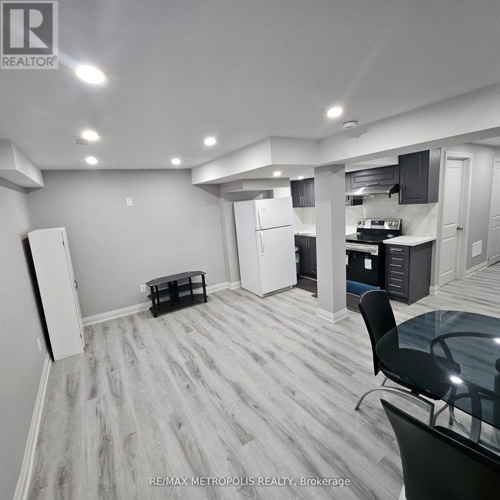
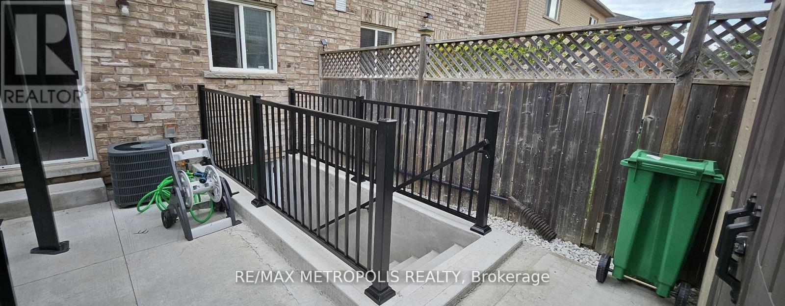
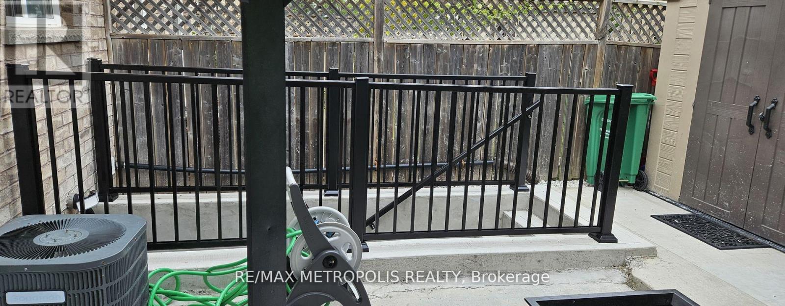
Beautifully Finished 1-Bedroom Basement Apartment With Private separate Entrance In Prime Brampton Location!, This recently constructed unit is located in an highly sought-after, family friendly neighbourhood of Brampton featuring a functional and open concept layout of Living/Dining area, A modern Eat-in kitchen with Quartz countertops and stylish designed cabinetry, with new appliances such as stainless steel stove, fridge, and own washer/dryer for private exclusive laundry.The apartment offers a well designed modern 3-piece bathroom, a conveniently situated bedroom ideal for a single professional seeking comfort, convenience and privacy in a prime location.This bright and spacious unit is well lighted with pot-lights throughout and vinyl flooring in the entire unit with storage space, it comes with 1 driveway parking space, Ideal for commuters with proximity To Parks, Schools, major roads, Shopping centre, Highways and few minutes to bus stop.Tenants are responsible for a 30% monthly utility cost and get their own internet ! (id:63203)
Property Details
| MLS® Number | W13529418 |
| Property Type | Single Family |
| Community Name | Fletcher's Creek Village |
| Features | Sump Pump |
| Parking Space Total | 1 |
Building
| Bathroom Total | 1 |
| Bedrooms Above Ground | 1 |
| Bedrooms Total | 1 |
| Appliances | Dryer, Washer |
| Basement Development | Finished |
| Basement Type | N/a (finished) |
| Construction Style Attachment | Semi-detached |
| Cooling Type | Central Air Conditioning |
| Exterior Finish | Brick |
| Fireplace Present | Yes |
| Flooring Type | Vinyl |
| Foundation Type | Concrete |
| Heating Fuel | Natural Gas |
| Heating Type | Forced Air |
| Stories Total | 2 |
| Size Interior | 1,500 - 2,000 Ft2 |
| Type | House |
| Utility Water | Municipal Water |
Parking
| Attached Garage | |
| Garage |
Land
| Acreage | No |
| Sewer | Sanitary Sewer |
Rooms
| Level | Type | Length | Width | Dimensions |
|---|---|---|---|---|
| Basement | Living Room | 5.17 m | 4.92 m | 5.17 m x 4.92 m |
| Basement | Kitchen | 5.17 m | 4.92 m | 5.17 m x 4.92 m |
| Basement | Bedroom | 5.9 m | 2.78 m | 5.9 m x 2.78 m |
Utilities
| Electricity | Available |
| Sewer | Available |
Contact Us
Contact us for more information

The trademarks REALTOR®, REALTORS®, and the REALTOR® logo are controlled by The Canadian Real Estate Association (CREA) and identify real estate professionals who are members of CREA. The trademarks MLS®, Multiple Listing Service® and the associated logos are owned by The Canadian Real Estate Association (CREA) and identify the quality of services provided by real estate professionals who are members of CREA. The trademark DDF® is owned by The Canadian Real Estate Association (CREA) and identifies CREA's Data Distribution Facility (DDF®)
July 06 2026 09:38:16
Toronto Regional Real Estate Board
RE/MAX Metropolis Realty