

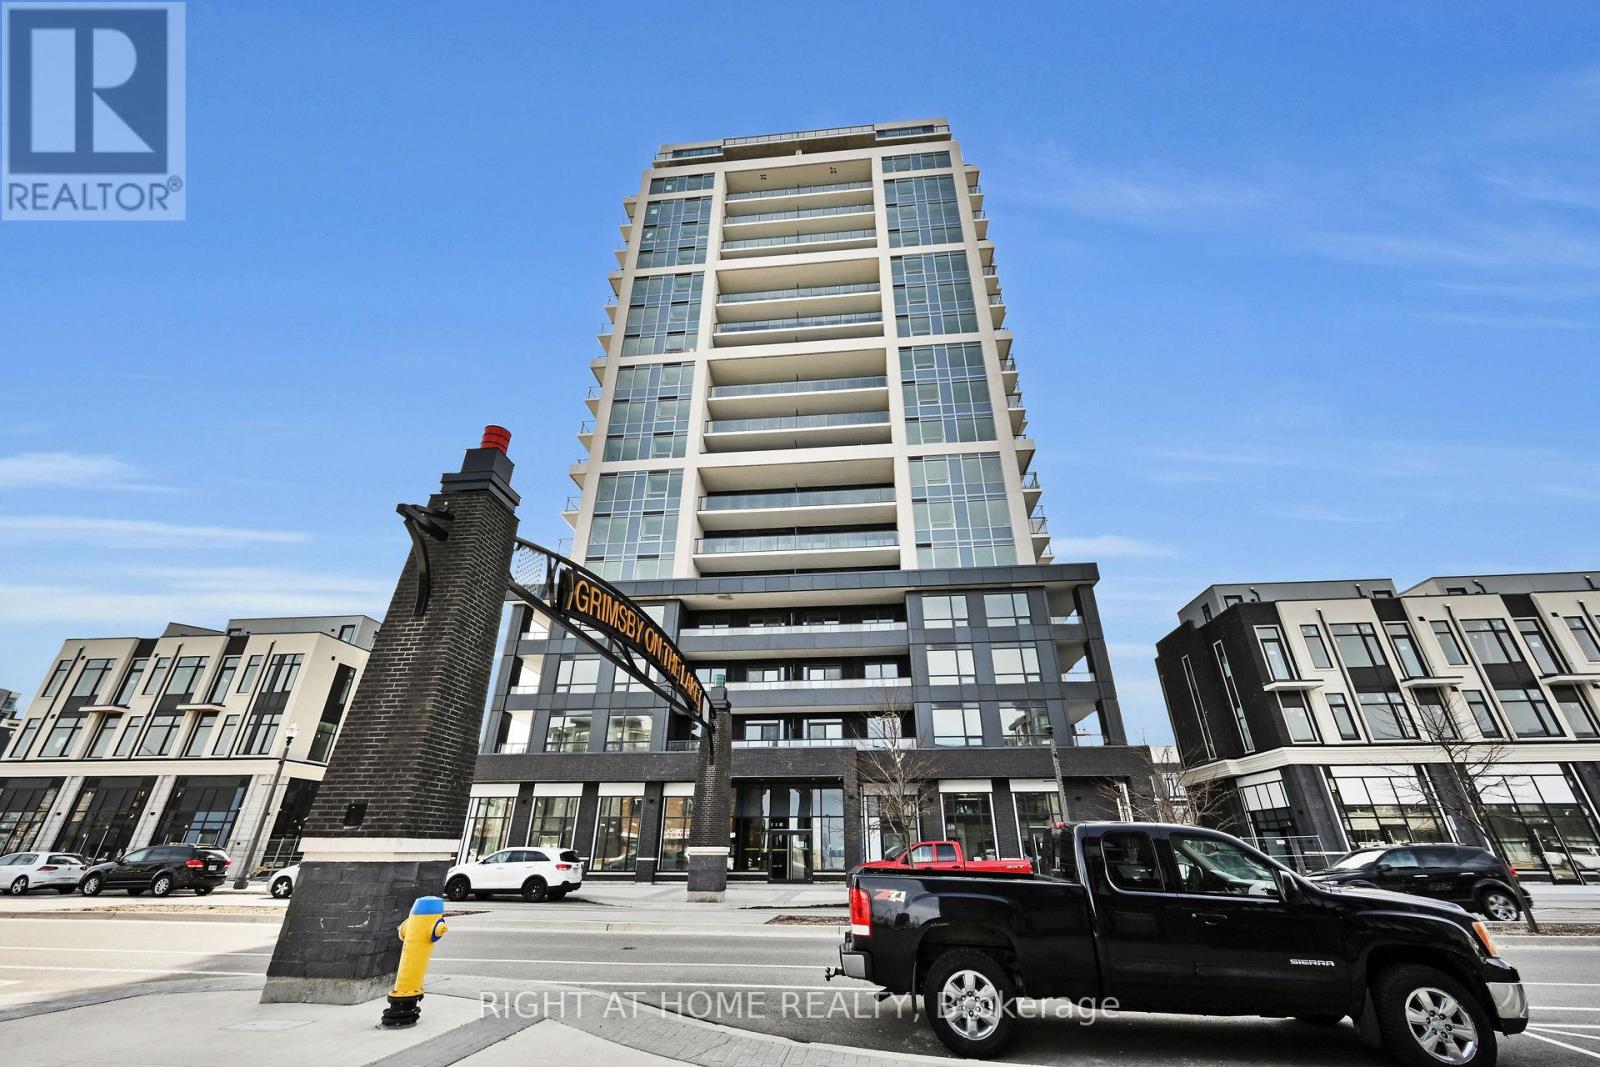
701 - 385 Winston Road Grimsby, Ontario L3M 0J3

$2,400 Monthly
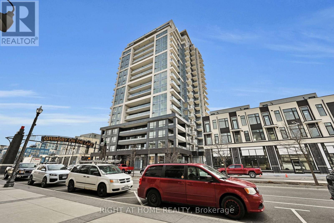
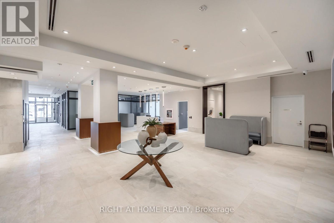
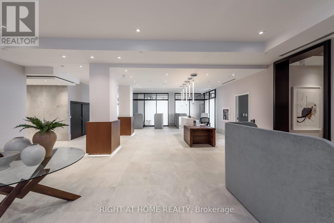
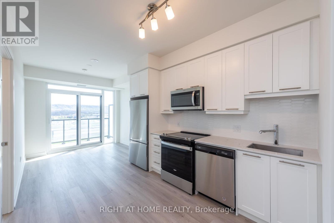
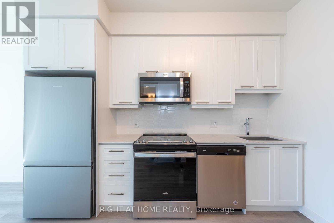
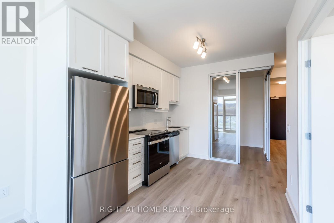
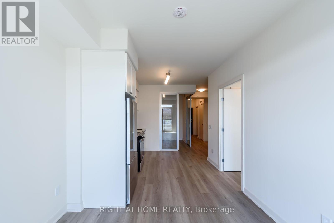
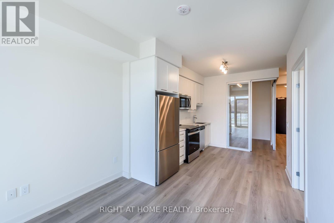
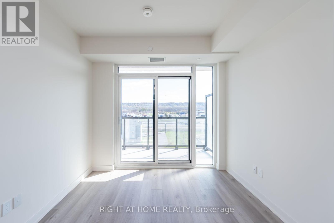
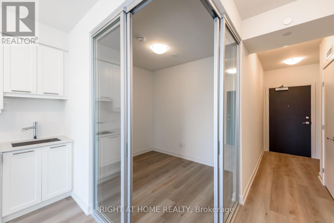
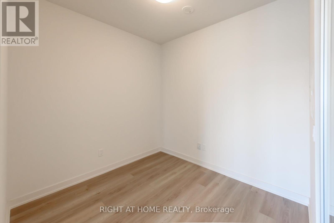
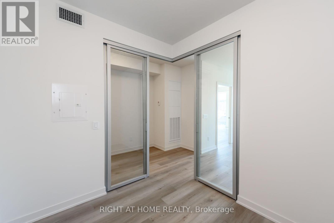
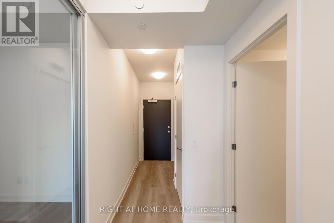
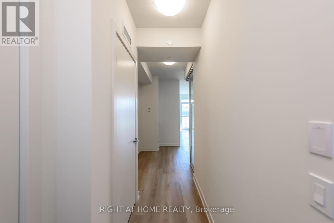
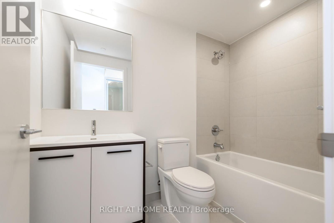
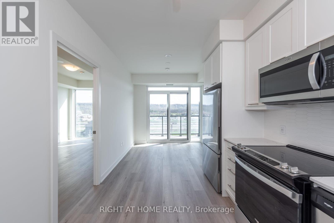
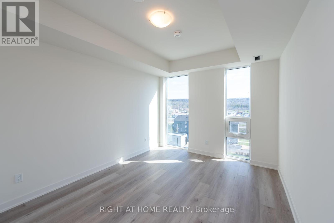
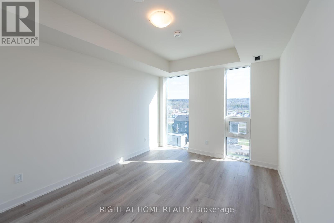
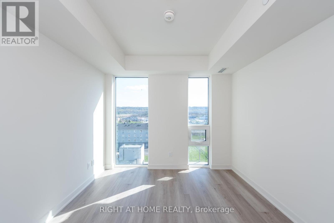
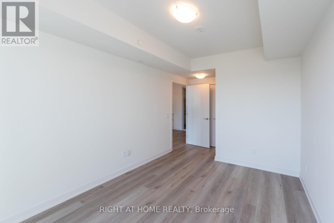
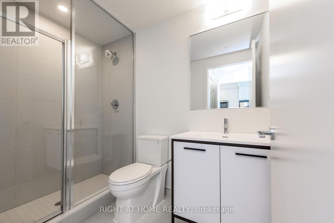
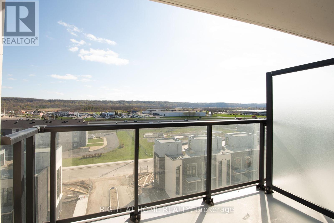
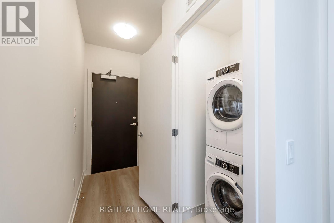
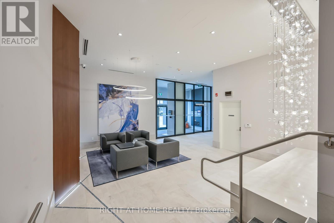
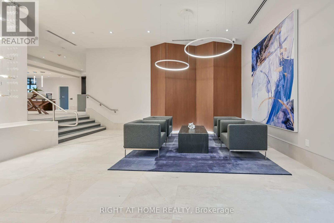
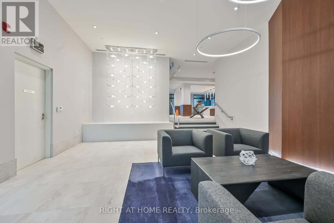
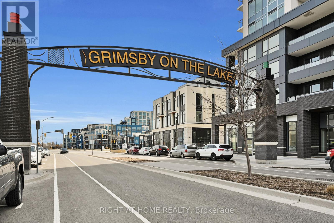
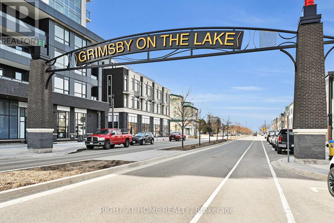
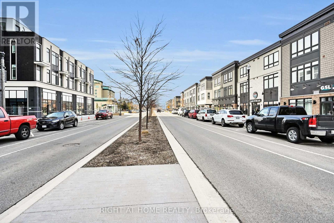
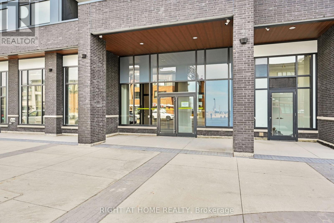
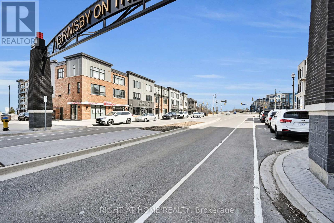
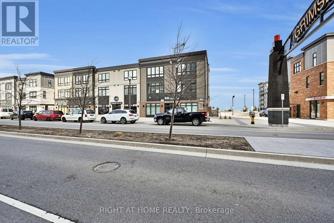
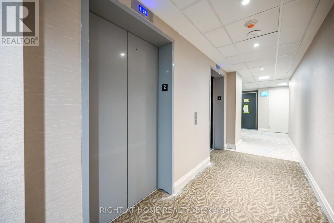
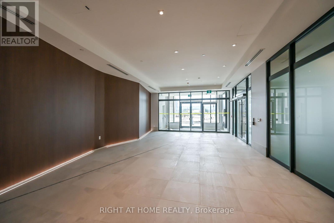
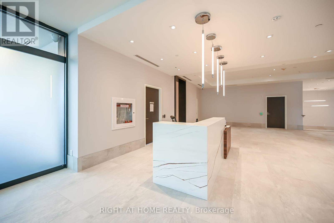
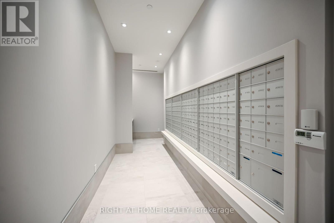
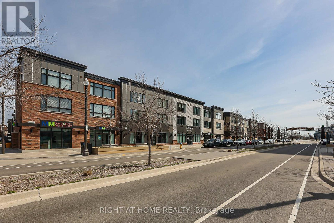
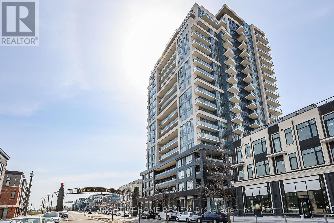
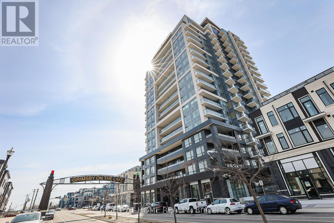
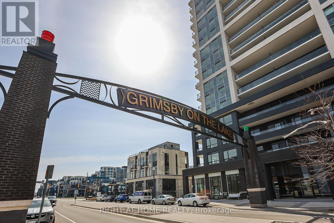
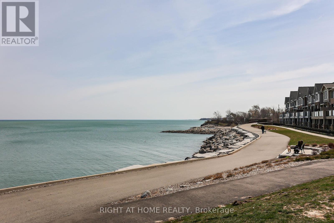
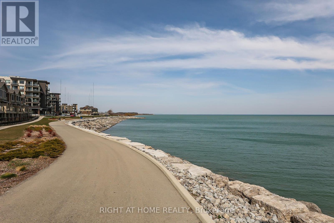
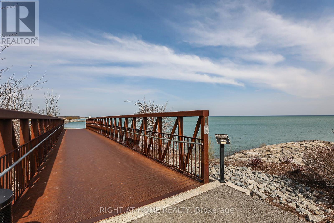
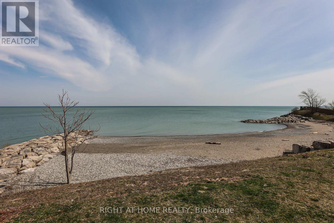
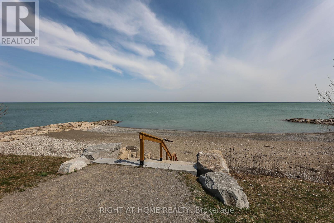
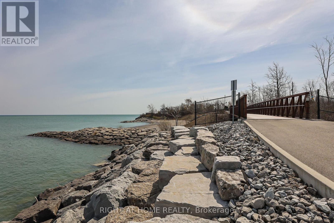
Welcome to this gorgeous 1-bedroom + den, 2-bathroom condo in the sought-after Grimsby on the Lake community! This spectacular unit in the new Odyssey Development offers the perfect combination of luxury, comfort, and low-maintenance living. Featuring 1 parking space and a storage locker, this beautifully designed condo boasts high-end finishes throughout, including quartz countertops, brand-new stainless steel appliances, luxury vinyl plank flooring, and an abundance of natural light. The spacious primary bedroom includes a walk-in closet and a private ensuite bathroom, while the versatile den is ideal for a home office or guest space. Enjoy the convenience of in-suite laundry and a thoughtfully designed open-concept layout. Ideally located within walking distance to shops, restaurants, and the waterfront, with quick and easy access to the QEW, this home is perfect for commuters and those seeking a vibrant lakeside lifestyle. Pictures are from previous listing when unit was vacant. (id:63203)
Property Details
| MLS® Number | X13529050 |
| Property Type | Single Family |
| Neigbourhood | Grimsby-on-the-Lake |
| Community Name | 540 - Grimsby Beach |
| Amenities Near By | Beach |
| Community Features | Pets Not Allowed |
| Features | Balcony |
| Parking Space Total | 1 |
Building
| Bathroom Total | 2 |
| Bedrooms Above Ground | 1 |
| Bedrooms Below Ground | 1 |
| Bedrooms Total | 2 |
| Age | 0 To 5 Years |
| Amenities | Security/concierge, Exercise Centre, Party Room, Storage - Locker |
| Appliances | Water Heater |
| Basement Type | None |
| Cooling Type | Central Air Conditioning |
| Exterior Finish | Brick |
| Heating Fuel | Natural Gas |
| Heating Type | Forced Air |
| Size Interior | 700 - 799 Ft2 |
| Type | Apartment |
Parking
| Underground | |
| Garage |
Land
| Acreage | No |
| Land Amenities | Beach |
Rooms
| Level | Type | Length | Width | Dimensions |
|---|---|---|---|---|
| Main Level | Living Room | 3.17 m | 2.54 m | 3.17 m x 2.54 m |
| Main Level | Kitchen | 3.51 m | 2.97 m | 3.51 m x 2.97 m |
| Main Level | Primary Bedroom | 3.05 m | 3.66 m | 3.05 m x 3.66 m |
| Main Level | Den | 2.97 m | 2.44 m | 2.97 m x 2.44 m |
| Main Level | Bathroom | Measurements not available | ||
| Main Level | Bathroom | Measurements not available |
Contact Us
Contact us for more information

The trademarks REALTOR®, REALTORS®, and the REALTOR® logo are controlled by The Canadian Real Estate Association (CREA) and identify real estate professionals who are members of CREA. The trademarks MLS®, Multiple Listing Service® and the associated logos are owned by The Canadian Real Estate Association (CREA) and identify the quality of services provided by real estate professionals who are members of CREA. The trademark DDF® is owned by The Canadian Real Estate Association (CREA) and identifies CREA's Data Distribution Facility (DDF®)
July 06 2026 09:11:26
Toronto Regional Real Estate Board
Right At Home Realty, Brokerage