

808 - 1535 Lakeshore Road E Mississauga, Ontario L5E 3E2

$3,200 Monthly
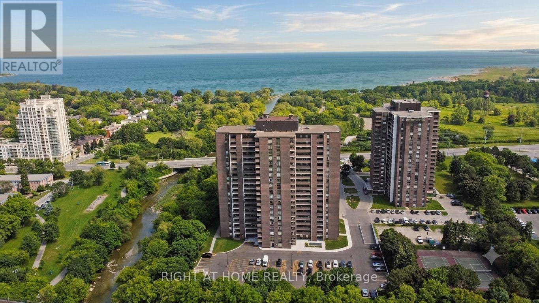
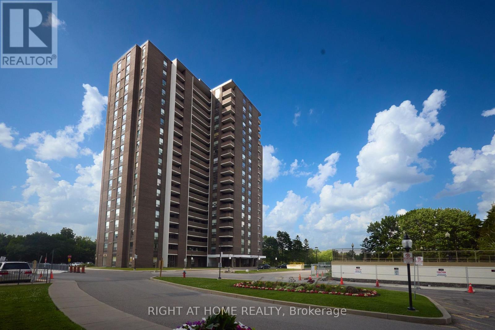
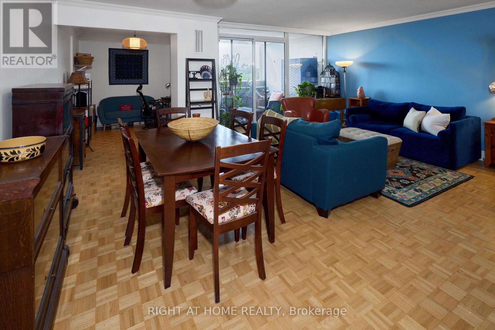
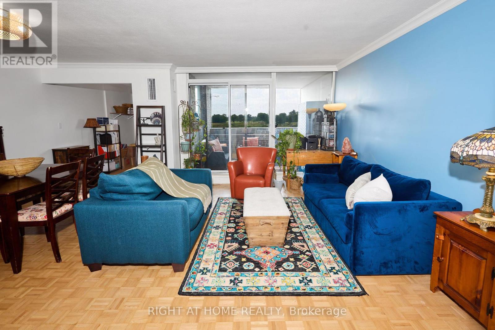
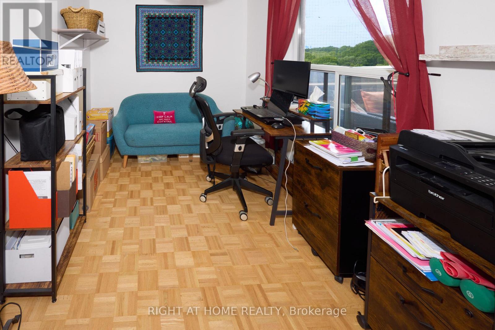
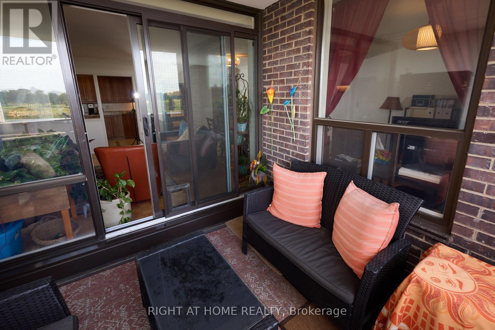
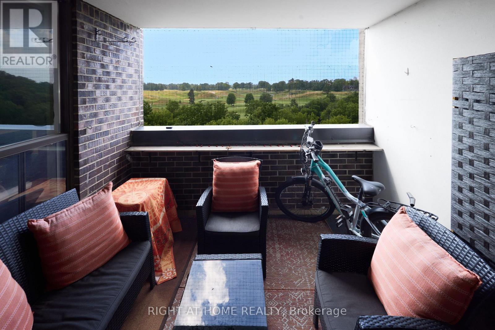
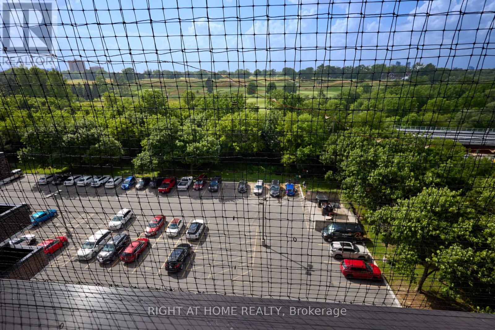
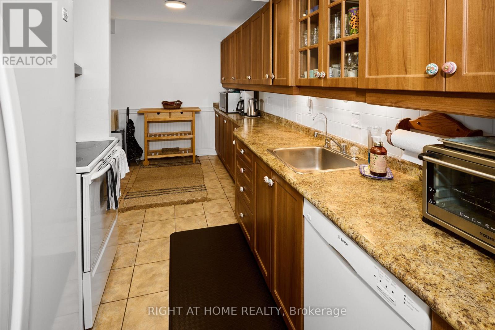
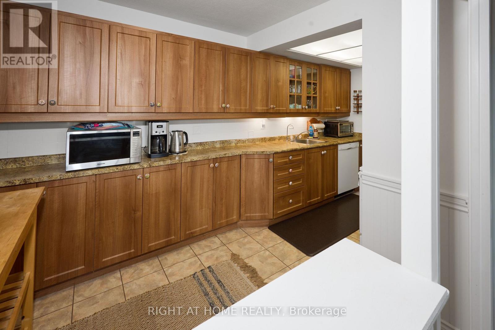
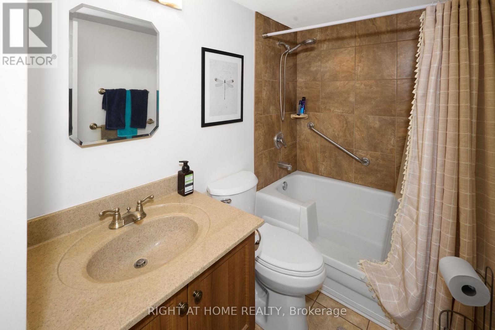
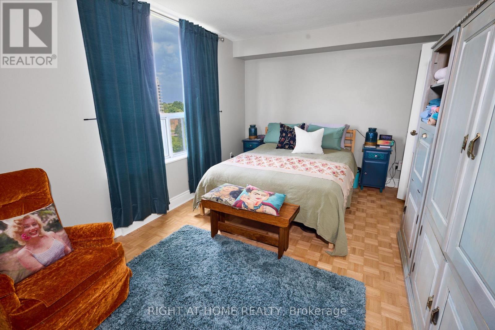
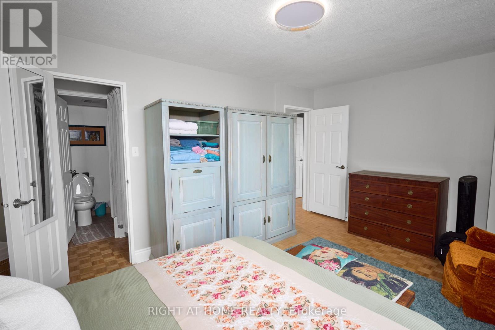
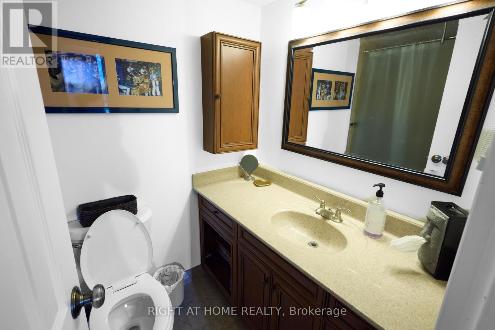
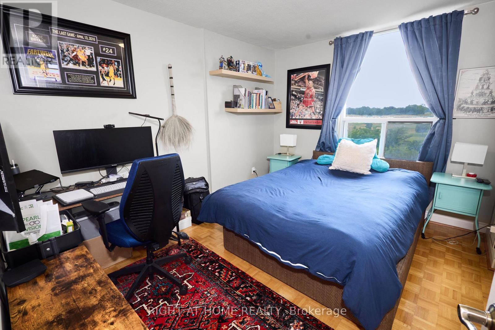
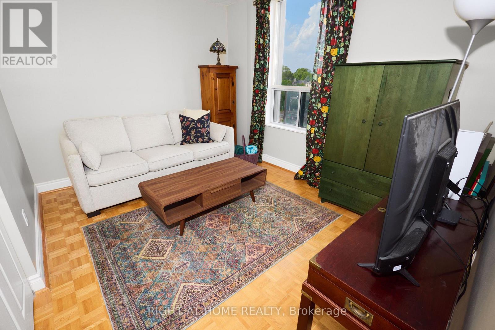
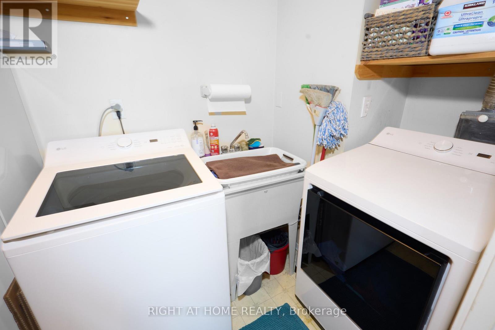
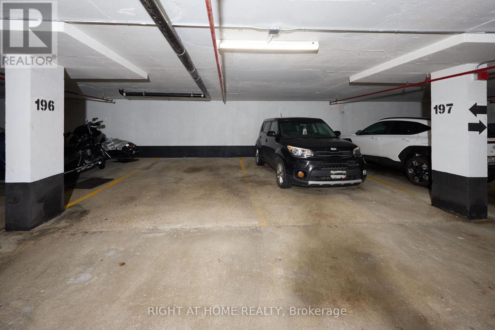
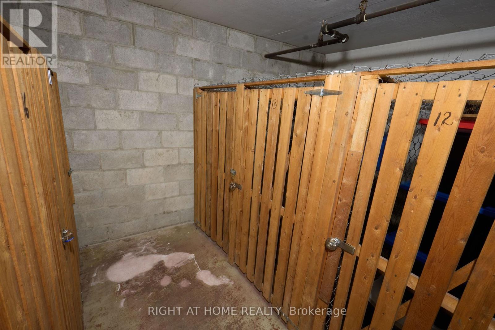
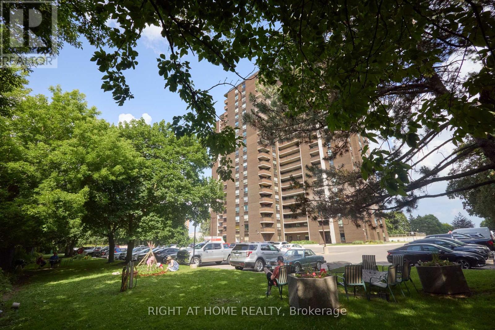
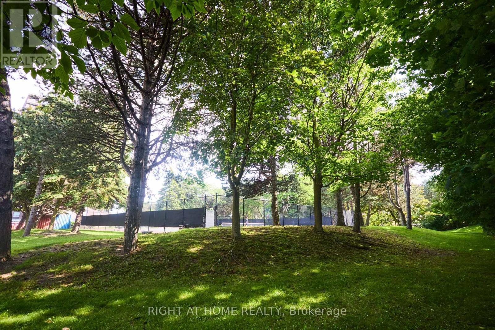
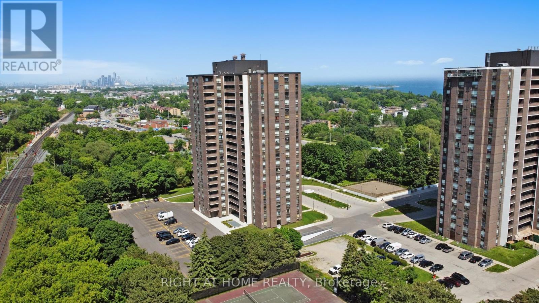
Need more space without compromising on location? Just steps to the lake and Long Branch Go Station, this spacious 3-bedroom plus den condo offers room for the whole family, multi-generational living, or anyone working from home. Downsizing? You'll have no trouble fitting your full-sized furniture here. Enjoy a beautifully updated kitchen, two bathrooms including a private ensuite, in-suite laundry, and a versatile den that's perfect for a home office. Unobstructed views of the Toronto Golf Course and and a beautiful skyline of Toronto Facing East from one of the bedrooms. Rogers high-speed internet and cable are included, making remote work and streaming effortless. Set in a quiet, exceptionally well-maintained building surrounded by nature, lake, trees, and a community garden. You'll love being just steps to Long Branch GO Station, Marie Curtis Park, waterfront trails, shopping, and transit, with quick access to the QEW, Gardiner Expressway, and Highway 427. Enjoy all the convenience of Toronto while living just outside the city-close to everything, without the noise and congestion. Outstanding building amenities include tennis courts, a large party room with a pool table and table tennis, abundant visitor parking, and modernized elevators (2023). Two rare side-by-side underground parking spaces (not tandem) and a locker. A rare opportunity to lease a generously sized condo that truly feels like a home. (id:63203)
Property Details
| MLS® Number | W13528968 |
| Property Type | Single Family |
| Neigbourhood | Etobicoke |
| Community Name | Lakeview |
| Communication Type | High Speed Internet |
| Community Features | Pets Allowed With Restrictions |
| Features | Balcony |
| Parking Space Total | 2 |
| Structure | Tennis Court |
Building
| Bathroom Total | 2 |
| Bedrooms Above Ground | 3 |
| Bedrooms Below Ground | 1 |
| Bedrooms Total | 4 |
| Age | 31 To 50 Years |
| Amenities | Exercise Centre, Recreation Centre, Party Room, Storage - Locker |
| Appliances | Dishwasher, Dryer, Microwave, Stove, Washer, Refrigerator |
| Basement Type | None |
| Cooling Type | Central Air Conditioning |
| Exterior Finish | Brick |
| Foundation Type | Unknown |
| Heating Fuel | Natural Gas |
| Heating Type | Forced Air |
| Size Interior | 1,400 - 1,599 Ft2 |
| Type | Apartment |
Parking
| Underground | |
| Garage |
Land
| Acreage | No |
Rooms
| Level | Type | Length | Width | Dimensions |
|---|---|---|---|---|
| Main Level | Foyer | 1.82 m | 7.35 m | 1.82 m x 7.35 m |
| Main Level | Family Room | 3.17 m | 2.48 m | 3.17 m x 2.48 m |
| Main Level | Living Room | 5.23 m | 5.79 m | 5.23 m x 5.79 m |
| Main Level | Dining Room | 5.23 m | 5.79 m | 5.23 m x 5.79 m |
| Main Level | Kitchen | 2.4 m | 4.74 m | 2.4 m x 4.74 m |
| Main Level | Primary Bedroom | 4.83 m | 3.35 m | 4.83 m x 3.35 m |
| Main Level | Bathroom | 2.13 m | 1.59 m | 2.13 m x 1.59 m |
| Main Level | Bedroom 2 | 3.66 m | 3.29 m | 3.66 m x 3.29 m |
| Main Level | Bedroom 3 | 3.66 m | 3.11 m | 3.66 m x 3.11 m |
| Main Level | Bathroom | 2.43 m | 1.43 m | 2.43 m x 1.43 m |
| Main Level | Laundry Room | 1.45 m | 3.35 m | 1.45 m x 3.35 m |
Contact Us
Contact us for more information

The trademarks REALTOR®, REALTORS®, and the REALTOR® logo are controlled by The Canadian Real Estate Association (CREA) and identify real estate professionals who are members of CREA. The trademarks MLS®, Multiple Listing Service® and the associated logos are owned by The Canadian Real Estate Association (CREA) and identify the quality of services provided by real estate professionals who are members of CREA. The trademark DDF® is owned by The Canadian Real Estate Association (CREA) and identifies CREA's Data Distribution Facility (DDF®)
July 06 2026 09:08:08
Toronto Regional Real Estate Board
Right At Home Realty