

4006 - 15 Lower Jarvis Street Toronto, Ontario M5E 0C4

$3,800 Monthly
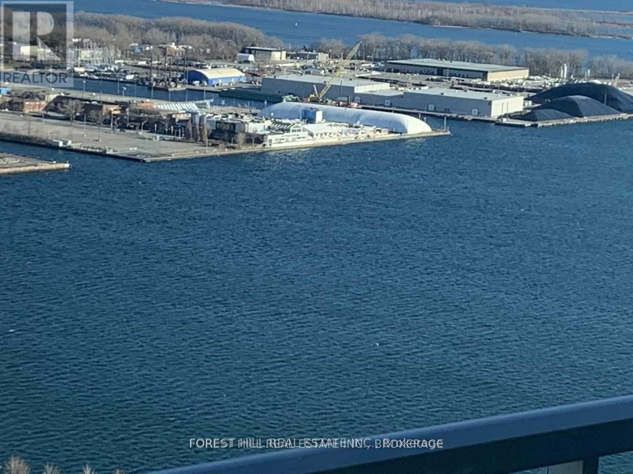
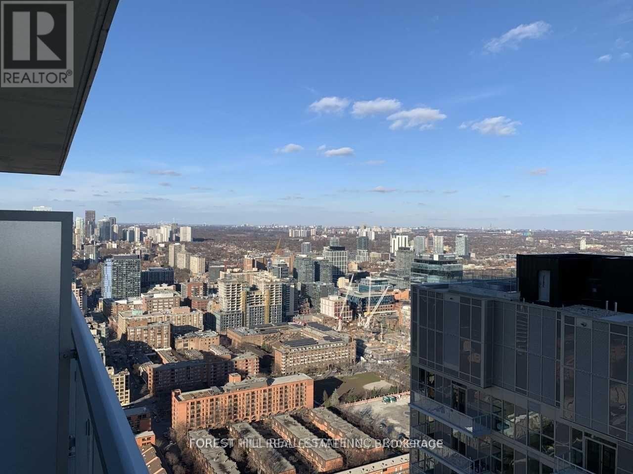
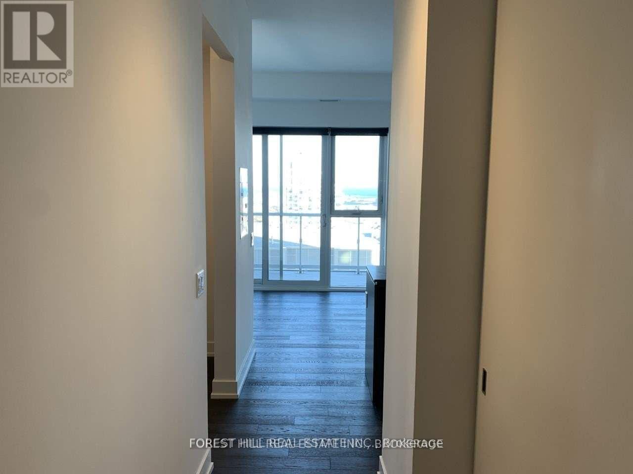
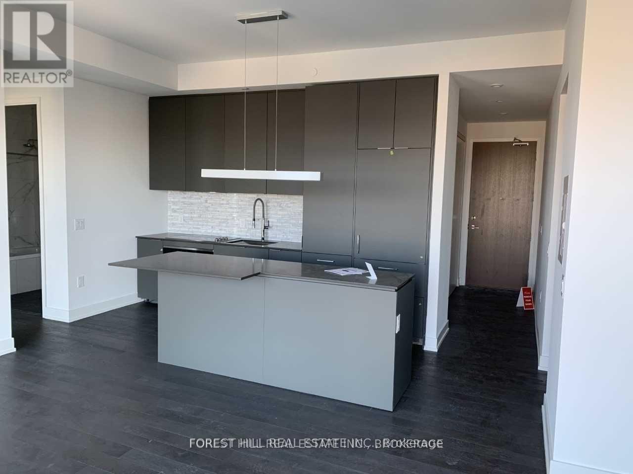
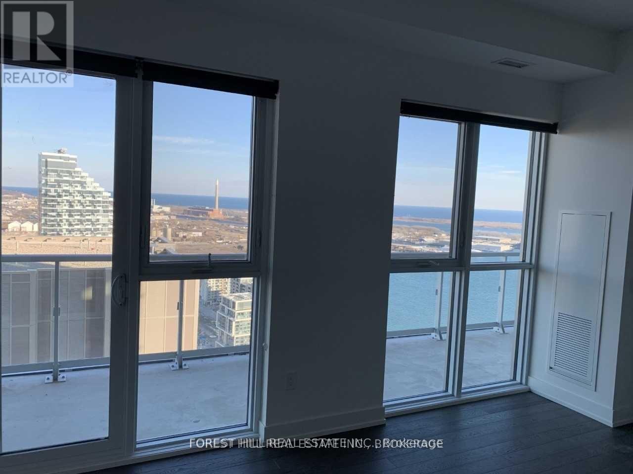
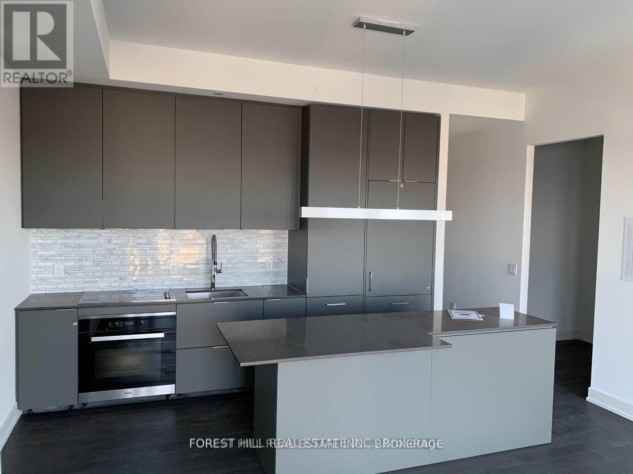
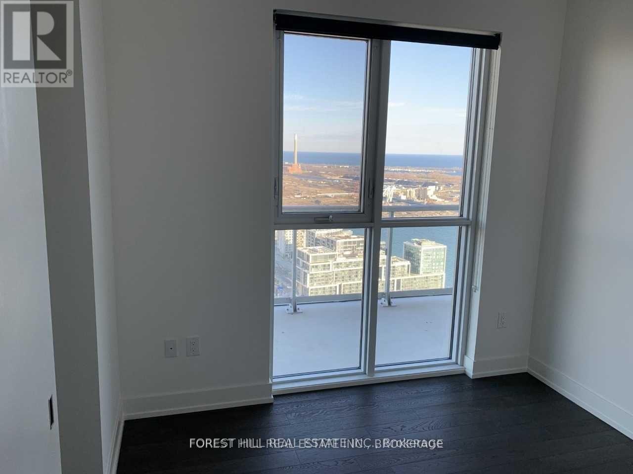
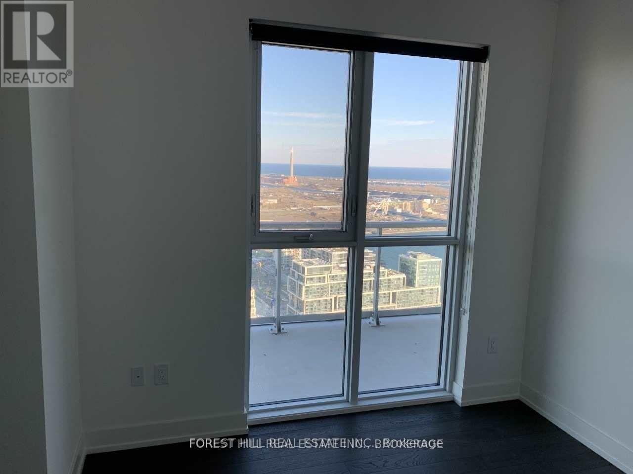
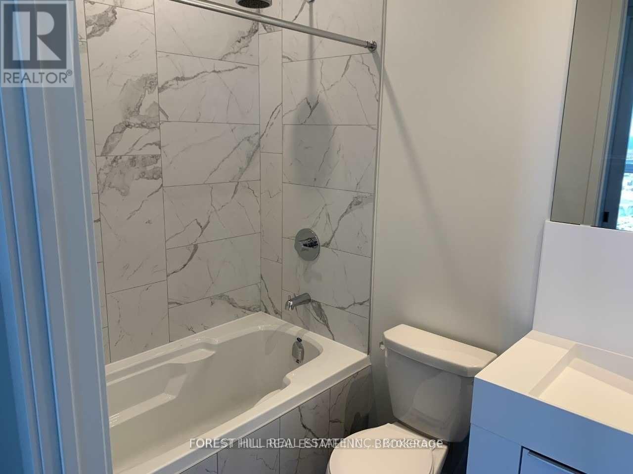
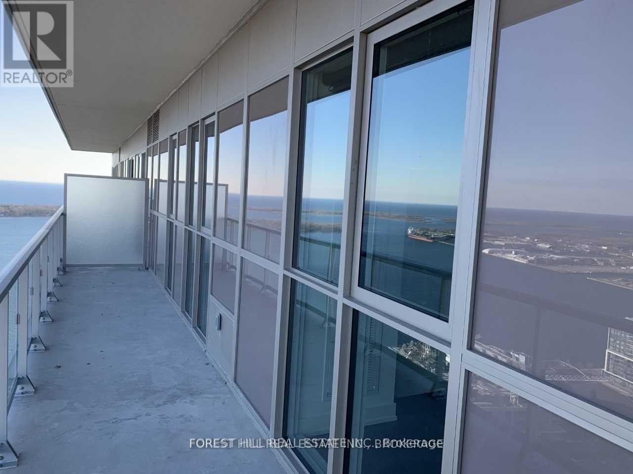
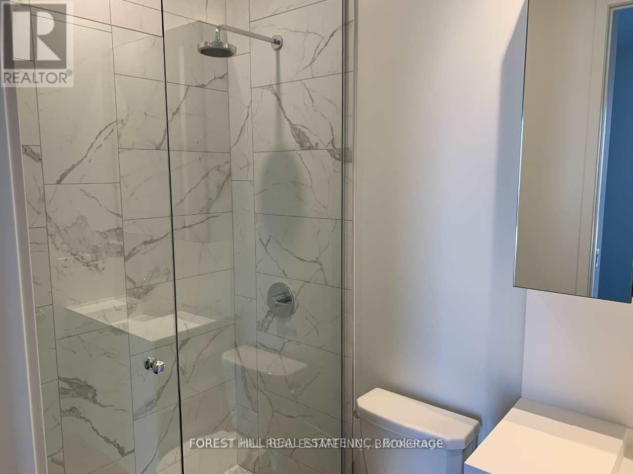
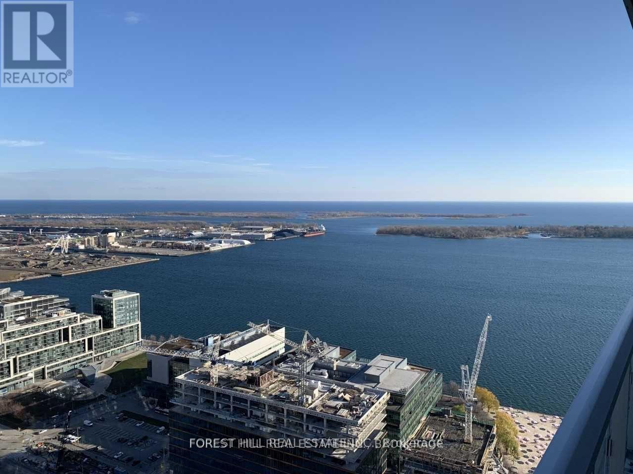
Daniels Light House West Tower, Fabulous Bright Large Condo,2 Bedrooms+ good size Den +2 Full Washrooms, High Ceiling ,A Large Open Balcony Provides You A Breathtaking View Of Waterfront ,Over 25000 Sq-Ft Indoor And Outdoor Club-Style Amenities including 24 HR Concierge , Basketball/Tennis court ,outdoor Pool, BBQ, Party Room, Gym,/Cabana /Water front and Sugar Beach ! Two Parking Spot, one Locker, and etc... Highways, Union Station, TTC, Trail, Lake, Water front and Sugar Beach, St Lawrence Market, Island Ferry, Groceries, Medical Clinics, Drugstore And More... (id:63203)
Property Details
| MLS® Number | C13528988 |
| Property Type | Single Family |
| Community Name | Waterfront Communities C8 |
| Amenities Near By | Park, Public Transit |
| Community Features | Pets Not Allowed |
| Equipment Type | Fridge(s) |
| Features | Level Lot, Balcony |
| Parking Space Total | 2 |
| Pool Type | Outdoor Pool |
| Rental Equipment Type | Fridge(s) |
| View Type | View |
Building
| Bathroom Total | 2 |
| Bedrooms Above Ground | 2 |
| Bedrooms Below Ground | 1 |
| Bedrooms Total | 3 |
| Age | 6 To 10 Years |
| Amenities | Security/concierge, Exercise Centre, Party Room, Storage - Locker |
| Basement Type | None |
| Cooling Type | Central Air Conditioning |
| Exterior Finish | Concrete |
| Flooring Type | Laminate |
| Heating Fuel | Natural Gas |
| Heating Type | Forced Air |
| Size Interior | 900 - 999 Ft2 |
| Type | Apartment |
Parking
| Garage |
Land
| Acreage | No |
| Land Amenities | Park, Public Transit |
Rooms
| Level | Type | Length | Width | Dimensions |
|---|---|---|---|---|
| Flat | Living Room | 6.15 m | 2.5 m | 6.15 m x 2.5 m |
| Flat | Bedroom | 2.78 m | 2.88 m | 2.78 m x 2.88 m |
| Flat | Bedroom 2 | 3 m | 2 m | 3 m x 2 m |
| Flat | Den | 1.56 m | 2.56 m | 1.56 m x 2.56 m |
| Flat | Kitchen | 6.15 m | 2.5 m | 6.15 m x 2.5 m |
| Flat | Dining Room | 6.15 m | 2.5 m | 6.15 m x 2.5 m |
Contact Us
Contact us for more information

The trademarks REALTOR®, REALTORS®, and the REALTOR® logo are controlled by The Canadian Real Estate Association (CREA) and identify real estate professionals who are members of CREA. The trademarks MLS®, Multiple Listing Service® and the associated logos are owned by The Canadian Real Estate Association (CREA) and identify the quality of services provided by real estate professionals who are members of CREA. The trademark DDF® is owned by The Canadian Real Estate Association (CREA) and identifies CREA's Data Distribution Facility (DDF®)
July 07 2026 09:01:10
Toronto Regional Real Estate Board
Forest Hill Real Estate Inc.