

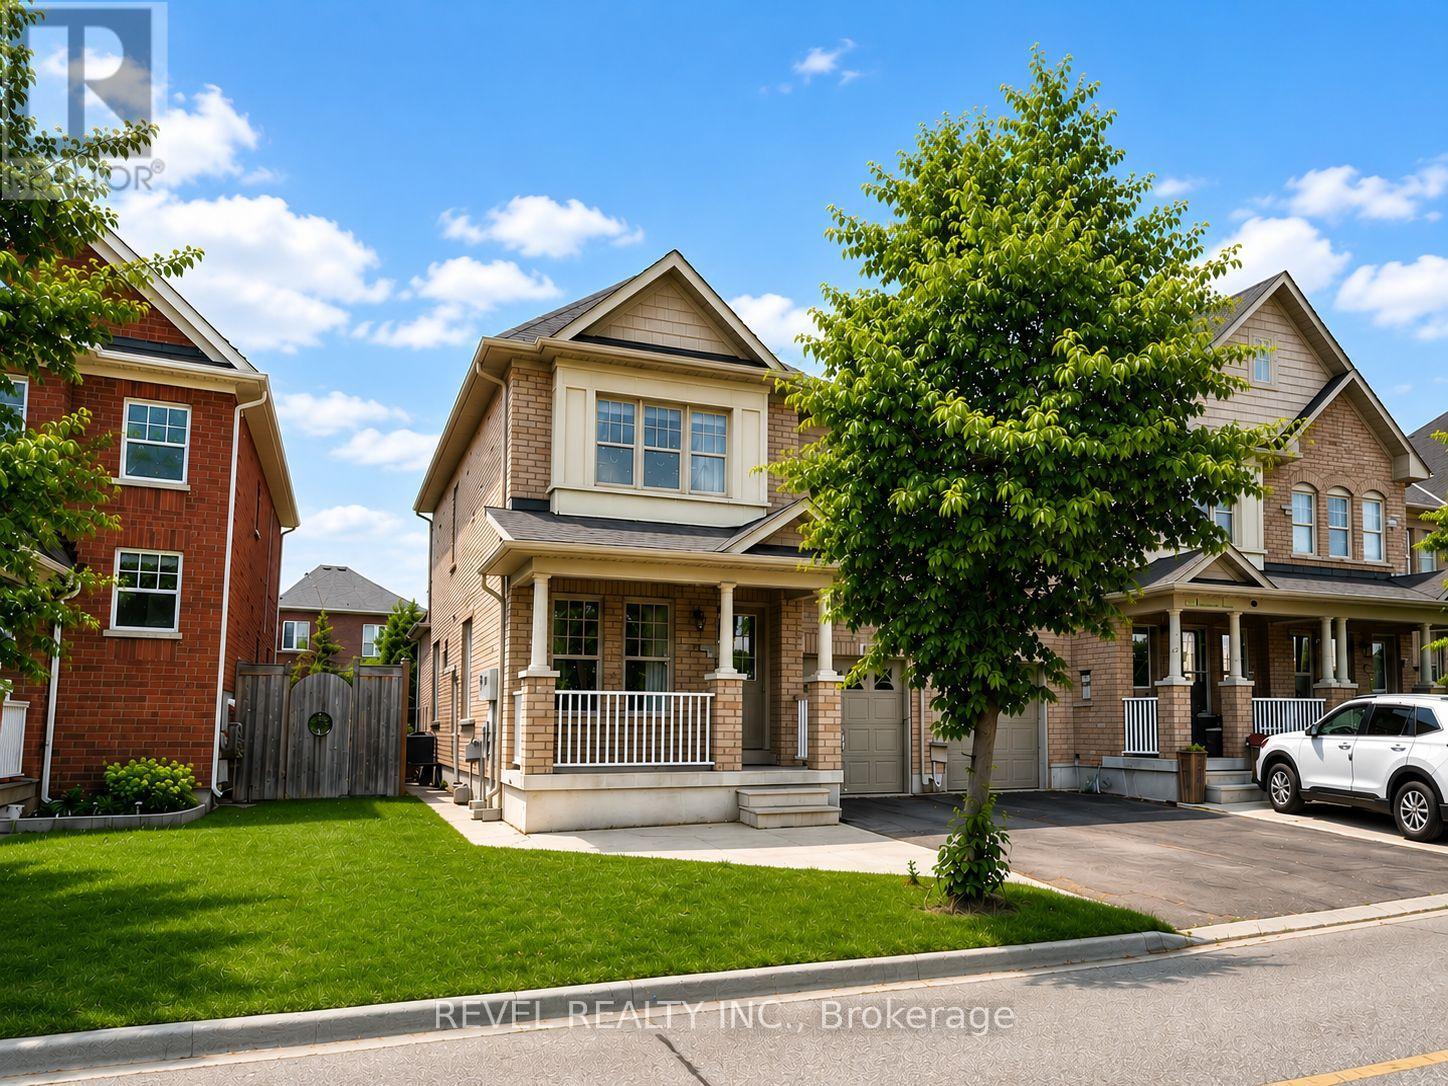
284 Duncan Lane Milton, Ontario L9T 7A8

$3,250 Monthly
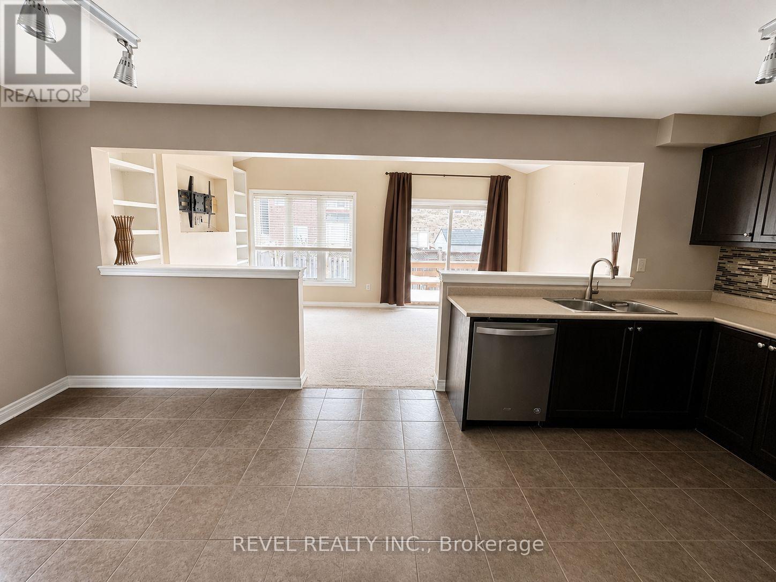
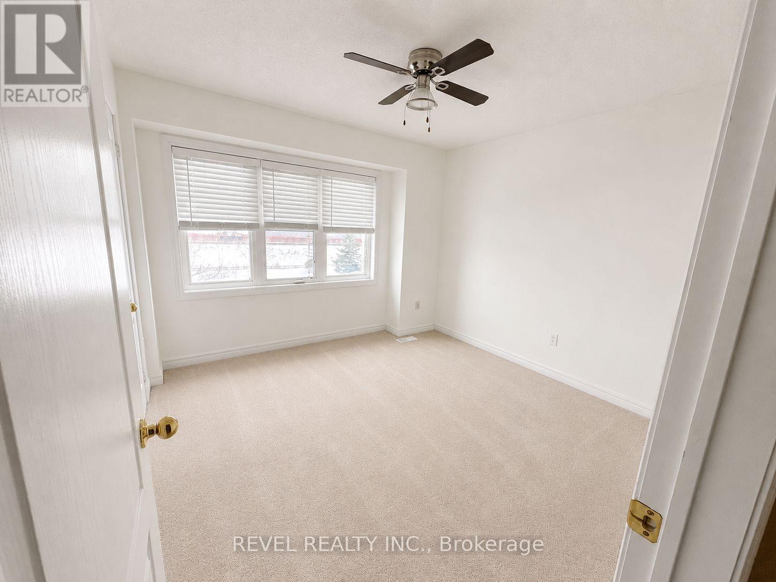
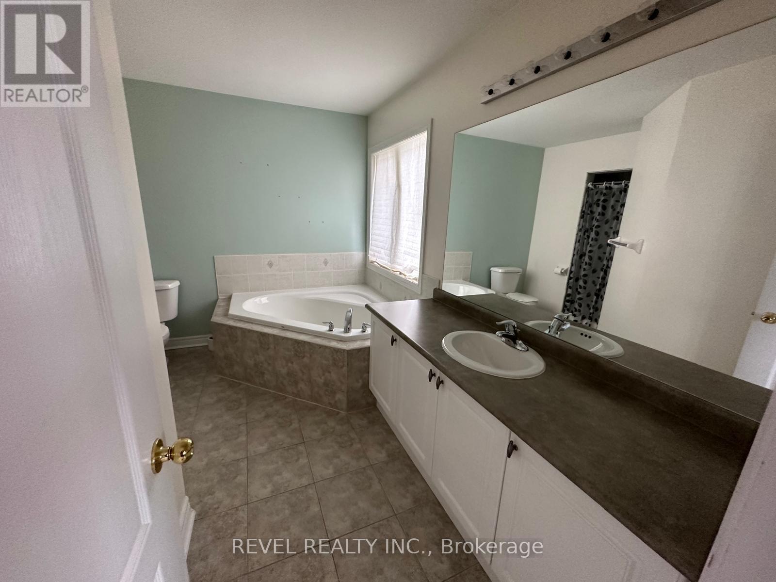
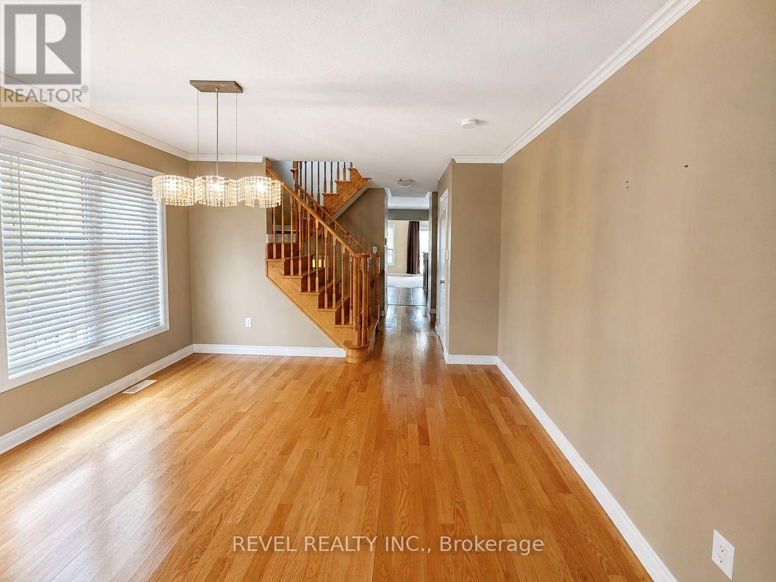
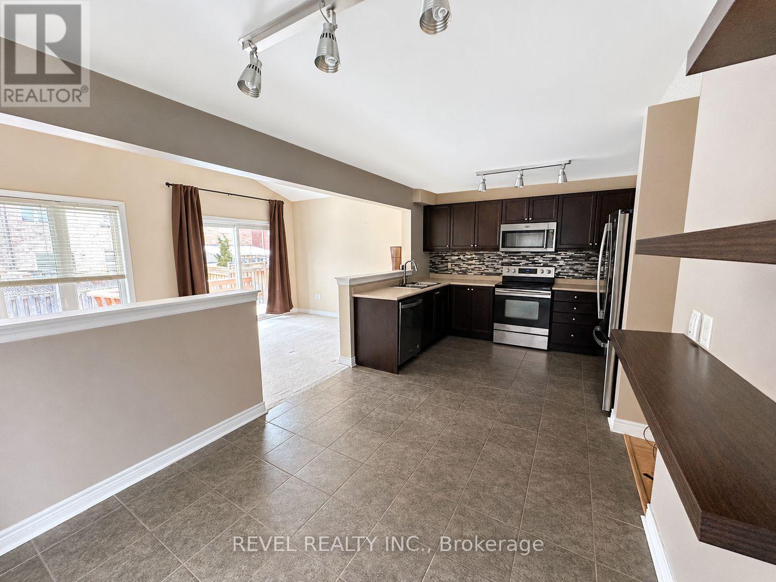
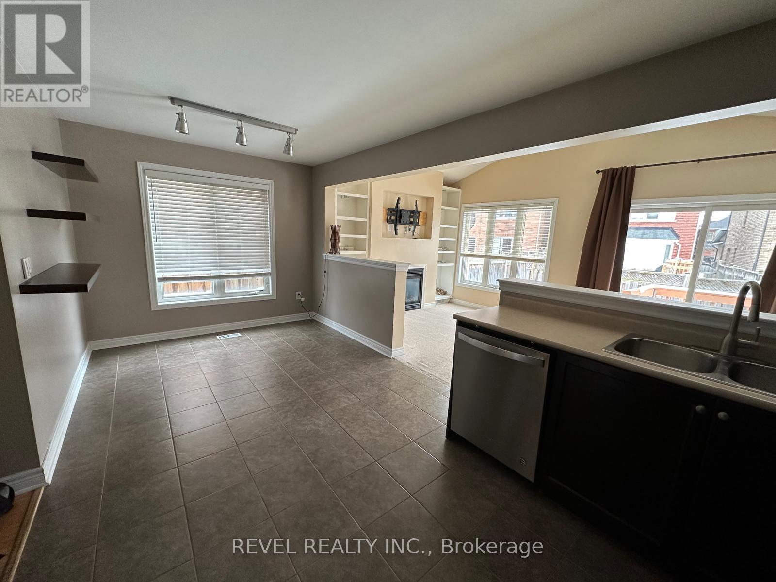
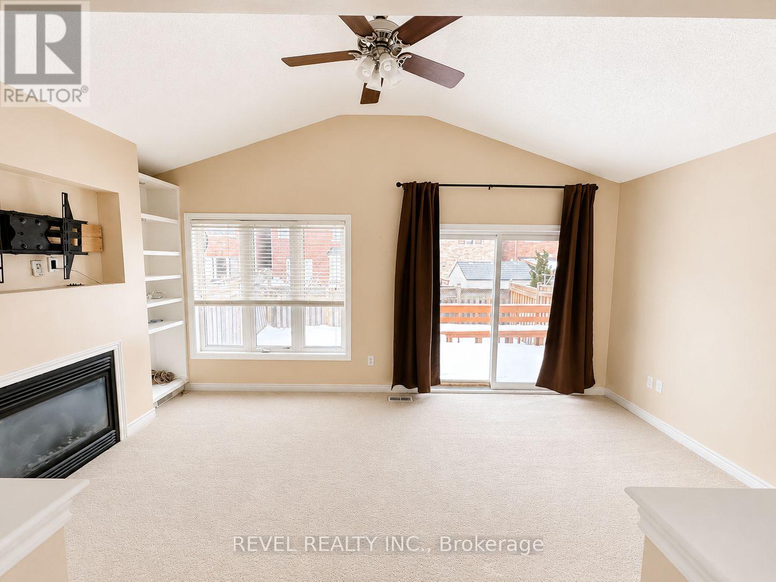
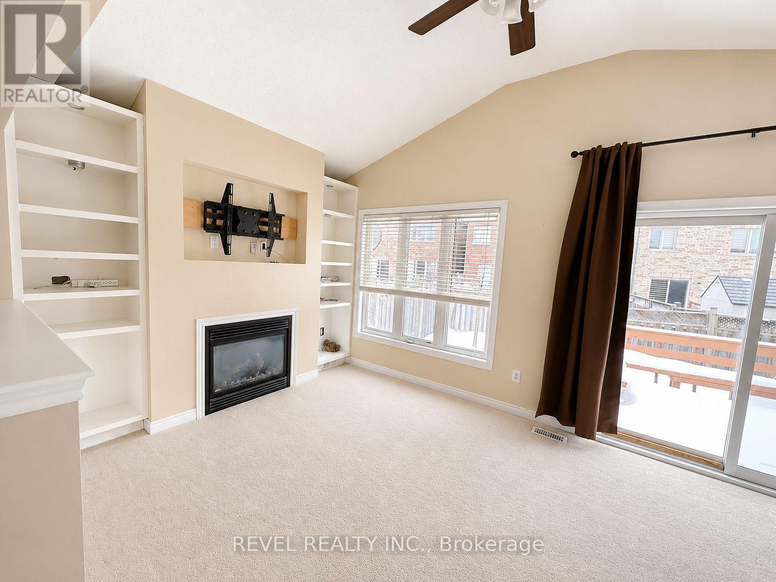
Bright, sun-filled corner-lot townhouse featuring wrap-around windows that flood the home with natural light from dawn to dusk while showcasing beautiful views of the Milton Escarpment. Nestled in one of Milton's most desirable neighbourhoods, this well-appointed home offers hardwood flooring throughout the main level, a spacious living room, and a walk-out to a private backyard. The chef-inspired kitchen features a stylish backsplash, stainless steel appliances, and oversized pot drawers, offering both functionality and modern appeal. Enjoy the convenience of direct garage access from inside the home and the added benefit of no sidewalk to shovel during the winter months. Ideally located just steps from schools and close to major highways, including the 401, 407, and the future Highway 413. Only minutes to Downtown Milton, Milton District Hospital, and the Wilfred Laurier University Milton campus. Ample visitor parking is conveniently located nearby ,making it easy to host family and friends. Tenant to pay 80% of utilities. (id:63203)
Property Details
| MLS® Number | W13528632 |
| Property Type | Single Family |
| Community Name | 1036 - SC Scott |
| Amenities Near By | Hospital, Park, Place Of Worship, Public Transit |
| Community Features | Community Centre |
| Easement | Unknown |
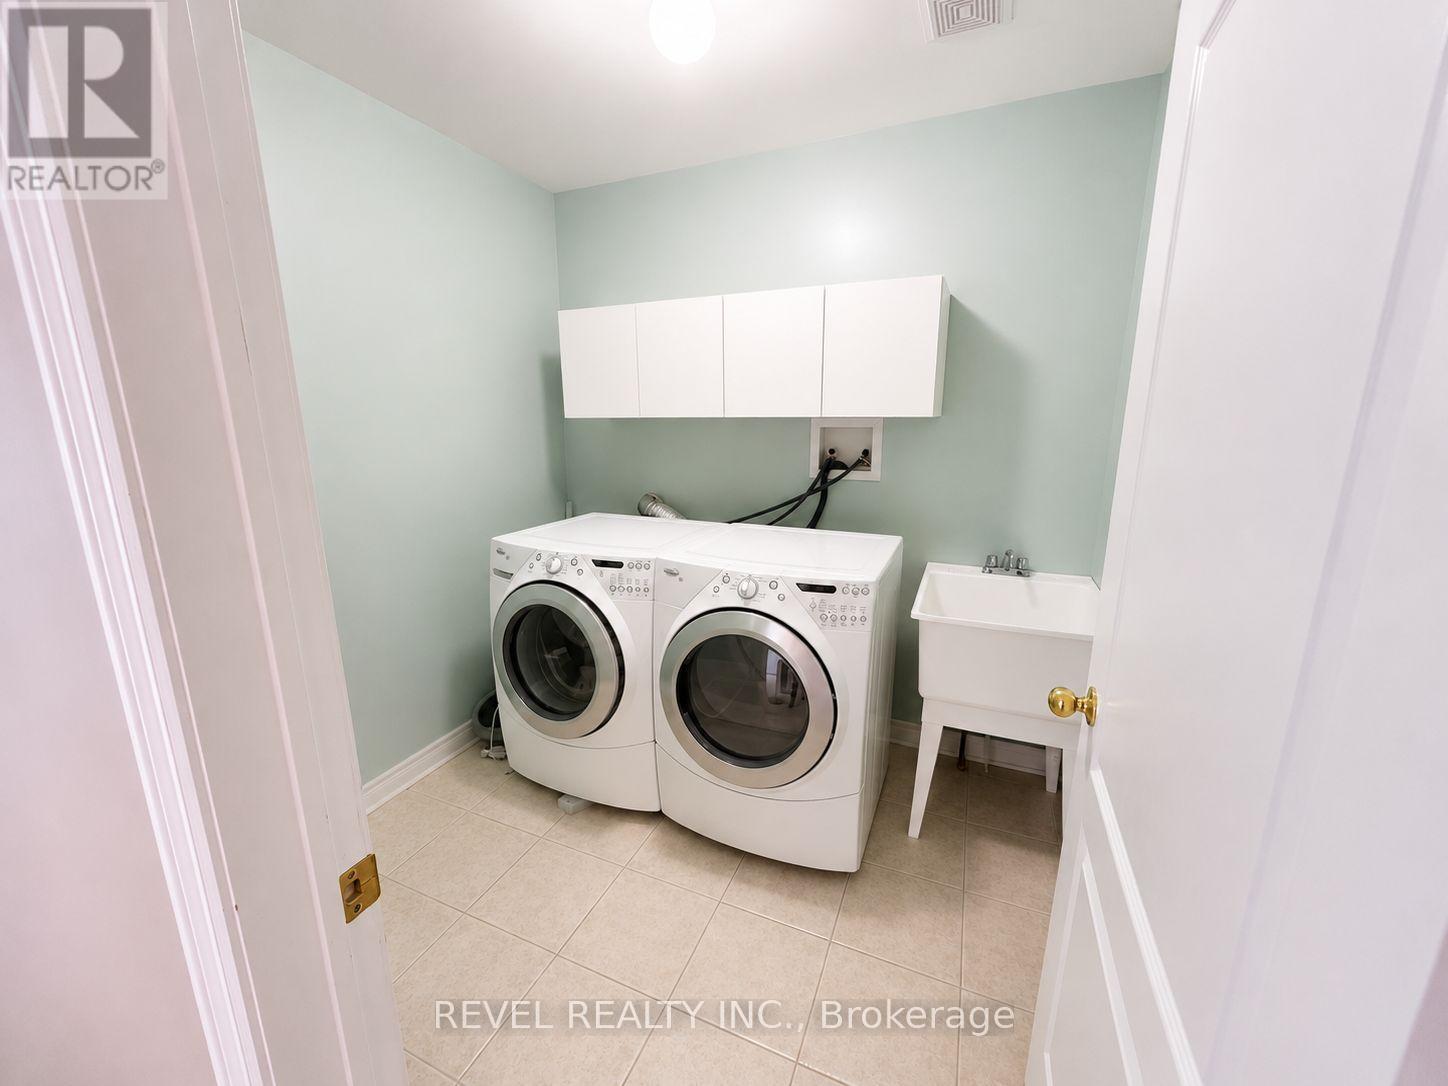
| Features | In Suite Laundry, Sump Pump |
| Parking Space Total | 2 |
Building
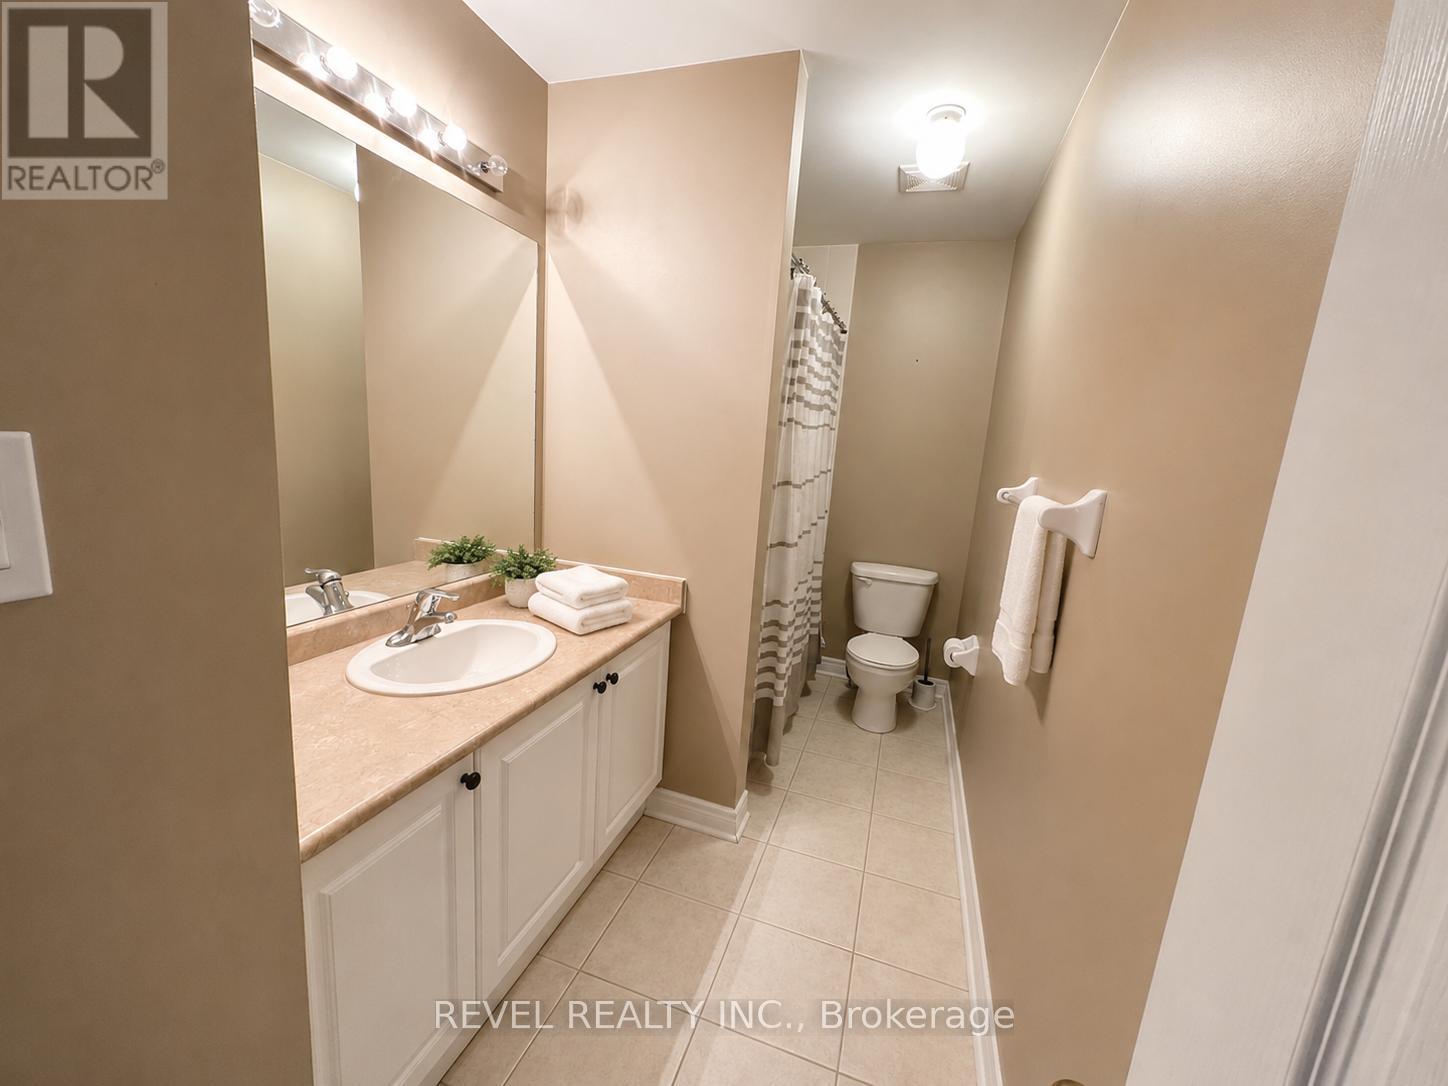
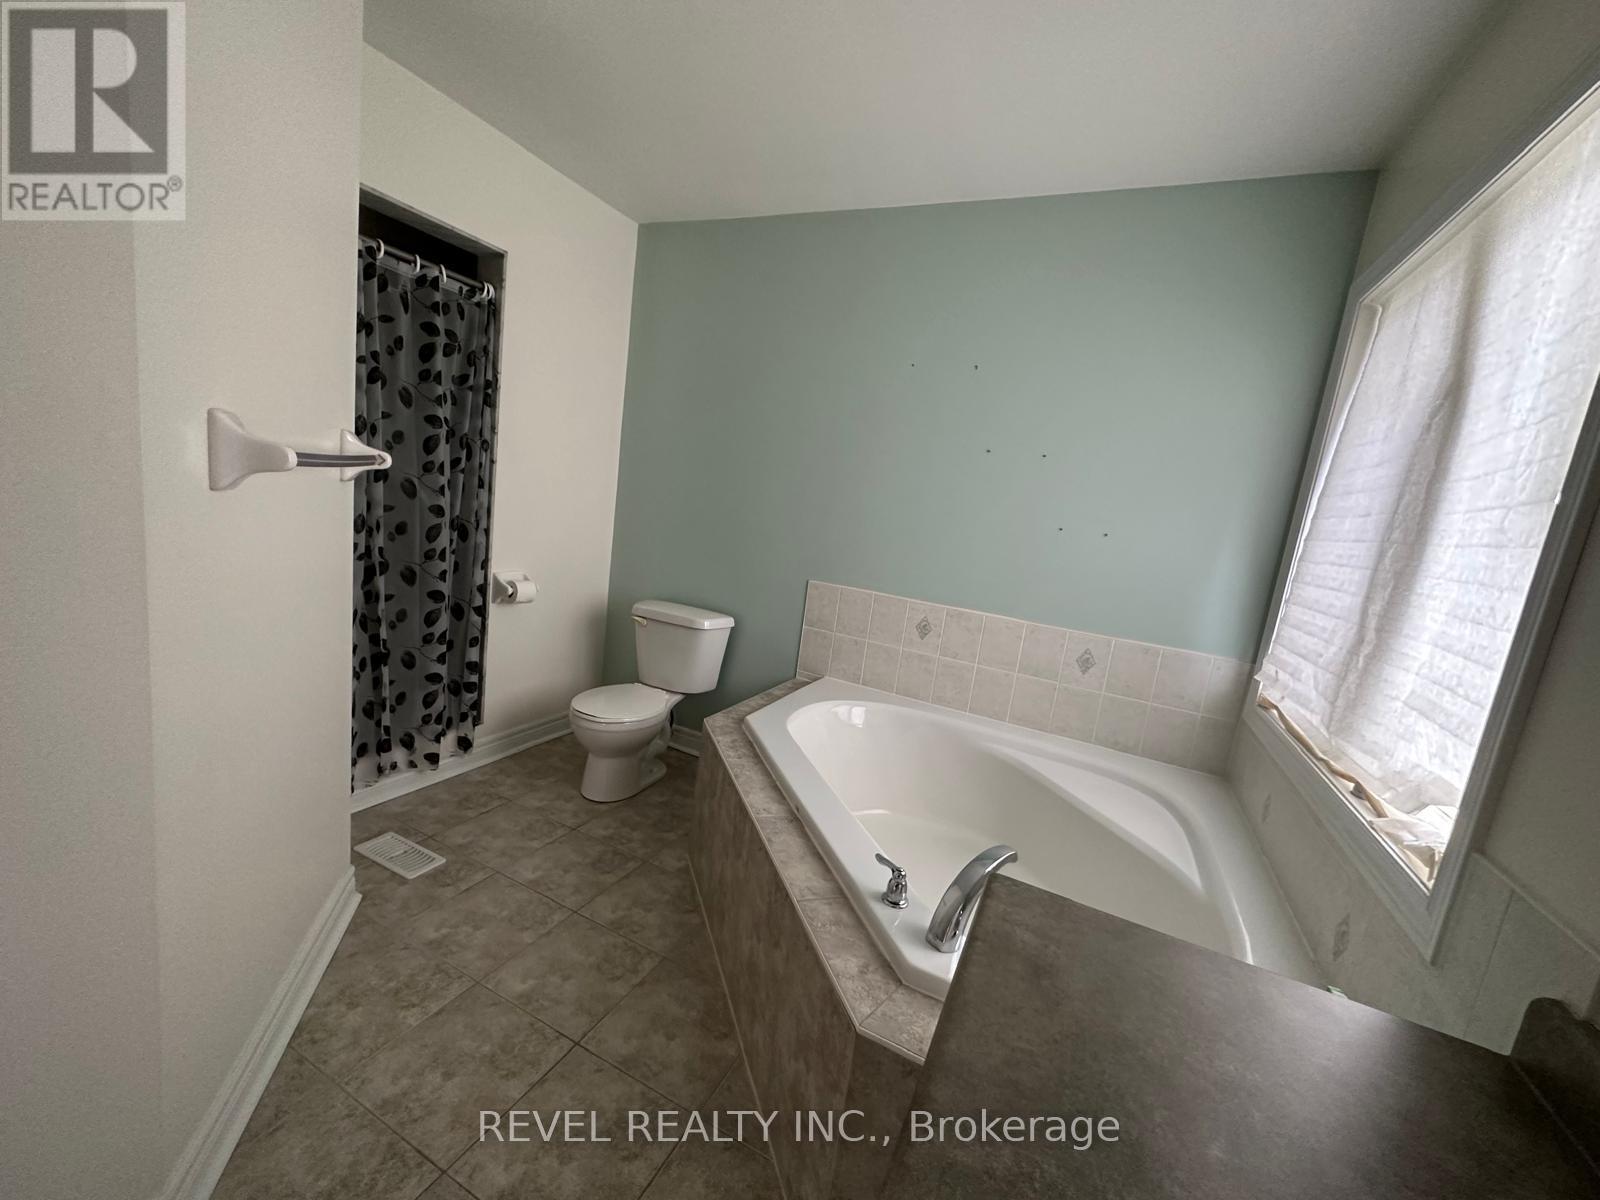
| Bathroom Total | 3 |
| Bedrooms Above Ground | 3 |
| Bedrooms Total | 3 |
| Age | 6 To 15 Years |
| Amenities | Fireplace(s) |
| Appliances | Garage Door Opener Remote(s), Central Vacuum, Dishwasher, Dryer, Hood Fan, Stove, Washer, Window Coverings, Refrigerator |
| Basement Type | None |
| Construction Style Attachment | Attached |
| Cooling Type | Central Air Conditioning |
| Exterior Finish | Brick |
| Fire Protection | Smoke Detectors |
| Fireplace Present | Yes |
| Foundation Type | Concrete |
| Half Bath Total | 1 |
| Heating Fuel | Natural Gas |
| Heating Type | Forced Air |
| Stories Total | 3 |
| Size Interior | 1,500 - 2,000 Ft2 |
| Type | Row / Townhouse |
| Utility Water | Municipal Water |
Parking
| Garage |
Land
| Access Type | Public Road |
| Acreage | No |
| Fence Type | Fully Fenced |
| Land Amenities | Hospital, Park, Place Of Worship, Public Transit |
| Landscape Features | Landscaped |
| Sewer | Sanitary Sewer |
| Size Depth | 88 Ft ,7 In |
| Size Frontage | 29 Ft ,3 In |
| Size Irregular | 29.3 X 88.6 Ft |
| Size Total Text | 29.3 X 88.6 Ft |
Rooms
| Level | Type | Length | Width | Dimensions |
|---|---|---|---|---|
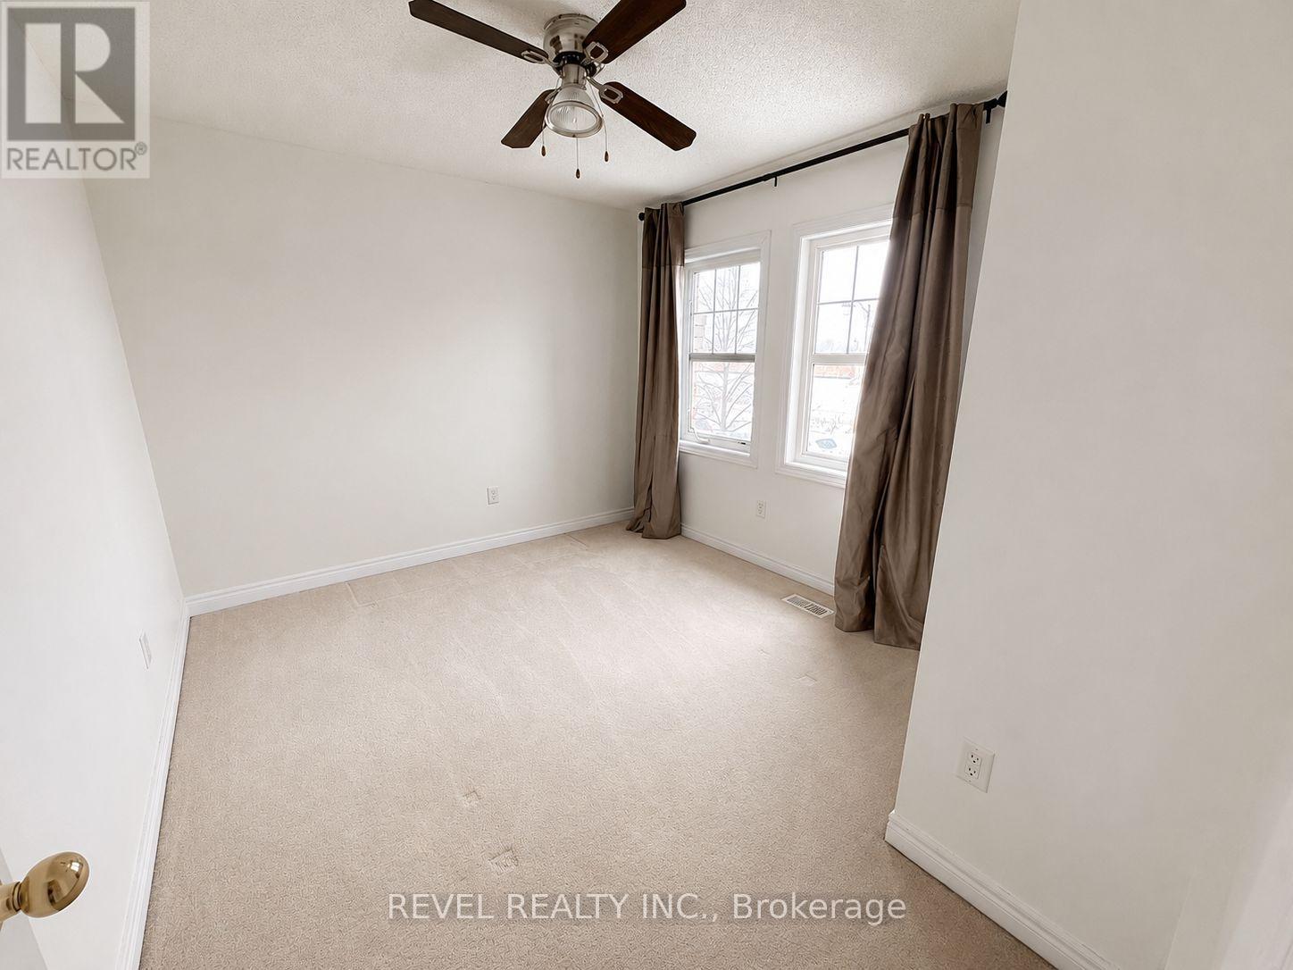
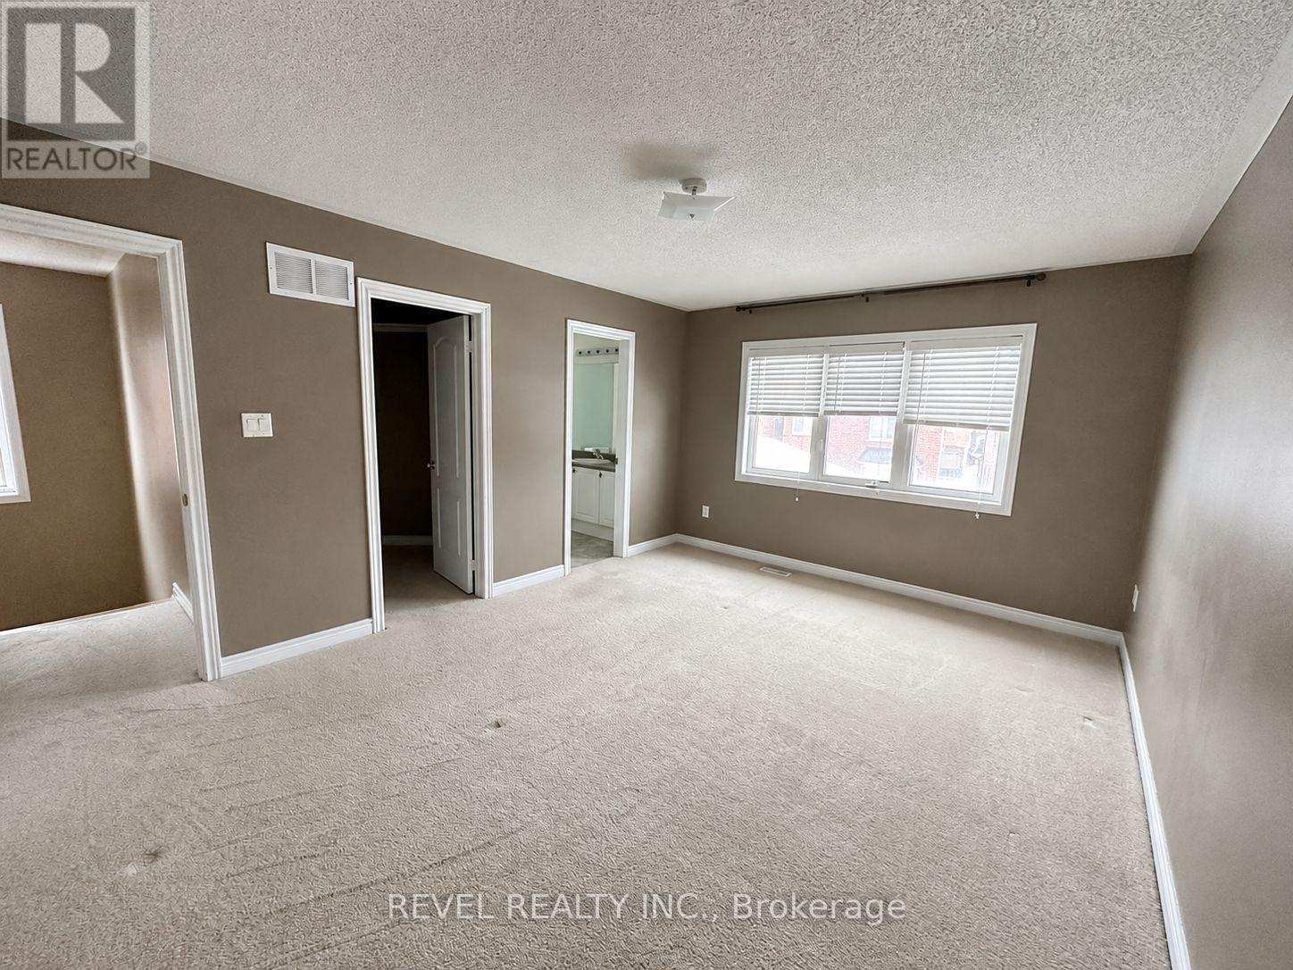
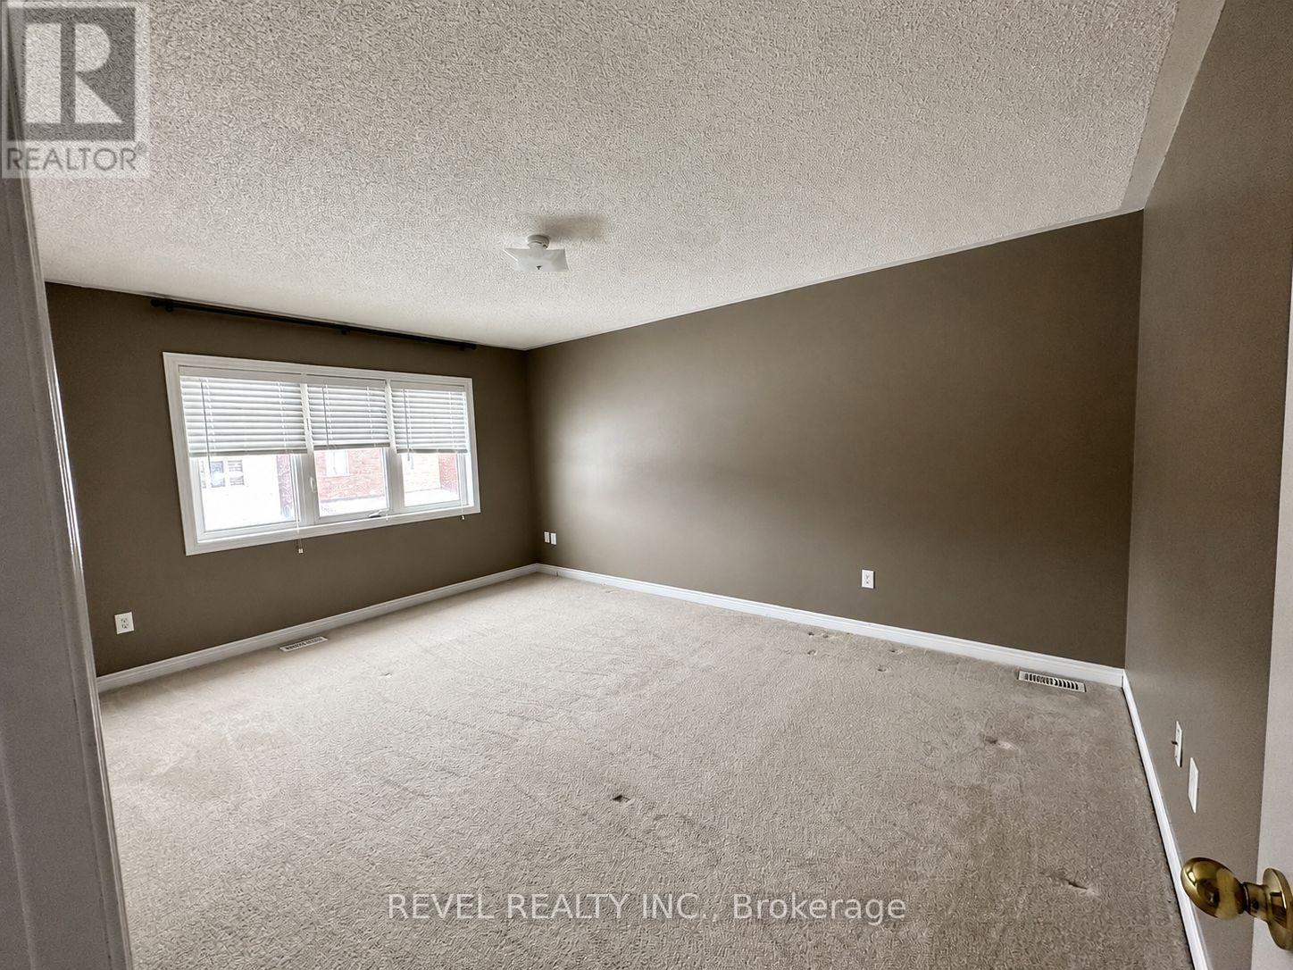
| Second Level | Primary Bedroom | 4.87 m | 4.26 m | 4.87 m x 4.26 m |
| Second Level | Bedroom | 3.04 m | 3.04 m | 3.04 m x 3.04 m |
| Second Level | Bedroom | 3.42 m | 3.32 m | 3.42 m x 3.32 m |
| Second Level | Laundry Room | 2.43 m | 1.82 m | 2.43 m x 1.82 m |
| Main Level | Family Room | 5.48 m | 3.04 m | 5.48 m x 3.04 m |
| Main Level | Kitchen | 3.32 m | 2.54 m | 3.32 m x 2.54 m |
| Main Level | Eating Area | 3.32 m | 2.81 m | 3.32 m x 2.81 m |
Utilities
| Cable | Available |
| Electricity | Available |
| Sewer | Available |
Contact Us
Contact us for more information

The trademarks REALTOR®, REALTORS®, and the REALTOR® logo are controlled by The Canadian Real Estate Association (CREA) and identify real estate professionals who are members of CREA. The trademarks MLS®, Multiple Listing Service® and the associated logos are owned by The Canadian Real Estate Association (CREA) and identify the quality of services provided by real estate professionals who are members of CREA. The trademark DDF® is owned by The Canadian Real Estate Association (CREA) and identifies CREA's Data Distribution Facility (DDF®)
July 07 2026 05:08:06
Toronto Regional Real Estate Board
Revel Realty Inc.