

5011 - 448 Burnhamthorpe Road W Mississauga, Ontario L5B 0R4

$3,400 Monthly
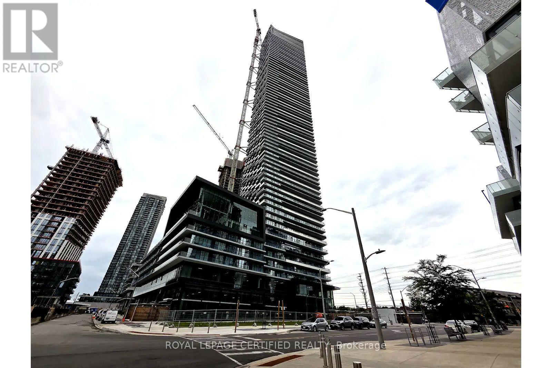
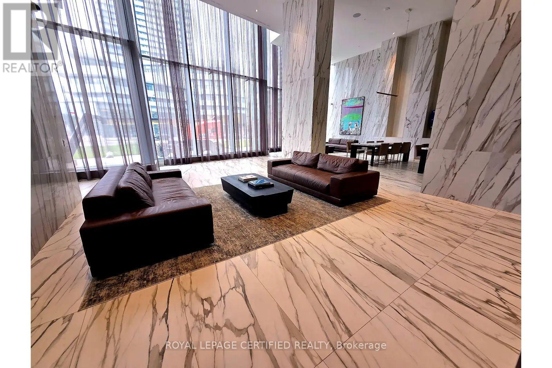
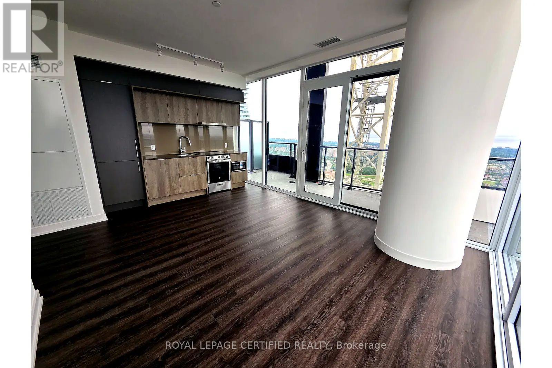
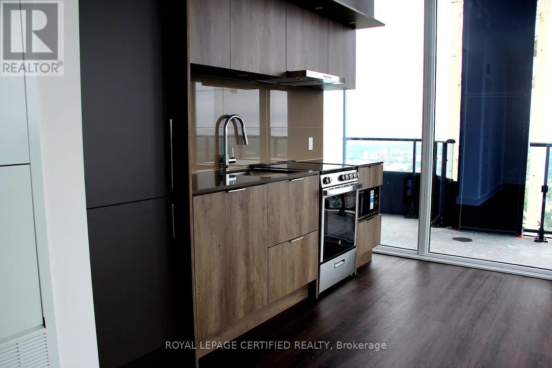
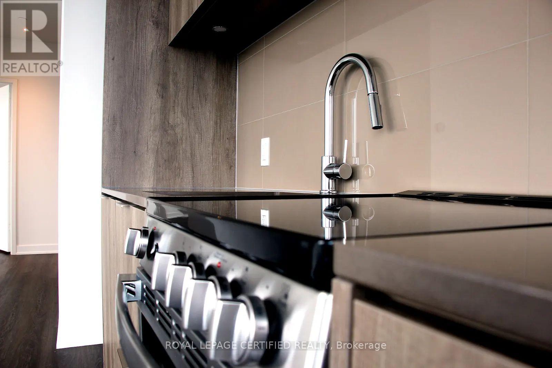
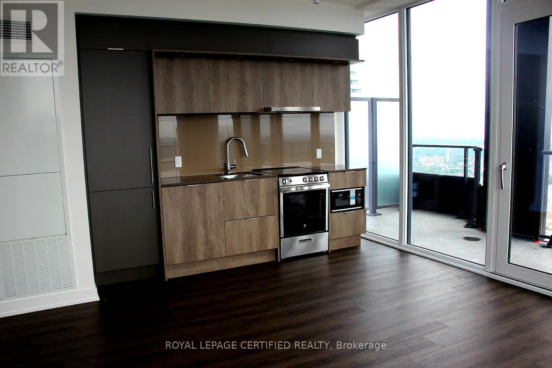
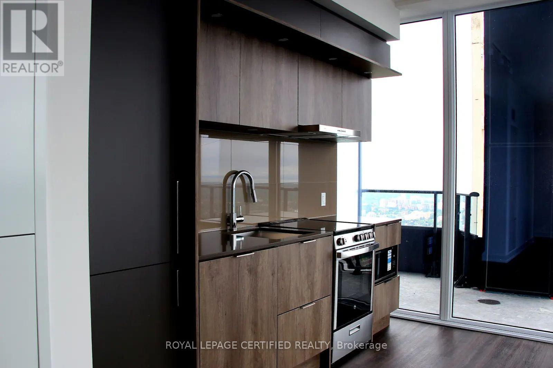
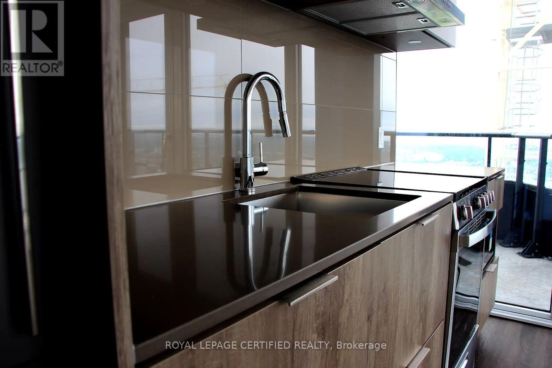
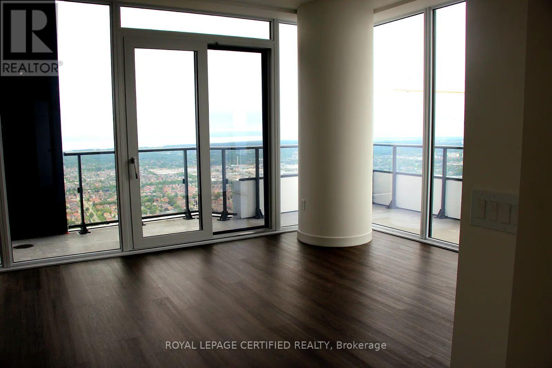
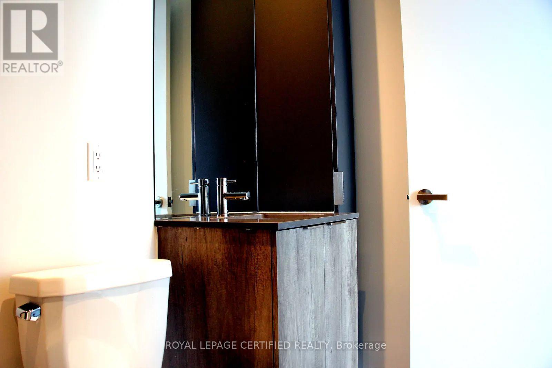
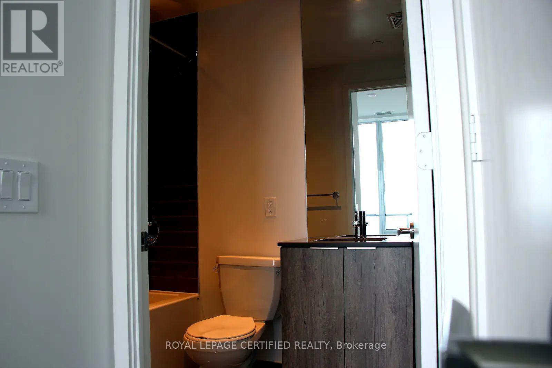
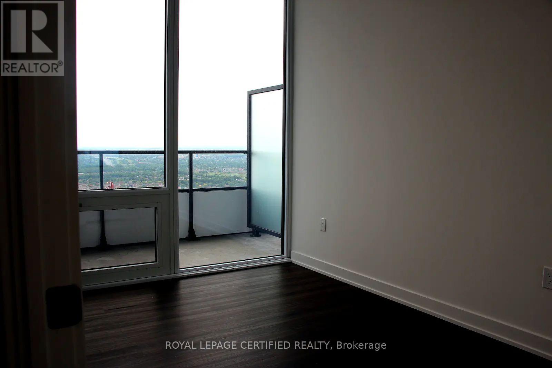
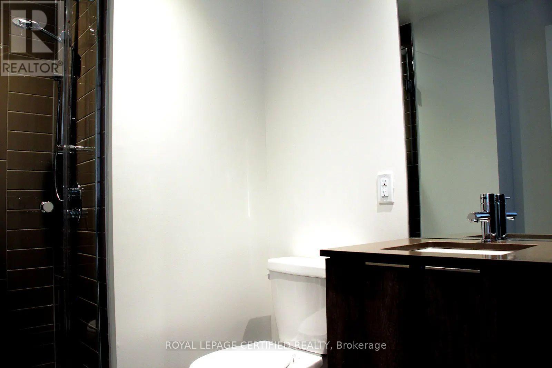
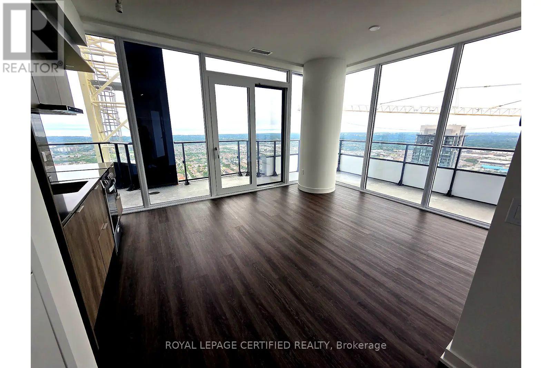
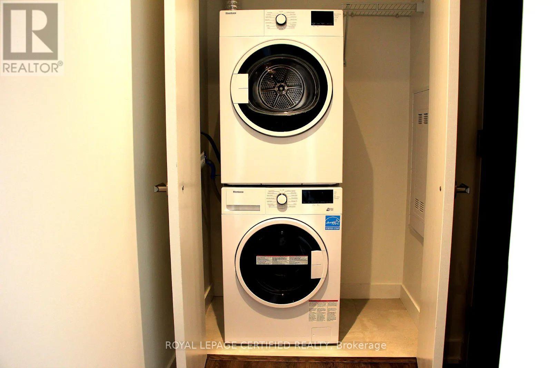
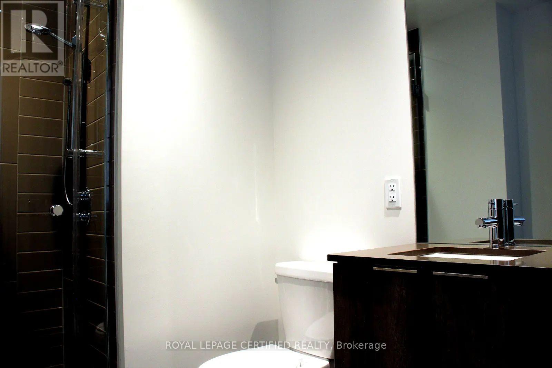
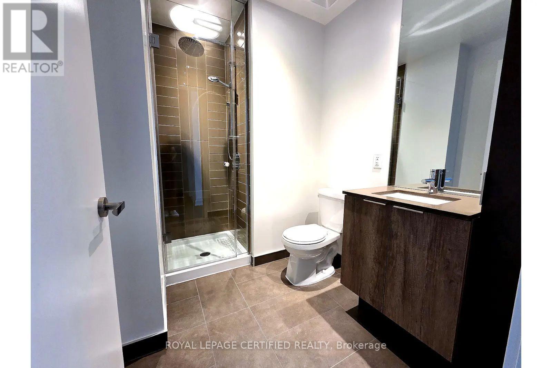
Welcome to Suite 5011 at the iconic M City 3 - where luxury meets the sky on the 50th floor! This stunning, never-lived-in 2-bedroom, 2-bathroom suite offers breathtaking panoramic views of the city skyline, Lake Ontario, and the CN Tower from your own private 292 sq ft balcony. Inside, enjoy 698 sq ft of elegantly designed living space featuring 9-ft smooth ceilings, laminate flooring throughout, a Cecconi Simone-designed kitchen with stone countertops and a full premium appliance package including stacked washer/dryer, and two beautifully appointed bathrooms with frameless glass shower enclosures. This exceptional suite includes 1underground parking space and 1 owned locker - a rare find in today's market! Residents enjoy world-class amenities including an outdoor saltwater pool, rooftop skating rink, 24-hrconcierge, fitness centre, and Rogers 1Gbps high-speed internet - all just steps from Square One, Sheridan College, Celebration Square, Mi Way Transit, and the upcoming Hurontario LR Twith easy access to Hwy 403, 401 & QE W. This is elevated living at its finest - don't miss it! (id:63203)
Property Details
| MLS® Number | W13530016 |
| Property Type | Single Family |
| Community Name | City Centre |
| Amenities Near By | Hospital, Park, Public Transit, Schools |
| Community Features | Pets Not Allowed |
| Features | Balcony |
Building
| Bathroom Total | 2 |
| Bedrooms Above Ground | 2 |
| Bedrooms Total | 2 |
| Amenities | Storage - Locker |
| Appliances | Dryer, Washer, Refrigerator |
| Basement Type | None |
| Cooling Type | Central Air Conditioning |
| Exterior Finish | Brick |
| Heating Fuel | Natural Gas |
| Heating Type | Forced Air |
| Size Interior | 600 - 699 Ft2 |
| Type | Apartment |
Parking
| Underground | |
| Garage |
Land
| Acreage | No |
| Land Amenities | Hospital, Park, Public Transit, Schools |
Rooms
| Level | Type | Length | Width | Dimensions |
|---|---|---|---|---|
| Main Level | Primary Bedroom | Measurements not available | ||
| Main Level | Bedroom 2 | Measurements not available | ||
| Main Level | Kitchen | Measurements not available | ||
| Main Level | Living Room | Measurements not available | ||
| Main Level | Dining Room | Measurements not available |
Contact Us
Contact us for more information

The trademarks REALTOR®, REALTORS®, and the REALTOR® logo are controlled by The Canadian Real Estate Association (CREA) and identify real estate professionals who are members of CREA. The trademarks MLS®, Multiple Listing Service® and the associated logos are owned by The Canadian Real Estate Association (CREA) and identify the quality of services provided by real estate professionals who are members of CREA. The trademark DDF® is owned by The Canadian Real Estate Association (CREA) and identifies CREA's Data Distribution Facility (DDF®)
July 07 2026 04:07:58
Toronto Regional Real Estate Board
Royal LePage Certified Realty