

357 Old Orchard Grove Toronto, Ontario M5M 2G1

$4,750 Monthly
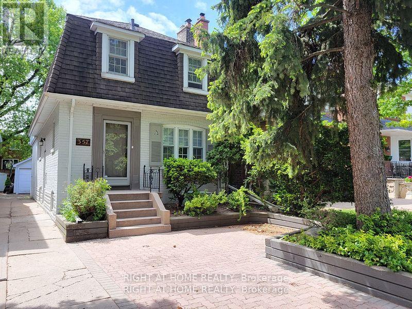
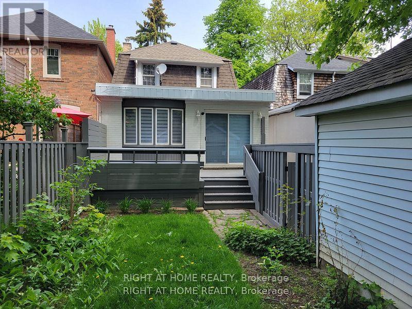
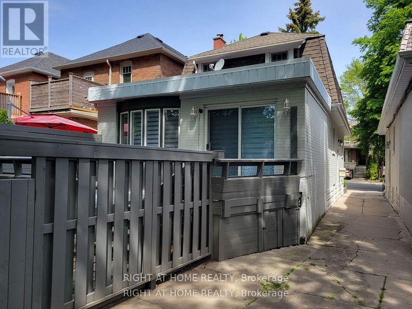
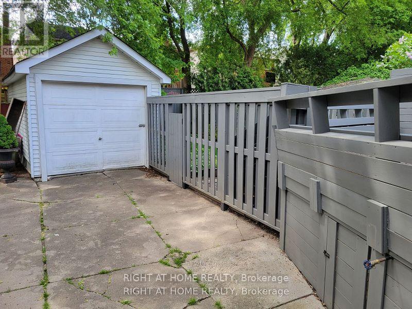
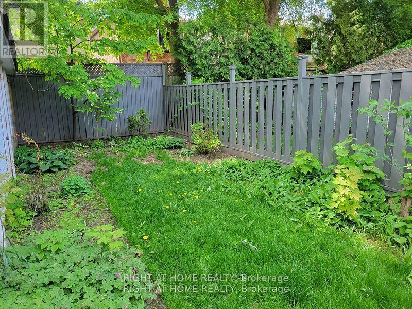
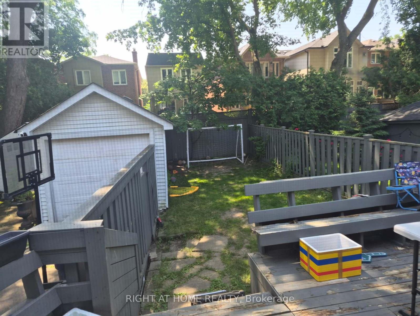
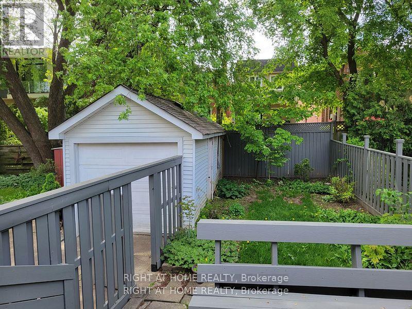
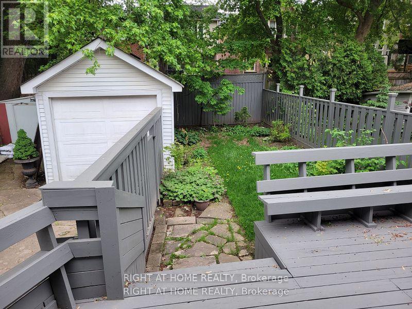
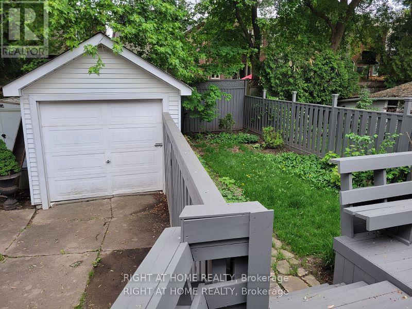
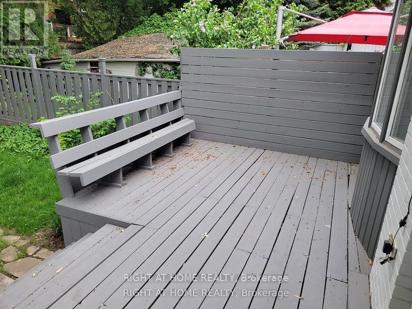
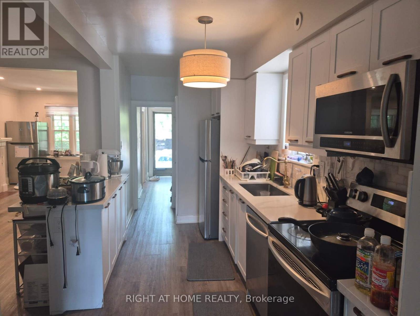
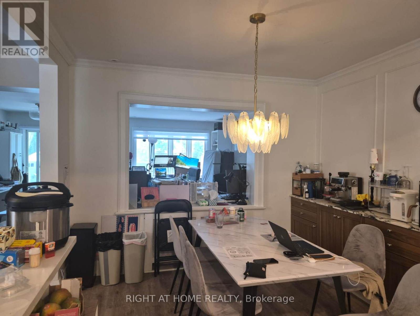
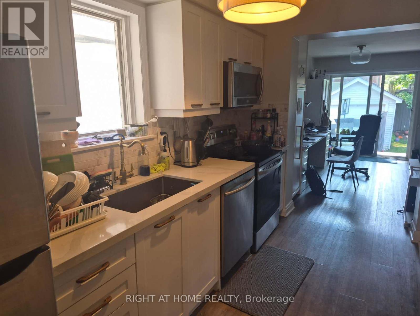
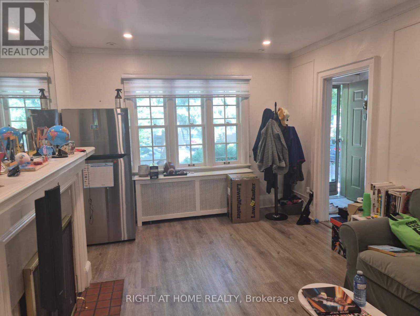
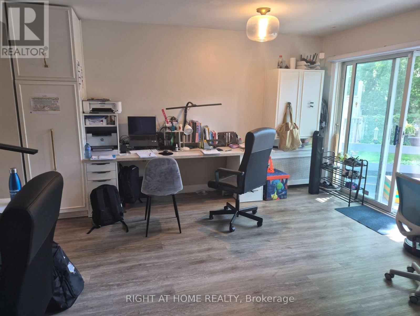
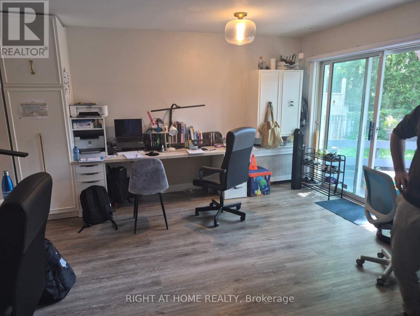
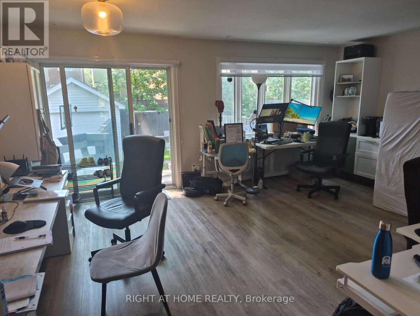
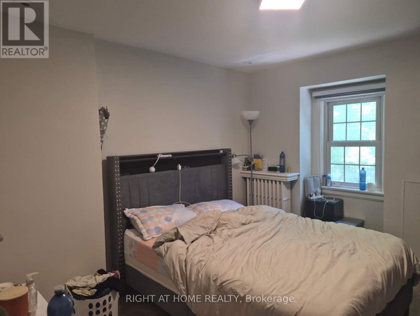
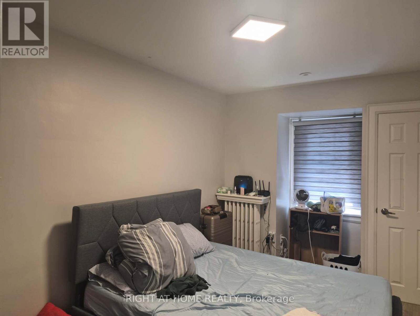
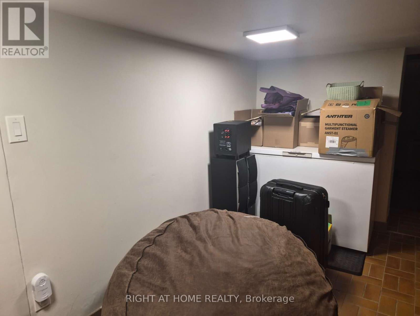
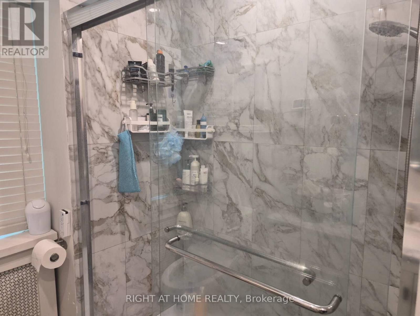
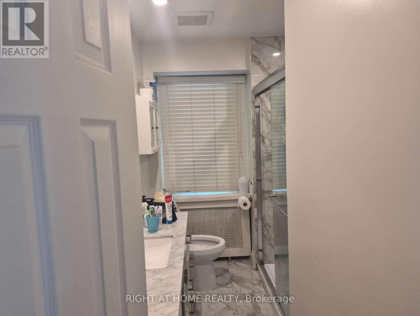
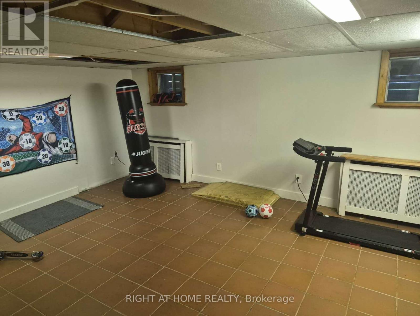
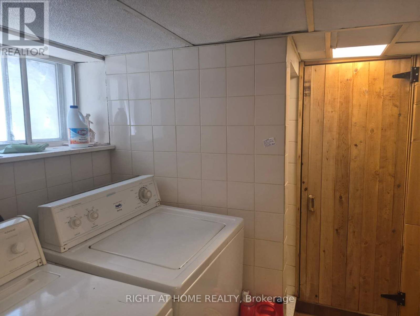
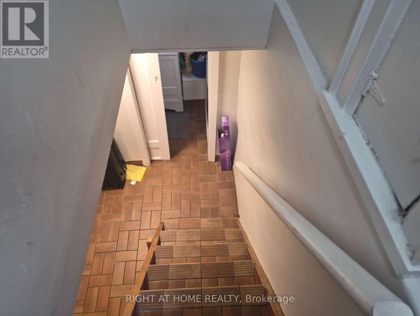
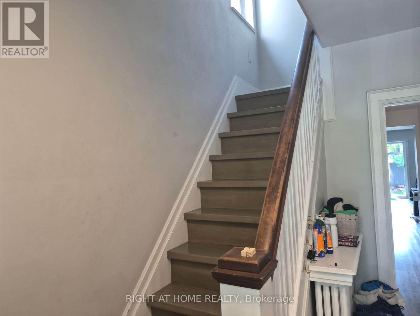
Located On One Of The Finest Blocks In Bedford Park. Perfect Property To Add Your Personal TouchesWith Plenty Of Possibilities. Make Open Concept Or Rearrange The Existing Floor Plan. Lots OfParking At Front & Rear Of Property. Separate Entrance To Finished Basement. Family Room W W/O ToLarge Deck. Large Principal Rooms. Steps To Ledbury Park School. Steps Away From Avenue Rd. EasyAccess To 401 & All The Restaurants & Shops Avenue Rd Has To Offer!Walking Distance To Grocery Stores, Restaurants, Schools, Parks, Public Transit, Shopping, Starbucks. Family Friendly Block On One Of The Most Coveted Streets. No Pets, No Smokers. Some pictures from previous listing. (id:63203)
Property Details
| MLS® Number | C13527418 |
| Property Type | Single Family |
| Community Name | Bedford Park-Nortown |
| Features | Sauna |
| Parking Space Total | 3 |
Building
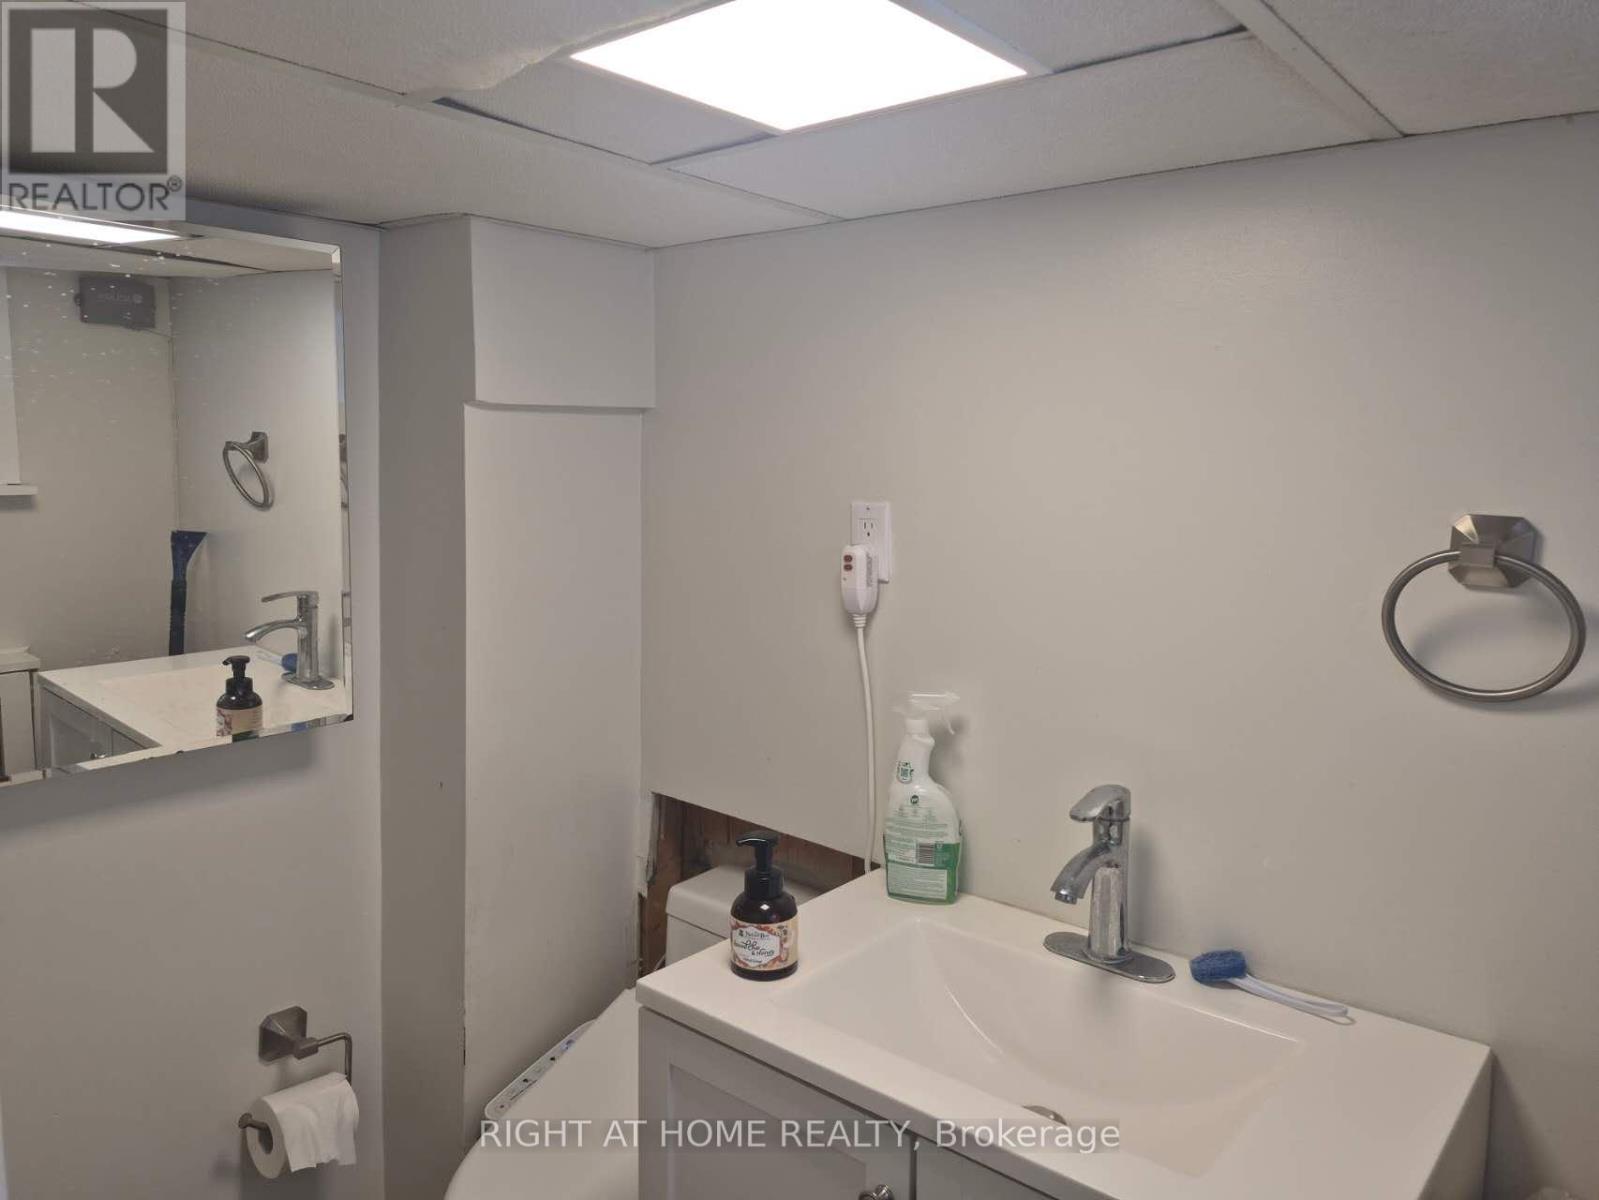
| Bathroom Total | 2 |
| Bedrooms Above Ground | 3 |
| Bedrooms Total | 3 |
| Basement Development | Finished |
| Basement Features | Separate Entrance |
| Basement Type | N/a (finished), N/a |
| Construction Style Attachment | Detached |
| Cooling Type | Central Air Conditioning |
| Exterior Finish | Brick |
| Fireplace Present | Yes |
| Flooring Type | Hardwood, Tile |
| Foundation Type | Concrete |
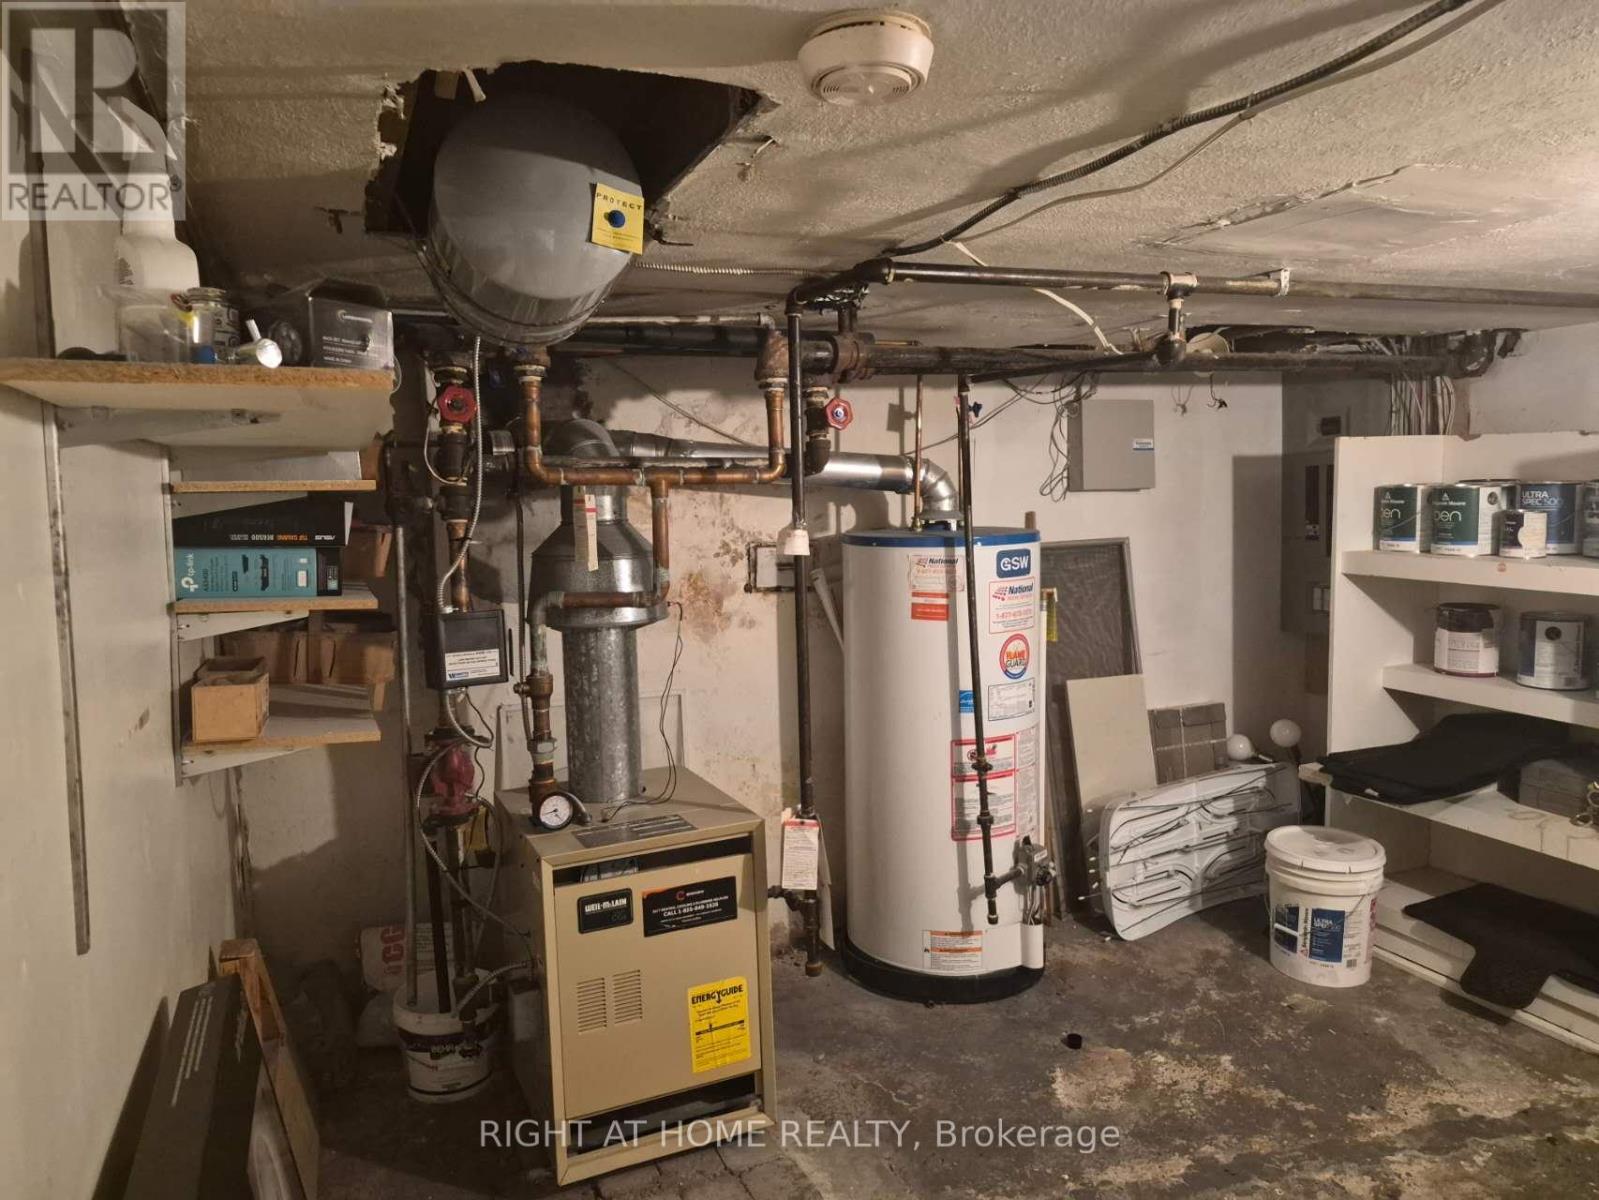
| Heating Fuel | Natural Gas |
| Heating Type | Radiant Heat |
| Stories Total | 2 |
| Size Interior | 1,100 - 1,500 Ft2 |
| Type | House |
| Utility Water | Municipal Water |
Parking
| Detached Garage | |
| Garage |
Land
| Acreage | No |
| Sewer | Sanitary Sewer |
Rooms
| Level | Type | Length | Width | Dimensions |
|---|---|---|---|---|
| Second Level | Primary Bedroom | Measurements not available | ||
| Second Level | Bedroom 2 | Measurements not available | ||
| Second Level | Bedroom 3 | Measurements not available | ||
| Basement | Recreational, Games Room | Measurements not available | ||
| Basement | Laundry Room | Measurements not available | ||
| Basement | Den | Measurements not available | ||
| Main Level | Living Room | Measurements not available | ||
| Main Level | Dining Room | Measurements not available | ||
| Main Level | Family Room | Measurements not available | ||
| Main Level | Eating Area | Measurements not available | ||
| Main Level | Kitchen | Measurements not available |
Contact Us
Contact us for more information

The trademarks REALTOR®, REALTORS®, and the REALTOR® logo are controlled by The Canadian Real Estate Association (CREA) and identify real estate professionals who are members of CREA. The trademarks MLS®, Multiple Listing Service® and the associated logos are owned by The Canadian Real Estate Association (CREA) and identify the quality of services provided by real estate professionals who are members of CREA. The trademark DDF® is owned by The Canadian Real Estate Association (CREA) and identifies CREA's Data Distribution Facility (DDF®)
July 06 2026 05:01:37
Toronto Regional Real Estate Board
Right At Home Realty