

75 - 50 Strathaven Drive Mississauga, Ontario L5R 4E7

$3,300 Monthly
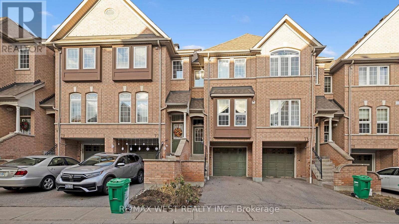
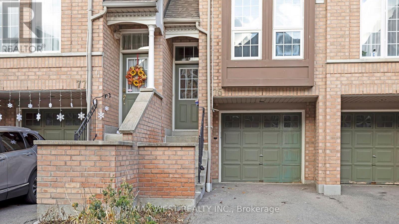
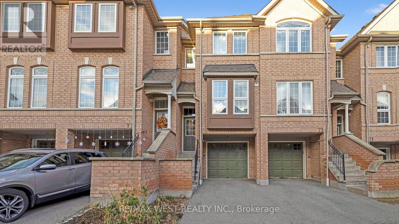
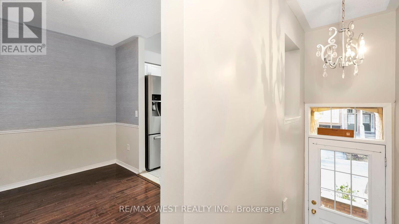
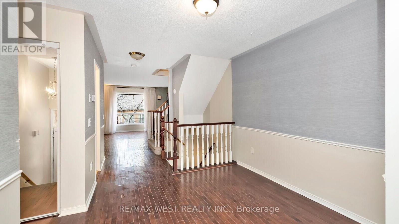
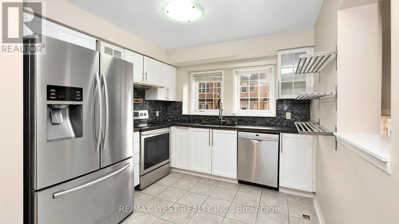
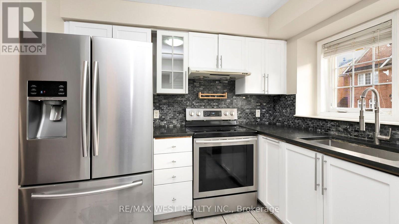
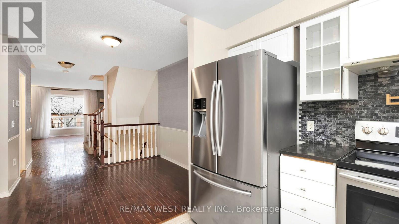
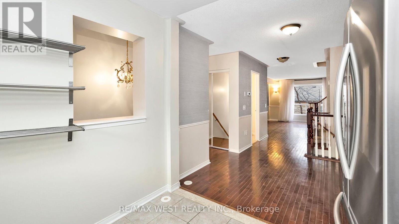
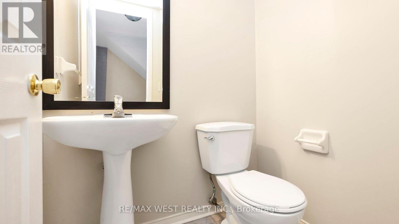
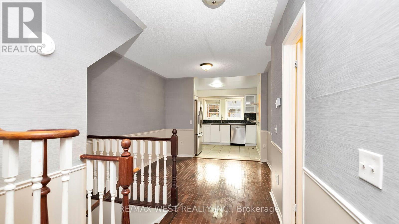
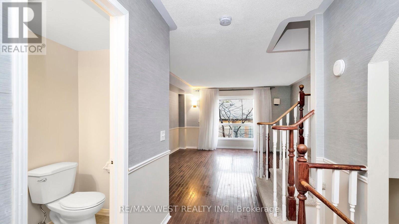
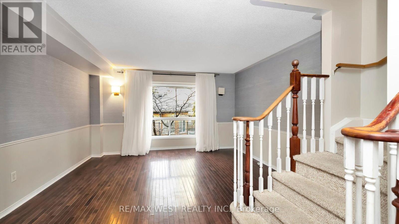
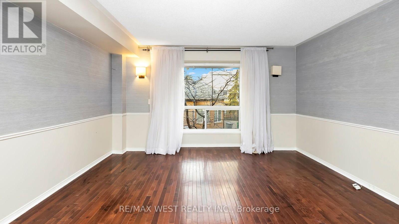
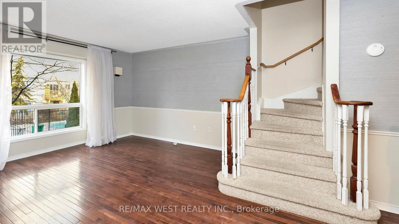
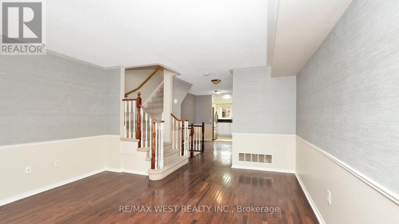
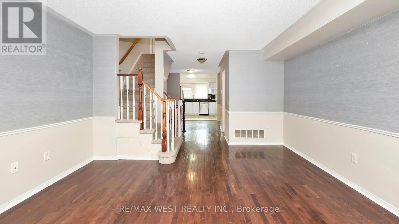
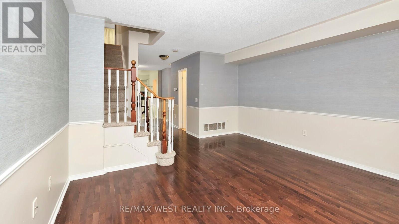
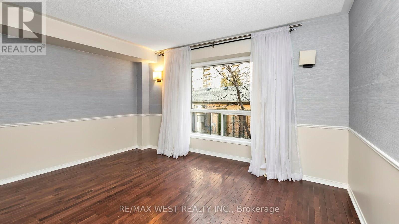
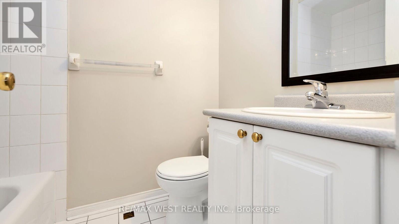
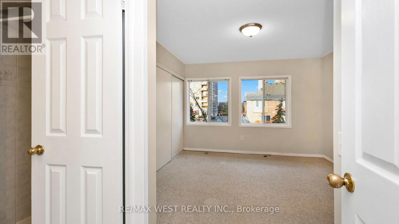
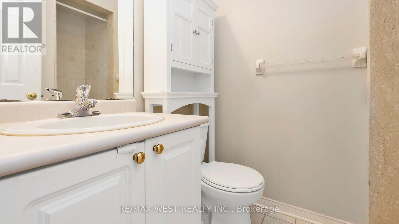
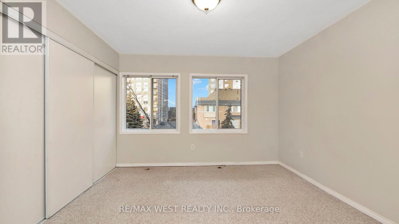
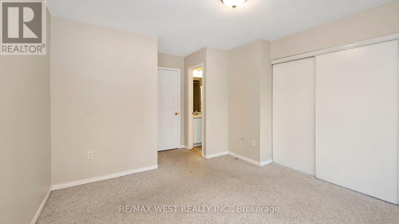
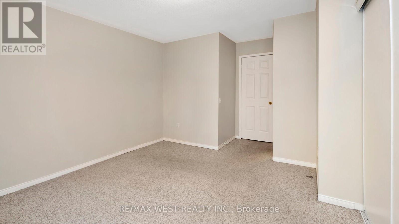
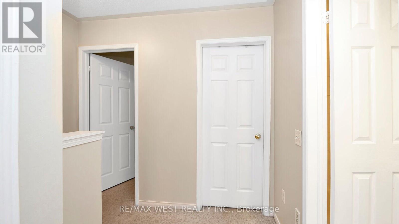
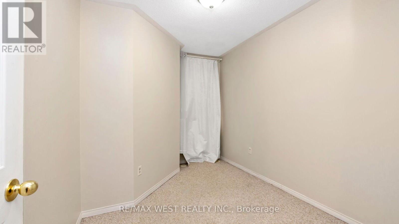
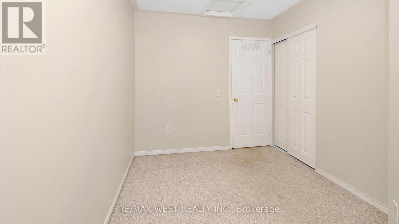
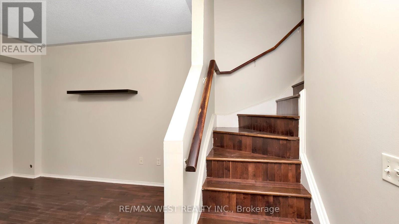
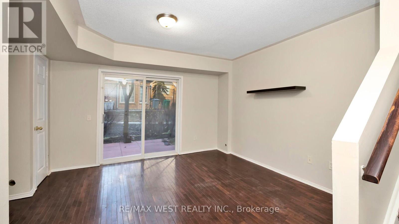
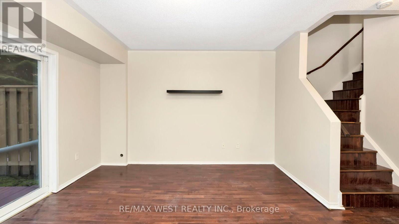
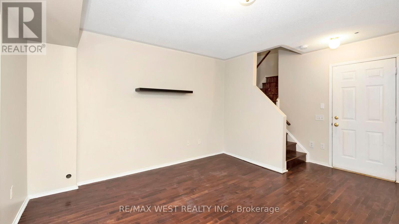
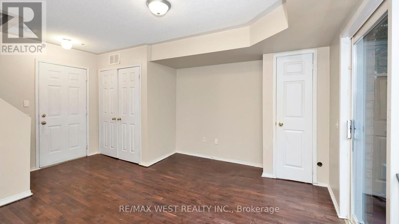
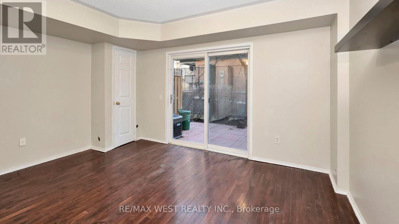
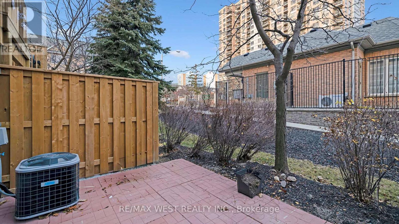
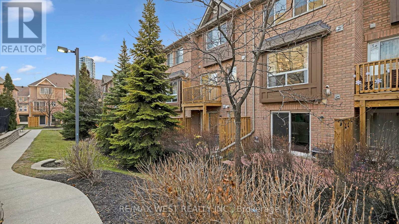
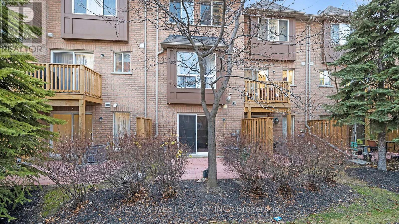
Townhouse Unit with Bright Exposure. Your Opportunity To Live In The Executive Tridel Townhouse Complex Condo Apartment! 3 Bedroom & 2.5 Washrooms, Hardwood Floors In Living and Dining, Use Of Kids Play Area, Swimming Pool, Bright & Spacious Main Floor Plan, Schools, Hwys, Community Centre, Public Transits, Shopping All Within Short Distance, Tenant Pays All Utilities Including Hot Water Tank Rental (id:63203)
Property Details
| MLS® Number | W13527212 |
| Property Type | Single Family |
| Community Name | Hurontario |
| Community Features | Pets Allowed With Restrictions |
| Equipment Type | Water Heater |
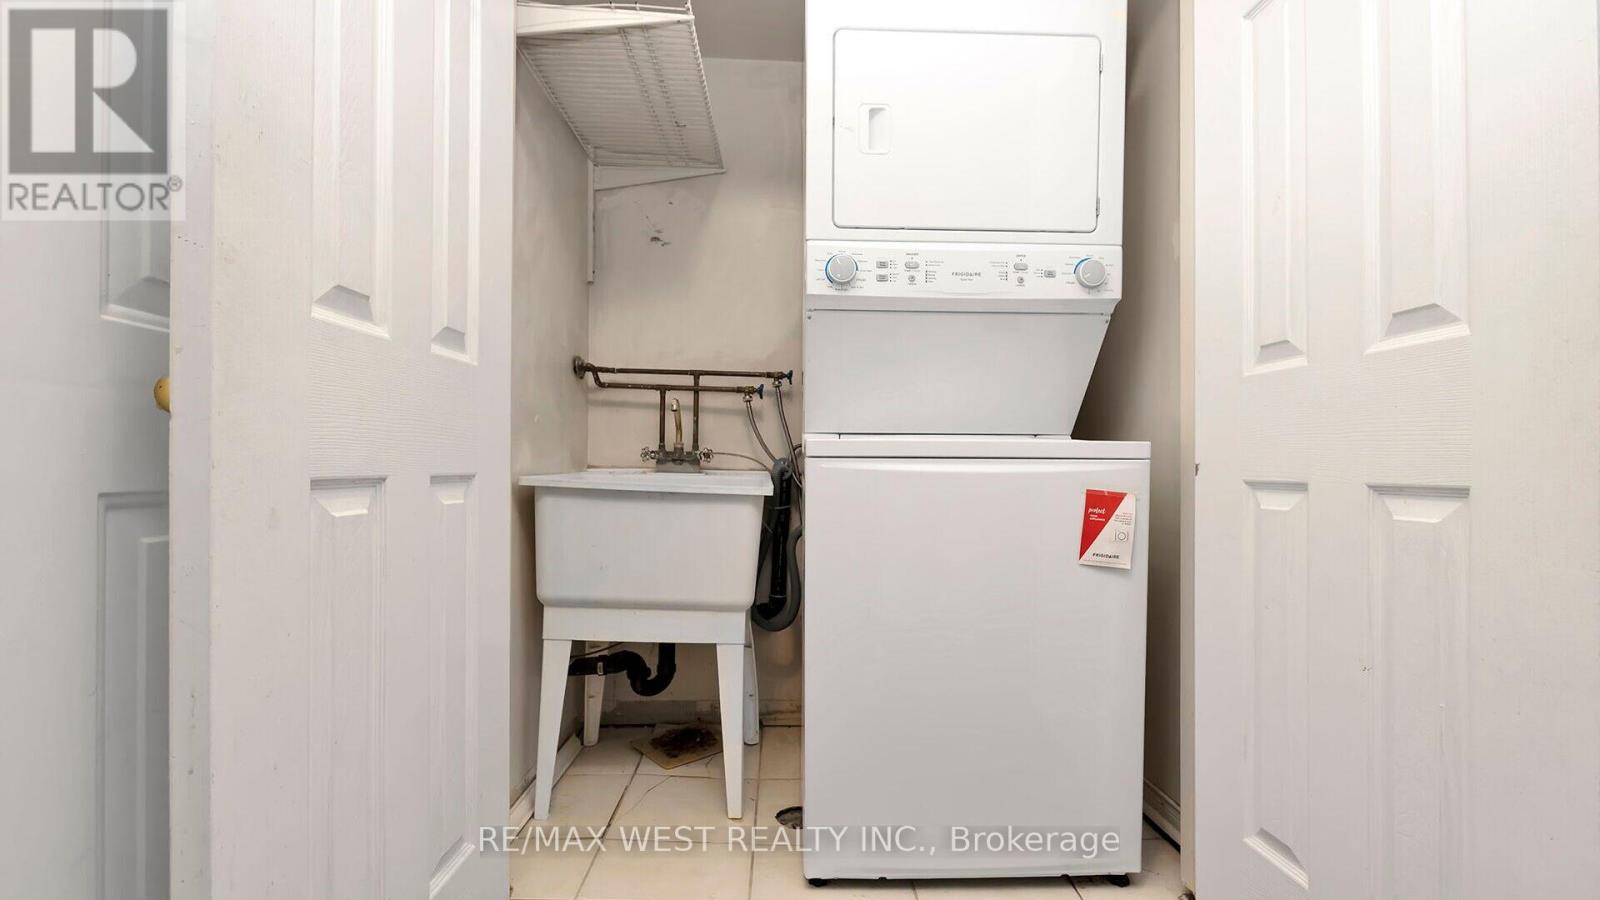
| Features | In Suite Laundry |
| Parking Space Total | 2 |
| Rental Equipment Type | Water Heater |
Building
| Bathroom Total | 3 |
| Bedrooms Above Ground | 3 |
| Bedrooms Total | 3 |
| Age | 16 To 30 Years |
| Appliances | Dishwasher, Dryer, Stove, Washer, Refrigerator |
| Basement Development | Finished |
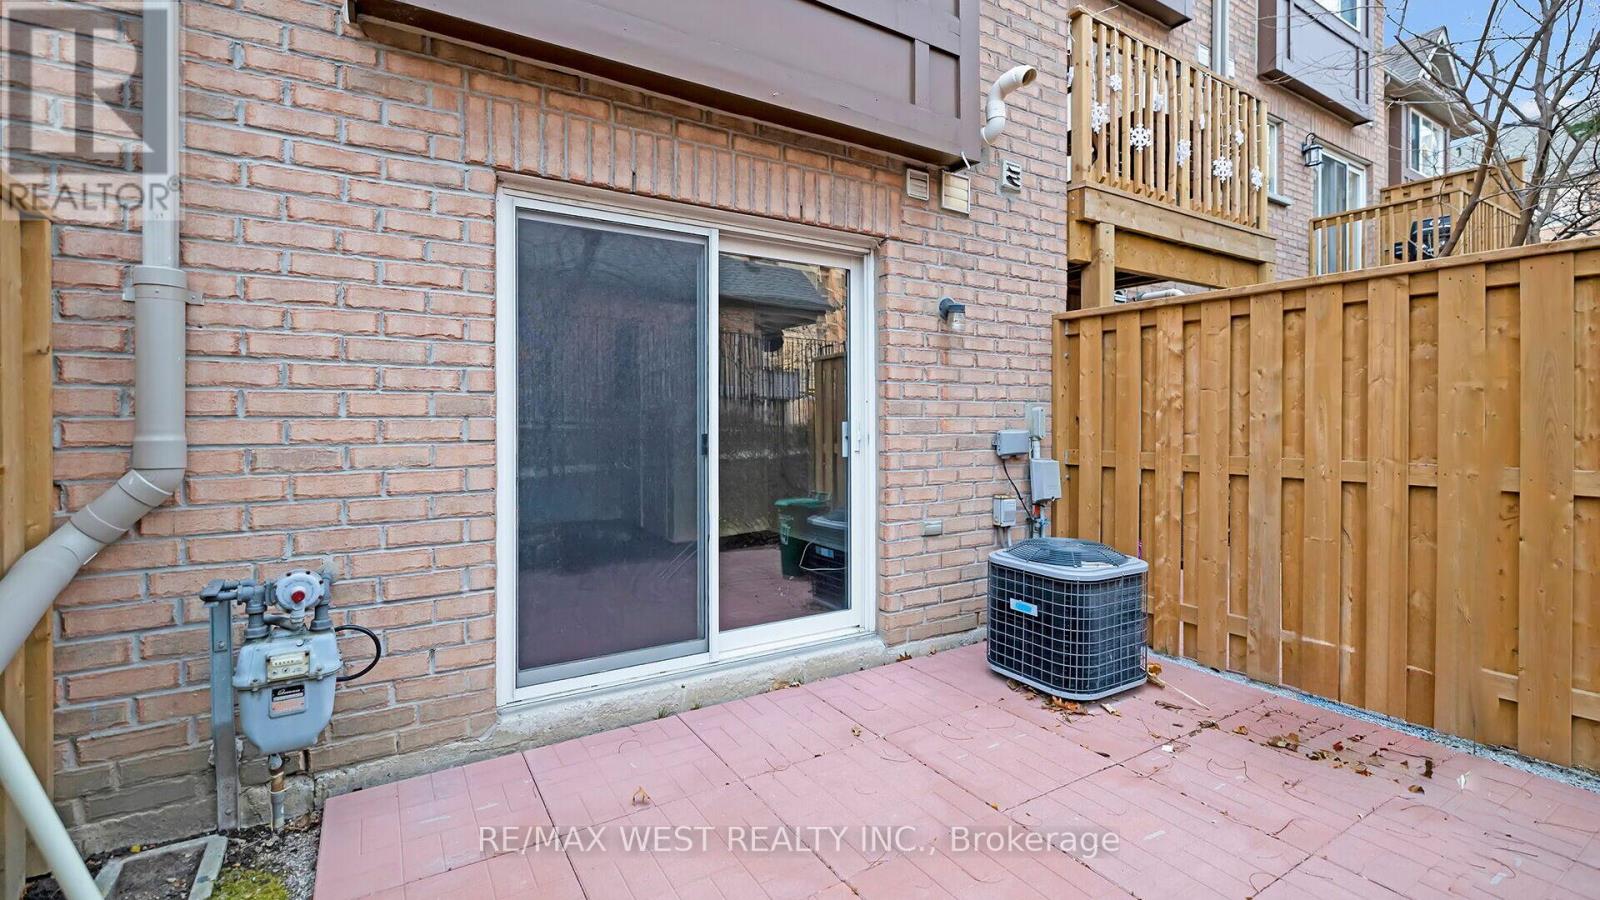
| Basement Features | Walk Out |
| Basement Type | N/a (finished) |
| Cooling Type | Central Air Conditioning |
| Exterior Finish | Brick |
| Flooring Type | Hardwood, Tile, Carpeted |
| Foundation Type | Concrete |
| Half Bath Total | 1 |
| Heating Fuel | Natural Gas |
| Heating Type | Forced Air |
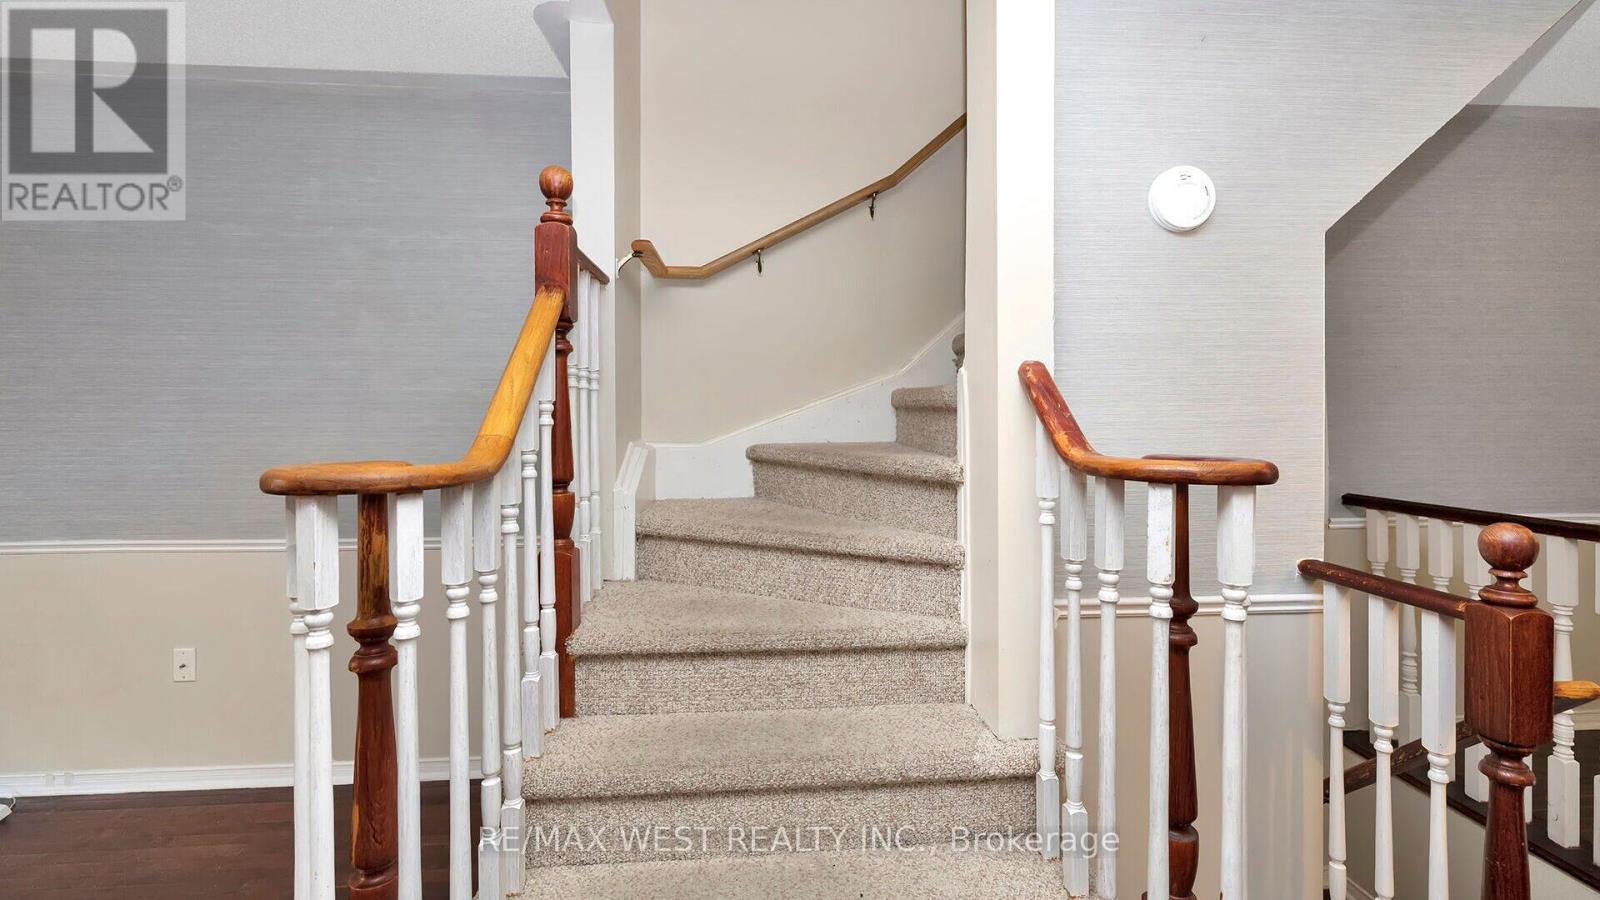
| Stories Total | 3 |
| Size Interior | 1,200 - 1,399 Ft2 |
| Type | Row / Townhouse |
Parking
| Attached Garage | |
| Garage |
Land
| Acreage | No |
Rooms
| Level | Type | Length | Width | Dimensions |
|---|---|---|---|---|
| Second Level | Primary Bedroom | 3.65 m | 3.65 m | 3.65 m x 3.65 m |
| Second Level | Bedroom 2 | 3.48 m | 2.59 m | 3.48 m x 2.59 m |
| Second Level | Bedroom 3 | 3.48 m | 2.59 m | 3.48 m x 2.59 m |
| Lower Level | Recreational, Games Room | 3.96 m | 3.65 m | 3.96 m x 3.65 m |
| Main Level | Living Room | 4.88 m | 4.2 m | 4.88 m x 4.2 m |
| Main Level | Dining Room | 2.99 m | 2.43 m | 2.99 m x 2.43 m |
| Main Level | Kitchen | 2.74 m | 2.45 m | 2.74 m x 2.45 m |
Contact Us
Contact us for more information

The trademarks REALTOR®, REALTORS®, and the REALTOR® logo are controlled by The Canadian Real Estate Association (CREA) and identify real estate professionals who are members of CREA. The trademarks MLS®, Multiple Listing Service® and the associated logos are owned by The Canadian Real Estate Association (CREA) and identify the quality of services provided by real estate professionals who are members of CREA. The trademark DDF® is owned by The Canadian Real Estate Association (CREA) and identifies CREA's Data Distribution Facility (DDF®)
July 06 2026 04:38:52
Toronto Regional Real Estate Board
RE/MAX West Realty Inc.