

12 Hertonia Street Brampton, Ontario L6P 4E6

$4,950 Monthly
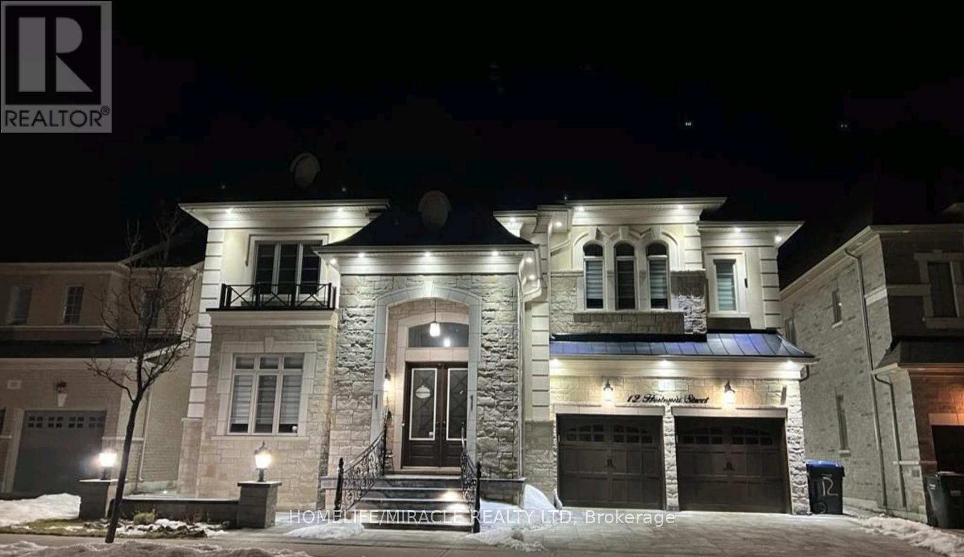
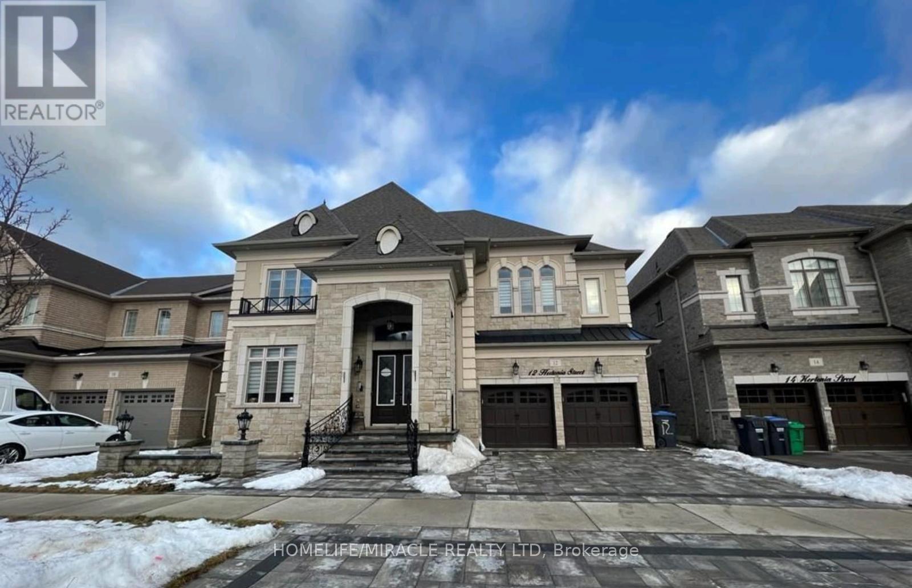
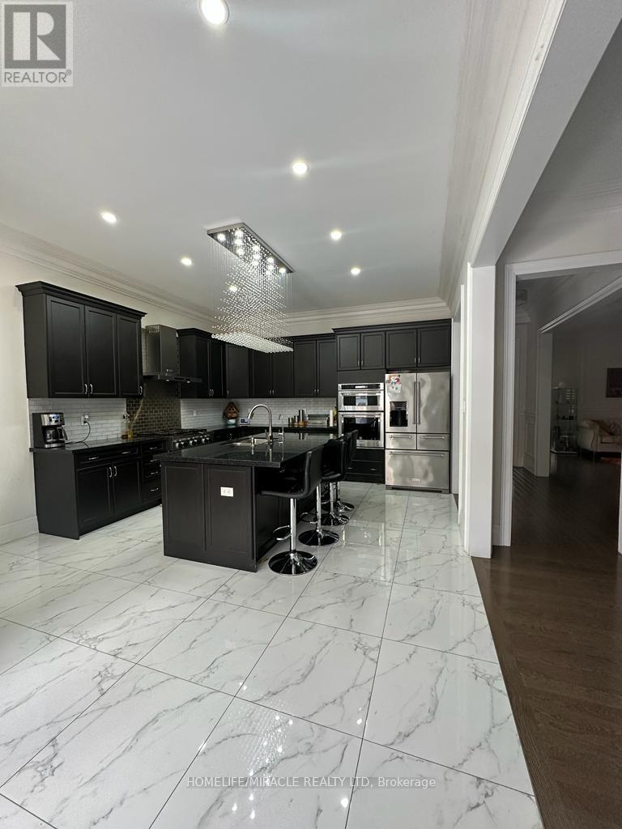
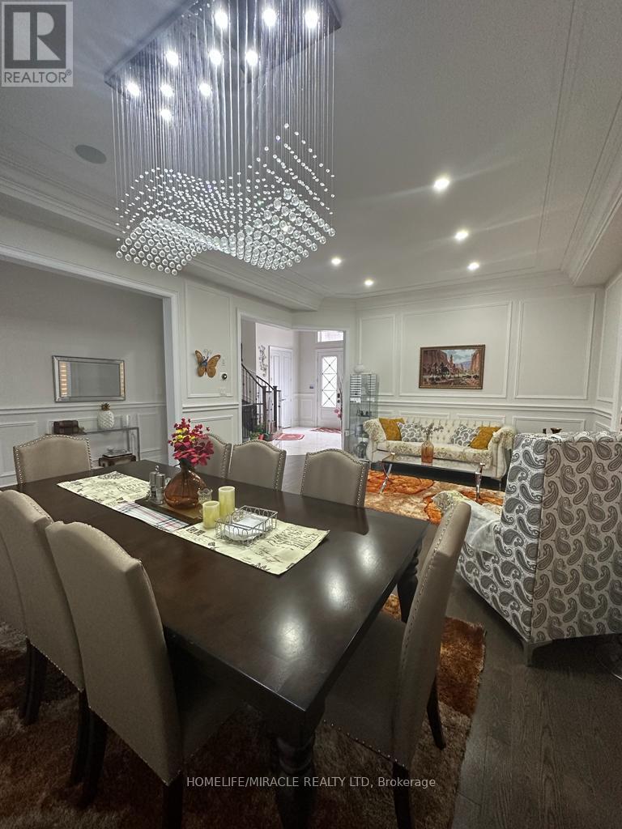
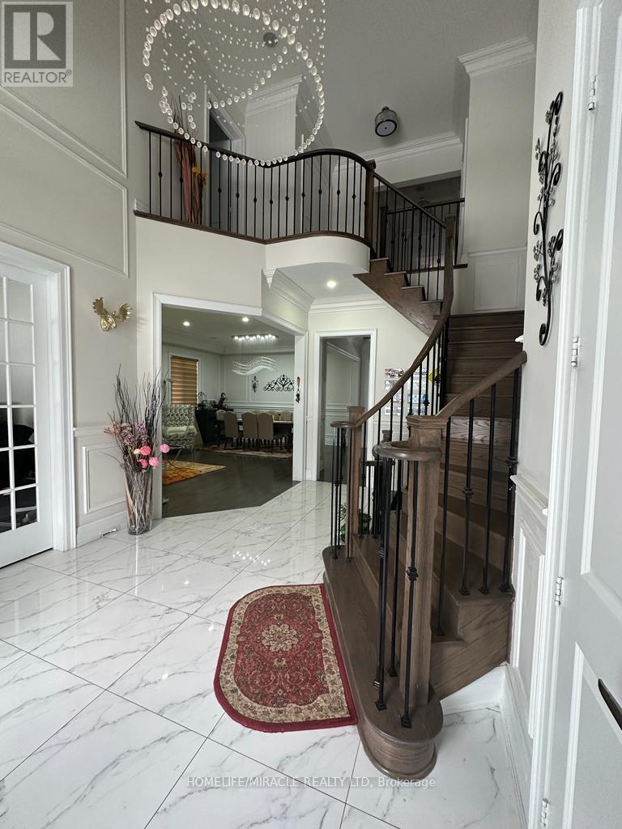
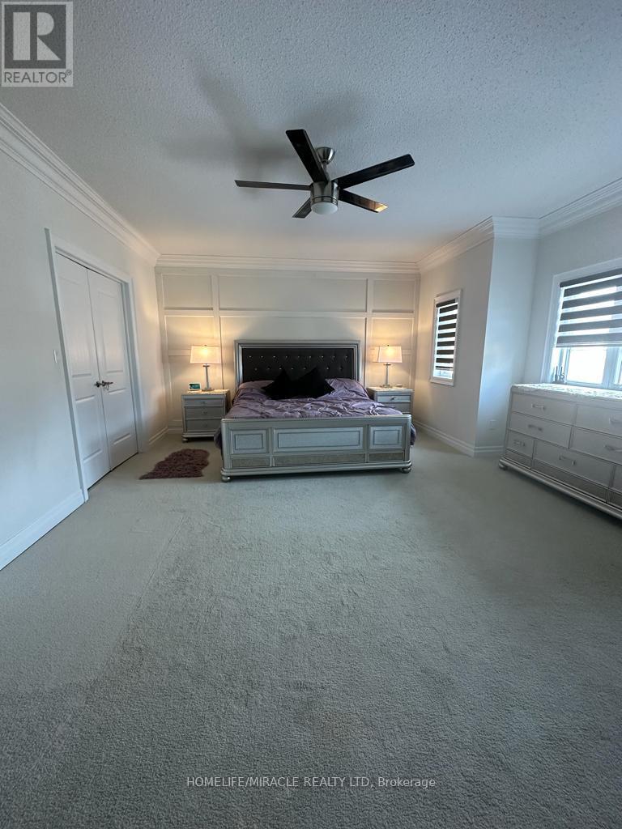
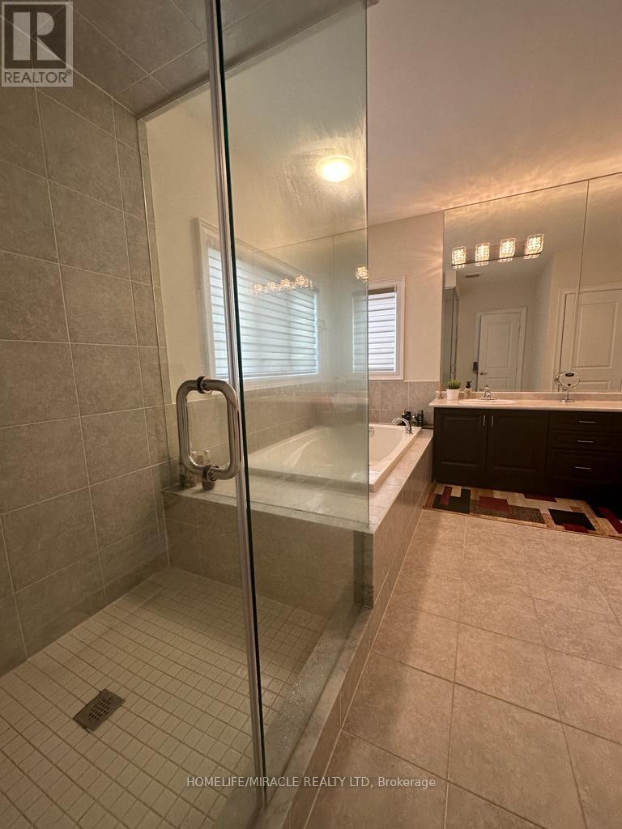
Beautiful & Stunning House With Hundred's Of Thousands In Upgrades, Pot Lights, Wrought Iron Railing At The Entrance, Interlocking At The Front, Concrete At The Back With A Gazebo, Irrigation System, Pop Chair rail & Crown Molding Across The House, Top End Appliances with 36Inches Gas Stove, Owner side Finished Basement Having A media Room, Bedroom & Full Bathroom, Custom Closets, Security Camera, Walk-In-Pantry, 22Ft Entrance & More. (id:63203)
Property Details
| MLS® Number | W13527208 |
| Property Type | Single Family |
| Community Name | Toronto Gore Rural Estate |
| Equipment Type | Water Heater |
| Features | Carpet Free |
| Parking Space Total | 4 |
| Rental Equipment Type | Water Heater |
Building
| Bathroom Total | 5 |
| Bedrooms Above Ground | 4 |
| Bedrooms Below Ground | 1 |
| Bedrooms Total | 5 |
| Appliances | Dishwasher, Dryer, Stove, Washer, Refrigerator |
| Basement Development | Finished |
| Basement Type | Partial (finished) |
| Construction Style Attachment | Detached |
| Cooling Type | Central Air Conditioning |
| Exterior Finish | Brick |
| Foundation Type | Brick |
| Half Bath Total | 1 |
| Heating Fuel | Electric |
| Heating Type | Forced Air |
| Stories Total | 2 |
| Size Interior | 3,500 - 5,000 Ft2 |
| Type | House |
| Utility Water | Municipal Water |
Parking
| Attached Garage | |
| Garage |
Land
| Acreage | No |
| Sewer | Sanitary Sewer |
| Size Depth | 90 Ft |
| Size Frontage | 55 Ft |
| Size Irregular | 55 X 90 Ft |
| Size Total Text | 55 X 90 Ft |
Utilities
| Electricity | Available |
| Sewer | Available |
Contact Us
Contact us for more information

The trademarks REALTOR®, REALTORS®, and the REALTOR® logo are controlled by The Canadian Real Estate Association (CREA) and identify real estate professionals who are members of CREA. The trademarks MLS®, Multiple Listing Service® and the associated logos are owned by The Canadian Real Estate Association (CREA) and identify the quality of services provided by real estate professionals who are members of CREA. The trademark DDF® is owned by The Canadian Real Estate Association (CREA) and identifies CREA's Data Distribution Facility (DDF®)
July 06 2026 04:38:52
Toronto Regional Real Estate Board
Homelife/miracle Realty Ltd