

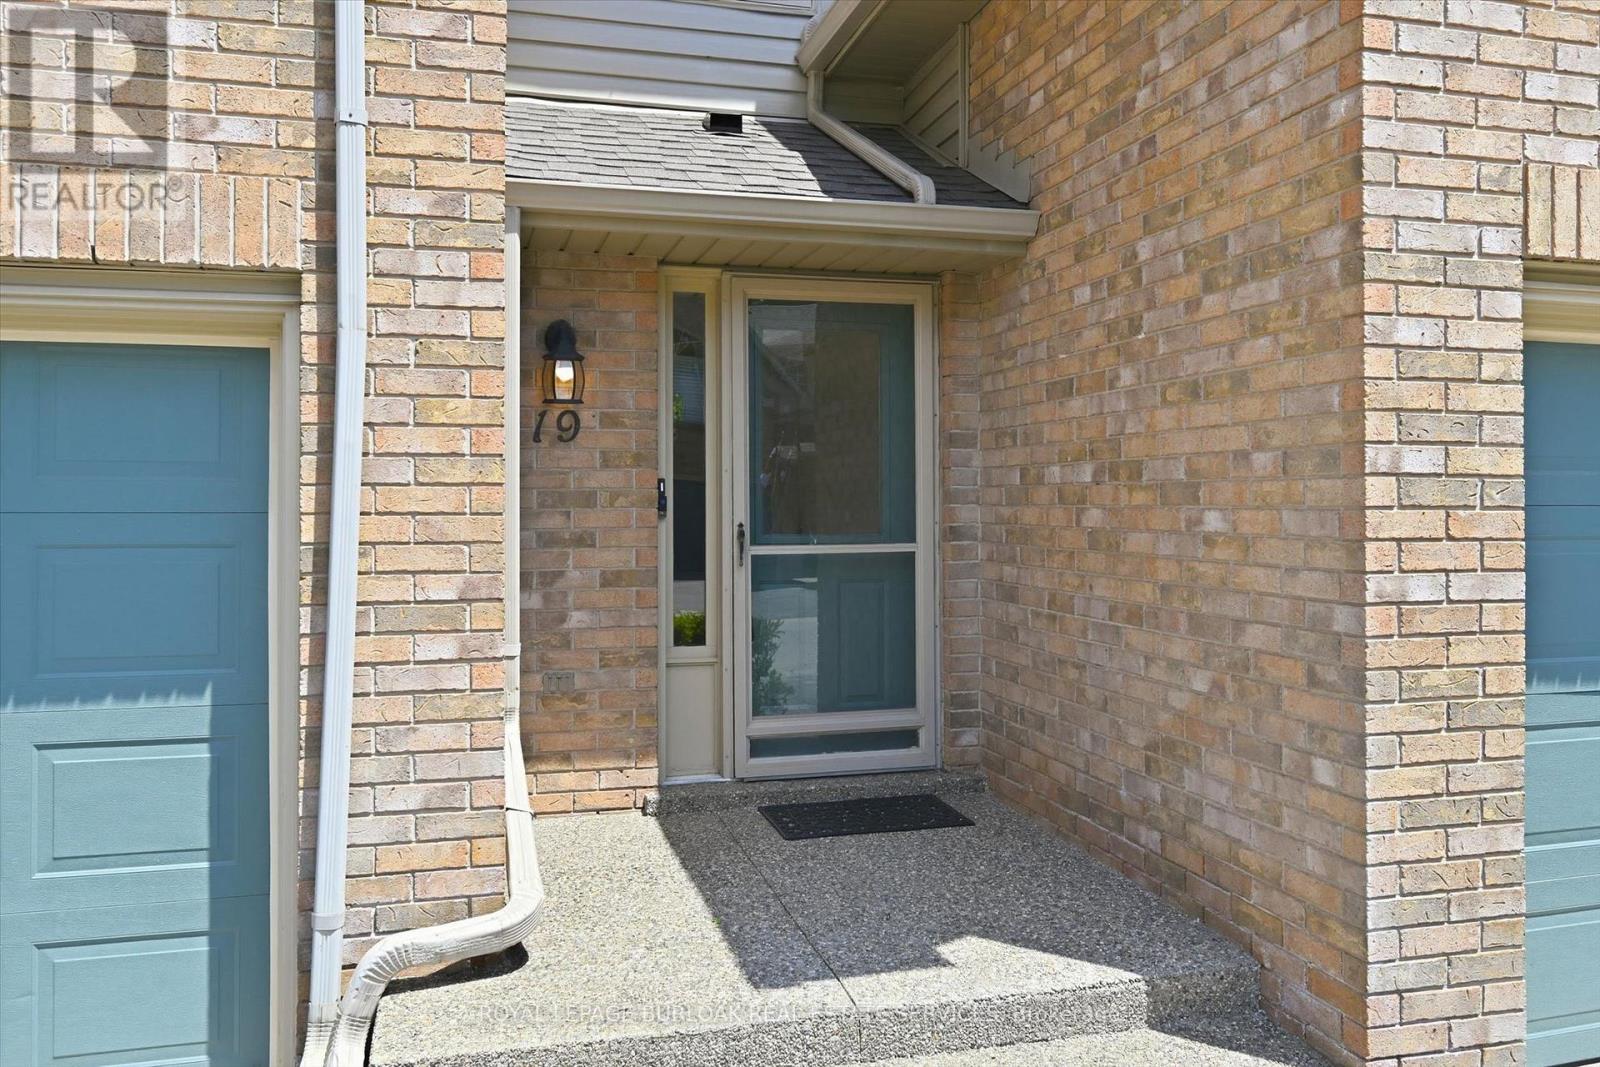
19 - 3333 New Street Burlington, Ontario L7N 1N1

$945,000Maintenance, Common Area Maintenance, Insurance, Parking
$644.62 Monthly
Maintenance, Common Area Maintenance, Insurance, Parking
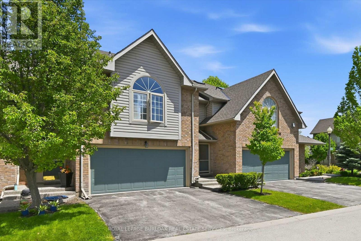
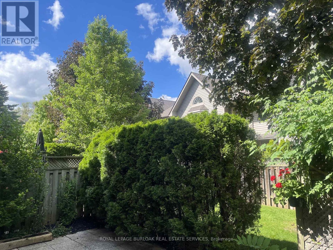
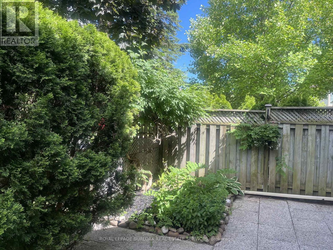
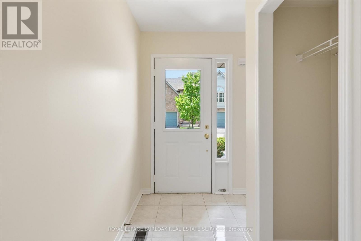
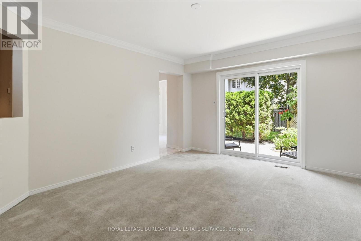
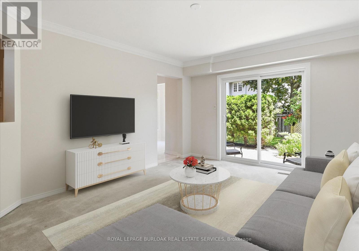
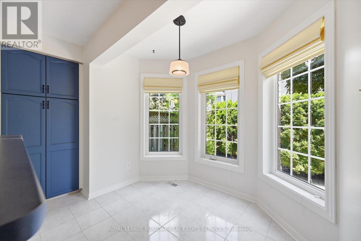
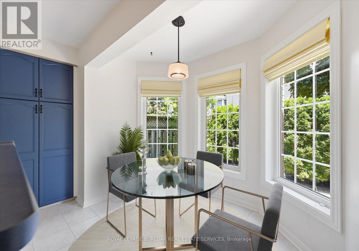
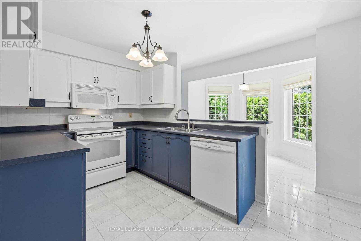
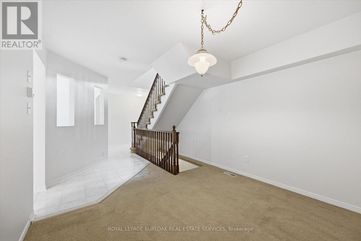
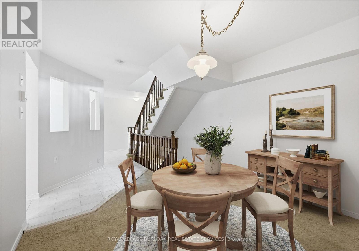
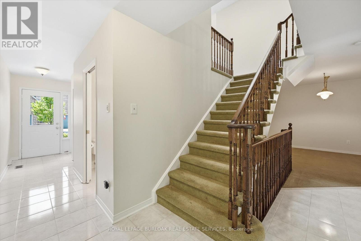
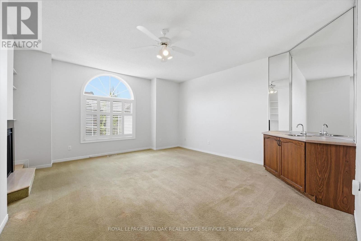
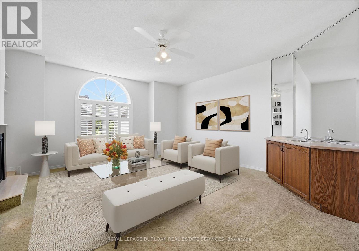
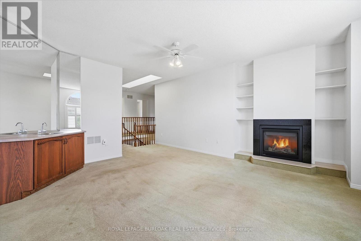
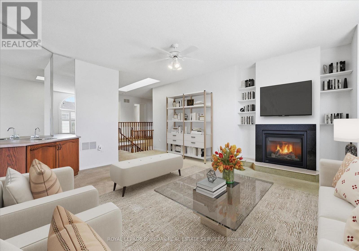
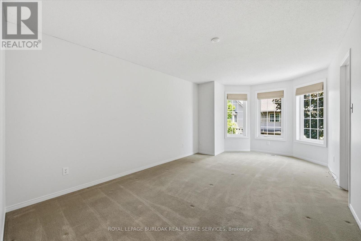
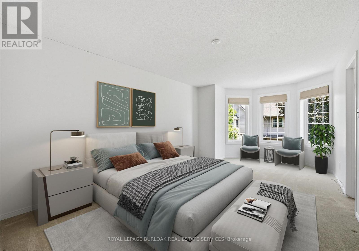
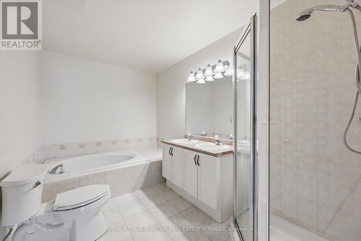
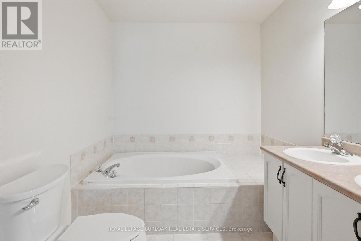
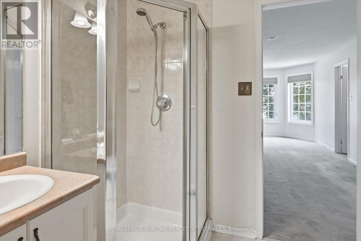
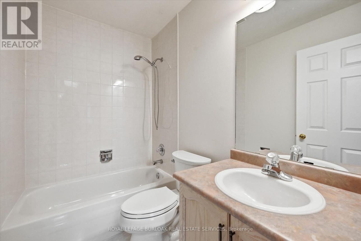
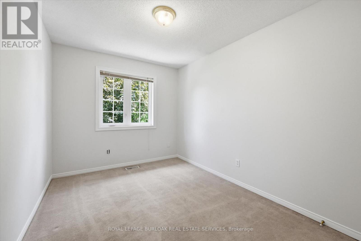
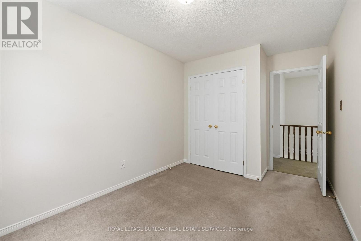
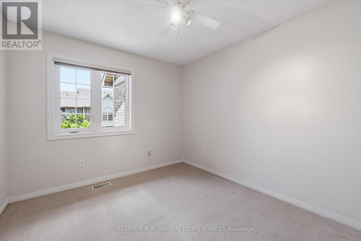
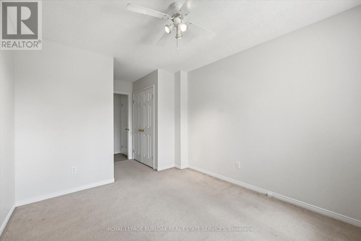
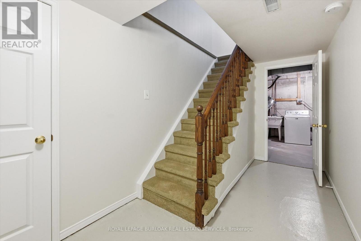
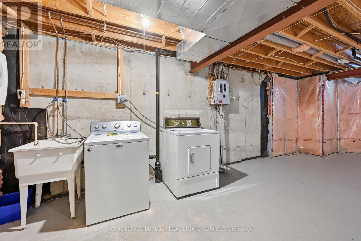
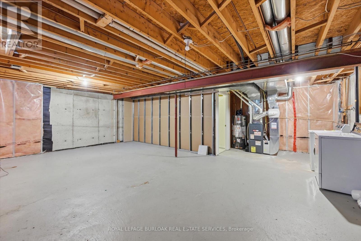
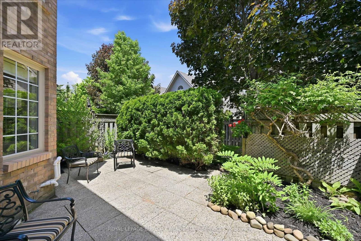
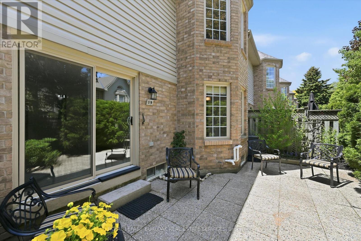
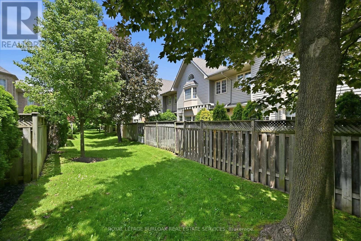
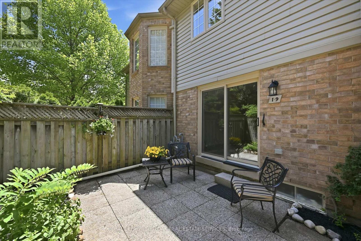
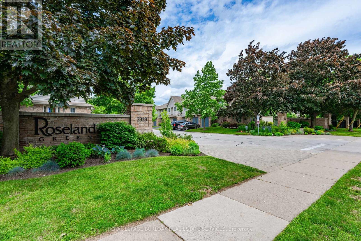
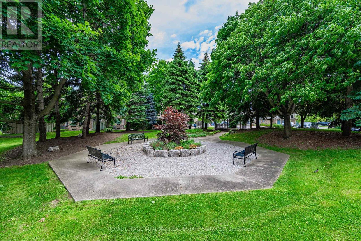
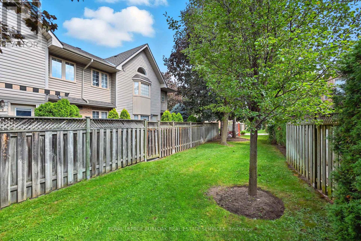
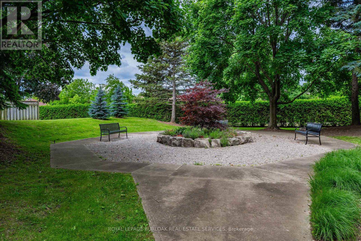
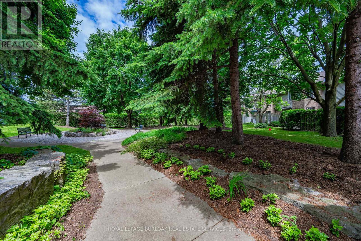
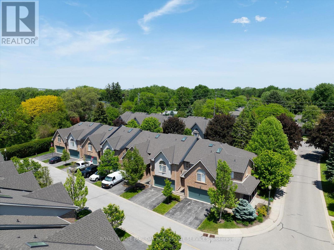
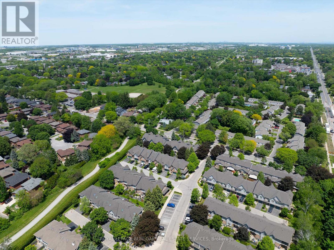
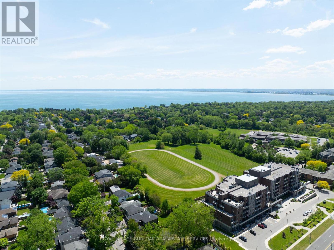
$644.62 MonthlyNestled within the highly sought-after Roseland Green community, this fabulous 3-bedroom, 2.5-bathroom executive townhome offers a perfect blend of comfort and gracious living. The coveted Tiffany model features a double driveway and double-car garage with convenient interior access. Meticulously maintained and freshly painted throughout in May 2026, this immaculate residence offers approximately1,990 square feet of above grade living space. The gracious Living Room showcases refined coved mouldings and opens to a private patio overlooking tranquil surroundings. The bright eat-in Kitchen is enhanced by a pantry and charming bay window with picturesque views of the mature treed landscape. A standout feature of the home is the sun-filled second level Family Room, highlighted by a soaring vaulted ceiling, cozy gas fireplace, wet bar, and elegant California shutters-creating the perfect retreat for relaxation or entertaining guests. The spacious Primary Suite offers a walk-in closet and a luxurious five-piece ensuite bath, providing a private sanctuary at the end of the day. The lower level includes rough-in plumbing and an expansive unspoiled basement, presenting outstanding potential for future customization. Residents enjoy a beautifully managed, lushly landscaped enclave complete with underground irrigation throughout the common areas. Recent condominium corporation improvements include new windows (2020), new roof, exposed aggregate walkway, and front porch (2025). Ideally located just moments from Lake Ontario, scenic waterfront trails, shopping, schools, parks, transit, and an array of amenities, this distinguished residence presents a rare opportunity to enjoy luxury living in one of Burlington's most desirable communities. A wonderful opportunity in an unparalleled location! (id:63203)
Property Details
| MLS® Number | W13527128 |
| Property Type | Single Family |
| Community Name | Roseland |
| Amenities Near By | Hospital, Park, Place Of Worship, Public Transit |
| Community Features | Pets Allowed With Restrictions |
| Features | Level Lot, Wooded Area, Level |
| Parking Space Total | 4 |
| Structure | Patio(s) |
Building
| Bathroom Total | 3 |
| Bedrooms Above Ground | 3 |
| Bedrooms Total | 3 |
| Age | 31 To 50 Years |
| Amenities | Fireplace(s) |
| Appliances | Garage Door Opener Remote(s), Dishwasher, Dryer, Garage Door Opener, Microwave, Stove, Washer |
| Basement Type | Full |
| Cooling Type | Central Air Conditioning |
| Exterior Finish | Brick Veneer, Vinyl Siding |
| Fire Protection | Smoke Detectors |
| Fireplace Present | Yes |
| Fireplace Total | 1 |
| Foundation Type | Poured Concrete |
| Half Bath Total | 1 |
| Heating Fuel | Natural Gas |
| Heating Type | Forced Air |
| Stories Total | 2 |
| Size Interior | 1,800 - 1,999 Ft2 |
| Type | Row / Townhouse |
Parking
| Attached Garage | |
| Garage |
Land
| Acreage | No |
| Land Amenities | Hospital, Park, Place Of Worship, Public Transit |
| Zoning Description | Rm3-30 |
Rooms
| Level | Type | Length | Width | Dimensions |
|---|---|---|---|---|
| Second Level | Bathroom | Measurements not available | ||
| Second Level | Family Room | 6.43 m | 5.05 m | 6.43 m x 5.05 m |
| Second Level | Primary Bedroom | 6.07 m | 3.35 m | 6.07 m x 3.35 m |
| Second Level | Bathroom | Measurements not available | ||
| Second Level | Bedroom | 5.21 m | 3.02 m | 5.21 m x 3.02 m |
| Second Level | Bedroom | 4.34 m | 2.69 m | 4.34 m x 2.69 m |
| Basement | Other | 7.65 m | 7.3 m | 7.65 m x 7.3 m |
| Ground Level | Living Room | 4.67 m | 3.66 m | 4.67 m x 3.66 m |
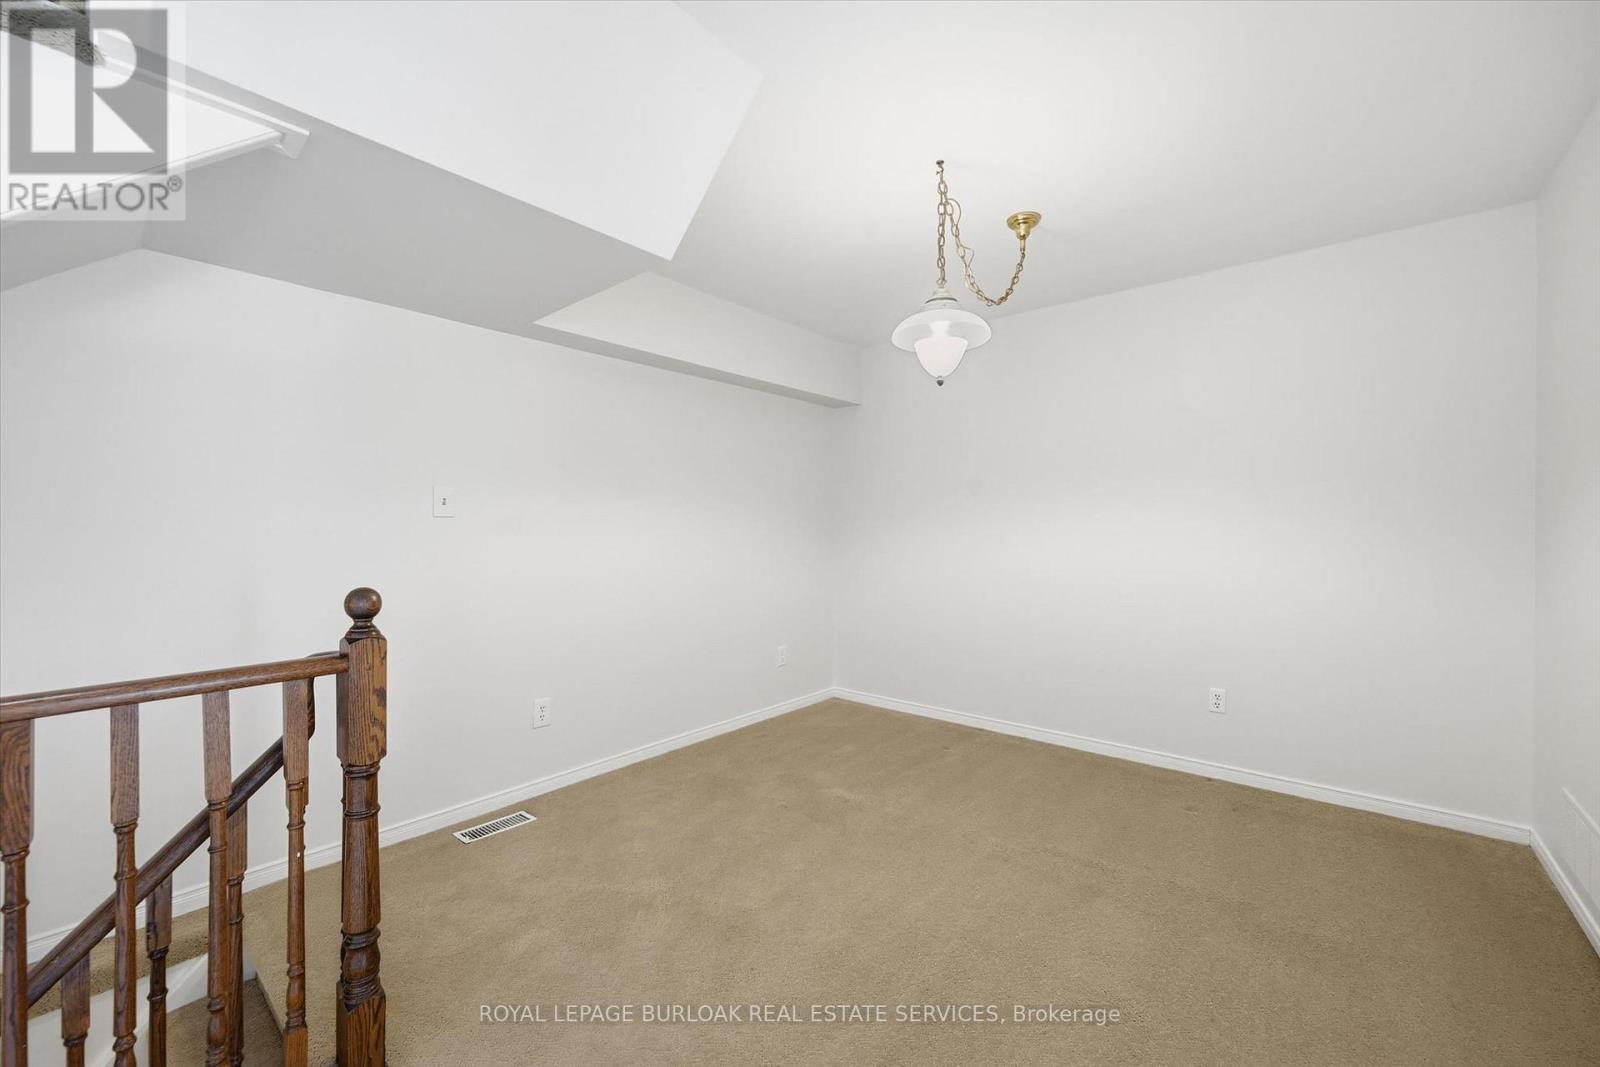
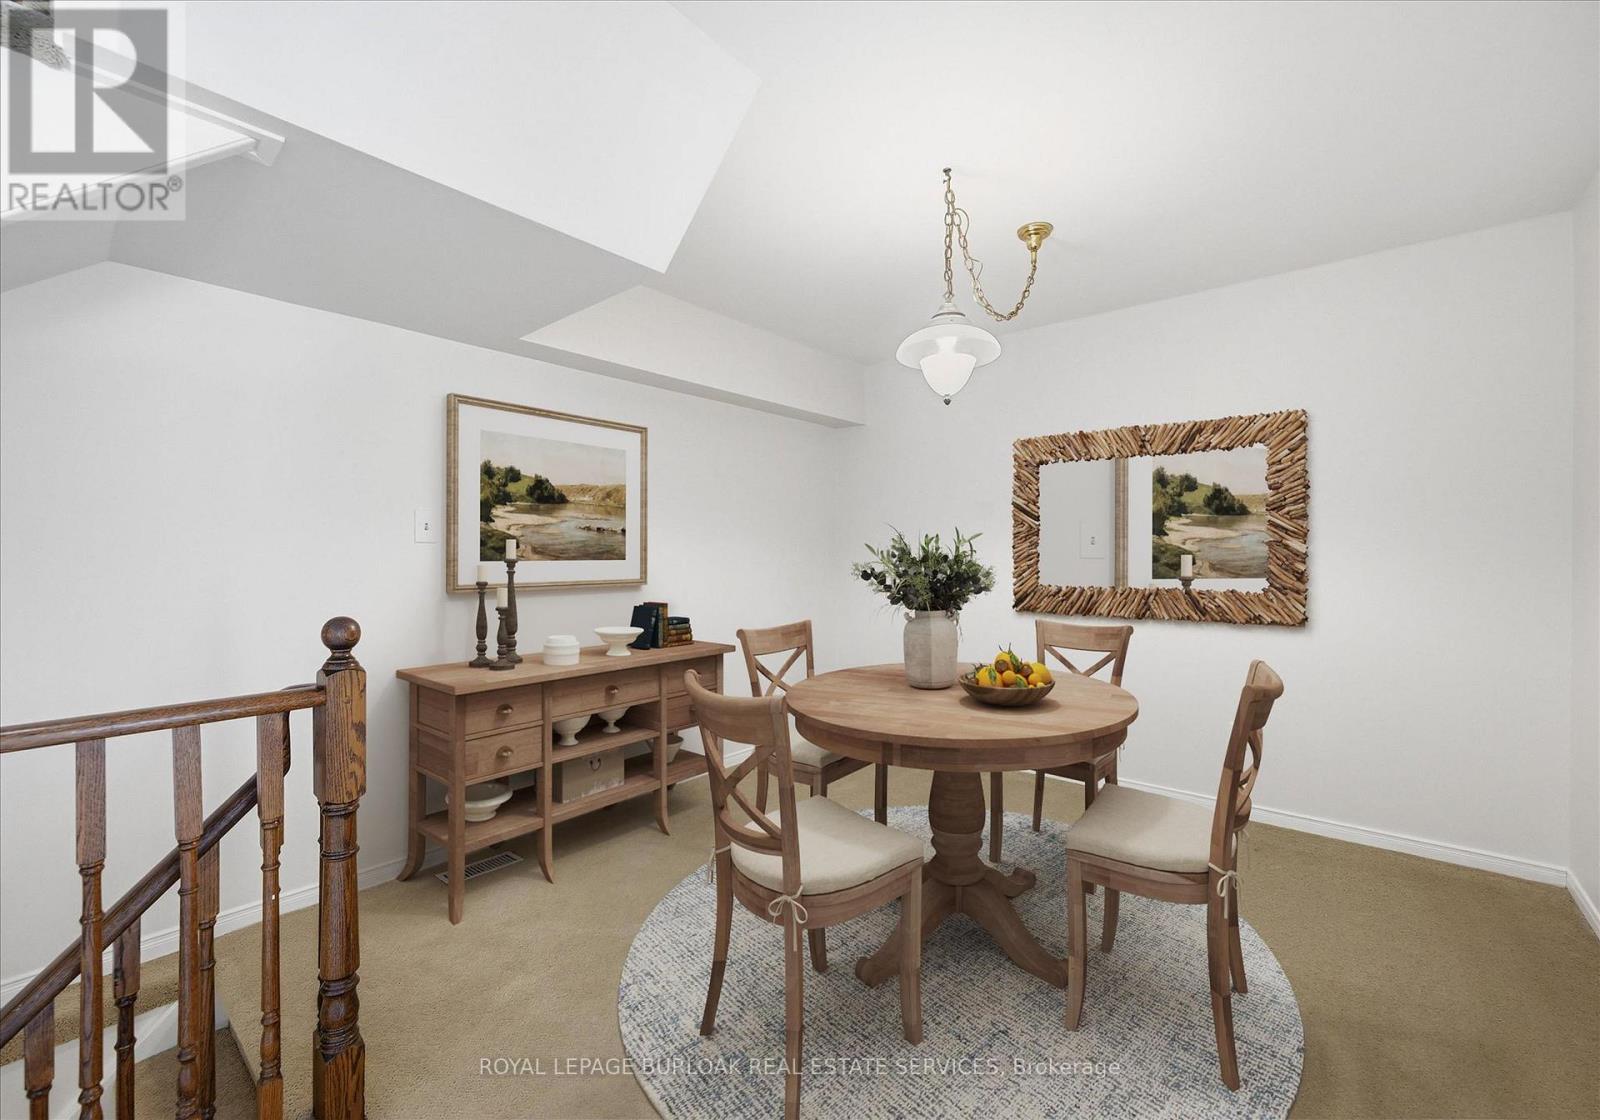
| Ground Level | Dining Room | 7.73 m | 3.34 m | 7.73 m x 3.34 m |
| Ground Level | Kitchen | 3.94 m | 2.48 m | 3.94 m x 2.48 m |
| Ground Level | Eating Area | 3.62 m | 2.88 m | 3.62 m x 2.88 m |
| Ground Level | Bathroom | Measurements not available |
Contact Us
Contact us for more information

The trademarks REALTOR®, REALTORS®, and the REALTOR® logo are controlled by The Canadian Real Estate Association (CREA) and identify real estate professionals who are members of CREA. The trademarks MLS®, Multiple Listing Service® and the associated logos are owned by The Canadian Real Estate Association (CREA) and identify the quality of services provided by real estate professionals who are members of CREA. The trademark DDF® is owned by The Canadian Real Estate Association (CREA) and identifies CREA's Data Distribution Facility (DDF®)
July 06 2026 04:38:51
Toronto Regional Real Estate Board
Royal LePage Burloak Real Estate Services