

88 Salisbury Circle Brampton, Ontario L6V 2Z5

$499,900
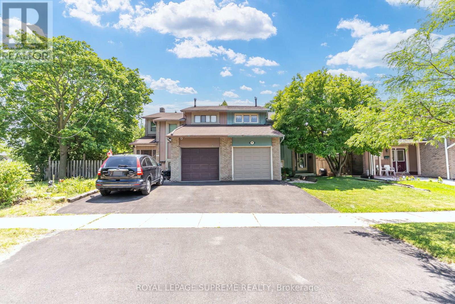
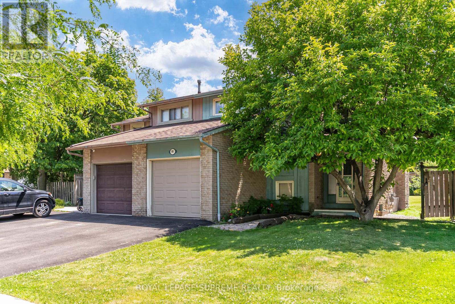
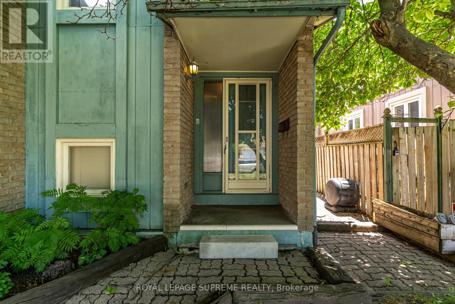
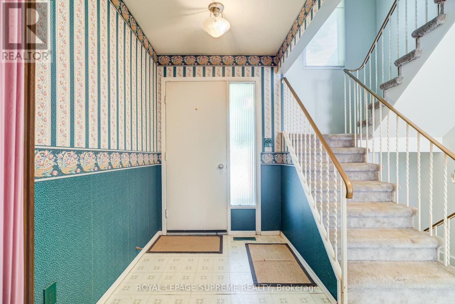
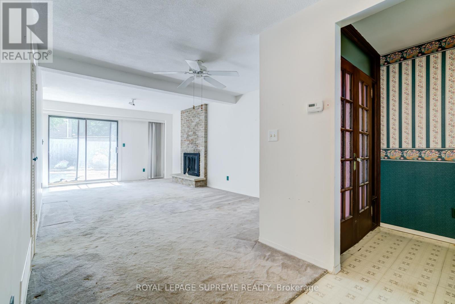
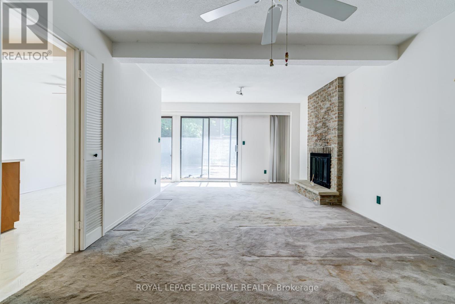
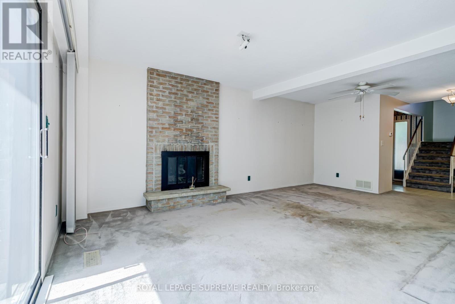
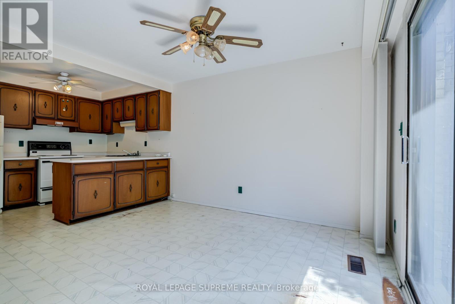
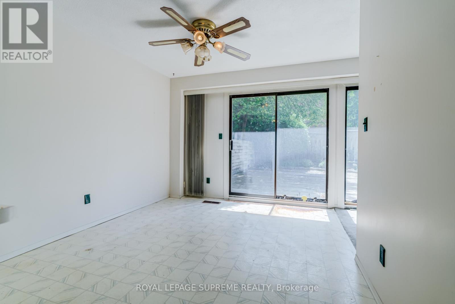
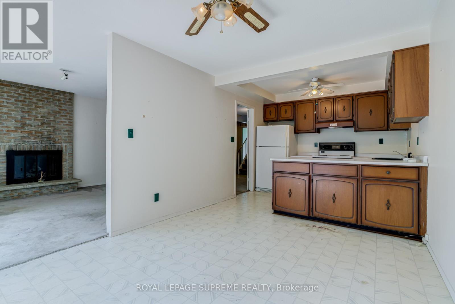
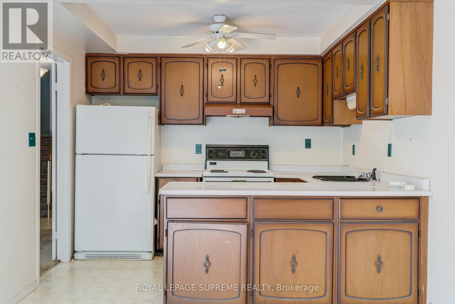
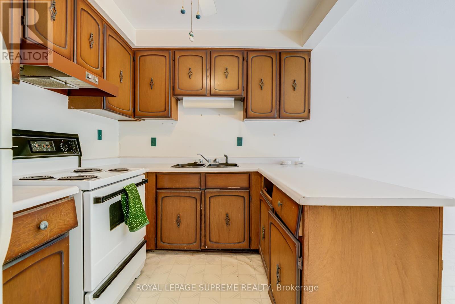
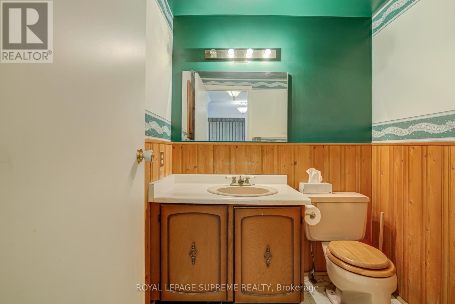
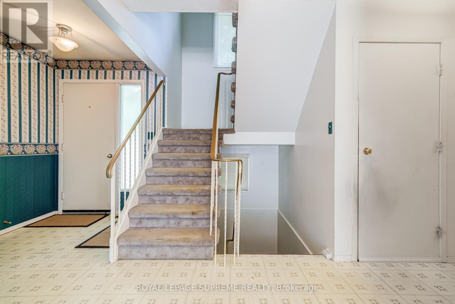
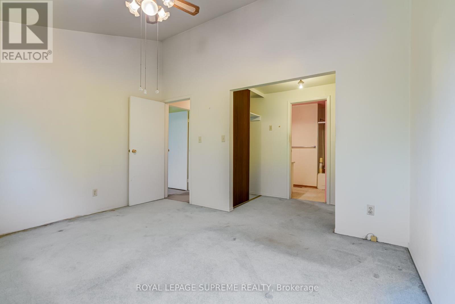
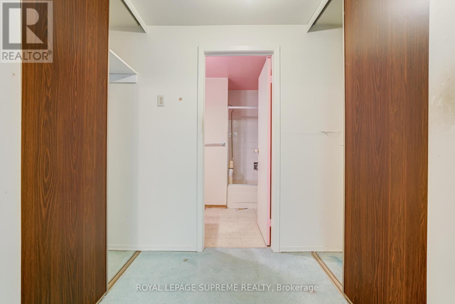
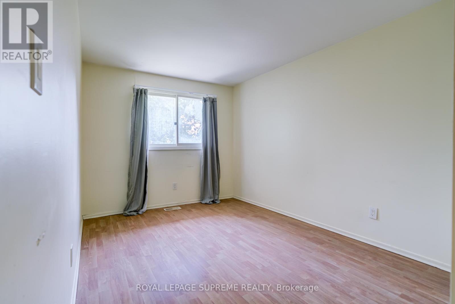
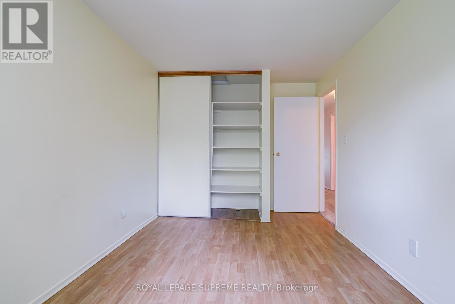
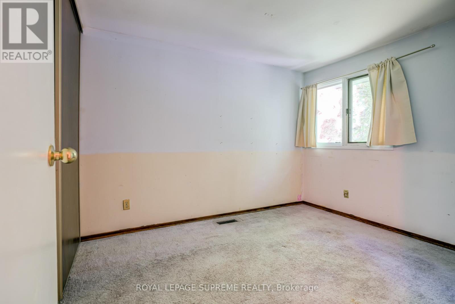
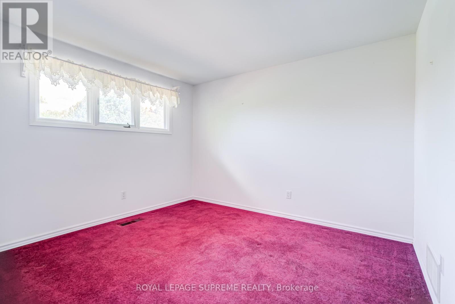
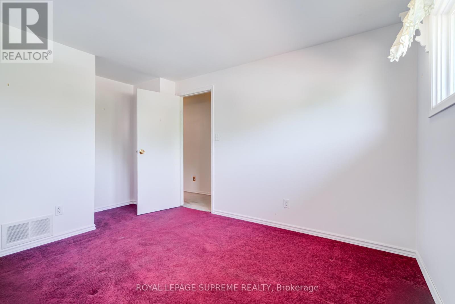
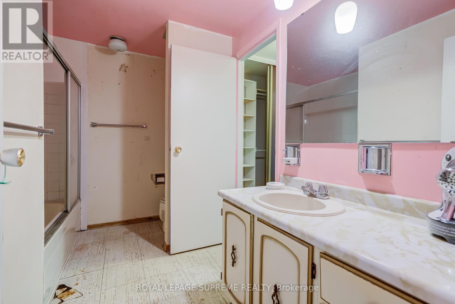
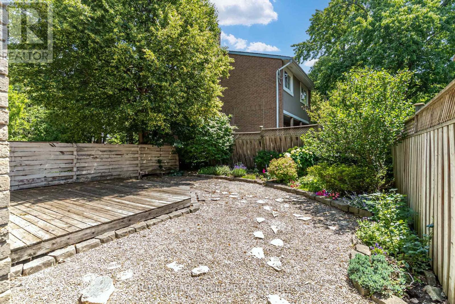
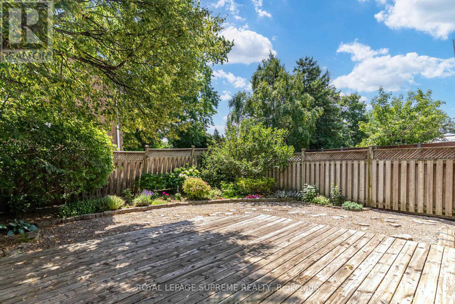
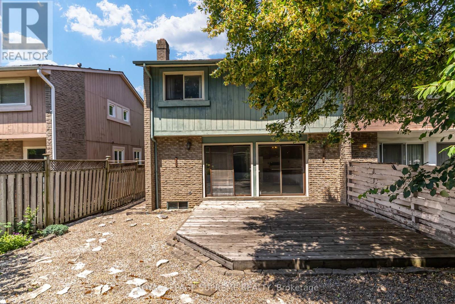
Here is your opportunity to create your own space in a large semi-detached 4 bedroom home. With some special care, this home can shine once more. Large backyard space for entertaining. Built-in garage with access to the house. Nestled on a quiet, family-friendly street, this house offers the perfect balance of established neighbourhood charm and everyday convenience. Surrounded by mature trees, well-maintained homes and nearby parks, this sought-after community is ideal for families, first-time buyers and commuters alike.Residents enjoy close proximity to schools, neighbourhood parks, playgrounds and walking trails, with public transit just steps away. Everyday shopping, grocery stores, restaurants, recreation centres and healthcare services are all within a short drive, while major routes including Highway 410 provide convenient access throughout Brampton and the GTA.Outdoor enthusiasts will appreciate nearby green spaces and parkettes, while Brampton's vibrant downtown is only minutes away, offering cafés, dining, cultural attractions, festivals and community events throughout the year. The neighbourhood combines the comfort of an established residential setting with excellent access to modern amenities. (id:63203)
Property Details
| MLS® Number | W13527028 |
| Property Type | Single Family |
| Community Name | Brampton North |
| Equipment Type | Water Heater |
| Parking Space Total | 2 |
| Rental Equipment Type | Water Heater |
Building
| Bathroom Total | 2 |
| Bedrooms Above Ground | 4 |
| Bedrooms Total | 4 |
| Amenities | Fireplace(s) |
| Appliances | Dryer, Stove, Washer, Refrigerator |
| Basement Development | Unfinished |
| Basement Type | N/a (unfinished) |
| Construction Style Attachment | Semi-detached |
| Cooling Type | Central Air Conditioning |
| Exterior Finish | Brick |
| Fireplace Present | Yes |
| Flooring Type | Carpeted, Vinyl, Laminate |
| Foundation Type | Unknown |
| Half Bath Total | 1 |
| Heating Fuel | Natural Gas |
| Heating Type | Forced Air |
| Stories Total | 2 |
| Size Interior | 1,500 - 2,000 Ft2 |
| Type | House |
| Utility Water | Municipal Water |
Parking
| Garage |
Land
| Acreage | No |
| Sewer | Sanitary Sewer |
| Size Depth | 100 Ft |
| Size Frontage | 30 Ft ,1 In |
| Size Irregular | 30.1 X 100 Ft |
| Size Total Text | 30.1 X 100 Ft |
Rooms
| Level | Type | Length | Width | Dimensions |
|---|---|---|---|---|
| Second Level | Primary Bedroom | 4.07 m | 4.88 m | 4.07 m x 4.88 m |
| Second Level | Bedroom 2 | 2.66 m | 4.48 m | 2.66 m x 4.48 m |
| Second Level | Bedroom 3 | 2.66 m | 3.2 m | 2.66 m x 3.2 m |
| Second Level | Bedroom 4 | 3.06 m | 4.14 m | 3.06 m x 4.14 m |
| Main Level | Living Room | 6.01 m | 3.67 m | 6.01 m x 3.67 m |
| Main Level | Dining Room | 3.49 m | 3.06 m | 3.49 m x 3.06 m |
| Main Level | Kitchen | 2.53 m | 3.06 m | 2.53 m x 3.06 m |
Contact Us
Contact us for more information

The trademarks REALTOR®, REALTORS®, and the REALTOR® logo are controlled by The Canadian Real Estate Association (CREA) and identify real estate professionals who are members of CREA. The trademarks MLS®, Multiple Listing Service® and the associated logos are owned by The Canadian Real Estate Association (CREA) and identify the quality of services provided by real estate professionals who are members of CREA. The trademark DDF® is owned by The Canadian Real Estate Association (CREA) and identifies CREA's Data Distribution Facility (DDF®)
July 06 2026 04:38:49
Toronto Regional Real Estate Board
Royal LePage Supreme Realty