

512 - 478 King Street W Toronto, Ontario M5V 0A8

$2,450 Monthly
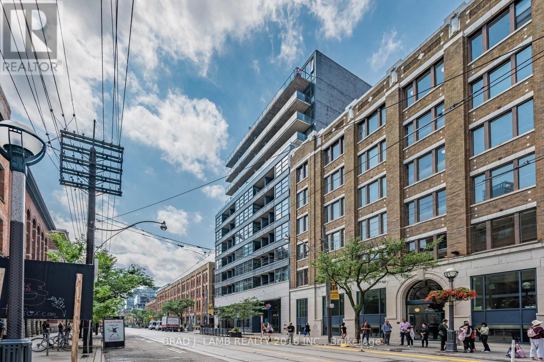
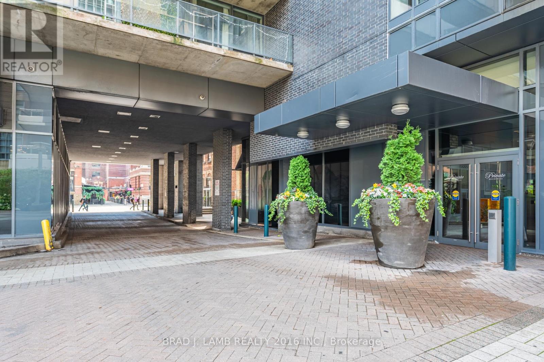
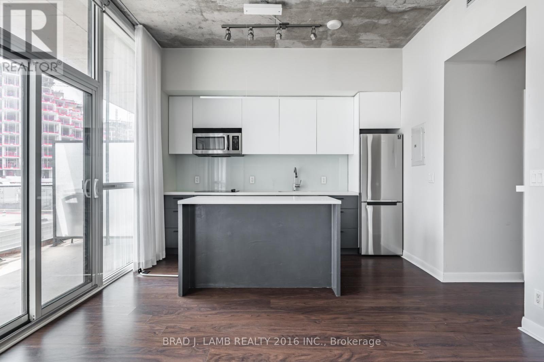
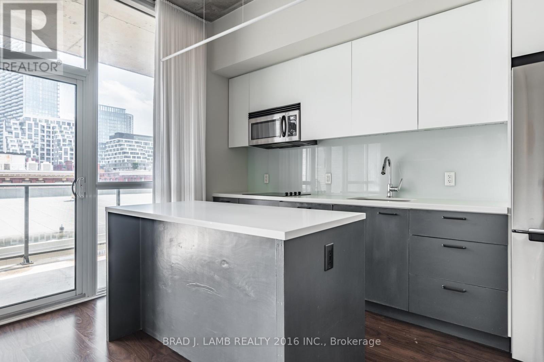
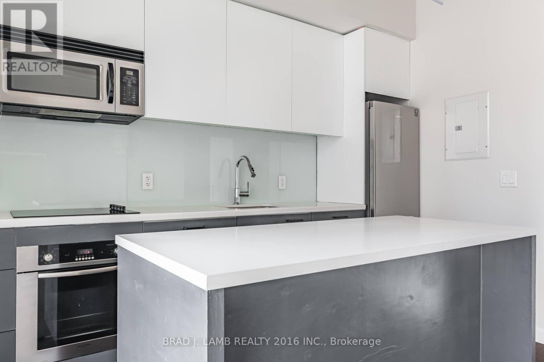
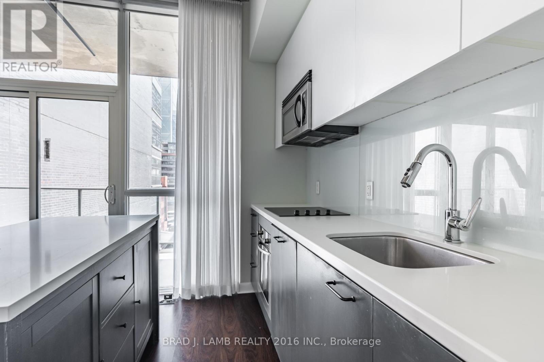
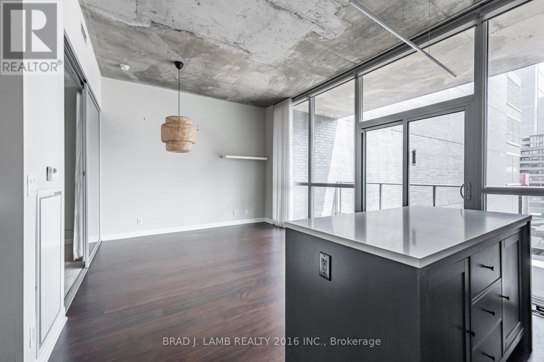
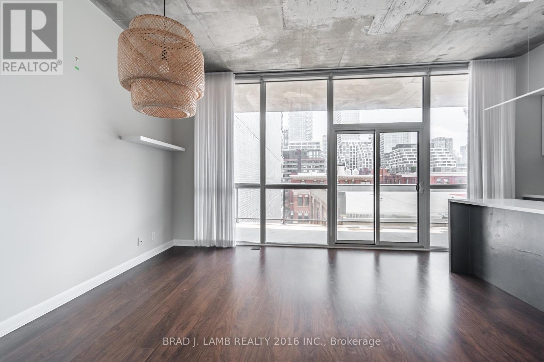
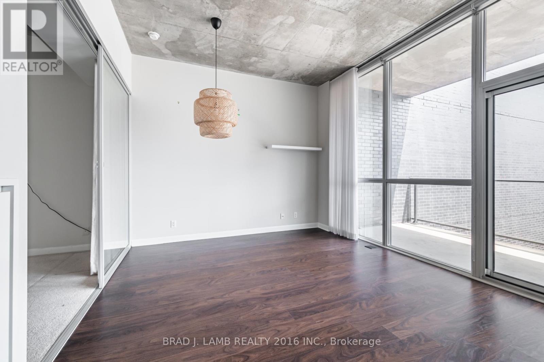
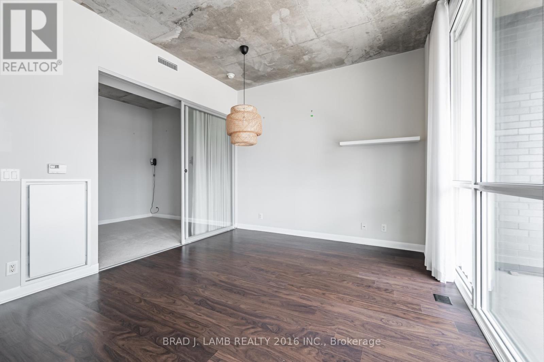
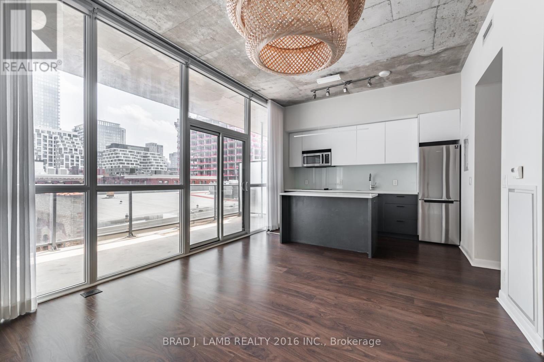
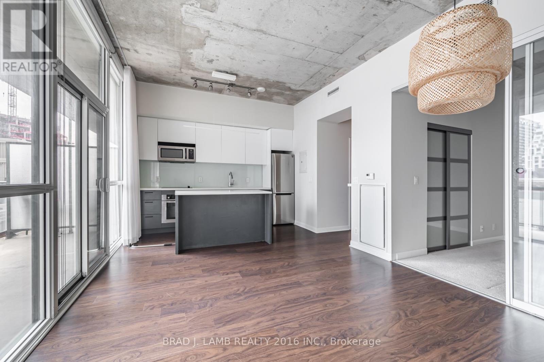
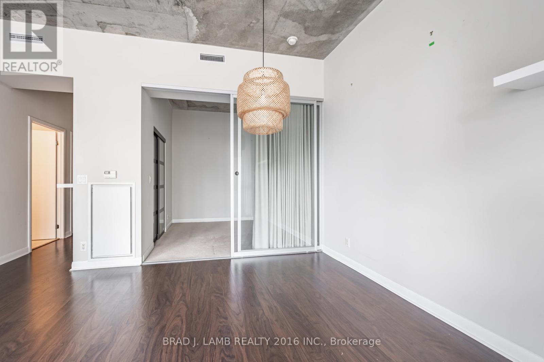
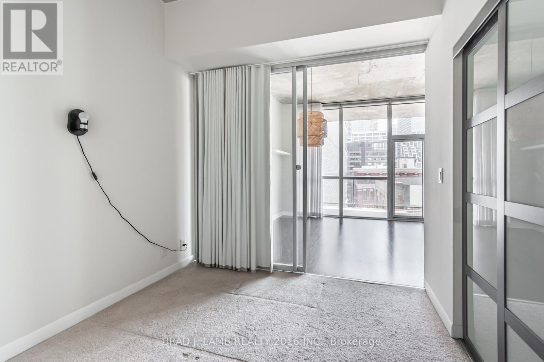
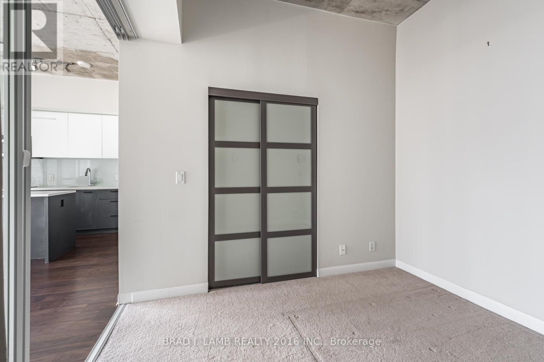
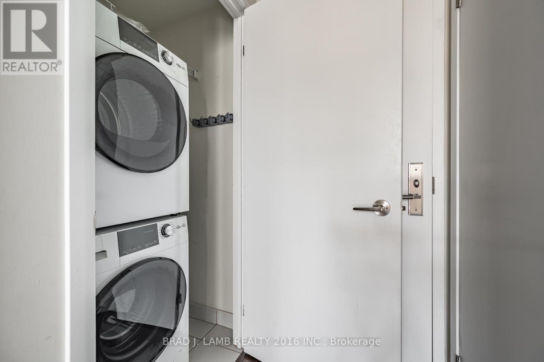
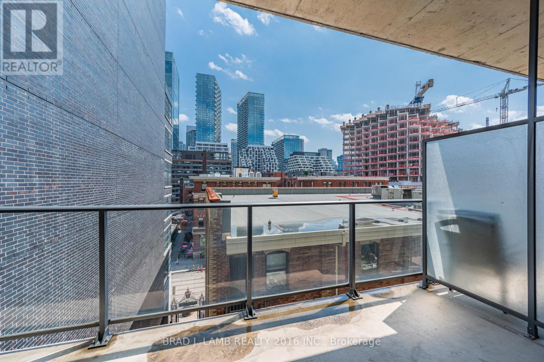
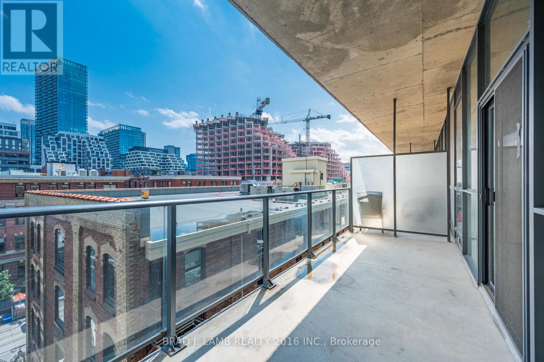
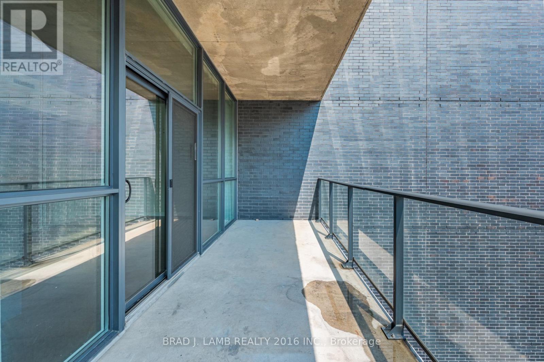
Welcome to Victory Lofts located in the heart of King W and Entertainment District. Open concept layout with sunny south exposure. Steps away from TTC and some of finest restaurants and entertainment the City has to offer. One large balcony included. Everything you need is close by at The Victory Loft, including world-class dining and retail establishments and other entertainment opportunities. There are countless options available to you, like checking out the newest styles in fashion, seeing a performance at a local theater, or going out for a night on the town. With The Victory Loft's luxury and convenience, enjoy the finest of city living. One locker included. (id:63203)
Property Details
| MLS® Number | C13526988 |
| Property Type | Single Family |
| Community Name | Waterfront Communities C1 |
| Amenities Near By | Hospital, Public Transit |
| Community Features | Pets Allowed With Restrictions, Community Centre |
| Features | Balcony |
| View Type | City View |
Building
| Bathroom Total | 1 |
| Bedrooms Above Ground | 1 |
| Bedrooms Total | 1 |
| Age | 11 To 15 Years |
| Amenities | Exercise Centre, Party Room, Storage - Locker, Security/concierge |
| Basement Type | None |
| Cooling Type | Central Air Conditioning |
| Exterior Finish | Concrete |
| Flooring Type | Laminate |
| Heating Fuel | Natural Gas |
| Heating Type | Forced Air |
| Size Interior | 500 - 599 Ft2 |
| Type | Apartment |
Parking
| Underground | |
| Garage |
Land
| Acreage | No |
| Land Amenities | Hospital, Public Transit |
Rooms
| Level | Type | Length | Width | Dimensions |
|---|---|---|---|---|
| Main Level | Kitchen | 6.43 m | 3.58 m | 6.43 m x 3.58 m |
| Main Level | Dining Room | 6.43 m | 3.58 m | 6.43 m x 3.58 m |
| Main Level | Living Room | 6.43 m | 3.58 m | 6.43 m x 3.58 m |
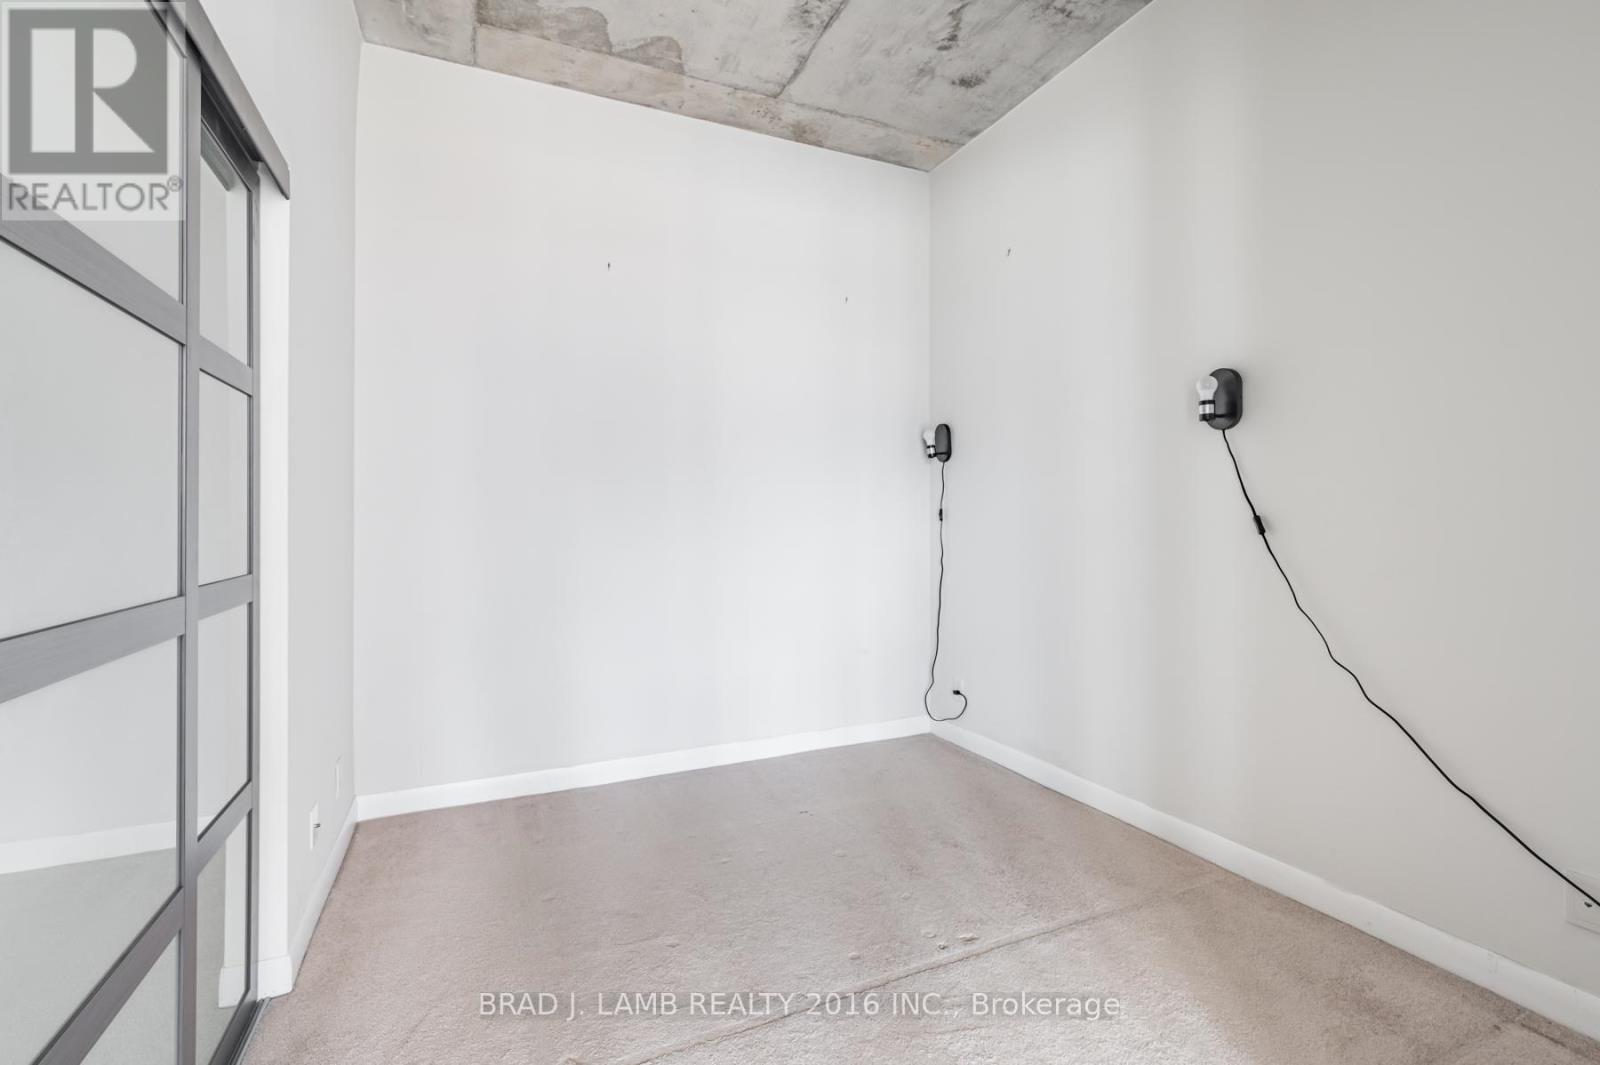
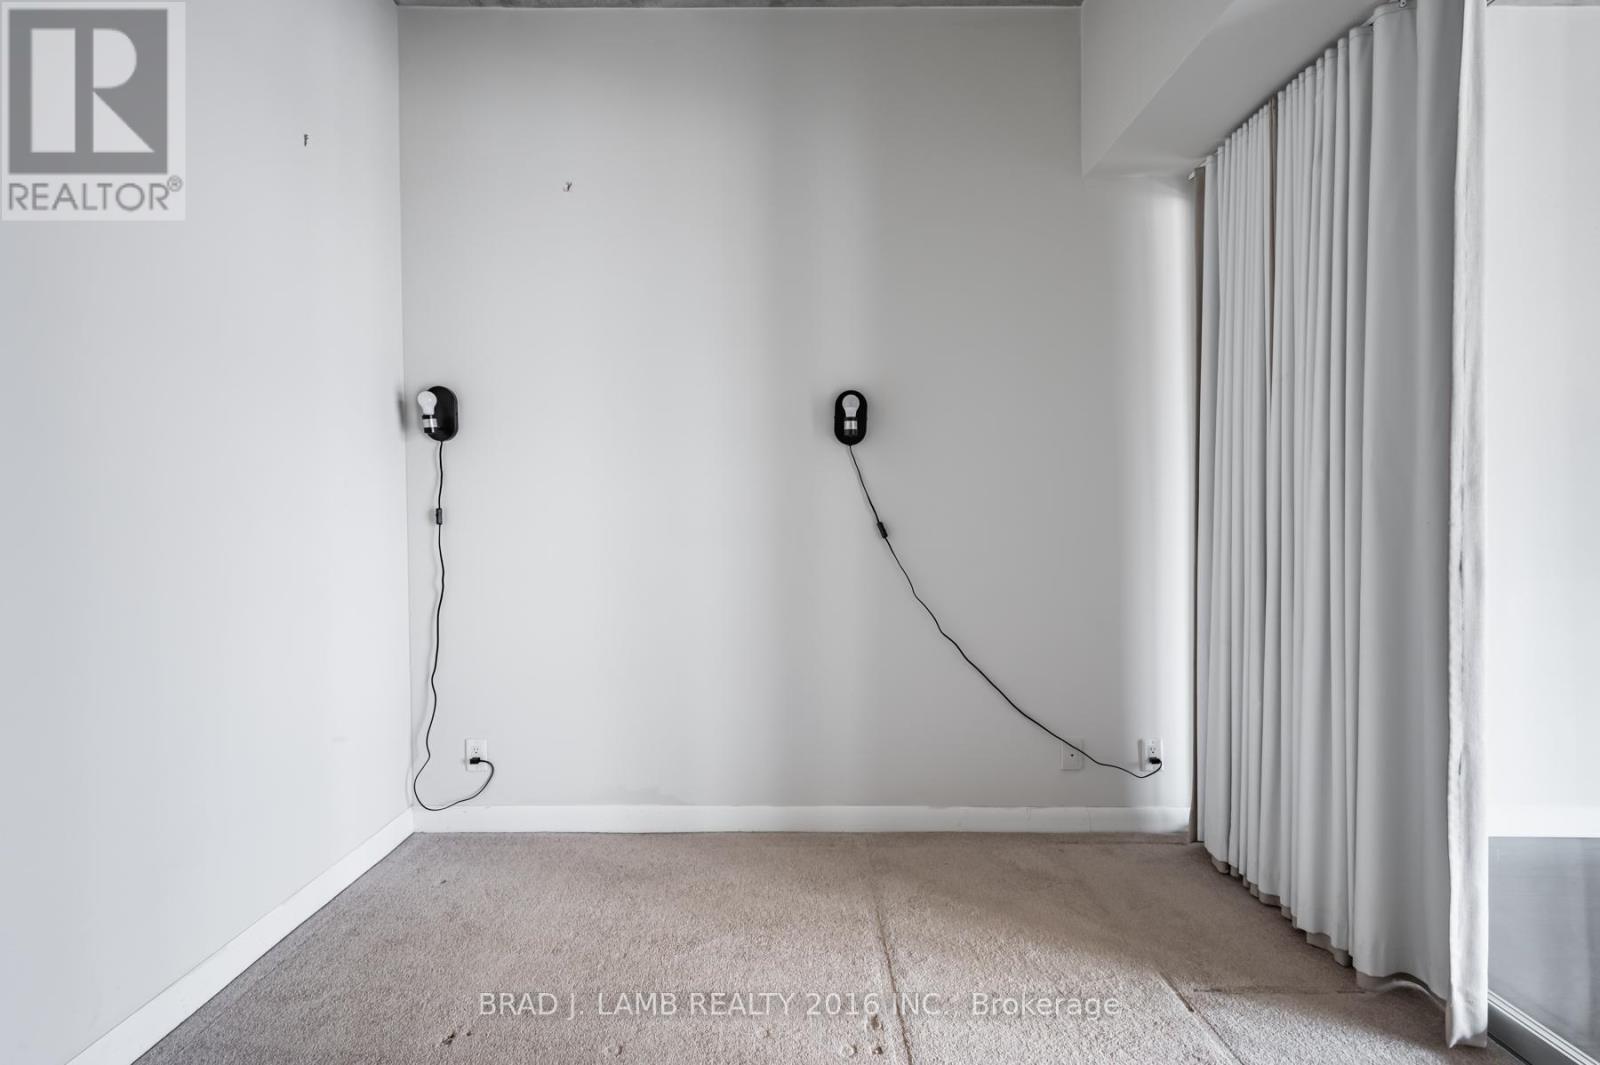
| Main Level | Bedroom | 2.9 m | 2.62 m | 2.9 m x 2.62 m |
Contact Us
Contact us for more information

The trademarks REALTOR®, REALTORS®, and the REALTOR® logo are controlled by The Canadian Real Estate Association (CREA) and identify real estate professionals who are members of CREA. The trademarks MLS®, Multiple Listing Service® and the associated logos are owned by The Canadian Real Estate Association (CREA) and identify the quality of services provided by real estate professionals who are members of CREA. The trademark DDF® is owned by The Canadian Real Estate Association (CREA) and identifies CREA's Data Distribution Facility (DDF®)
July 06 2026 04:31:47
Toronto Regional Real Estate Board
Brad J. Lamb Realty 2016 Inc.