

607 - 500 Dupont Street Toronto, Ontario M6G 0B8
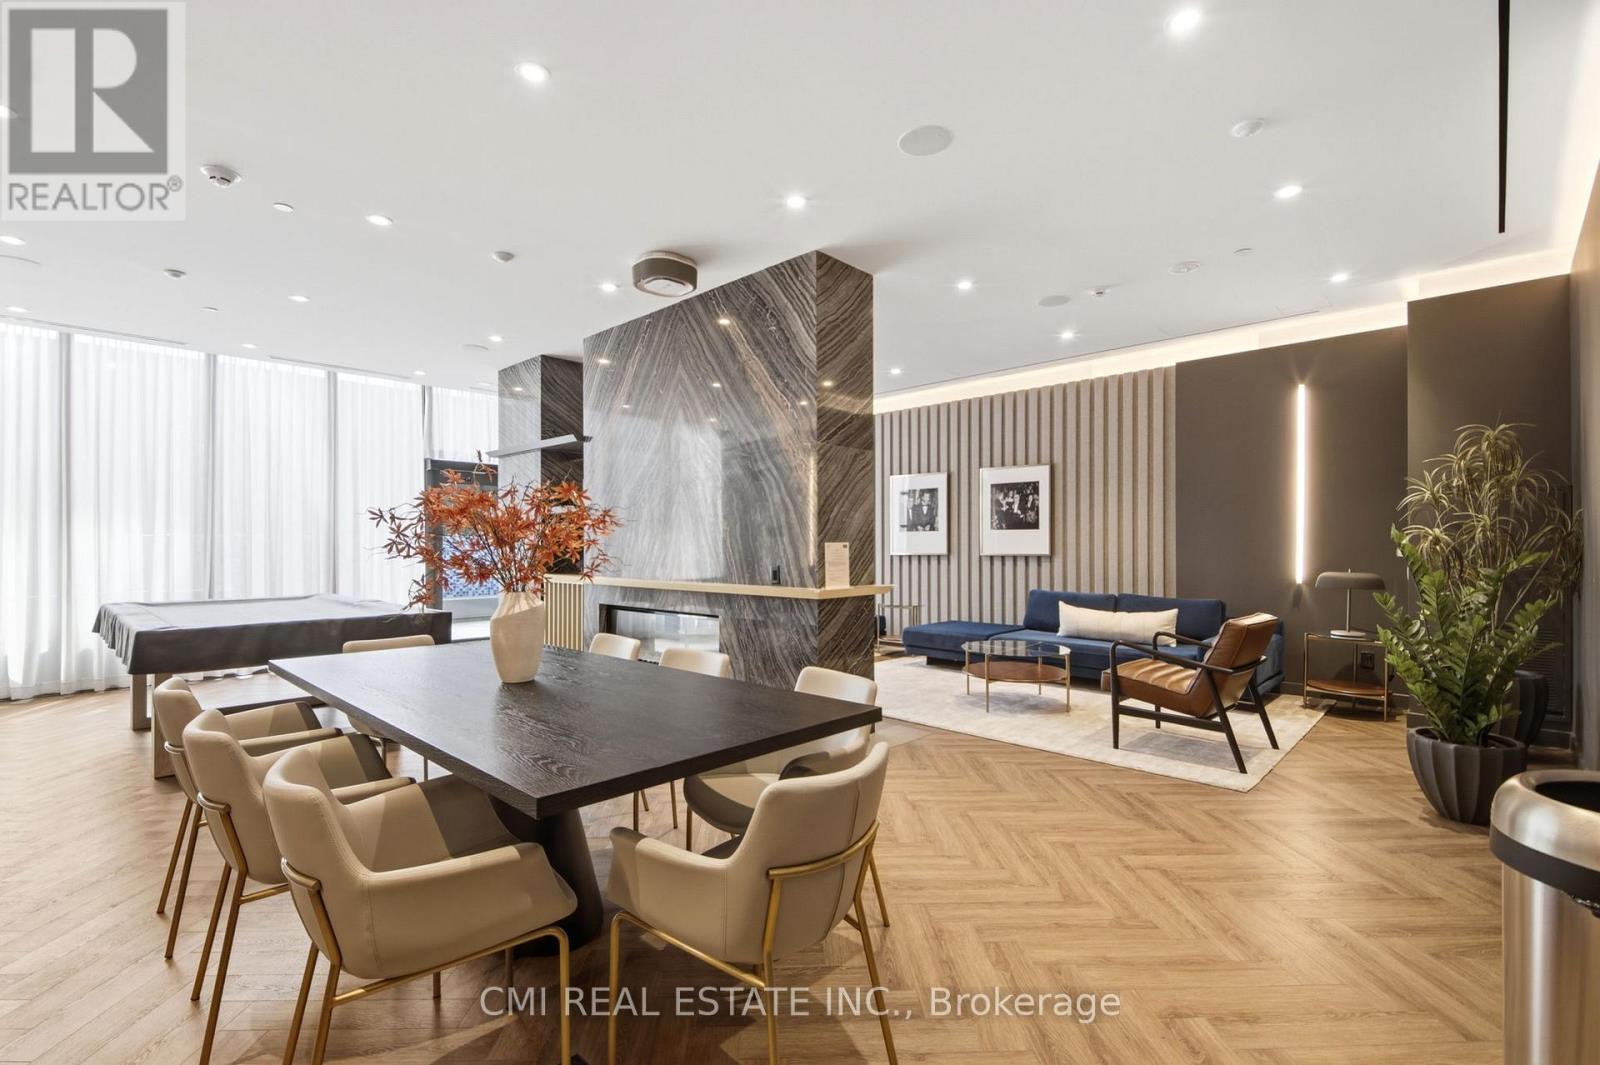

$2,500 Monthly
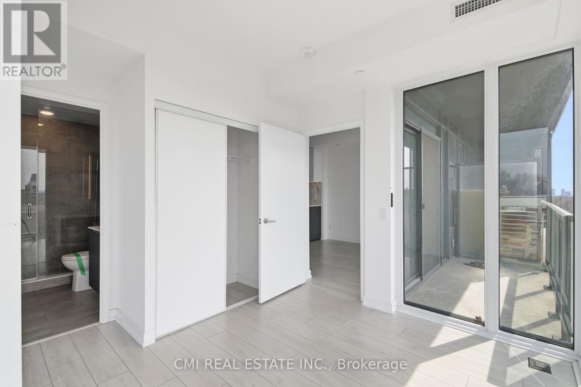
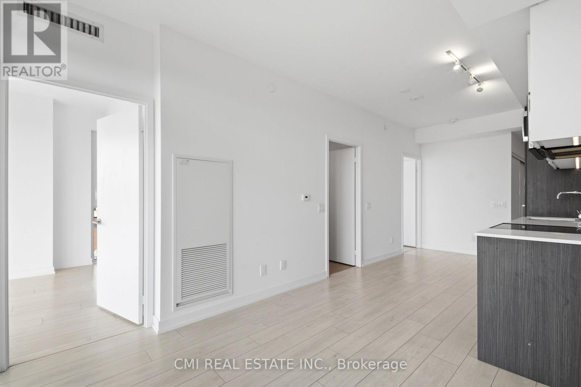
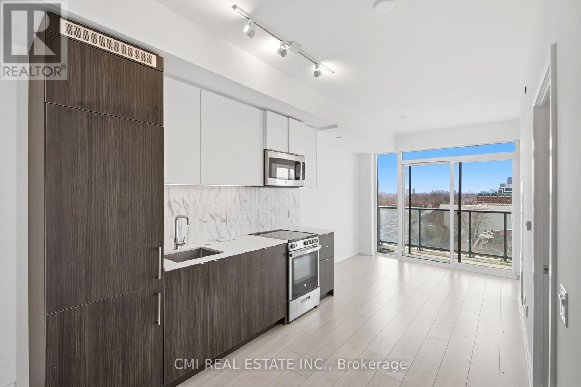
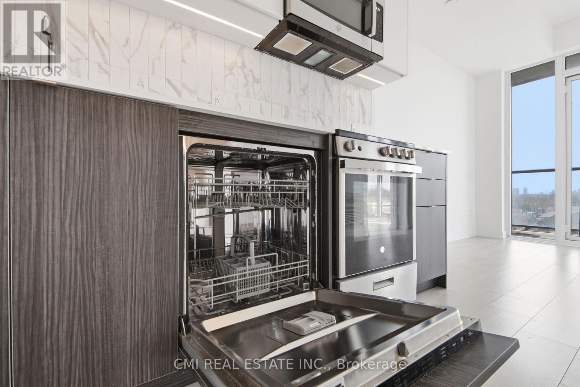
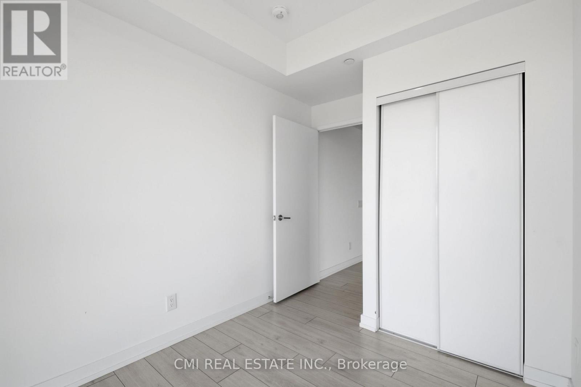
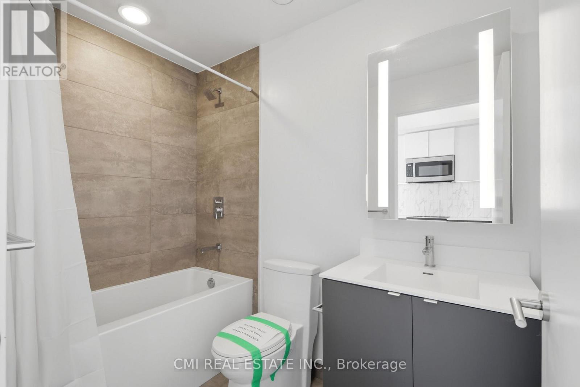
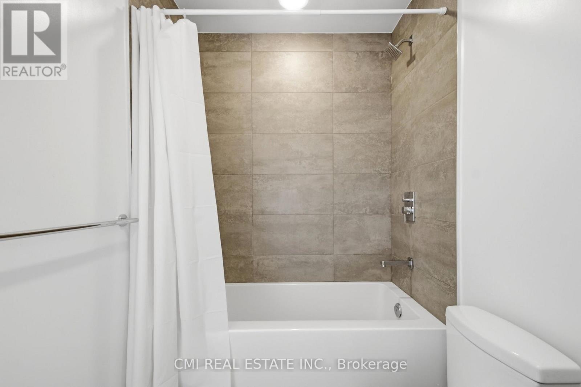
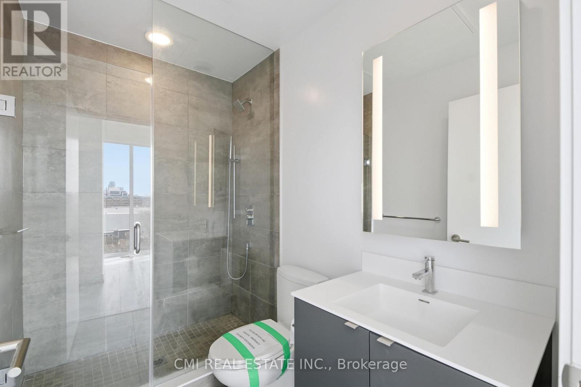
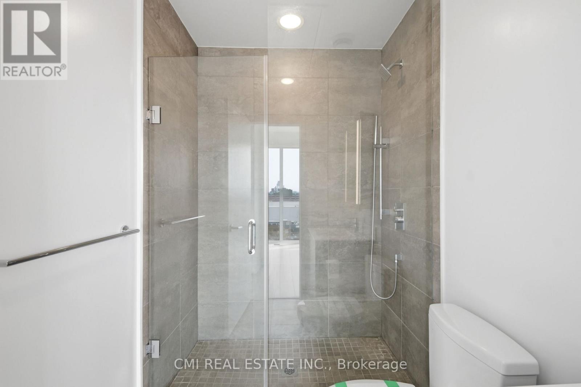
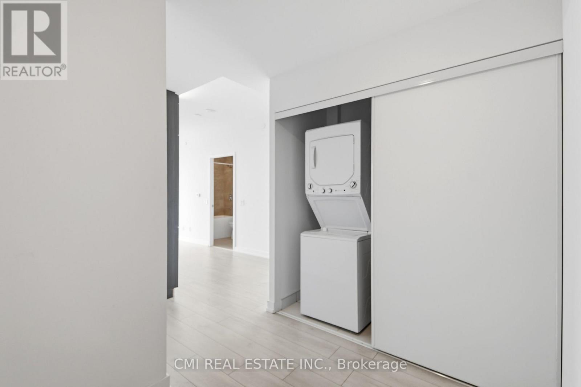
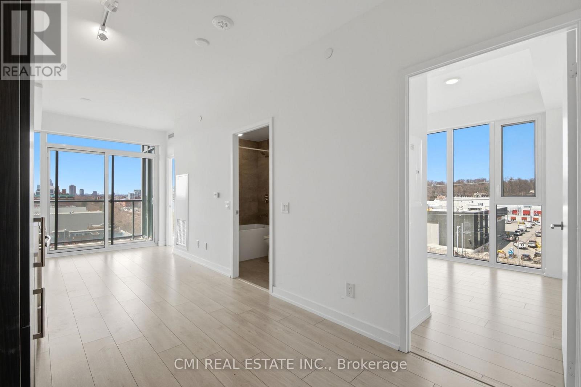
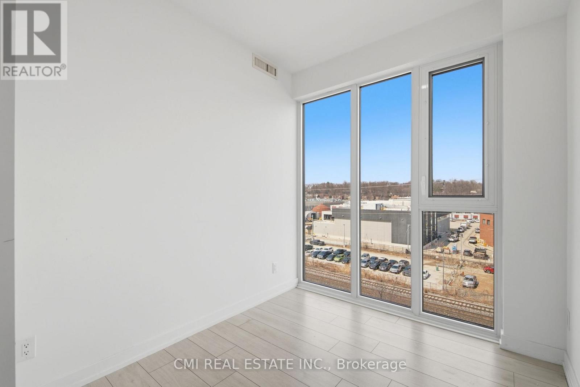
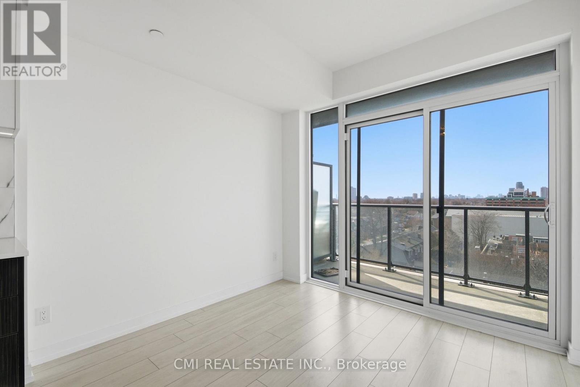
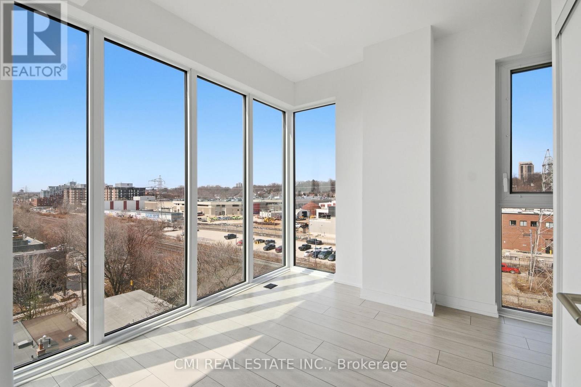
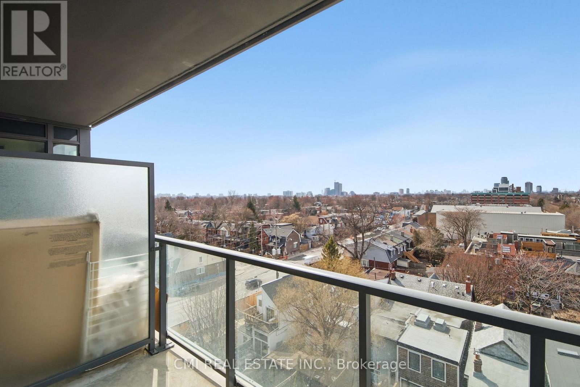
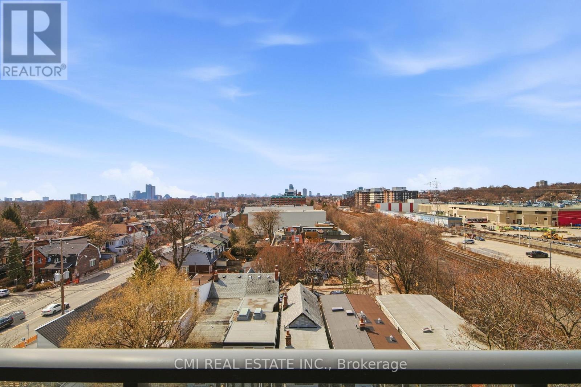
Welcome to Suite 607 at 500 Dupont Street, where modern city living meets unbeatable convenience. This bright and well-designed 2-bedroom, 2-bathroom suite features an open-concept living and dining area that extends to a private balcony, creating the perfect space to relax or entertain. The spacious primary bedroom includes a private ensuite, while the second bedroom offers flexibility for guests, a roommate, or a home office. Finished with durable laminate flooring throughout, this comfortable suite is ideally located at the vibrant intersection of Dupont and Bathurst, placing you just steps from transit, shops, cafés, restaurants, and everyday essentials. Whether you're a young professional, student, or small family, this is an excellent opportunity to enjoy a connected urban lifestyle in one of Toronto's most convenient neighborhoods. (id:63203)
Property Details
| MLS® Number | C13526920 |
| Property Type | Single Family |
| Community Name | Wychwood |
| Community Features | Pets Allowed With Restrictions |
| Features | Balcony |
Building
| Bathroom Total | 2 |
| Bedrooms Above Ground | 2 |
| Bedrooms Total | 2 |
| Age | 0 To 5 Years |
| Basement Type | None |
| Cooling Type | Central Air Conditioning |
| Foundation Type | Concrete |
| Heating Fuel | Natural Gas |
| Heating Type | Forced Air |
| Size Interior | 600 - 699 Ft2 |
| Type | Apartment |
Parking
| No Garage |
Land
| Acreage | No |
Rooms
| Level | Type | Length | Width | Dimensions |
|---|---|---|---|---|
| Main Level | Foyer | 2.5 m | 2.1 m | 2.5 m x 2.1 m |
| Main Level | Dining Room | 4.1 m | 1.5 m | 4.1 m x 1.5 m |
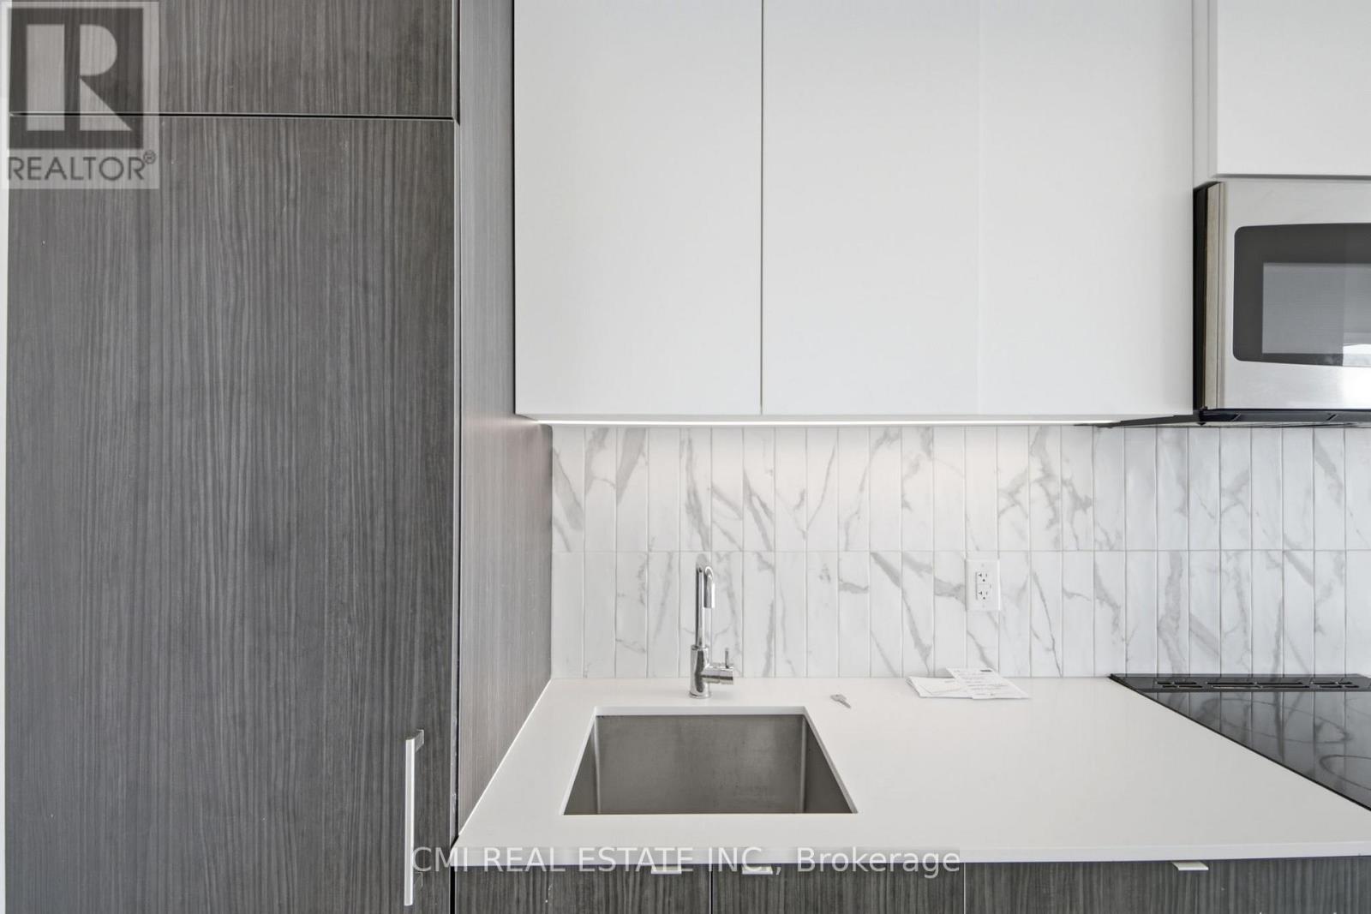
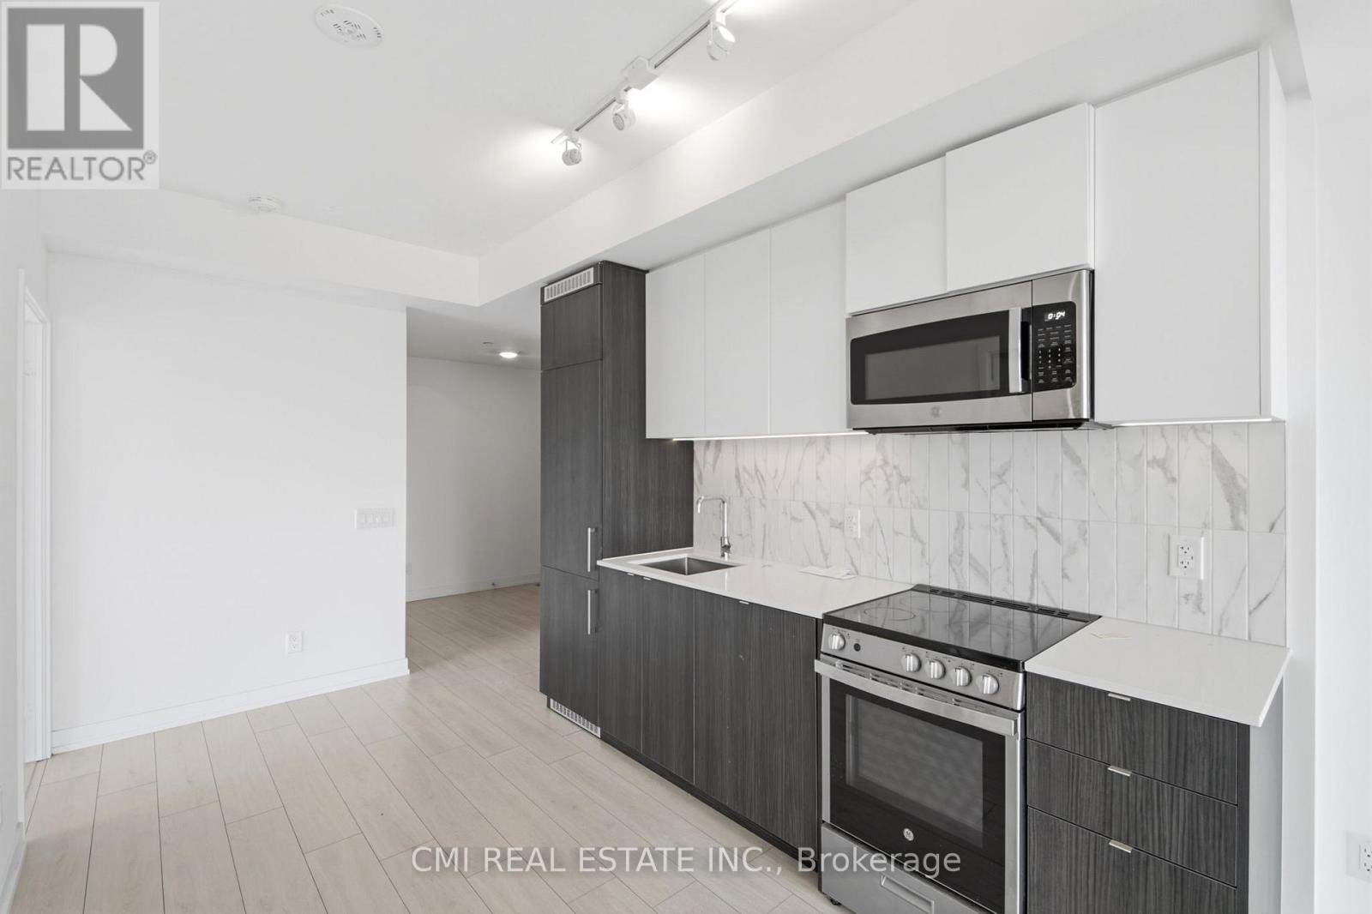
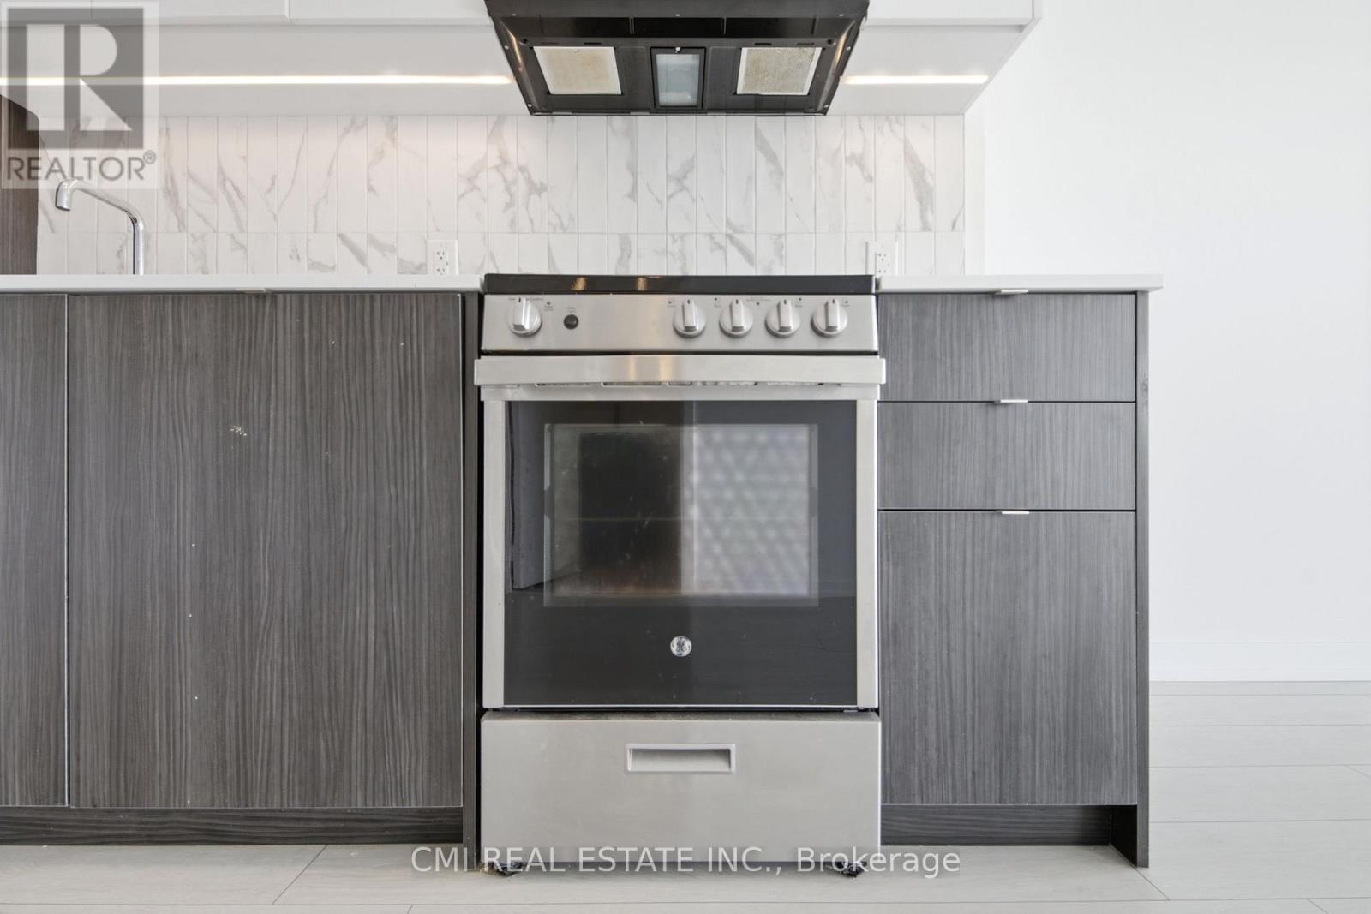
| Main Level | Kitchen | 4.1 m | 1.4 m | 4.1 m x 1.4 m |
| Main Level | Living Room | 2.9 m | 2.6 m | 2.9 m x 2.6 m |
| Main Level | Bedroom | 3.1 m | 2.3 m | 3.1 m x 2.3 m |
| Main Level | Primary Bedroom | 3.4 m | 3.1 m | 3.4 m x 3.1 m |
Contact Us
Contact us for more information

The trademarks REALTOR®, REALTORS®, and the REALTOR® logo are controlled by The Canadian Real Estate Association (CREA) and identify real estate professionals who are members of CREA. The trademarks MLS®, Multiple Listing Service® and the associated logos are owned by The Canadian Real Estate Association (CREA) and identify the quality of services provided by real estate professionals who are members of CREA. The trademark DDF® is owned by The Canadian Real Estate Association (CREA) and identifies CREA's Data Distribution Facility (DDF®)
July 06 2026 04:31:46
Toronto Regional Real Estate Board
Cmi Real Estate Inc.