

8 Cyril Richardson Court Uxbridge, Ontario L9P 2A8


$1,379,900
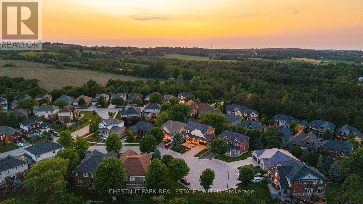
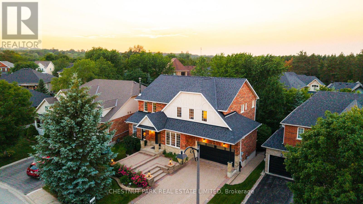
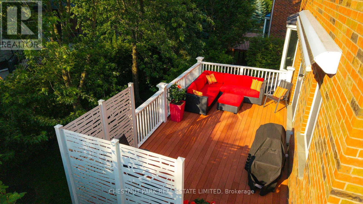
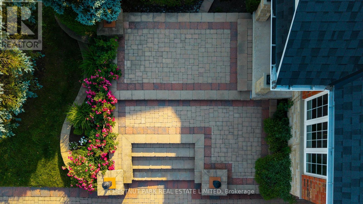
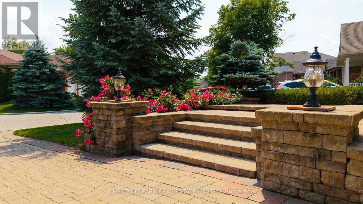
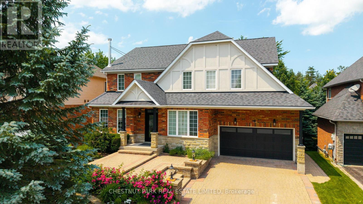
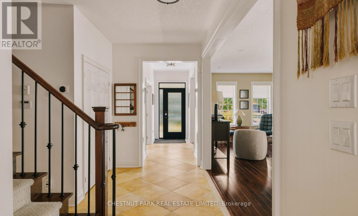
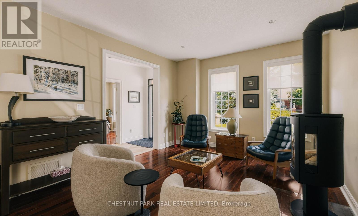
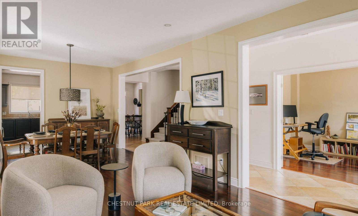
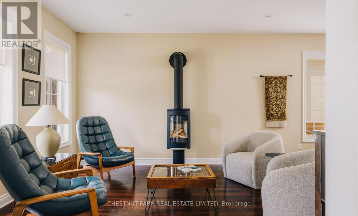
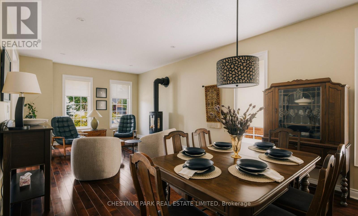
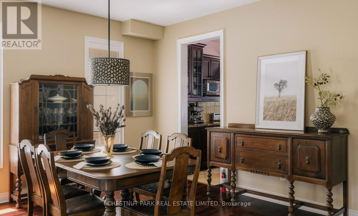
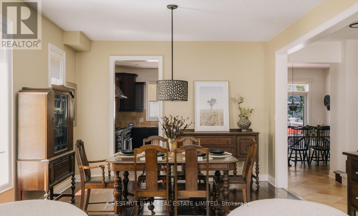
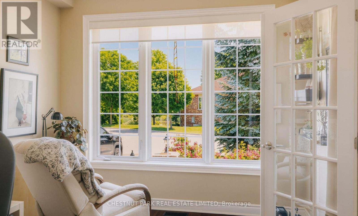
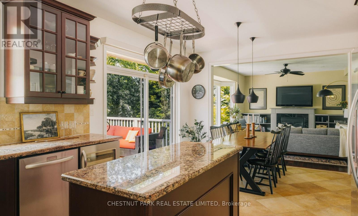
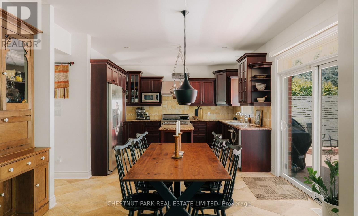
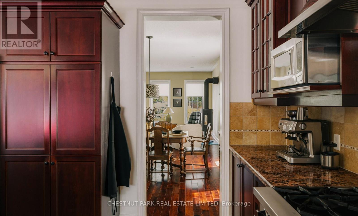
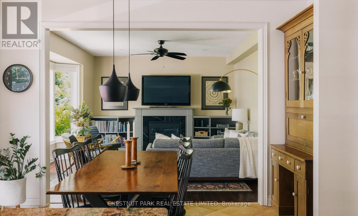
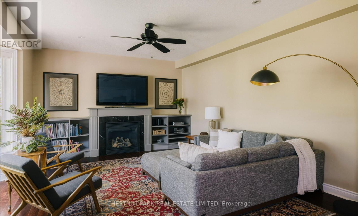
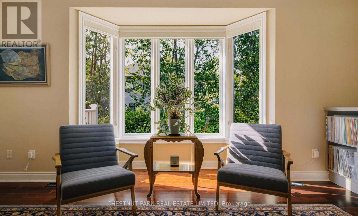
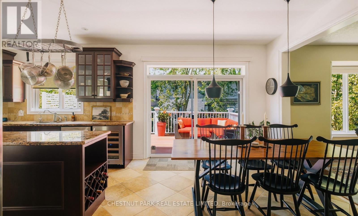
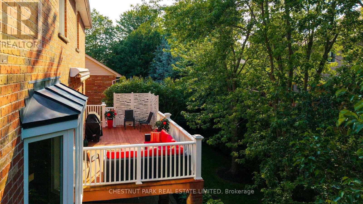
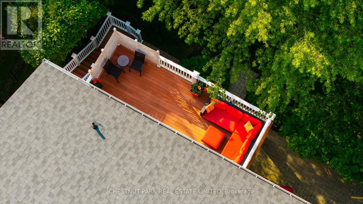
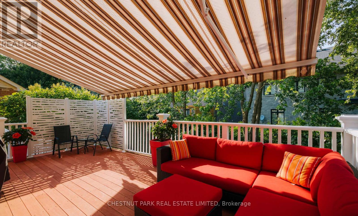
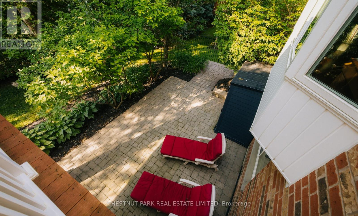
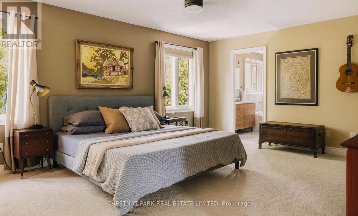
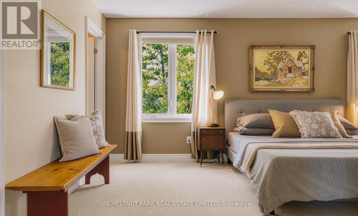
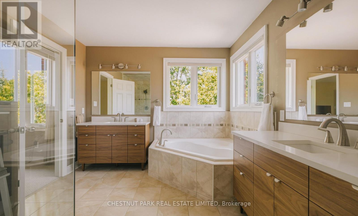
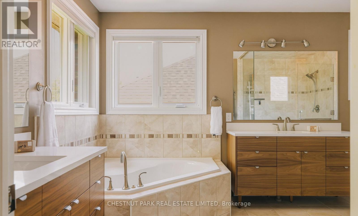
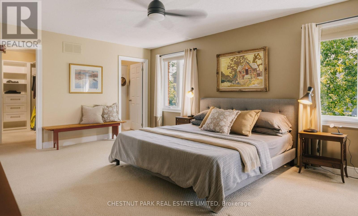
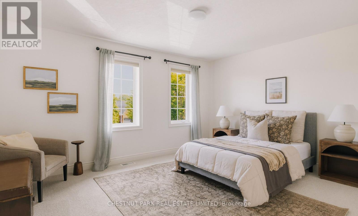
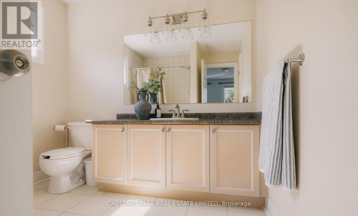
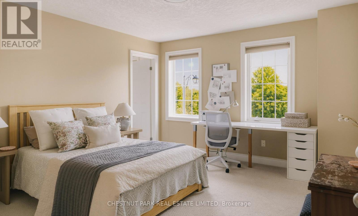
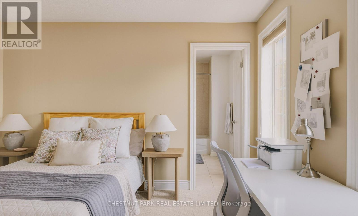
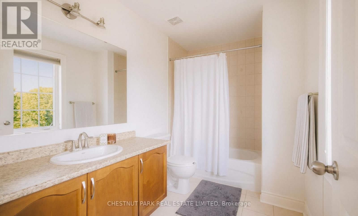
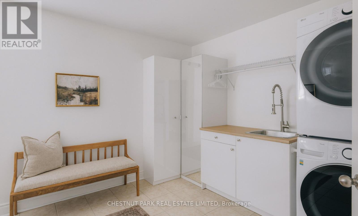
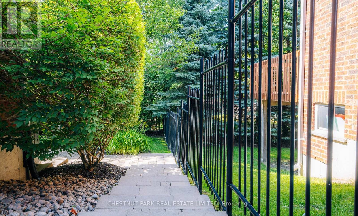
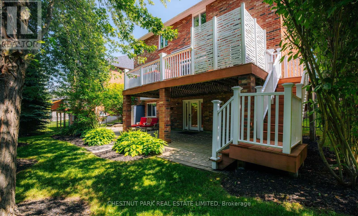
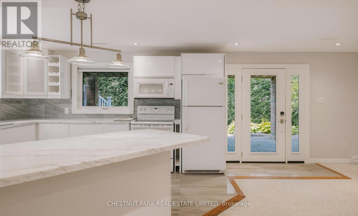
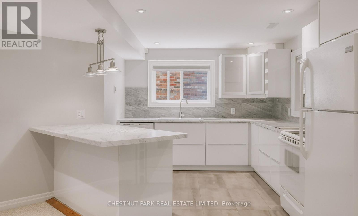
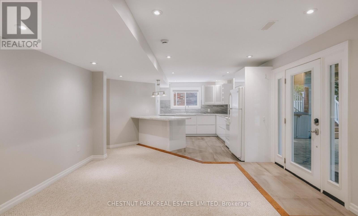
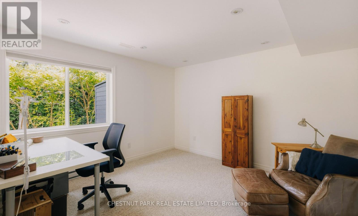
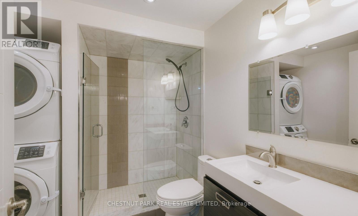
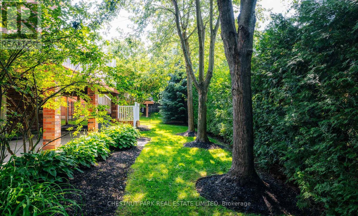
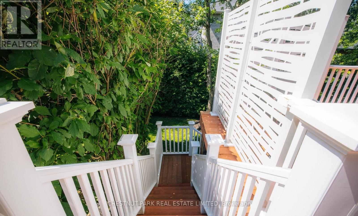
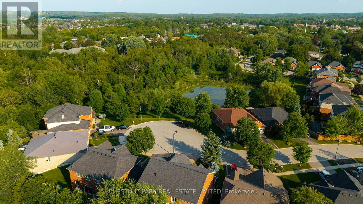
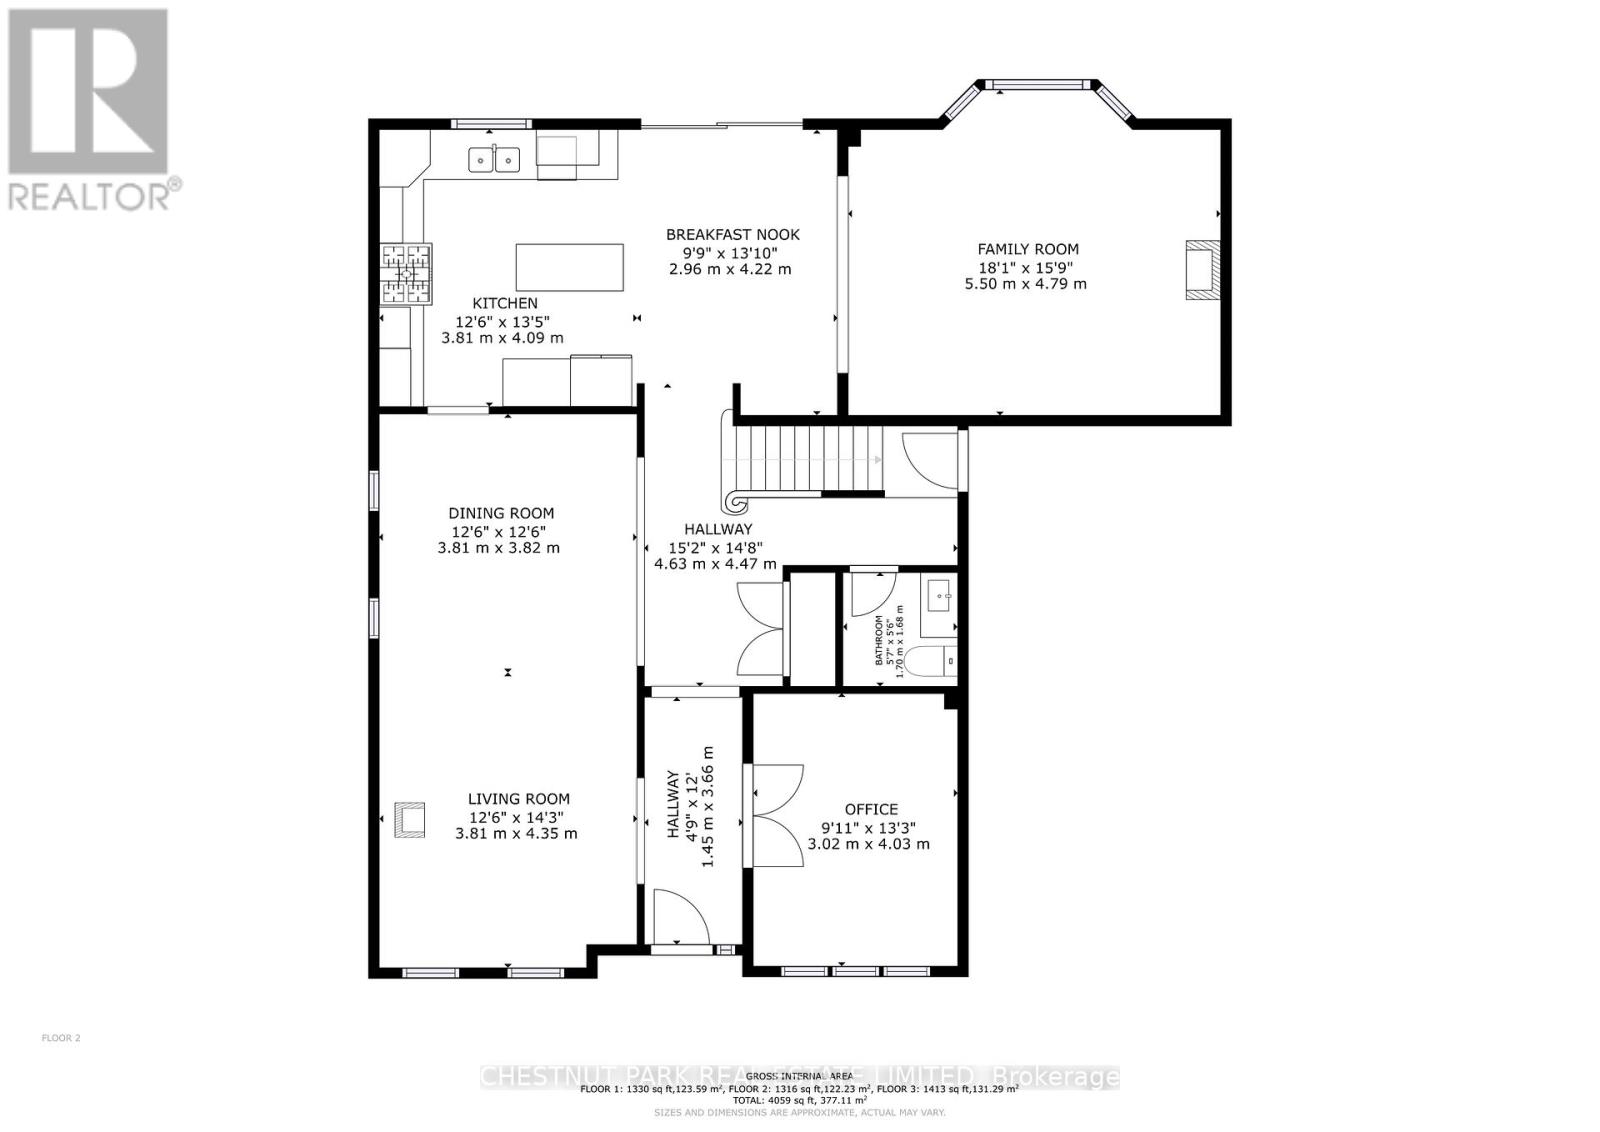
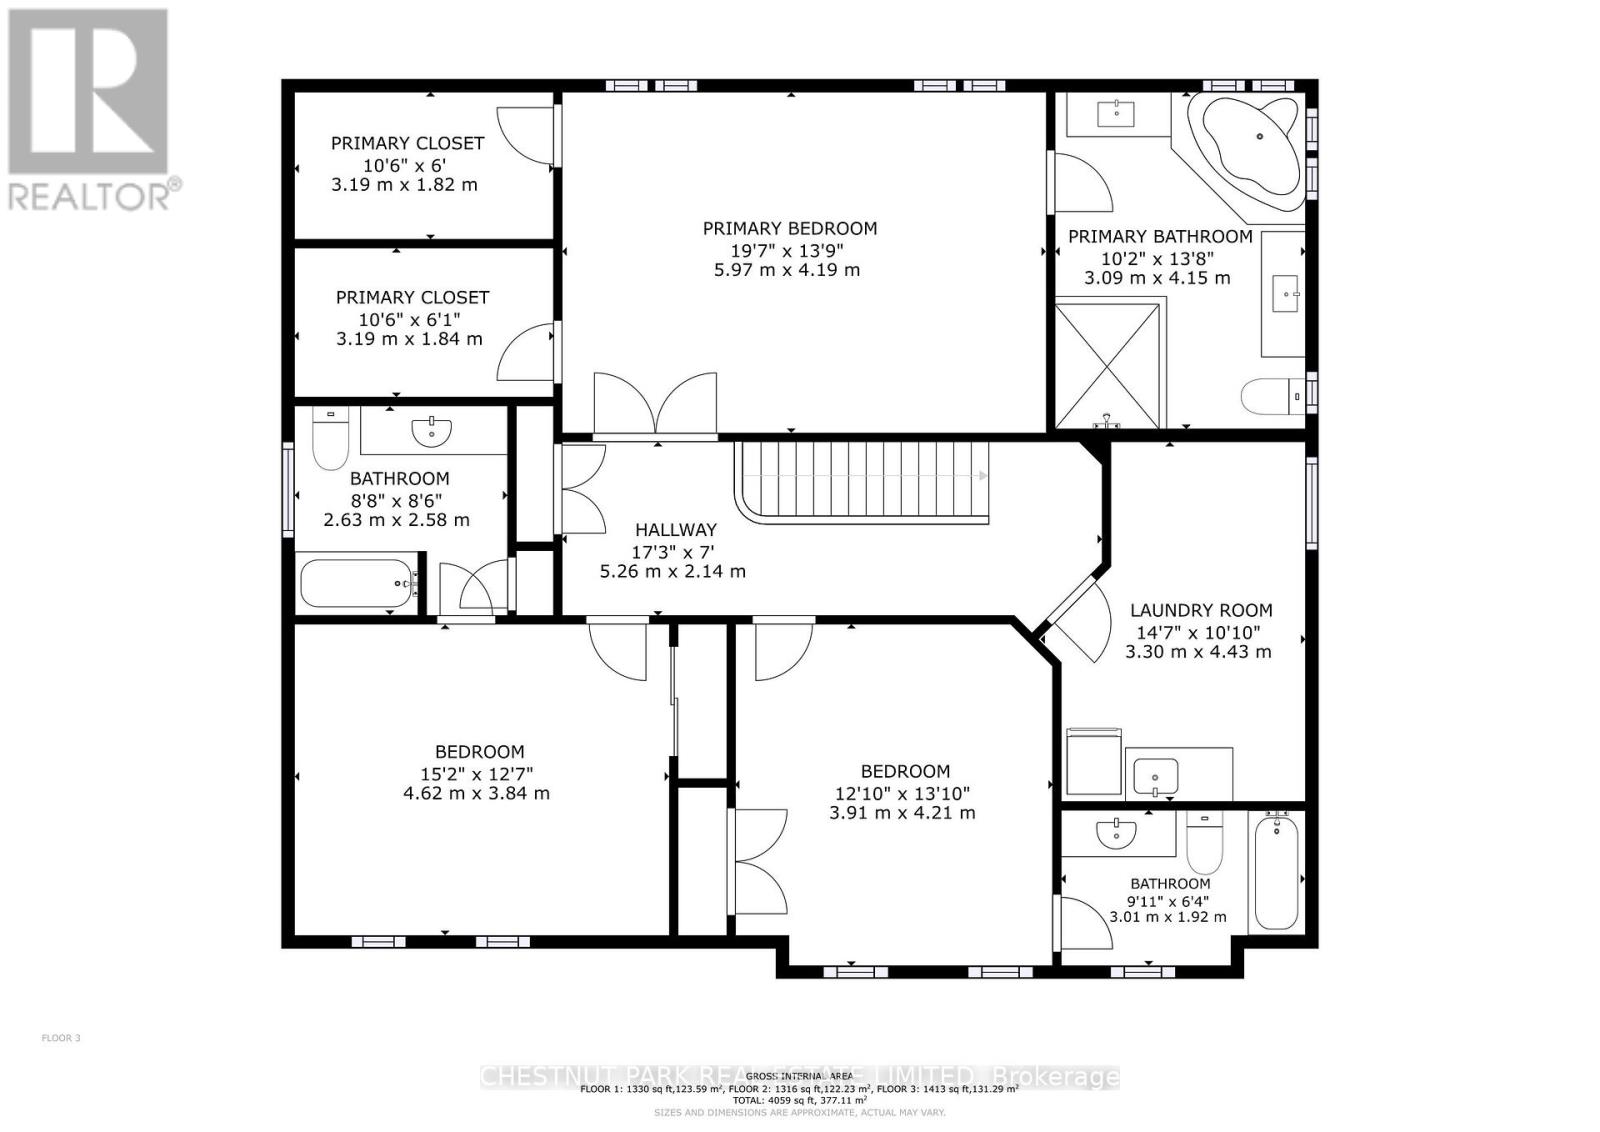
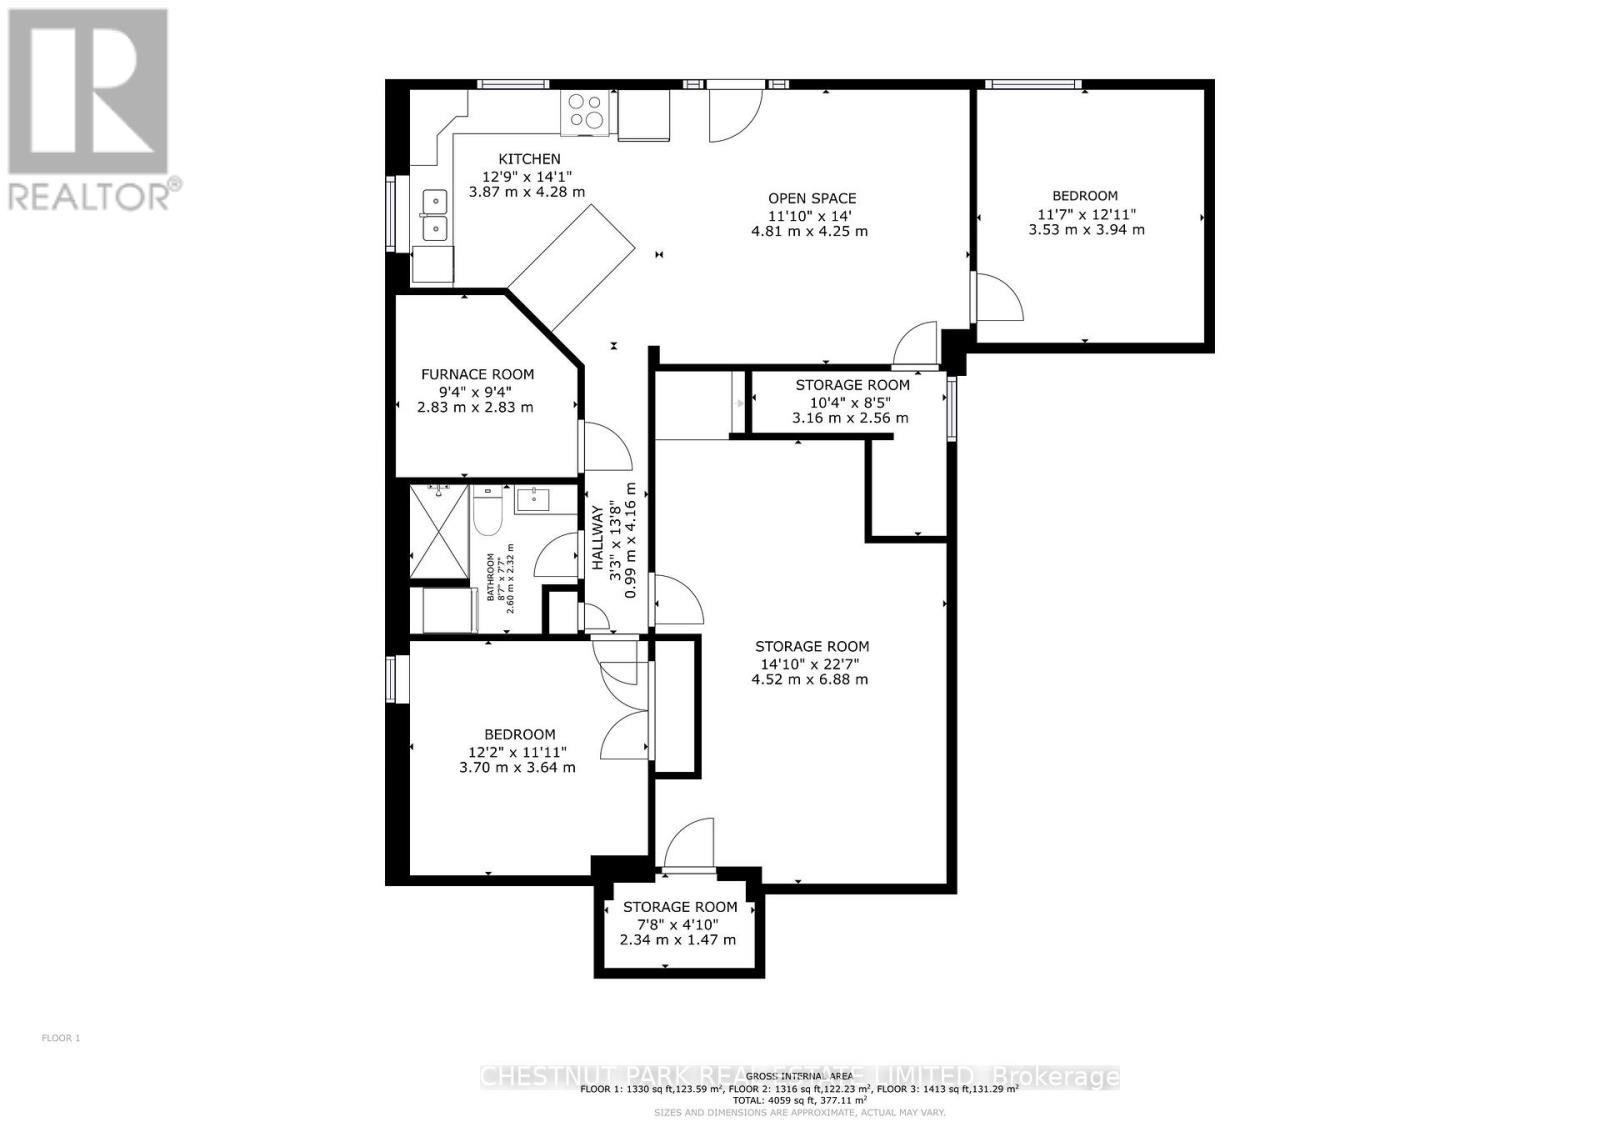
Cyril Richardson is the kind of street people settle into & stay. A quiet cul-de-sac where homes rarely reach the open market: this is the first 2-storey opportunity in 12 years. Set among mature trees in a low-maintenance yard, 8 Cyril Richardson spans nearly 3,000 s.f. - the home's defining feature is its configuration: 3 bedrooms, each with its own ensuite. A layout that seldom comes available, one that speaks to multigenerational families & to households where privacy is non-negotiable. The walkout lower level is a legal, 2 bed apartment with its own address, hydro meter, laundry, heated tile floors & secluded patio. At current market rents, it can generate $2000-$2400/month: income a lender will recognize, extending purchasing power or reducing carrying cost. Not looking to rent? It can easily live as an extension of the home. A south-facing entry looks out over a pond, opening to a centre hall flanked by a formal dining/living room with Jotul wood stove and a separate office. 9' ceilings grace the main floor. The kitchen anchors the back of the home, with granite countertops, a high-end Blue Star gas range, dedicated prep counter & eat-in area, open to the family room with gas fireplace & built-in shelving. The eat-in walks out through an oversized door to a composite deck among the trees, with stairs to the patio below. Upstairs, the 3 bedrooms are generously sized & private. The primary occupies its own end of the home, where a 5-pc bath nearly a room in itself offers an oversized shower & refreshed dual vanities. Twin walk-in closets are an everyday luxury most buyers don't know to ask for until they've lived with it. The bedrooms are finished in a soft, neutral berber (2024). The 2nd-floor laundry is a true room of its own. Walkable to the Fields of Uxbridge, the Trans Canada trail & downtown. Few homes do so much: room for 2 generations under one roof, income when you want it, and rare, oversized proportions on a court that turns over once a decade. (id:63203)
Property Details
| MLS® Number | N13526252 |
| Property Type | Single Family |
| Community Name | Uxbridge |
| Amenities Near By | Park |
| Features | Cul-de-sac, Flat Site, Conservation/green Belt, Dry |
| Parking Space Total | 6 |
| Structure | Deck |
Building
| Bathroom Total | 5 |
| Bedrooms Above Ground | 3 |
| Bedrooms Below Ground | 2 |
| Bedrooms Total | 5 |
| Age | 16 To 30 Years |
| Amenities | Fireplace(s) |
| Appliances | Water Heater, Water Softener, Blinds, Central Vacuum, Dishwasher, Dryer, Garage Door Opener, Microwave, Gas Stove(s), Washer, Window Coverings, Wine Fridge, Two Refrigerators |
| Basement Features | Walk Out, Apartment In Basement, Separate Entrance |
| Basement Type | Full, N/a, N/a, N/a |
| Construction Style Attachment | Detached |
| Cooling Type | Central Air Conditioning |
| Exterior Finish | Brick, Stone |
| Fireplace Present | Yes |
| Fireplace Total | 2 |
| Fireplace Type | Woodstove |
| Flooring Type | Carpeted, Hardwood |
| Foundation Type | Concrete |
| Half Bath Total | 1 |
| Heating Fuel | Natural Gas |
| Heating Type | Forced Air |
| Stories Total | 2 |
| Size Interior | 2,500 - 3,000 Ft2 |
| Type | House |
| Utility Water | Municipal Water |
Parking
| Attached Garage | |
| Garage |
Land
| Acreage | No |
| Fence Type | Fenced Yard |
| Land Amenities | Park |
| Landscape Features | Landscaped |
| Sewer | Sanitary Sewer |
| Size Depth | 95 Ft ,2 In |
| Size Frontage | 53 Ft |
| Size Irregular | 53 X 95.2 Ft |
| Size Total Text | 53 X 95.2 Ft |
| Surface Water | Lake/pond |
| Zoning Description | Residential |
Rooms
| Level | Type | Length | Width | Dimensions |
|---|---|---|---|---|
| Second Level | Primary Bedroom | 5.97 m | 4.19 m | 5.97 m x 4.19 m |
| Second Level | Bedroom 2 | 3.91 m | 4.21 m | 3.91 m x 4.21 m |
| Second Level | Bedroom 3 | 4.62 m | 3.84 m | 4.62 m x 3.84 m |
| Basement | Kitchen | 3.87 m | 4.28 m | 3.87 m x 4.28 m |
| Basement | Recreational, Games Room | 4.81 m | 4.25 m | 4.81 m x 4.25 m |
| Basement | Bedroom | 3.7 m | 3.64 m | 3.7 m x 3.64 m |
| Basement | Bedroom 2 | 3.53 m | 3.94 m | 3.53 m x 3.94 m |
| Basement | Workshop | 4.52 m | 6.88 m | 4.52 m x 6.88 m |
| Main Level | Kitchen | 3.81 m | 4.09 m | 3.81 m x 4.09 m |
| Main Level | Eating Area | 2.96 m | 4.22 m | 2.96 m x 4.22 m |
| Main Level | Family Room | 5.5 m | 4.79 m | 5.5 m x 4.79 m |
| Main Level | Living Room | 3.81 m | 4.35 m | 3.81 m x 4.35 m |
| Main Level | Dining Room | 3.81 m | 3.82 m | 3.81 m x 3.82 m |
| Main Level | Office | 3.02 m | 4.03 m | 3.02 m x 4.03 m |
Utilities
| Electricity | Installed |
| Sewer | Installed |
Contact Us
Contact us for more information

The trademarks REALTOR®, REALTORS®, and the REALTOR® logo are controlled by The Canadian Real Estate Association (CREA) and identify real estate professionals who are members of CREA. The trademarks MLS®, Multiple Listing Service® and the associated logos are owned by The Canadian Real Estate Association (CREA) and identify the quality of services provided by real estate professionals who are members of CREA. The trademark DDF® is owned by The Canadian Real Estate Association (CREA) and identifies CREA's Data Distribution Facility (DDF®)
July 07 2026 02:33:43
Toronto Regional Real Estate Board
Chestnut Park Real Estate Limited