

4523 Kimbermount Avenue Mississauga, Ontario L5M 4J4

$3,400 Monthly
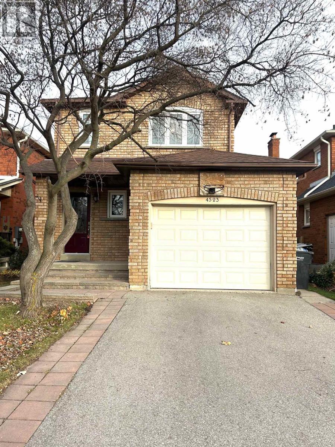
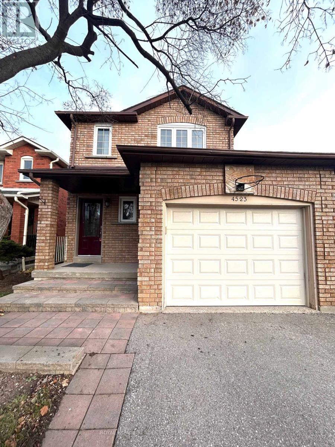
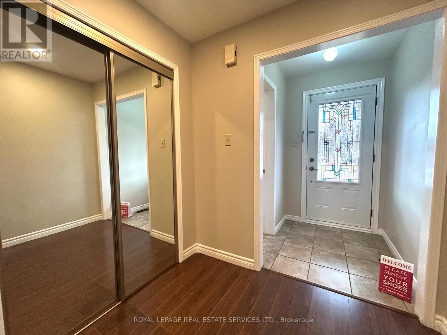
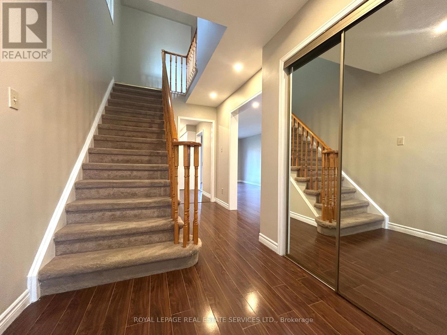
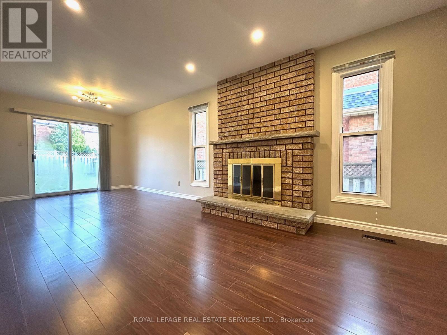
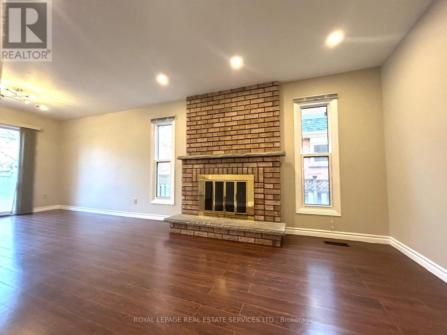
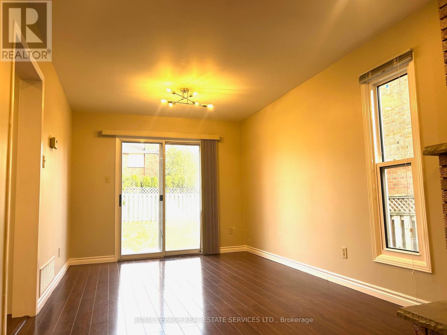
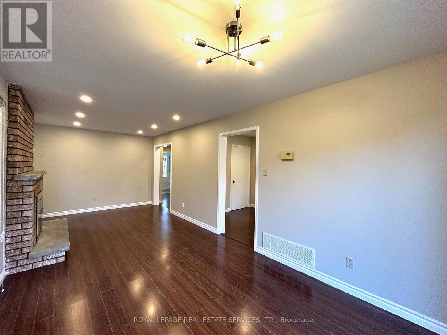
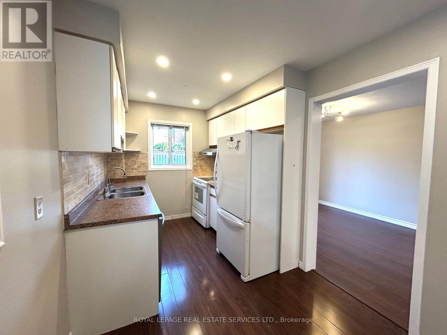
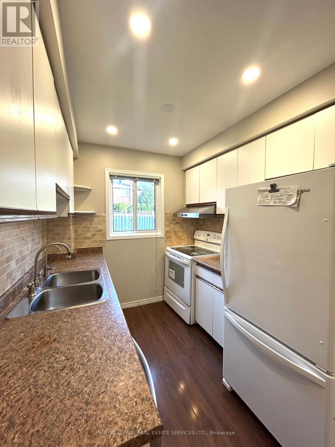
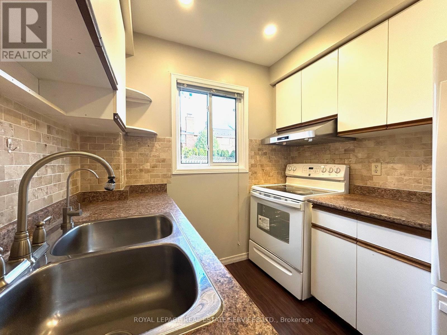
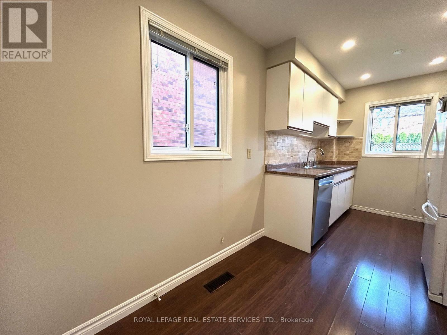
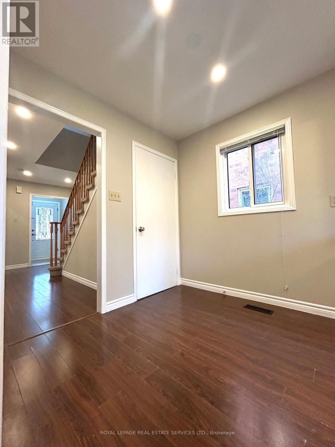
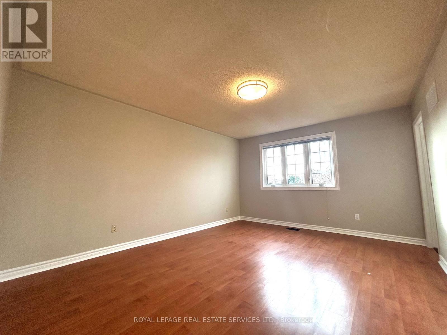
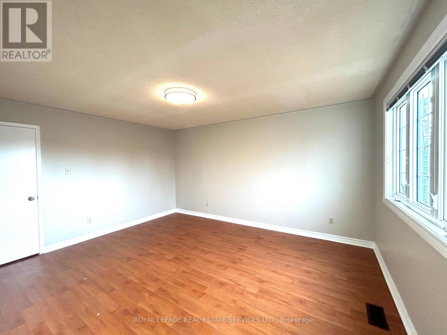
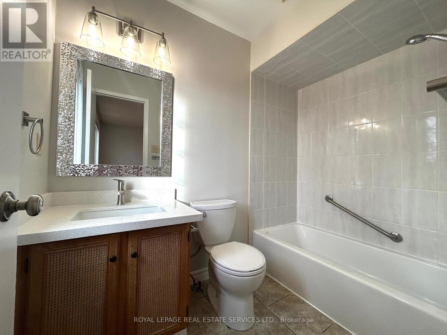
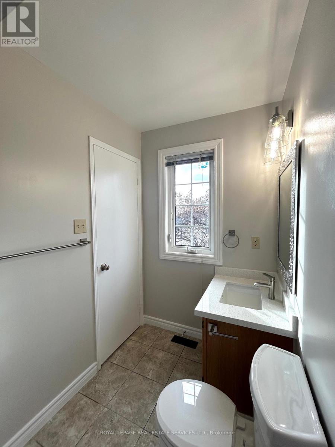
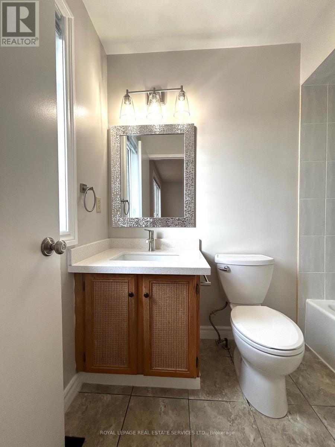
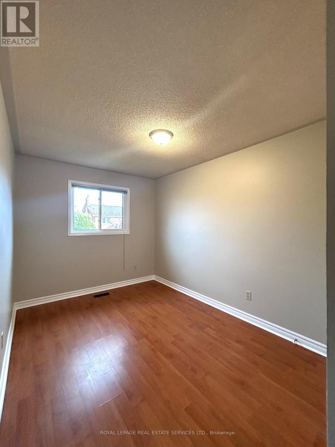
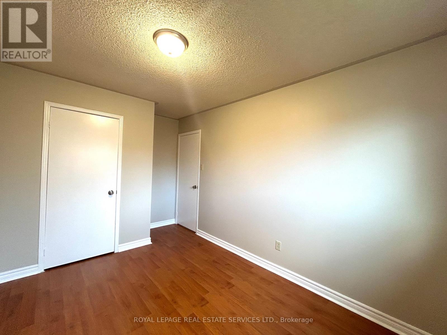
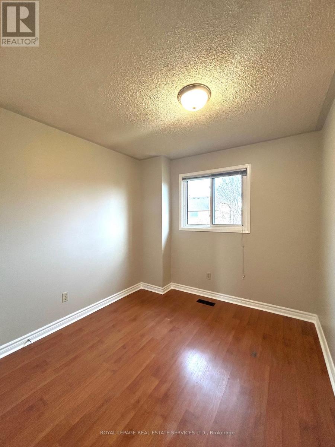
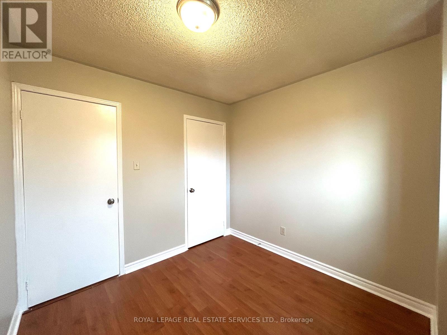
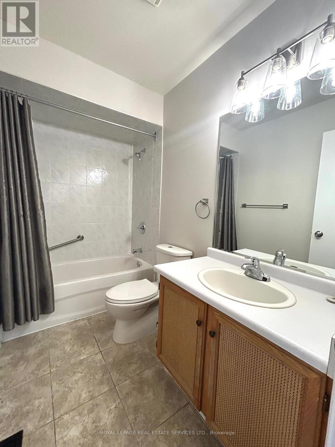
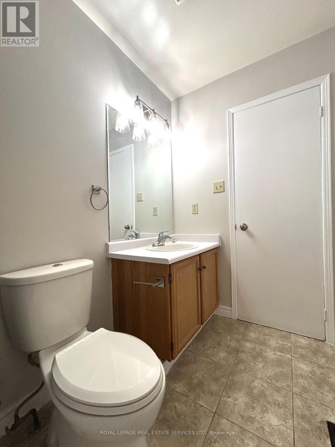
This charming detached 3-bedroom home is located in the highly sought-after Central Erin Mills NBHD. Situated in a family-friendly community, this home is zoned for some of the most reputable schools in the area such as Credit Valley/Thomas Middle/John Fraser/Gonzaga Catholic. It is an ideal choice for families w/children. This lovely 3-bedroom Cozy home recently had many upgrades freshly painted top tobottom, New Sinks/New Toilet/New Faucets/New pot lights. Mins Walk To Shopping Plaza & Public Transit, Close to Trail, Parks & Hwy403/407. Close to Credit Valley Hospital, City of Mississauga and Square One. UTM also not far from the location. (id:63203)
Property Details
| MLS® Number | W13525688 |
| Property Type | Single Family |
| Community Name | Central Erin Mills |
| Amenities Near By | Hospital, Park, Public Transit |
| Community Features | Community Centre |
| Equipment Type | Water Heater |
| Features | Carpet Free, In Suite Laundry |
| Parking Space Total | 3 |
| Rental Equipment Type | Water Heater |
Building
| Bathroom Total | 3 |
| Bedrooms Above Ground | 3 |
| Bedrooms Total | 3 |
| Amenities | Fireplace(s), Separate Electricity Meters |
| Appliances | Garage Door Opener Remote(s), Water Meter, Blinds, Dishwasher, Dryer, Hood Fan, Stove, Washer, Refrigerator |
| Basement Development | Unfinished |
| Basement Type | Full (unfinished) |
| Construction Style Attachment | Detached |
| Cooling Type | Central Air Conditioning |
| Exterior Finish | Brick |
| Fire Protection | Smoke Detectors |
| Fireplace Present | Yes |
| Flooring Type | Laminate |
| Foundation Type | Poured Concrete |
| Half Bath Total | 1 |
| Heating Fuel | Natural Gas |
| Heating Type | Forced Air |
| Stories Total | 2 |
| Size Interior | 1,100 - 1,500 Ft2 |
| Type | House |
| Utility Water | Municipal Water |
Parking
| Garage |
Land
| Acreage | No |
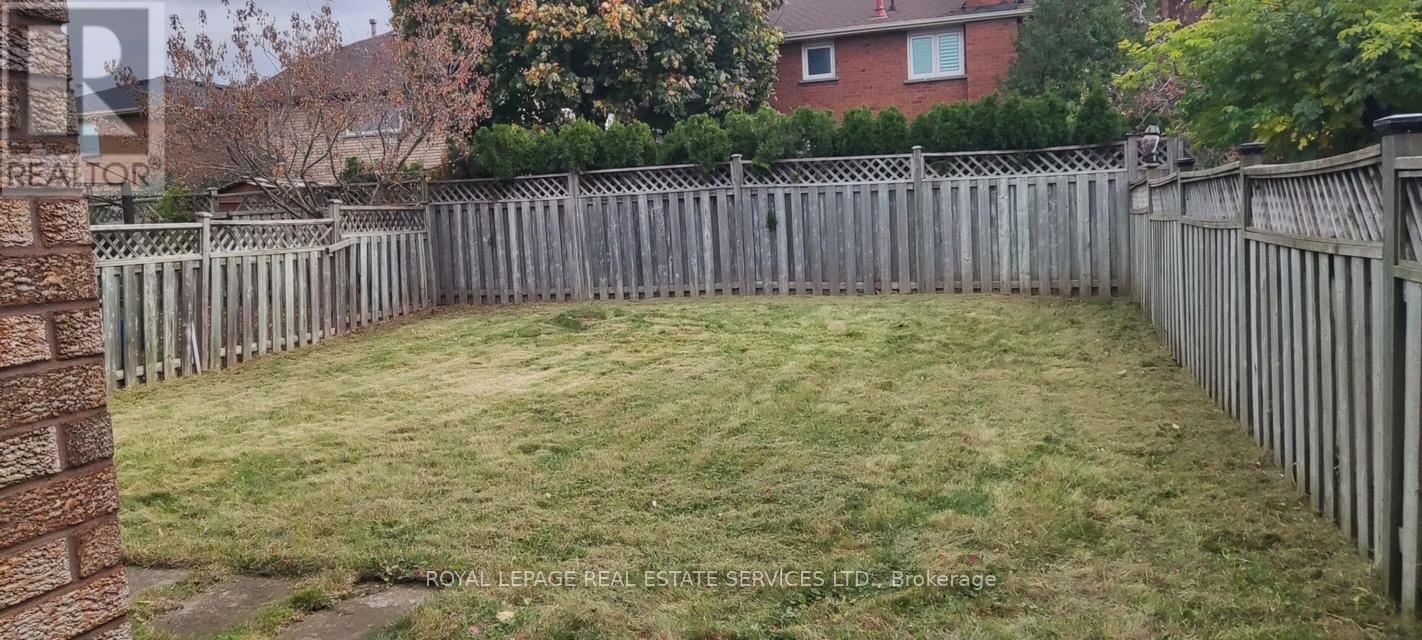
| Fence Type | Fully Fenced, Fenced Yard |
| Land Amenities | Hospital, Park, Public Transit |
| Sewer | Sanitary Sewer |
| Size Depth | 108 Ft ,7 In |
| Size Frontage | 32 Ft |
| Size Irregular | 32 X 108.6 Ft |
| Size Total Text | 32 X 108.6 Ft |
Rooms
| Level | Type | Length | Width | Dimensions |
|---|---|---|---|---|
| Second Level | Primary Bedroom | 4.65 m | 3.86 m | 4.65 m x 3.86 m |
| Second Level | Bedroom 2 | 3.38 m | 2.73 m | 3.38 m x 2.73 m |
| Second Level | Bedroom 3 | 2.86 m | 2.46 m | 2.86 m x 2.46 m |
| Main Level | Living Room | 7.22 m | 3.28 m | 7.22 m x 3.28 m |
| Main Level | Dining Room | 7.22 m | 3.28 m | 7.22 m x 3.28 m |
| Main Level | Kitchen | 4.66 m | 2.98 m | 4.66 m x 2.98 m |
| Main Level | Eating Area | 4.66 m | 2.98 m | 4.66 m x 2.98 m |
Contact Us
Contact us for more information

The trademarks REALTOR®, REALTORS®, and the REALTOR® logo are controlled by The Canadian Real Estate Association (CREA) and identify real estate professionals who are members of CREA. The trademarks MLS®, Multiple Listing Service® and the associated logos are owned by The Canadian Real Estate Association (CREA) and identify the quality of services provided by real estate professionals who are members of CREA. The trademark DDF® is owned by The Canadian Real Estate Association (CREA) and identifies CREA's Data Distribution Facility (DDF®)
July 06 2026 09:08:03
Toronto Regional Real Estate Board
Royal LePage Real Estate Services Ltd.