

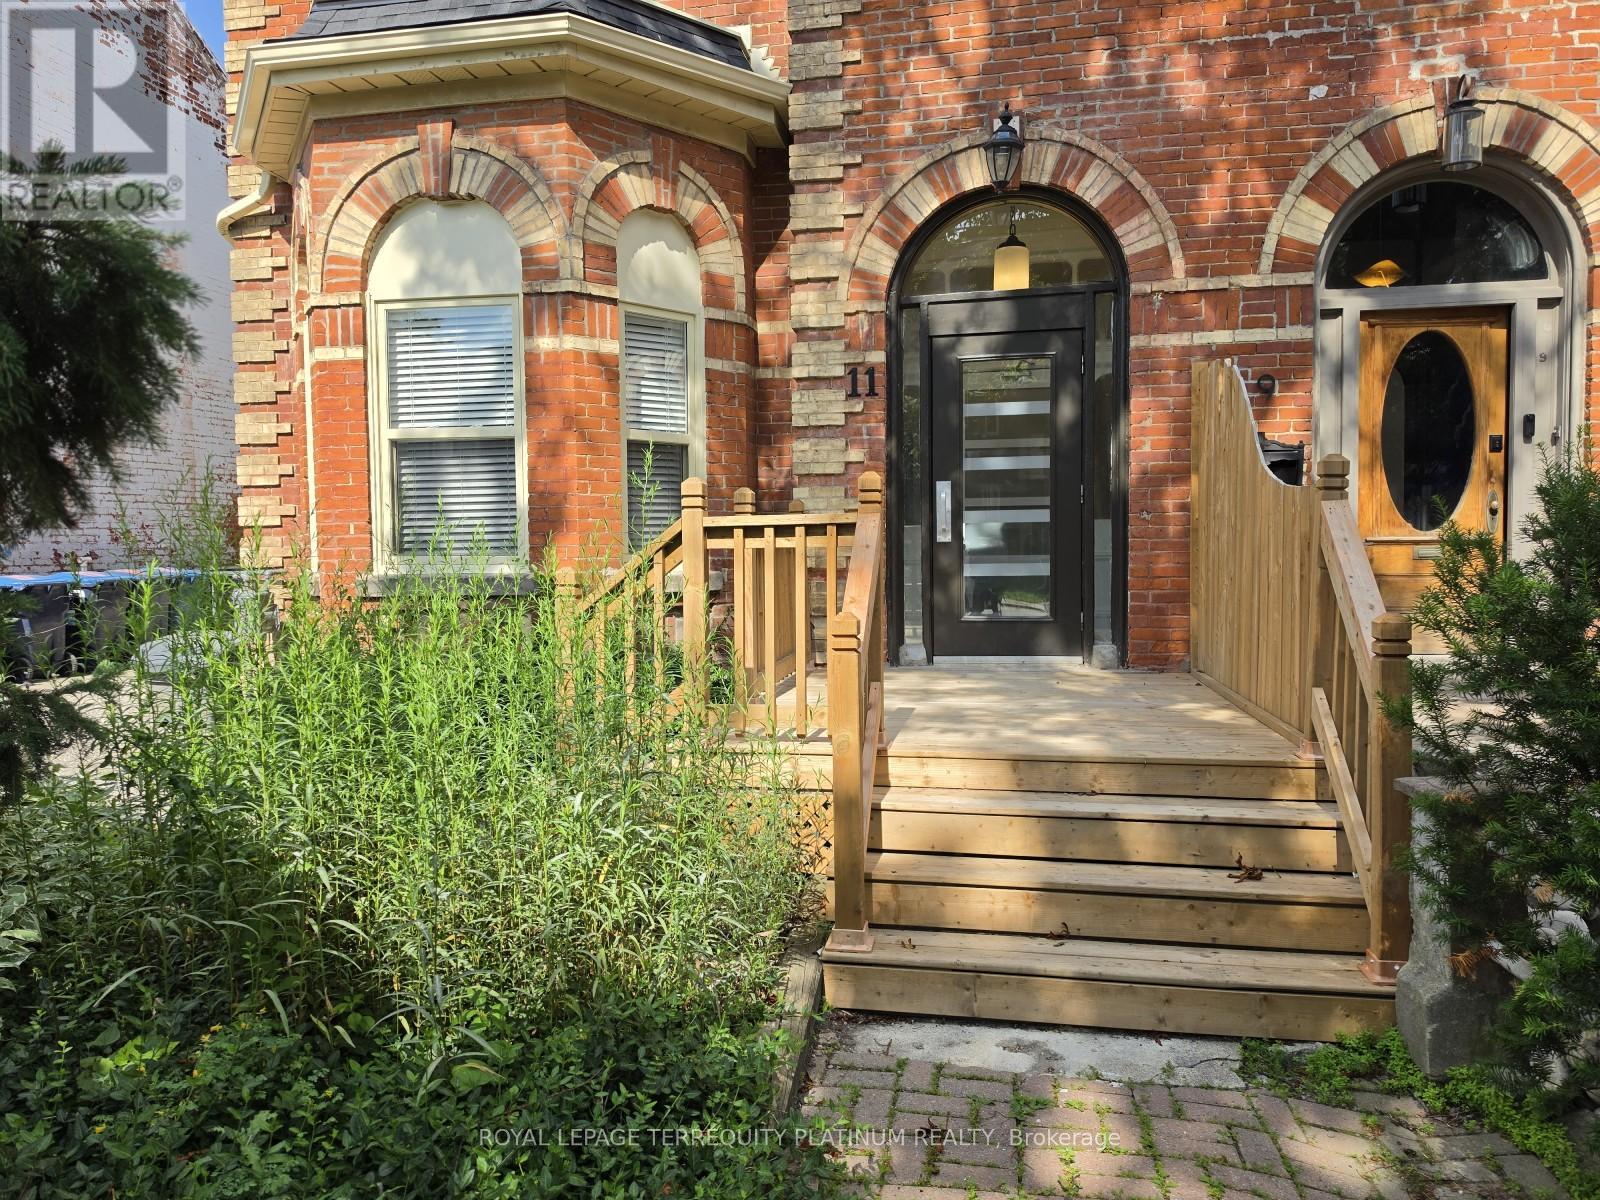
3/main - 11 Beaconsfield Avenue Toronto, Ontario M6J 3J1

$3,000 Monthly
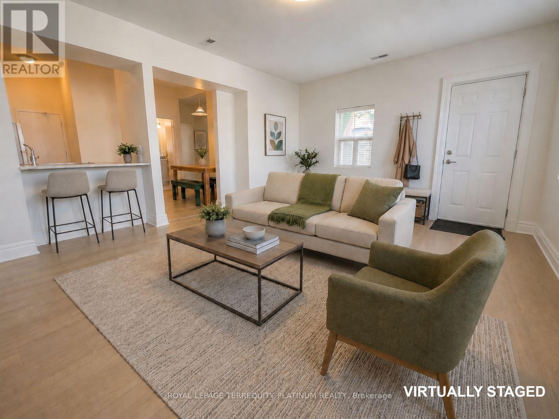
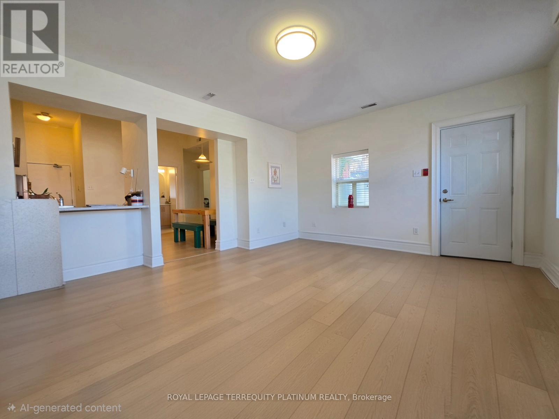
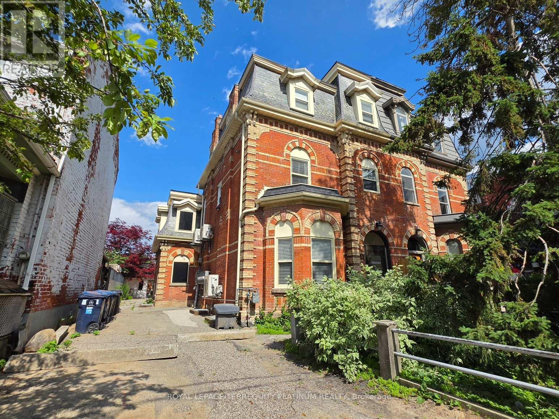
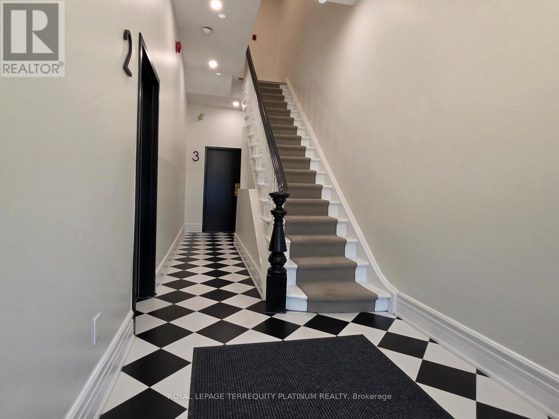
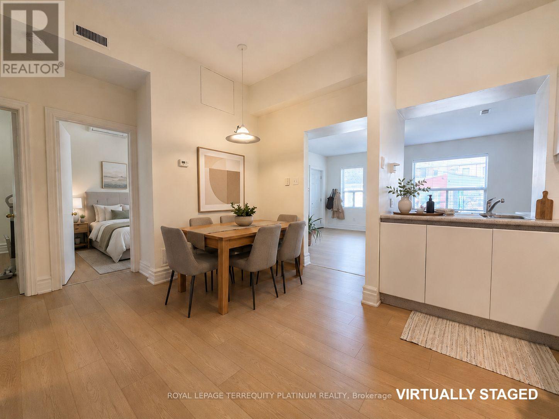
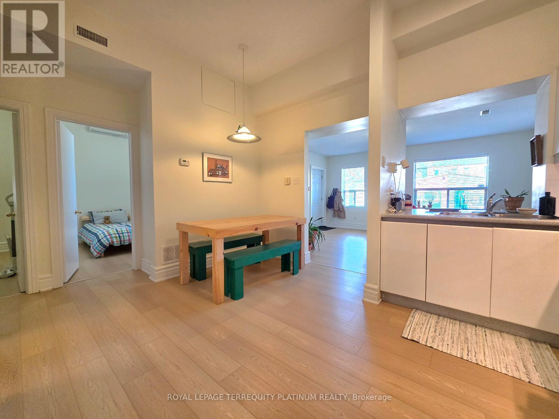
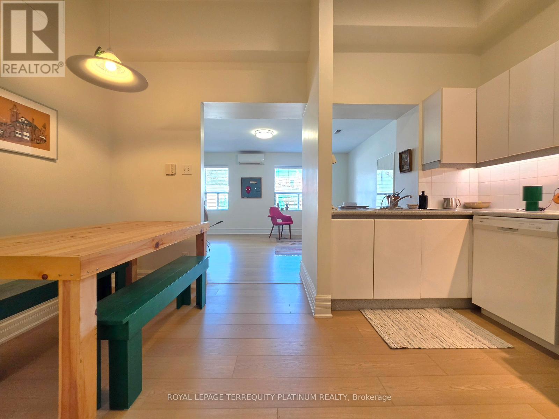
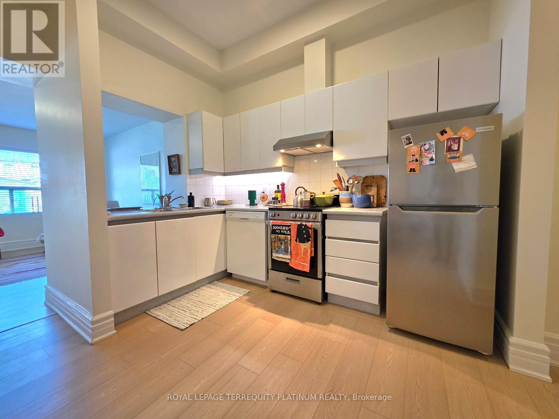
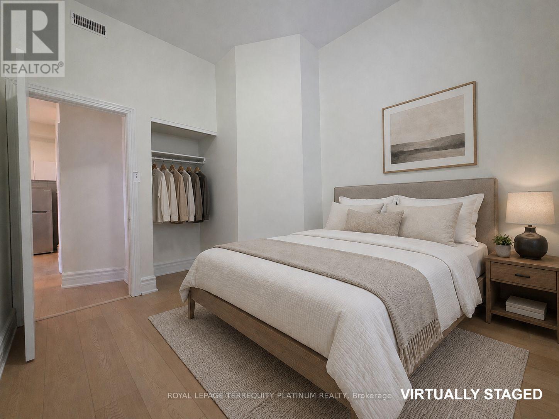
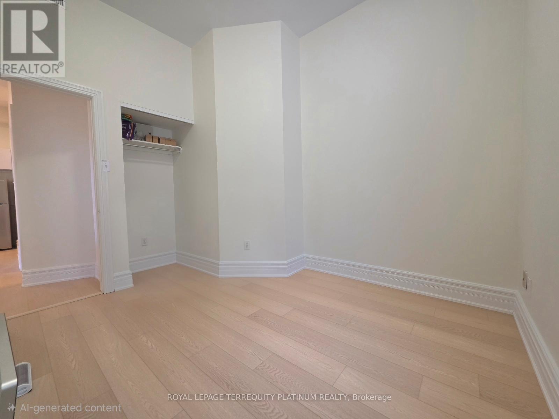
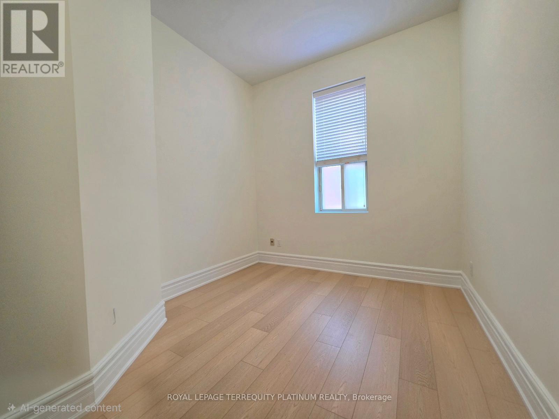
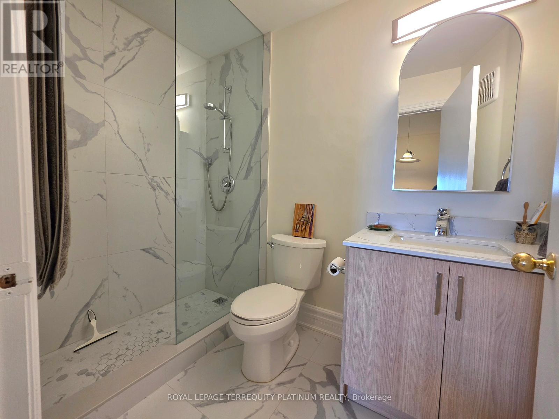
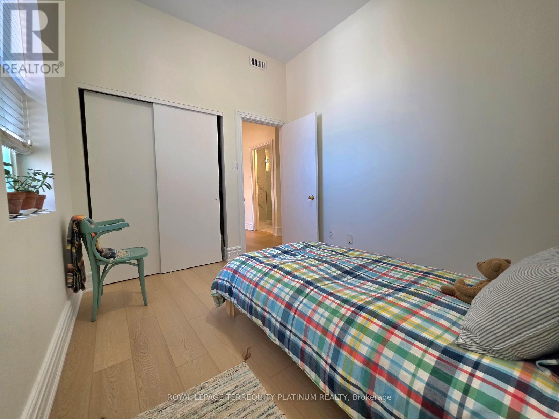
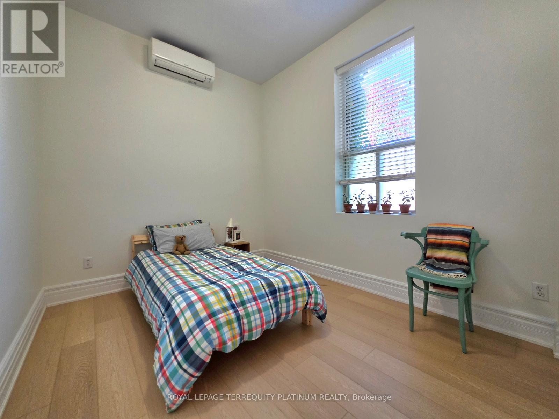
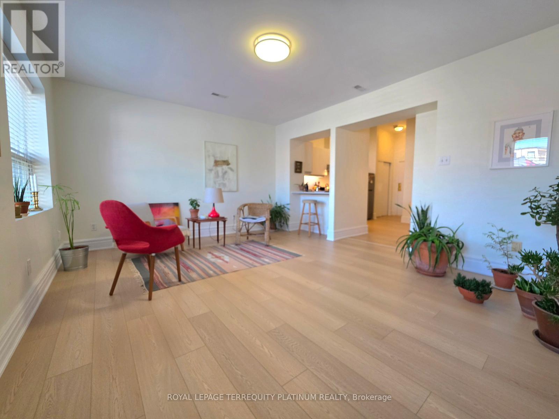
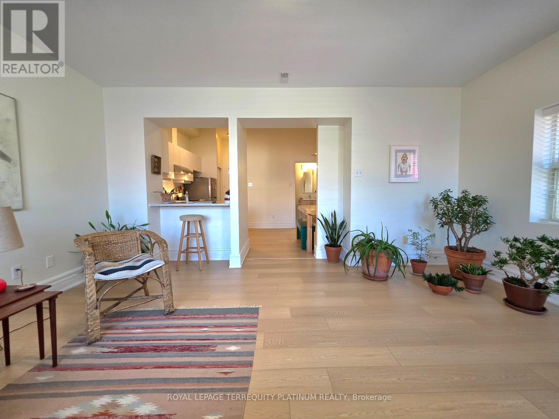
Quiet, Sun-Drenched Ground Floor Living with over 10ft Ceilings. Positioned at the rear of the property, this spacious 2-bedroom home features a brilliant corner living room that maximizes natural light. Complete with a functional kitchen/dining zone and a brand-new bathroom, this residence offers an unparalleled lifestyle just steps from the vibrant energy of Queen West, The Drake Hotel, and Trinity Bellwoods Park. (id:63203)
Property Details
| MLS® Number | C13528390 |
| Property Type | Multi-family |
| Community Name | Little Portugal |
| Amenities Near By | Park, Place Of Worship, Public Transit |
| Features | Carpet Free |
| Parking Space Total | 1 |
Building
| Bathroom Total | 1 |
| Bedrooms Above Ground | 2 |
| Bedrooms Total | 2 |
| Amenities | Separate Electricity Meters |
| Appliances | Intercom, Dishwasher, Hood Fan, Stove, Refrigerator |
| Basement Type | None |
| Cooling Type | Window Air Conditioner |
| Exterior Finish | Brick, Concrete |
| Fire Protection | Smoke Detectors |
| Flooring Type | Wood |
| Foundation Type | Concrete |
| Heating Fuel | Electric |
| Heating Type | Forced Air |
| Size Interior | 700 - 1,100 Ft2 |
| Type | Other |
| Utility Water | Municipal Water |
Parking
| Detached Garage | |
| Garage |
Land
| Acreage | No |
| Land Amenities | Park, Place Of Worship, Public Transit |
| Sewer | Sanitary Sewer |
Rooms
| Level | Type | Length | Width | Dimensions |
|---|---|---|---|---|
| Main Level | Living Room | 5.02 m | 4.33 m | 5.02 m x 4.33 m |
| Main Level | Dining Room | 4.24 m | 3.15 m | 4.24 m x 3.15 m |
| Main Level | Kitchen | 4.24 m | 3.15 m | 4.24 m x 3.15 m |
| Main Level | Primary Bedroom | 3.26 m | 2.74 m | 3.26 m x 2.74 m |
| Main Level | Bedroom | 3.17 m | 2.83 m | 3.17 m x 2.83 m |
Contact Us
Contact us for more information

The trademarks REALTOR®, REALTORS®, and the REALTOR® logo are controlled by The Canadian Real Estate Association (CREA) and identify real estate professionals who are members of CREA. The trademarks MLS®, Multiple Listing Service® and the associated logos are owned by The Canadian Real Estate Association (CREA) and identify the quality of services provided by real estate professionals who are members of CREA. The trademark DDF® is owned by The Canadian Real Estate Association (CREA) and identifies CREA's Data Distribution Facility (DDF®)
July 11 2026 02:25:28
Toronto Regional Real Estate Board
Royal LePage Terrequity Platinum Realty