

4334 Arejay Avenue Lincoln, Ontario L3J 0P7

$759,900
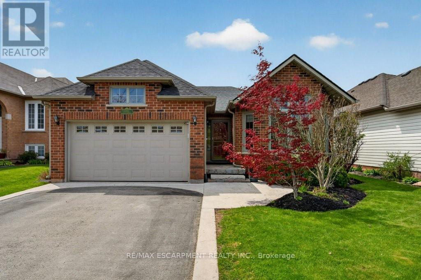
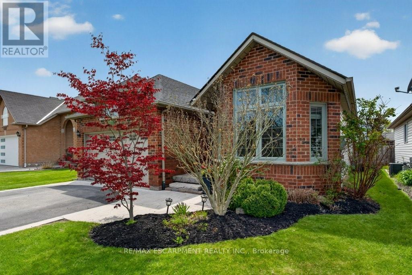
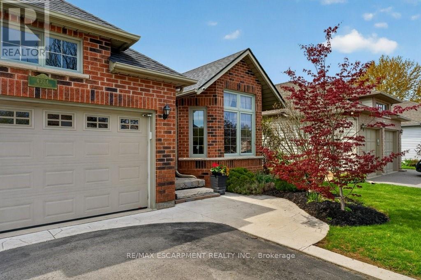
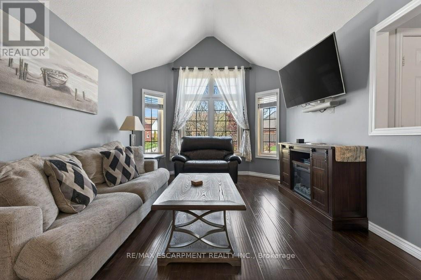
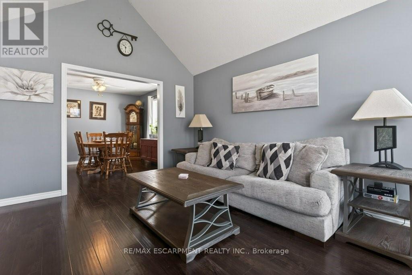
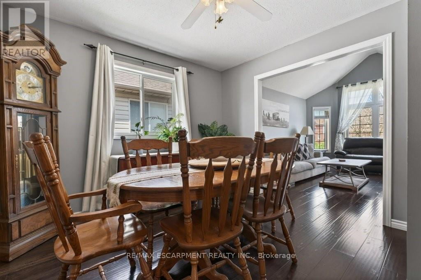
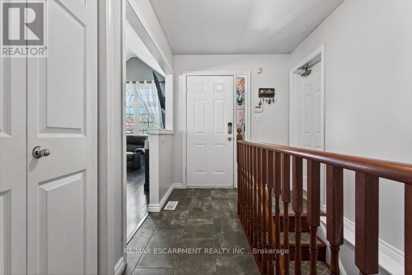
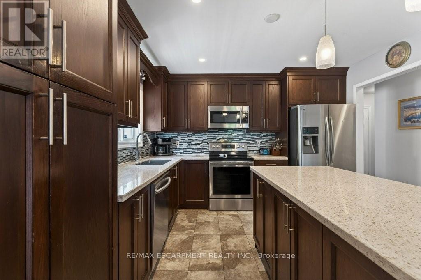
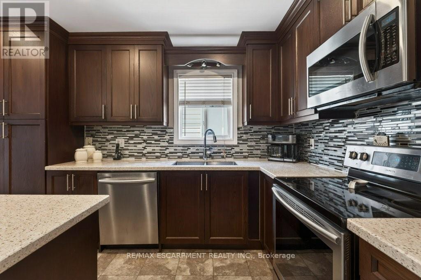
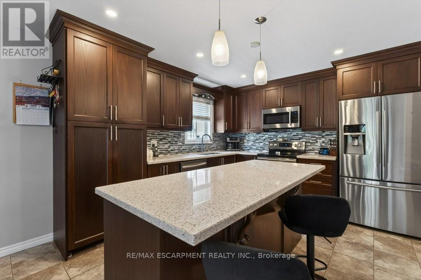
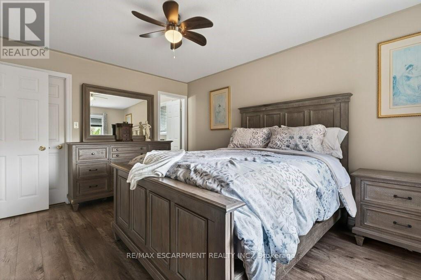
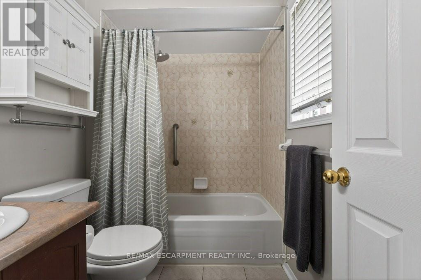
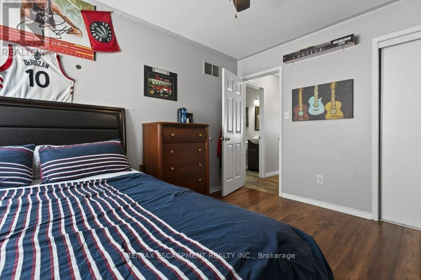
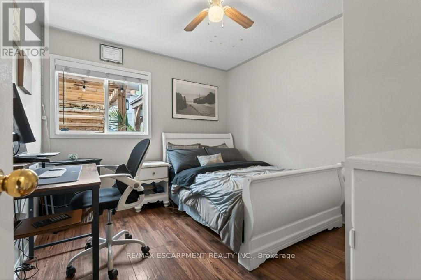
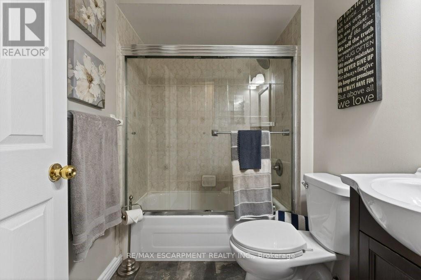
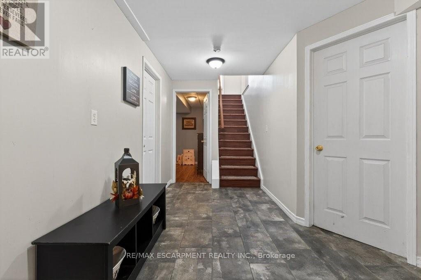
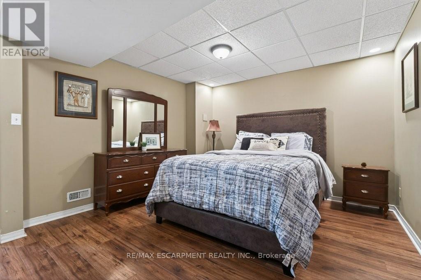
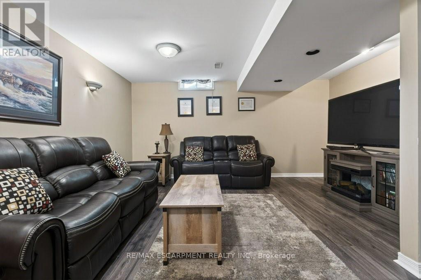
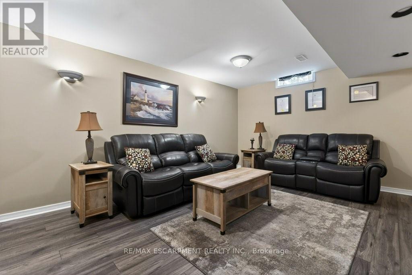
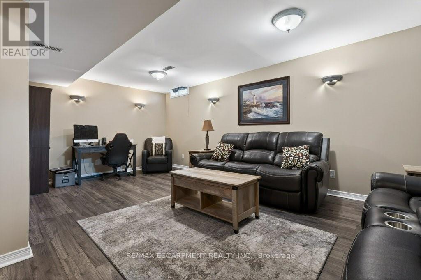
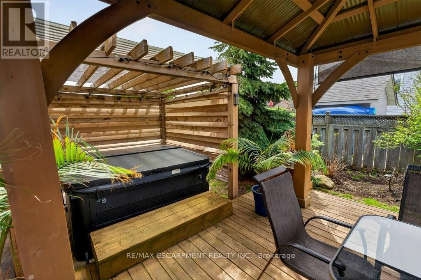
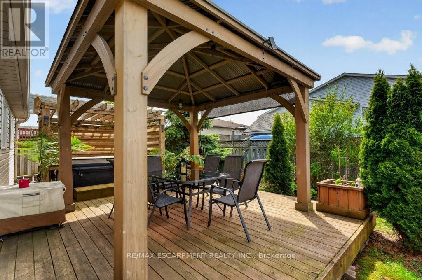
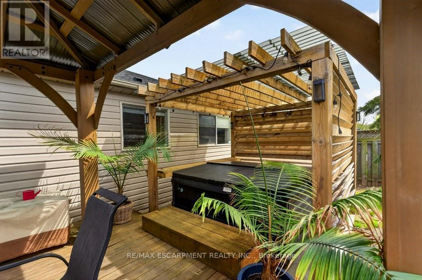
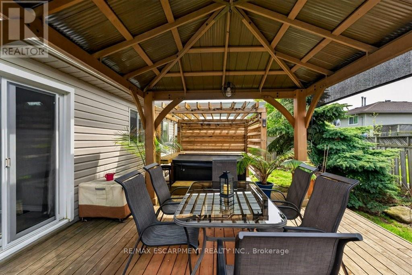
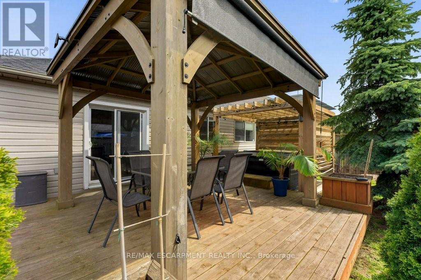
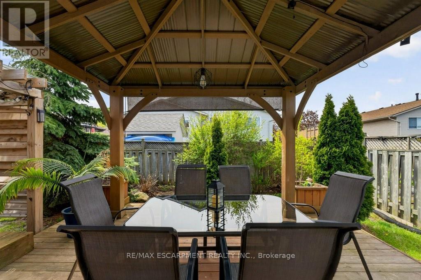
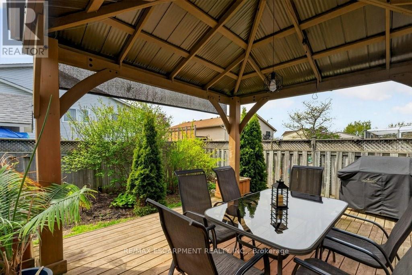
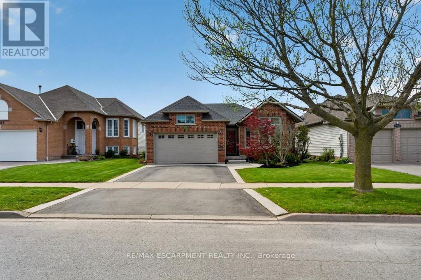
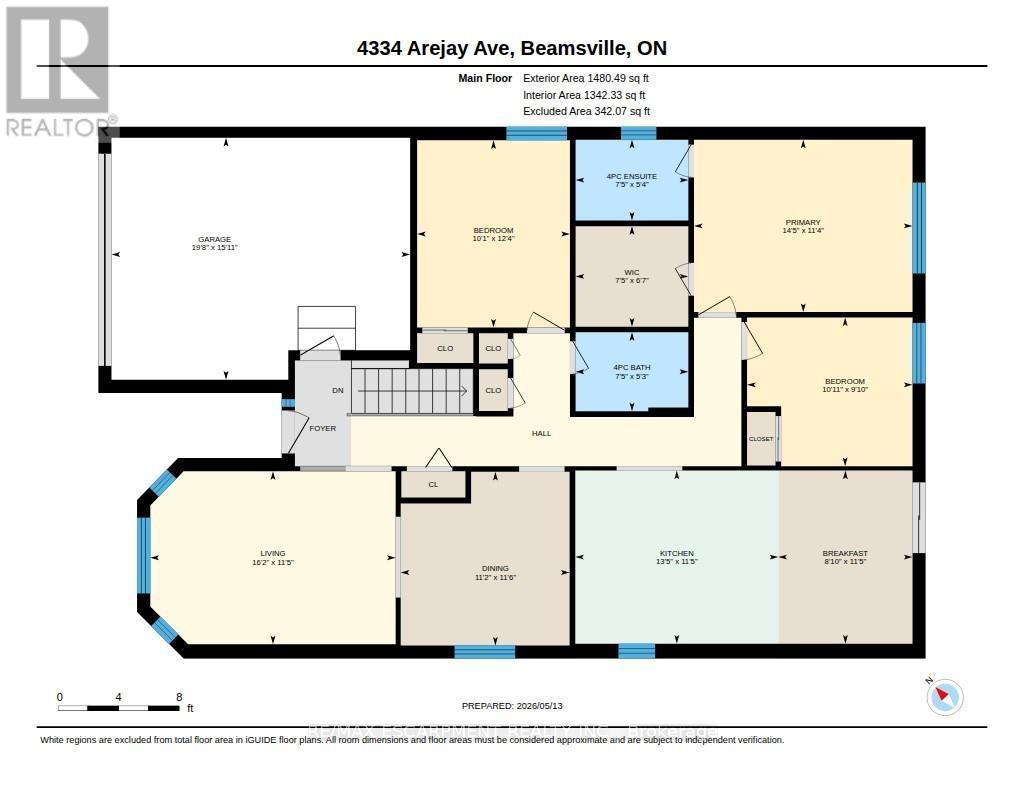
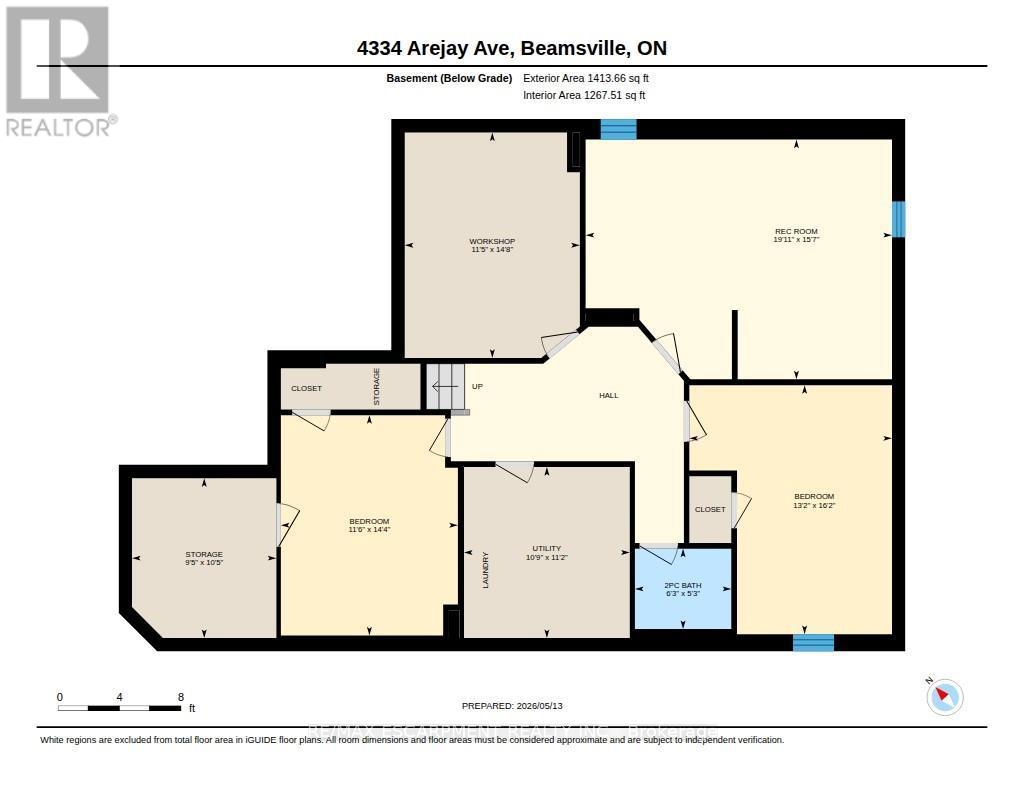
Come live in the heart of Beamsville, where community, connection, and small-town charm come together! Located within walking distance to everyday amenities, the public pool, scenic walking trails, the library, arena with an upper walking track and summer pickleball courts, and within the highly sought-after Senator Gibson School catchment, this is the ideal place to call home. This spacious 3+1 bedroom, 2.5-bath family home is designed for comfortable everyday living, offering generous principal rooms, a bright main-floor family room, and a cozy finished rec room that's perfect for movie nights, games, or relaxing with family and friends. Step outside to your low-maintenance backyard retreat featuring a hot tub-an inviting space to unwind and entertain in every season. Inside, the beautifully renovated kitchen is the heart of the home, showcasing quartz countertops, abundant storage, and thoughtful functionality for busy family life. Additional updates include shingles (2015), furnace and central air (2017), hot water rental (2025), and permanent Gemstone soffit lighting with an easy-to-use app that lets you customize colours daily, seasonally, or even by the hour. Commuters will appreciate the quick QEW access and nearby GO Bus service, while everyone will love living in the heart of Niagara's Wine Country, surrounded by award-winning wineries, local restaurants, farmers' markets, and year-round community events. This is more than just a house-it's a place where family memories are made and an exceptional lifestyle awaits. (id:63203)
Property Details
| MLS® Number | X13529544 |
| Property Type | Single Family |
| Community Name | 982 - Beamsville |
| Amenities Near By | Park, Place Of Worship, Schools |
| Community Features | Community Centre |
| Equipment Type | Water Heater |
| Features | Irregular Lot Size, Flat Site, Sump Pump |
| Parking Space Total | 3 |
| Rental Equipment Type | Water Heater |
| Structure | Deck |
Building
| Bathroom Total | 3 |
| Bedrooms Above Ground | 3 |
| Bedrooms Below Ground | 2 |
| Bedrooms Total | 5 |
| Age | 16 To 30 Years |
| Appliances | Hot Tub, Dishwasher, Dryer, Microwave, Stove, Washer, Refrigerator |
| Architectural Style | Bungalow |
| Basement Type | Full, Partial |
| Construction Style Attachment | Detached |
| Cooling Type | Central Air Conditioning |
| Exterior Finish | Brick Facing, Vinyl Siding |
| Foundation Type | Poured Concrete |
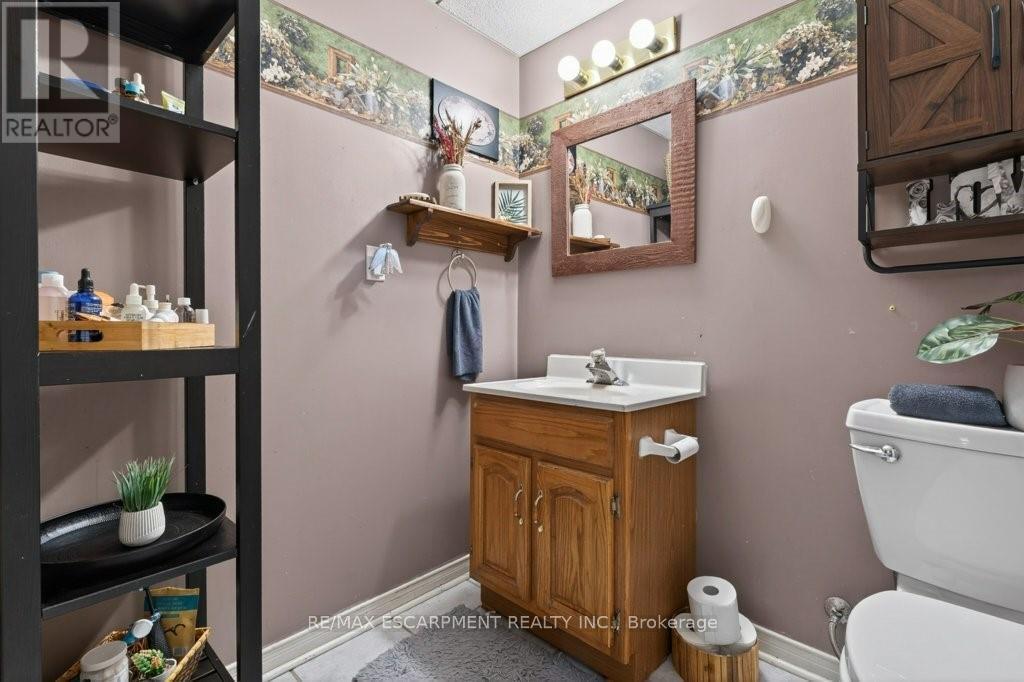
| Half Bath Total | 1 |
| Heating Fuel | Natural Gas |
| Heating Type | Forced Air |
| Stories Total | 1 |
| Size Interior | 1,100 - 1,500 Ft2 |
| Type | House |
| Utility Water | Municipal Water |
Parking
| Attached Garage | |
| Garage |
Land
| Acreage | No |
| Fence Type | Fenced Yard |
| Land Amenities | Park, Place Of Worship, Schools |
| Sewer | Sanitary Sewer |
| Size Depth | 105 Ft ,9 In |
| Size Frontage | 42 Ft ,10 In |
| Size Irregular | 42.9 X 105.8 Ft ; Front Is Not Straight. |
| Size Total Text | 42.9 X 105.8 Ft ; Front Is Not Straight.|under 1/2 Acre |
| Zoning Description | R2 |
Rooms
| Level | Type | Length | Width | Dimensions |
|---|---|---|---|---|
| Basement | Workshop | 4.47 m | 3.48 m | 4.47 m x 3.48 m |
| Basement | Other | 3.17 m | 2.87 m | 3.17 m x 2.87 m |
| Basement | Utility Room | 3.4 m | 3.28 m | 3.4 m x 3.28 m |
| Basement | Recreational, Games Room | 4.75 m | 6.07 m | 4.75 m x 6.07 m |
| Basement | Office | 4.37 m | 3.51 m | 4.37 m x 3.51 m |
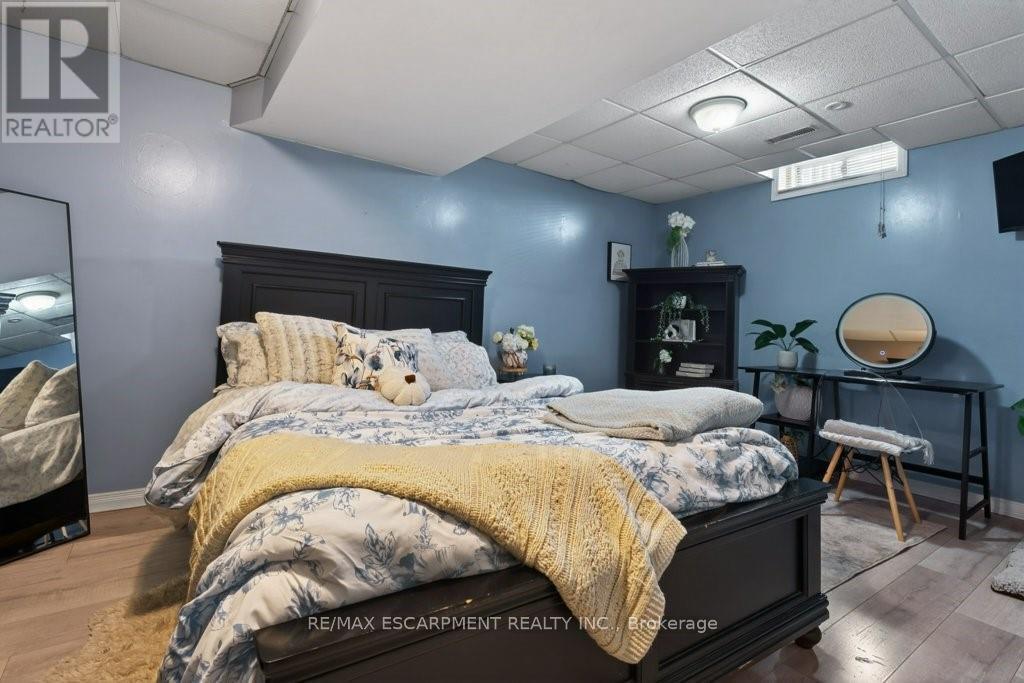
| Basement | Bedroom 4 | 4.93 m | 4.01 m | 4.93 m x 4.01 m |
| Main Level | Living Room | 3.48 m | 4.93 m | 3.48 m x 4.93 m |
| Main Level | Dining Room | 3.51 m | 3.4 m | 3.51 m x 3.4 m |
| Main Level | Kitchen | 3.48 m | 4.09 m | 3.48 m x 4.09 m |
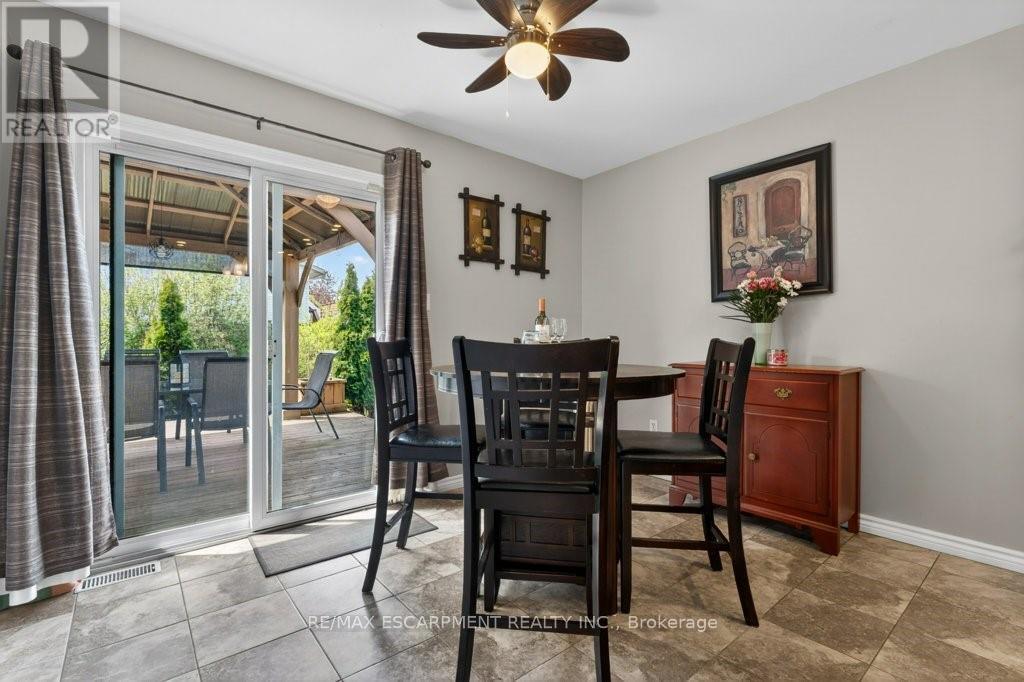
| Main Level | Eating Area | 3.48 m | 2.69 m | 3.48 m x 2.69 m |
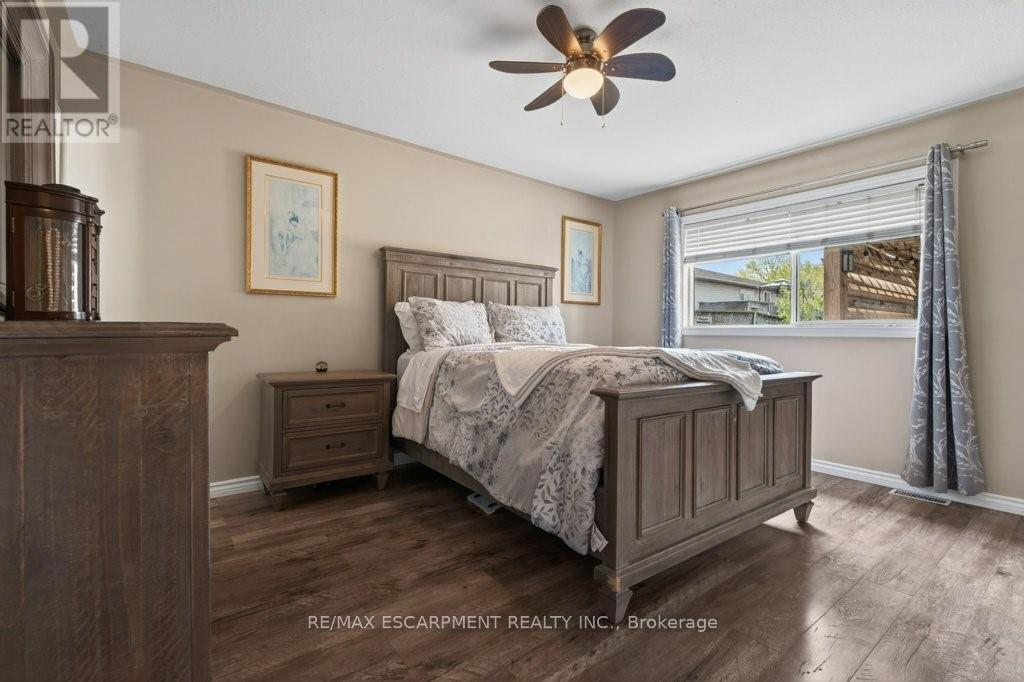
| Main Level | Primary Bedroom | 3.45 m | 4.39 m | 3.45 m x 4.39 m |
| Main Level | Bedroom 2 | 3 m | 3.33 m | 3 m x 3.33 m |
| Main Level | Bedroom 3 | 3.76 m | 3.07 m | 3.76 m x 3.07 m |
Contact Us
Contact us for more information

The trademarks REALTOR®, REALTORS®, and the REALTOR® logo are controlled by The Canadian Real Estate Association (CREA) and identify real estate professionals who are members of CREA. The trademarks MLS®, Multiple Listing Service® and the associated logos are owned by The Canadian Real Estate Association (CREA) and identify the quality of services provided by real estate professionals who are members of CREA. The trademark DDF® is owned by The Canadian Real Estate Association (CREA) and identifies CREA's Data Distribution Facility (DDF®)
July 06 2026 10:09:46
Toronto Regional Real Estate Board
RE/MAX Escarpment Realty Inc.