

44 Pearcey Crescent Barrie, Ontario L4N 6R8

$499,999
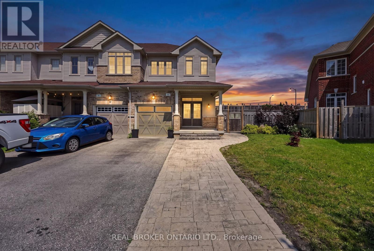
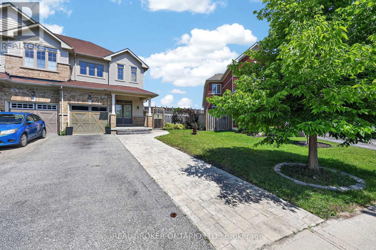
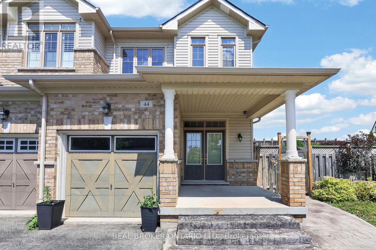
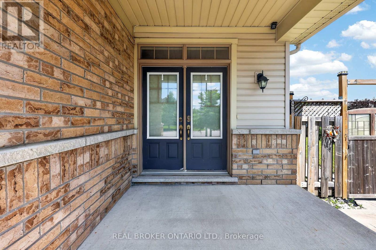
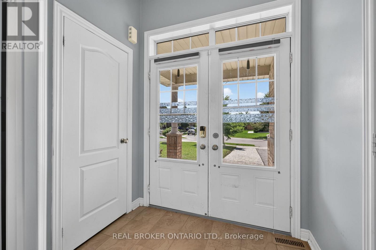
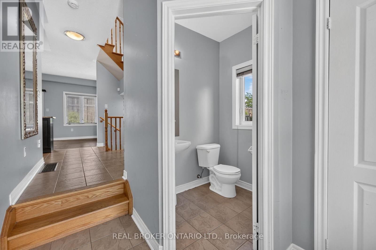
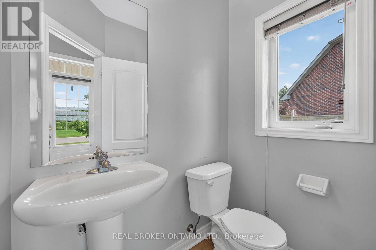
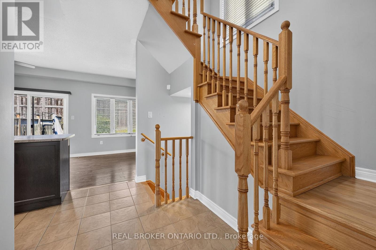
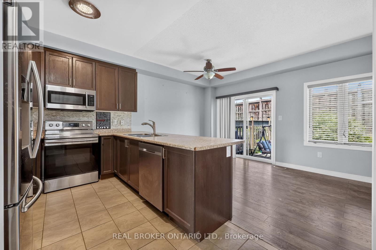
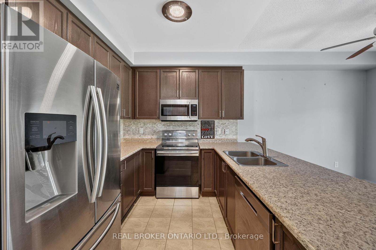
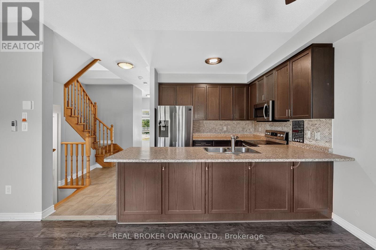
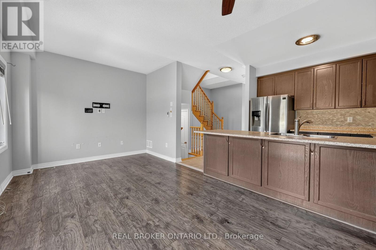
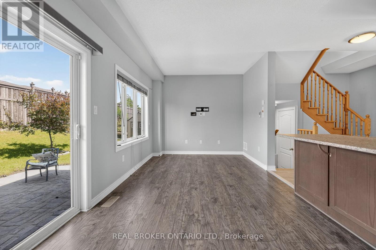
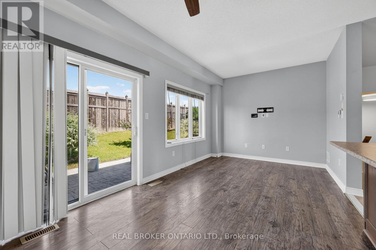
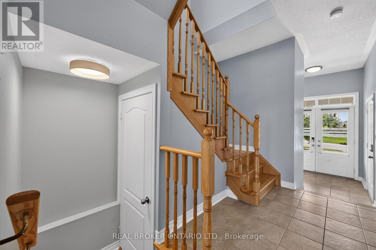
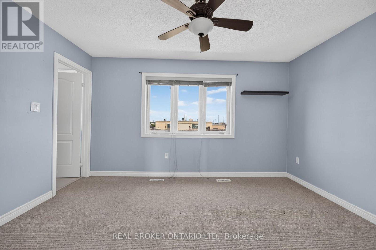
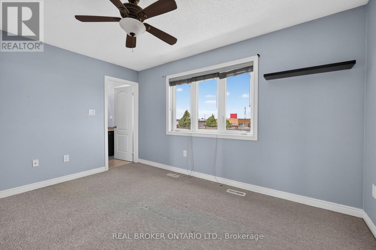
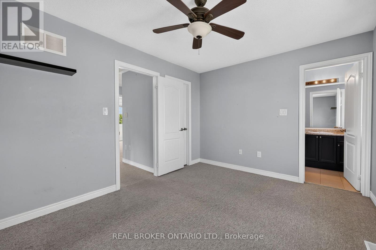
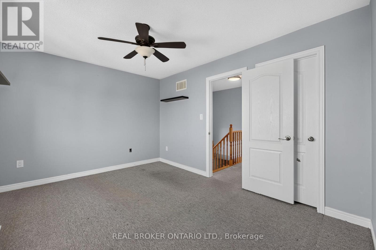
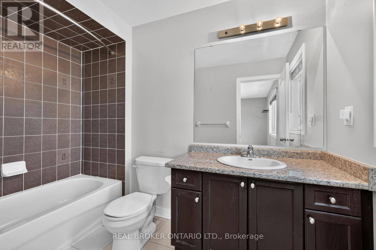
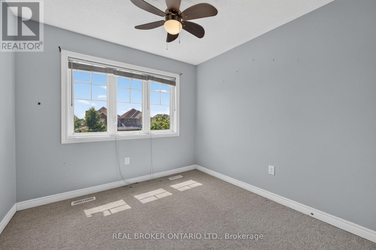
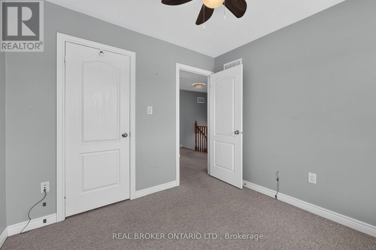
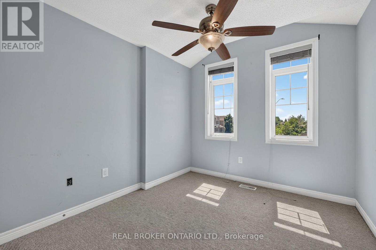
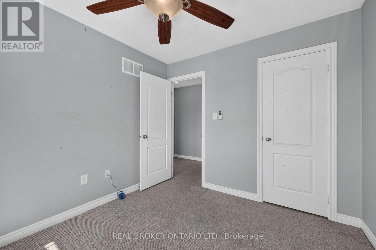
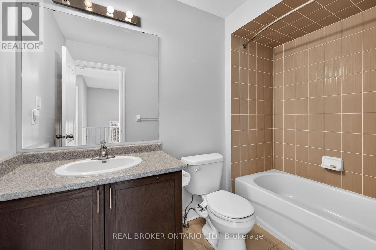
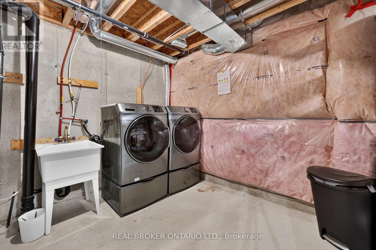
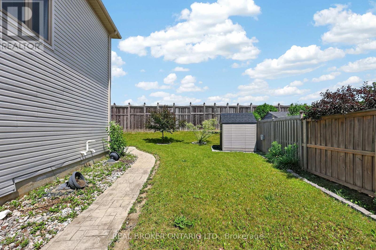
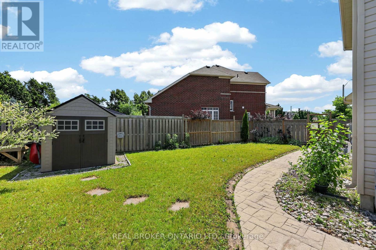
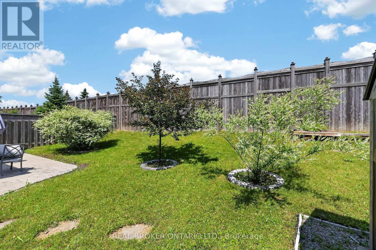
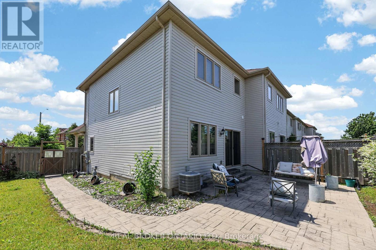
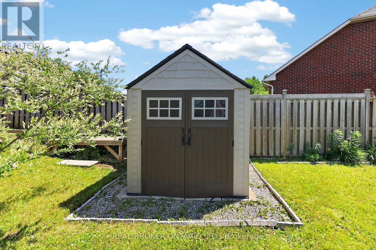
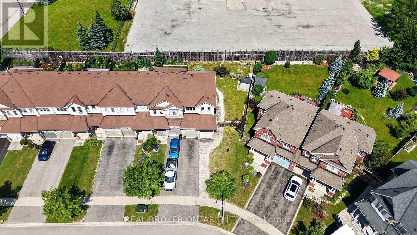
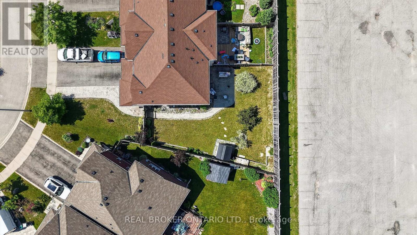
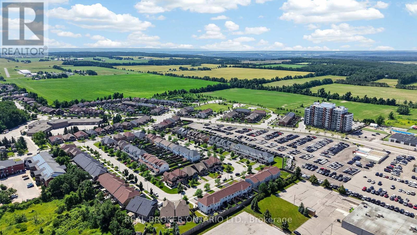
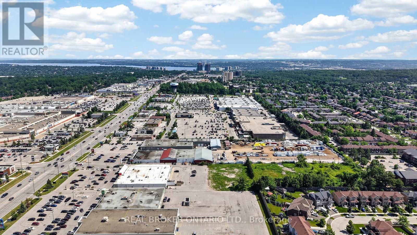
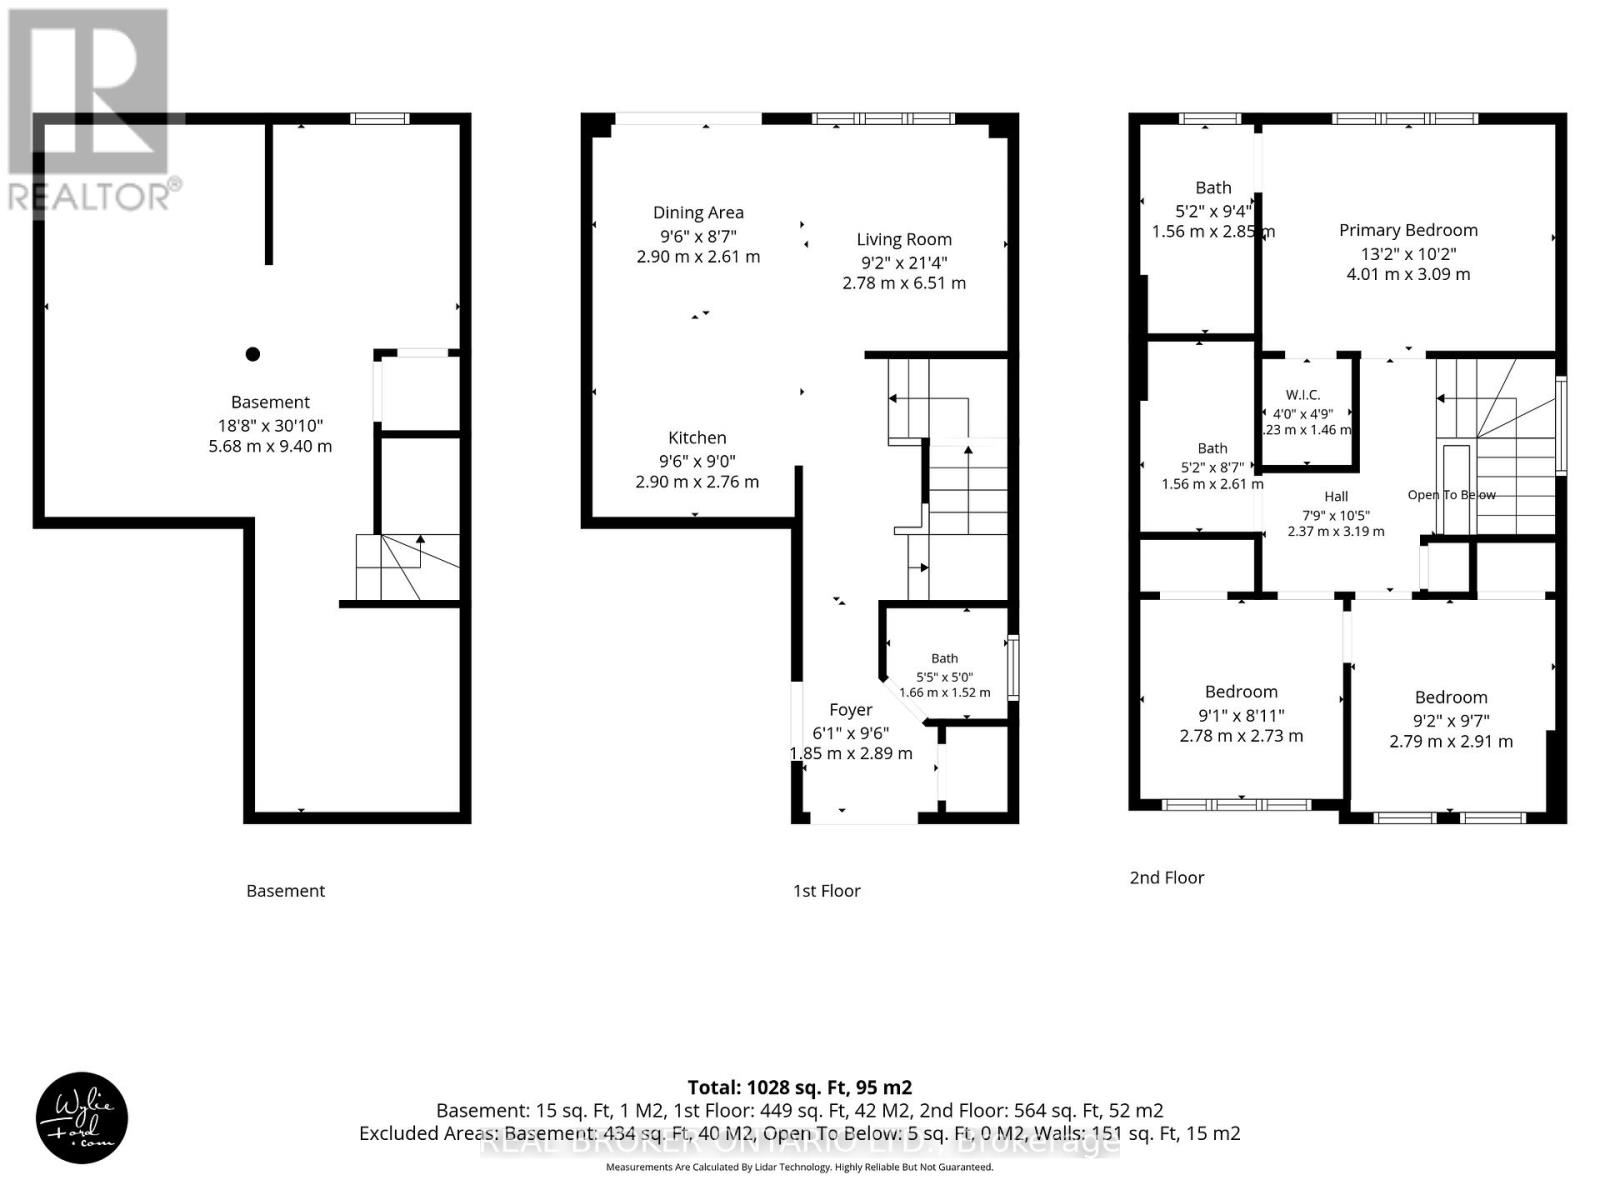
Welcome to this stunning end-unit townhouse situated on a premium oversized lot, offering added outdoor space, privacy, and exceptional curb appeal. Featuring a grand double-door entry, patterned concrete walkway, and a spacious two-car driveway that's been extended, this well-maintained home is move-in ready. Step inside to a bright, open-concept 9ft ceilings main floor finished with laminate flooring and an elegant oak staircase. The modern kitchen is equipped with stainless steel appliances, including an over-the-range microwave and built-in dishwasher, making it ideal for everyday living and entertaining. A convenient 2-piece powder room and interior access to the garage complete the main level. The upper floor offers three generously sized bedrooms and two bathrooms, including a spacious primary retreat featuring a walk-in closet and a private 4-piece ensuite. Two additional bedrooms and a full 4-piece bathroom provide ample space for family or guests. The basement includes a washer and dryer and an HVAC rough-in thru the garage, offering excellent potential for future finishing. Additional highlights include central air conditioning, a storage shed, a durable siding exterior, and pattern concrete. Located in a desirable neighbourhood, this exceptional end-unit combines comfort, functionality, and a premium lot, making it an outstanding opportunity for first-time buyers, growing families, or investors. Close To All Amenities: Schools, Georgian Shopping Mall, Community Centre, Banks, Transportation (id:63203)
Property Details
| MLS® Number | S13530566 |
| Property Type | Single Family |
| Community Name | Bayfield |
| Equipment Type | Water Heater |
| Parking Space Total | 3 |
| Rental Equipment Type | Water Heater |
Building
| Bathroom Total | 3 |
| Bedrooms Above Ground | 3 |
| Bedrooms Total | 3 |
| Appliances | Dishwasher, Dryer, Microwave, Range, Stove, Washer, Water Softener, Window Coverings, Refrigerator |
| Basement Type | Full |
| Construction Style Attachment | Attached |
| Cooling Type | Central Air Conditioning |
| Exterior Finish | Brick, Vinyl Siding |
| Foundation Type | Poured Concrete |
| Half Bath Total | 1 |
| Heating Fuel | Natural Gas |
| Heating Type | Forced Air |
| Stories Total | 2 |
| Size Interior | 1,100 - 1,500 Ft2 |
| Type | Row / Townhouse |
| Utility Water | Municipal Water |
Parking
| Attached Garage | |
| Garage |
Land
| Acreage | No |
| Sewer | Sanitary Sewer |
| Size Depth | 117 Ft ,4 In |
| Size Frontage | 28 Ft ,10 In |
| Size Irregular | 28.9 X 117.4 Ft |
| Size Total Text | 28.9 X 117.4 Ft |
Rooms
| Level | Type | Length | Width | Dimensions |
|---|---|---|---|---|
| Second Level | Bedroom | 2.78 m | 2.73 m | 2.78 m x 2.73 m |
| Second Level | Bedroom 2 | 2.79 m | 2.91 m | 2.79 m x 2.91 m |
| Second Level | Primary Bedroom | 4.01 m | 3.09 m | 4.01 m x 3.09 m |
Contact Us
Contact us for more information

The trademarks REALTOR®, REALTORS®, and the REALTOR® logo are controlled by The Canadian Real Estate Association (CREA) and identify real estate professionals who are members of CREA. The trademarks MLS®, Multiple Listing Service® and the associated logos are owned by The Canadian Real Estate Association (CREA) and identify the quality of services provided by real estate professionals who are members of CREA. The trademark DDF® is owned by The Canadian Real Estate Association (CREA) and identifies CREA's Data Distribution Facility (DDF®)
July 07 2026 05:33:11
Toronto Regional Real Estate Board
Real Broker Ontario Ltd.