

14 Church Street Kincardine, Ontario N0G 2T0

$899,000
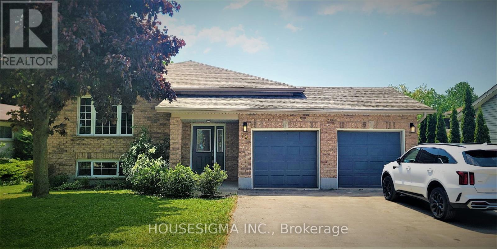
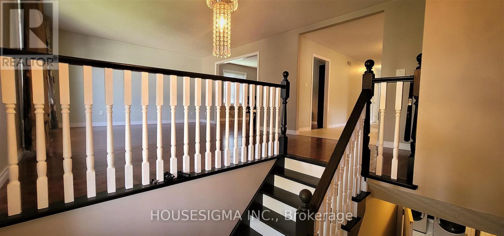
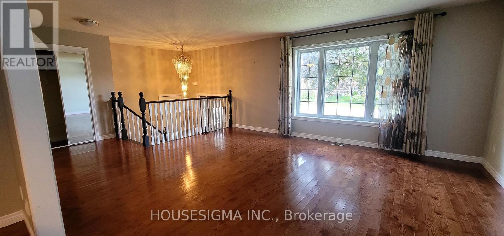
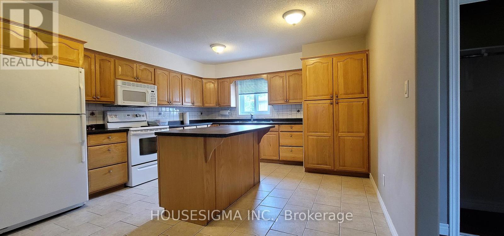
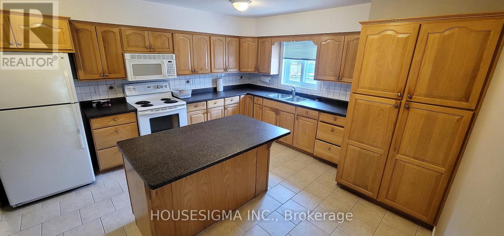
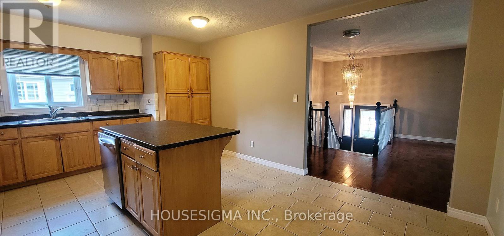
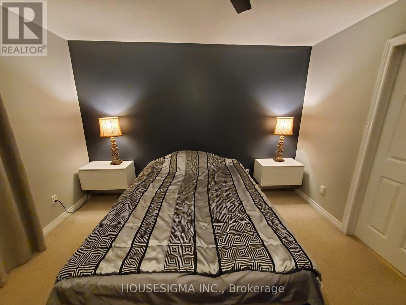
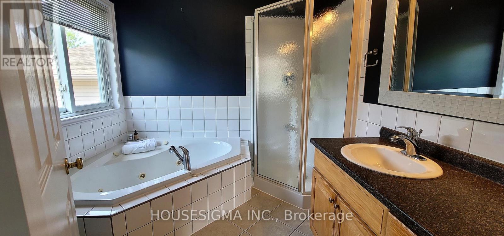
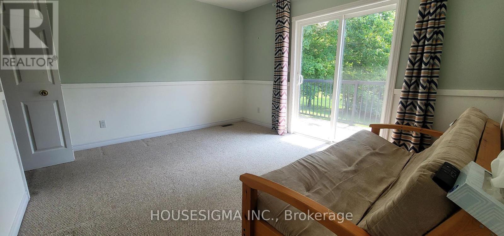
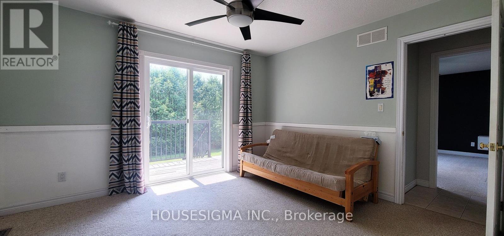
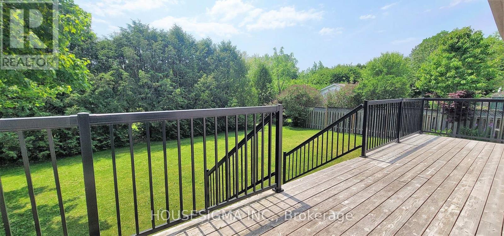
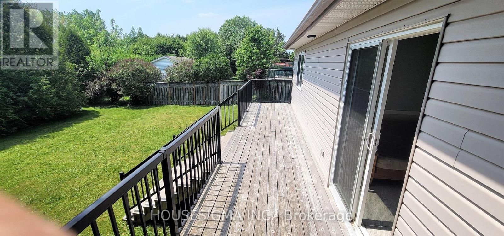
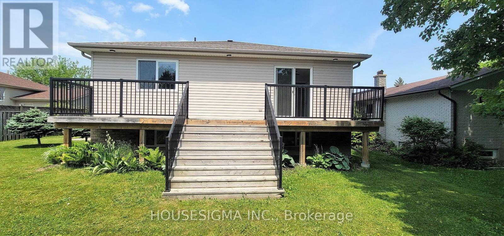
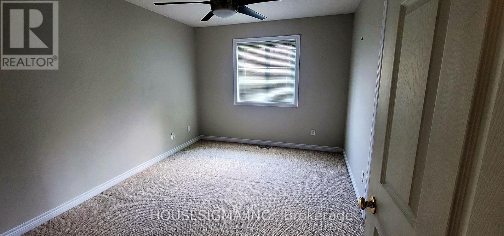
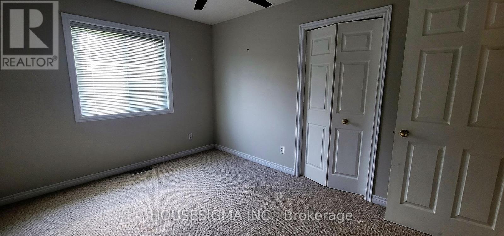
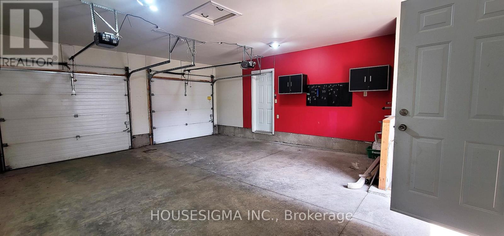
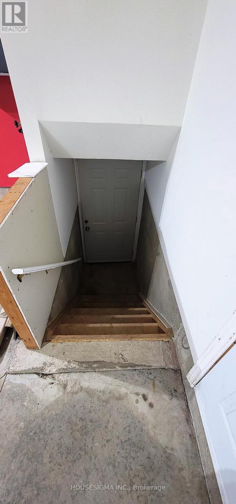
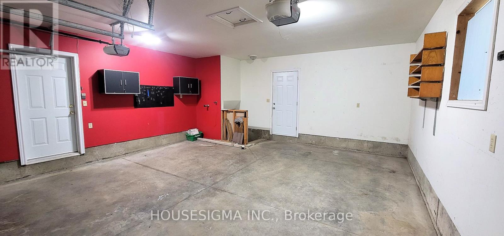
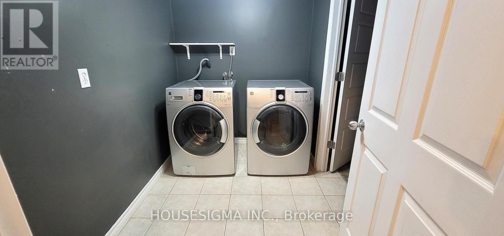
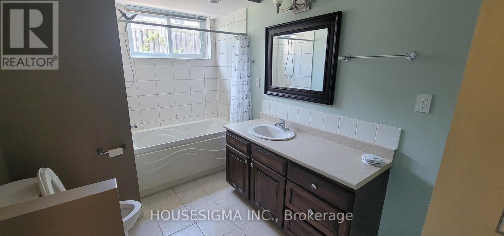
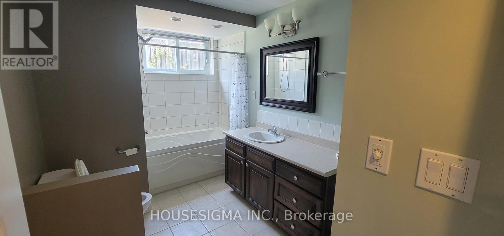
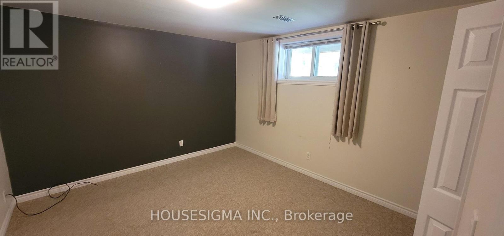
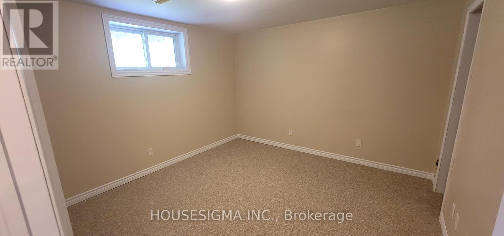
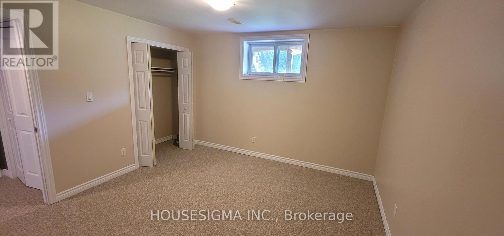
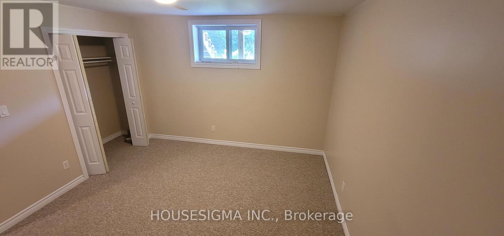
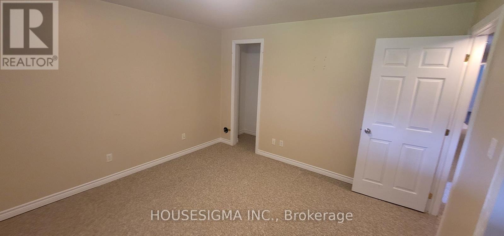
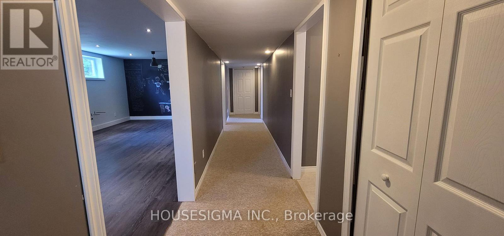
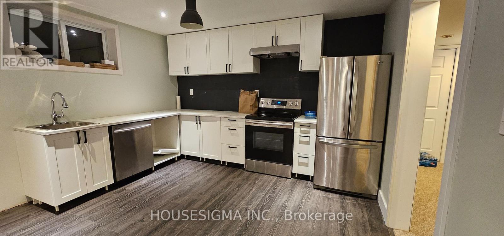
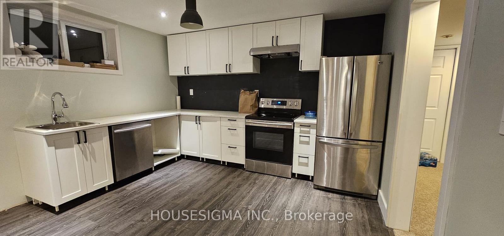
$6,800/month in rental income from day one, with an impressive 7.93% cap rate. At 20% down, this property cash flows over $2,000/month. A rare turnkey investment in Kincardine. Welcome to 14 Church St, a fully tenanted 7-bedroom bungalow set up for maximum cash flow with minimal work. 4 bedrooms on the main level, 3 more on the lower level with its own separate entrance and brand new kitchen. Nearly 3,000 sqf of living space - a true room-rental setup already producing income. Double car garage, huge 63' x 294' lot, parking for 11 vehicles. 10 minutes to Bruce Power, 5 minutes to the beach, 15 to Port Elgin. Investors: the numbers speak for themselves. Book your showing today. (id:63203)
Property Details
| MLS® Number | X13530238 |
| Property Type | Single Family |
| Community Name | Kincardine |
| Features | Sump Pump, In-law Suite |
| Parking Space Total | 8 |
Building
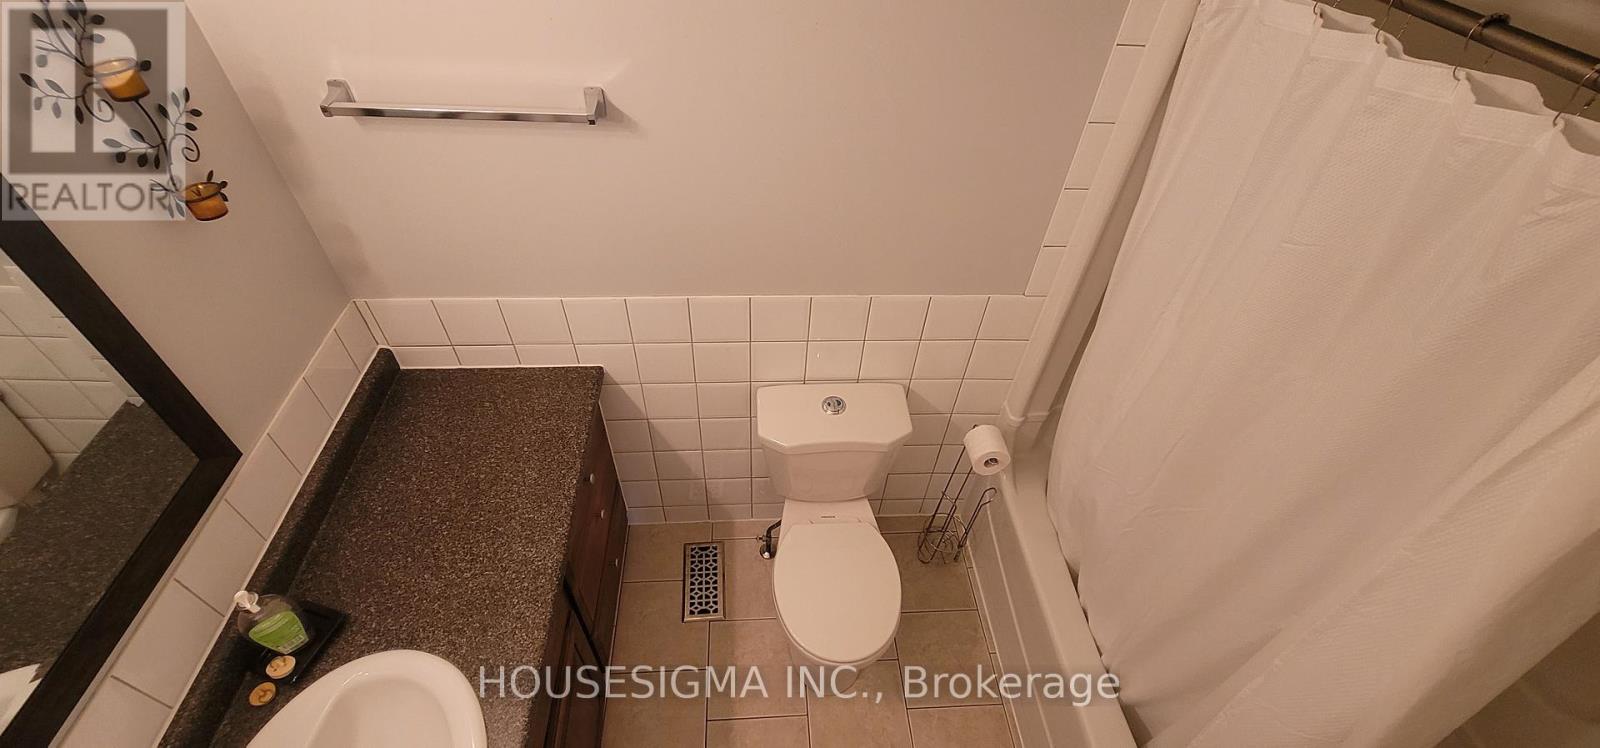
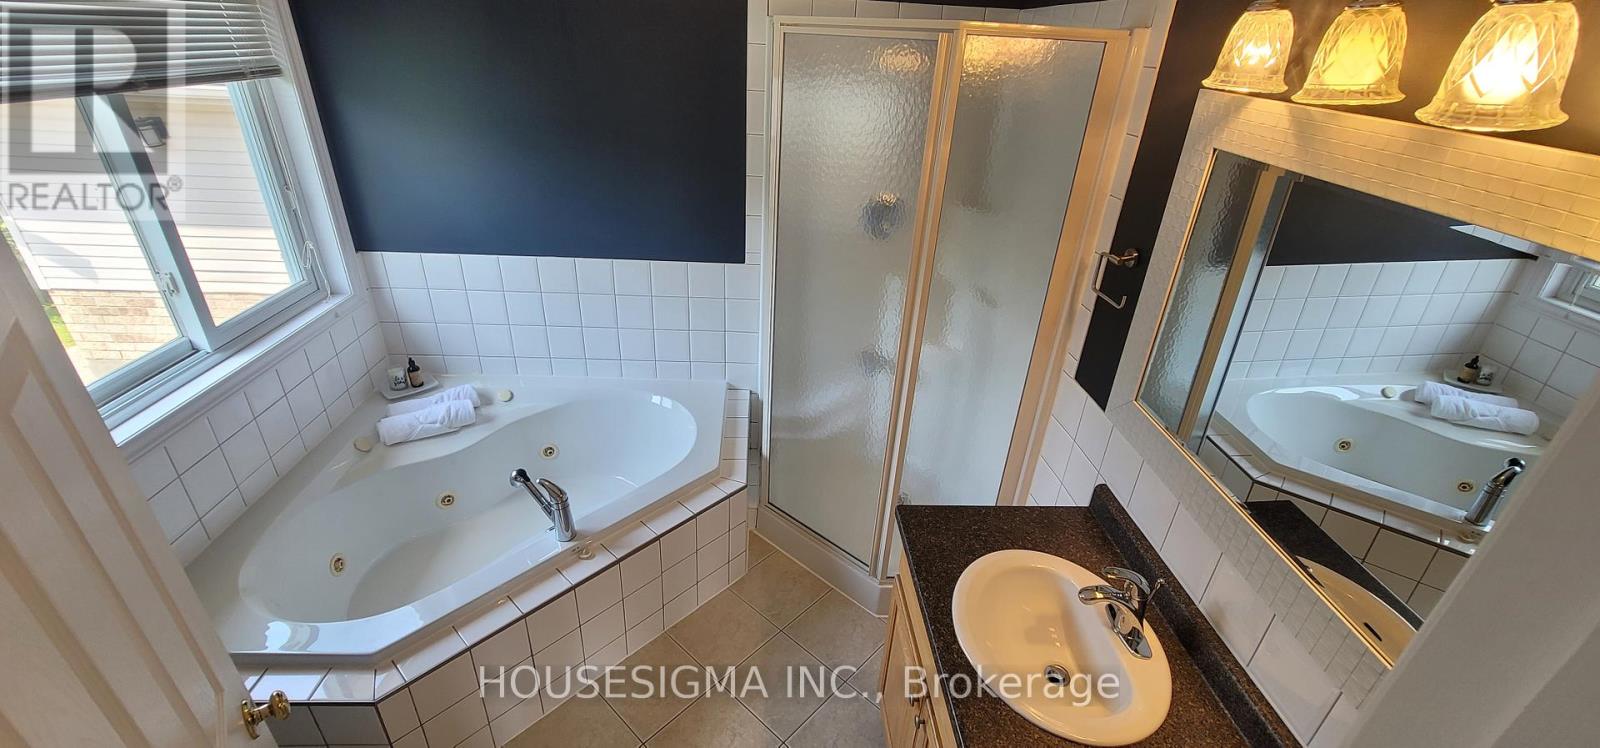
| Bathroom Total | 3 |
| Bedrooms Above Ground | 4 |
| Bedrooms Below Ground | 3 |
| Bedrooms Total | 7 |
| Architectural Style | Bungalow |
| Basement Development | Finished |
| Basement Features | Separate Entrance, Walk Out |
| Basement Type | N/a, N/a (finished) |
| Construction Style Attachment | Detached |
| Cooling Type | Central Air Conditioning |
| Exterior Finish | Brick Facing |
| Foundation Type | Block |
| Heating Fuel | Natural Gas |
| Heating Type | Forced Air |
| Stories Total | 1 |
| Size Interior | 1,100 - 1,500 Ft2 |
| Type | House |
| Utility Water | Municipal Water |
Parking
| Attached Garage | |
| Garage |
Land
| Acreage | No |
| Sewer | Sanitary Sewer |
| Size Depth | 294 Ft ,7 In |
| Size Frontage | 60 Ft |
| Size Irregular | 60 X 294.6 Ft |
| Size Total Text | 60 X 294.6 Ft |
Rooms
| Level | Type | Length | Width | Dimensions |
|---|---|---|---|---|
| Lower Level | Bedroom 5 | 3.65 m | 3.35 m | 3.65 m x 3.35 m |
| Lower Level | Bedroom | 3.65 m | 3.35 m | 3.65 m x 3.35 m |
| Lower Level | Bedroom | 4.01 m | 3.08 m | 4.01 m x 3.08 m |
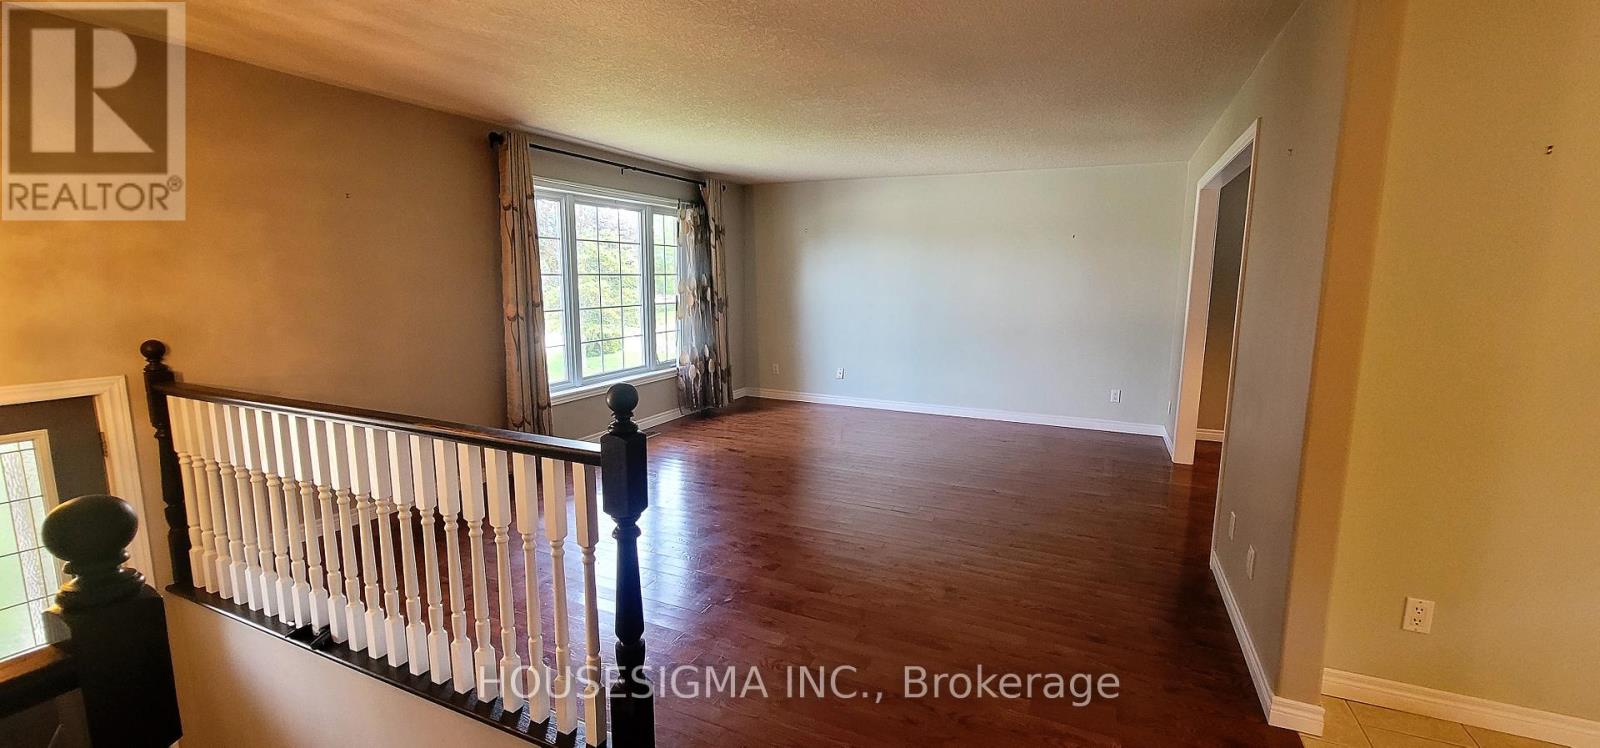
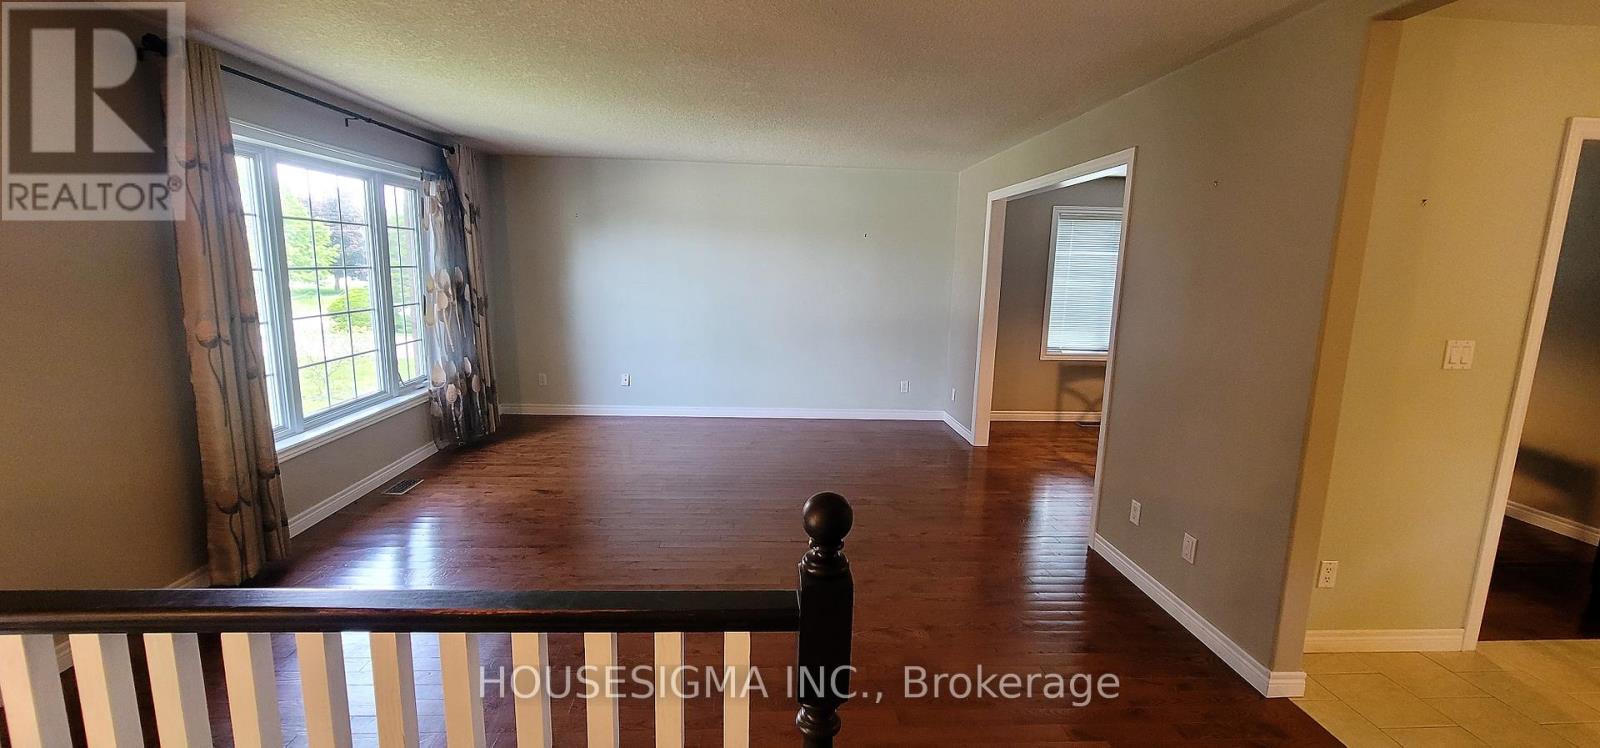
| Main Level | Living Room | 4.39 m | 5.33 m | 4.39 m x 5.33 m |
| Main Level | Kitchen | 4.08 m | 5.3 m | 4.08 m x 5.3 m |
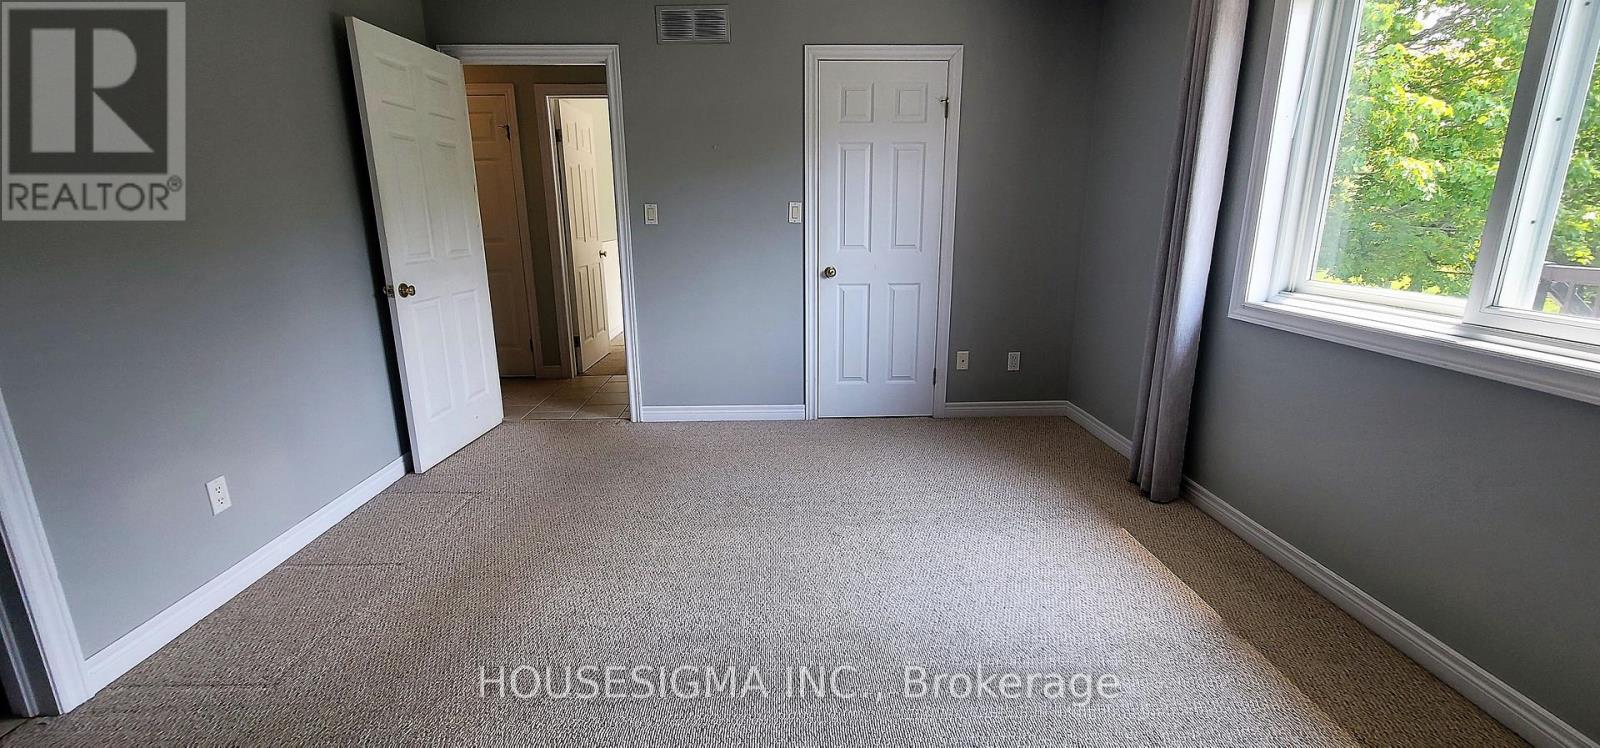
| Main Level | Primary Bedroom | 3.65 m | 4.26 m | 3.65 m x 4.26 m |
| Main Level | Bedroom 2 | 3.96 m | 3.47 m | 3.96 m x 3.47 m |
| Main Level | Bedroom 3 | 3.04 m | 3.96 m | 3.04 m x 3.96 m |
| Main Level | Bedroom 4 | 3.09 m | 4.06 m | 3.09 m x 4.06 m |
Contact Us
Contact us for more information

The trademarks REALTOR®, REALTORS®, and the REALTOR® logo are controlled by The Canadian Real Estate Association (CREA) and identify real estate professionals who are members of CREA. The trademarks MLS®, Multiple Listing Service® and the associated logos are owned by The Canadian Real Estate Association (CREA) and identify the quality of services provided by real estate professionals who are members of CREA. The trademark DDF® is owned by The Canadian Real Estate Association (CREA) and identifies CREA's Data Distribution Facility (DDF®)
July 07 2026 02:39:32
Toronto Regional Real Estate Board
Housesigma Inc.