

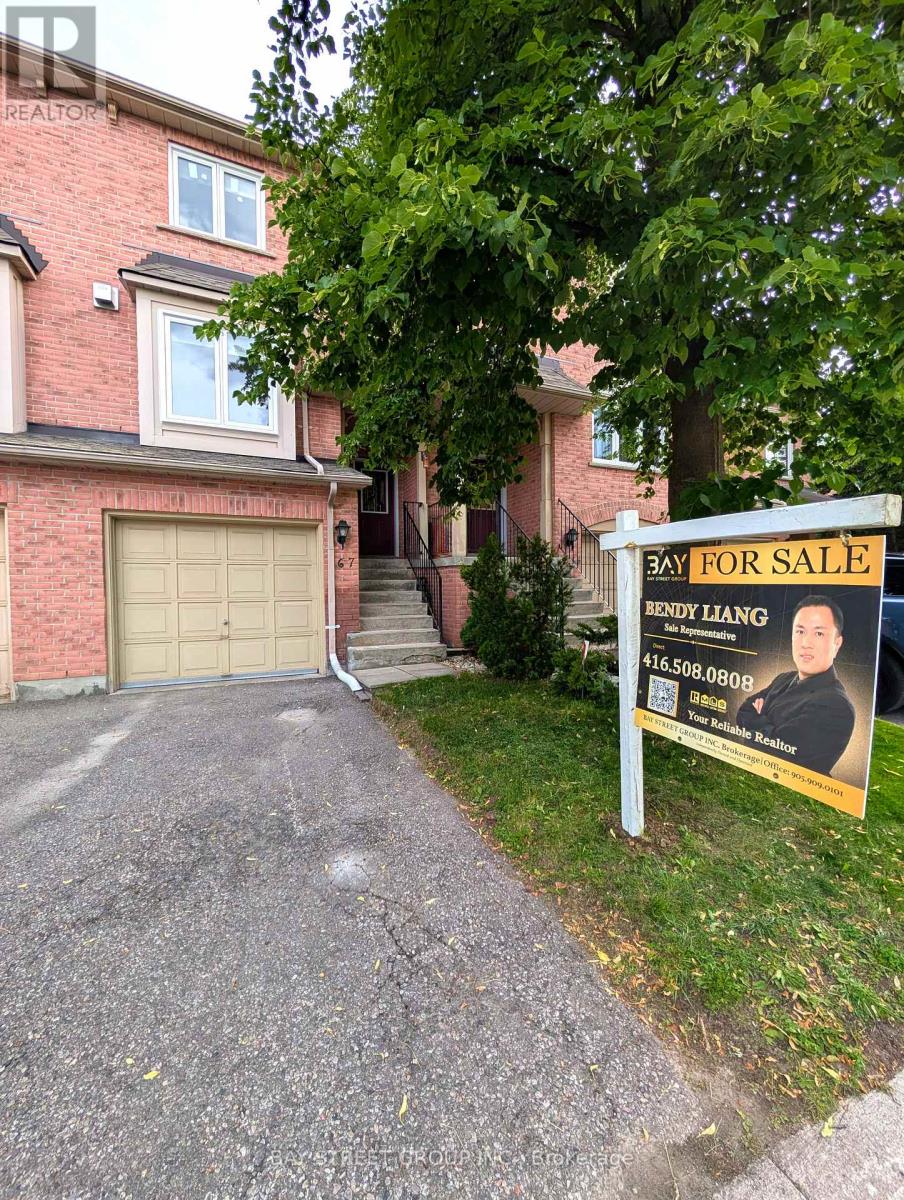
67 Rougehaven Way Markham, Ontario L3P 7W5

$2,950 Monthly
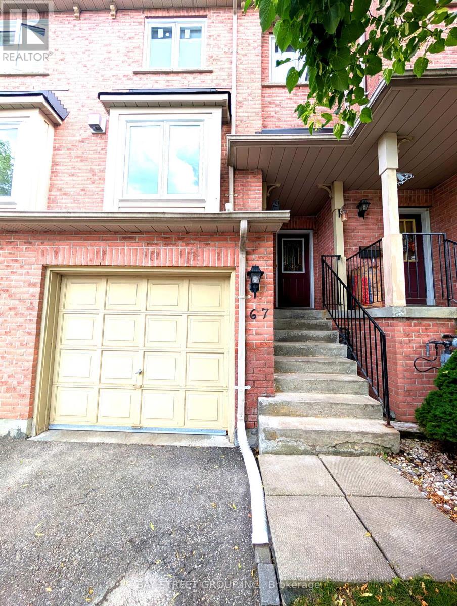
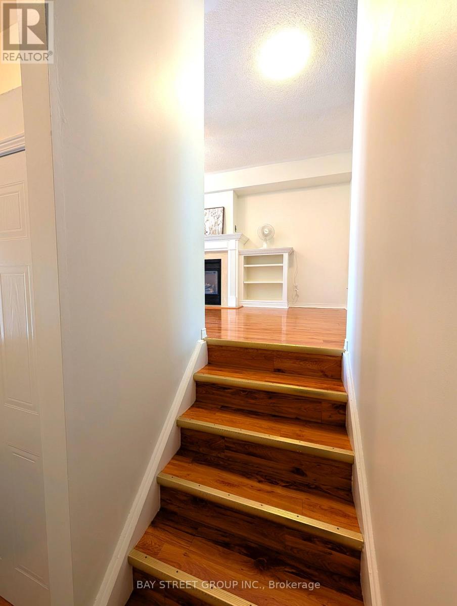
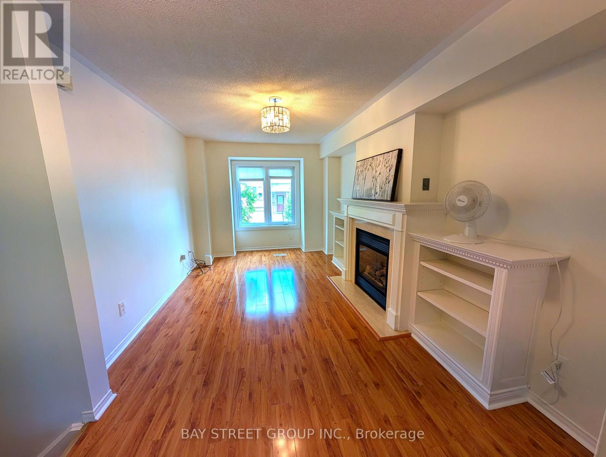
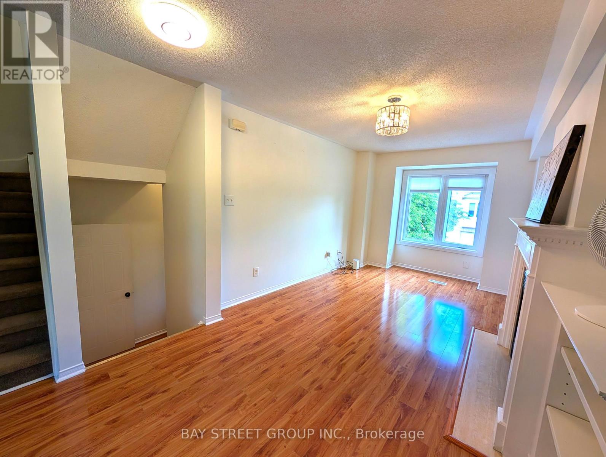
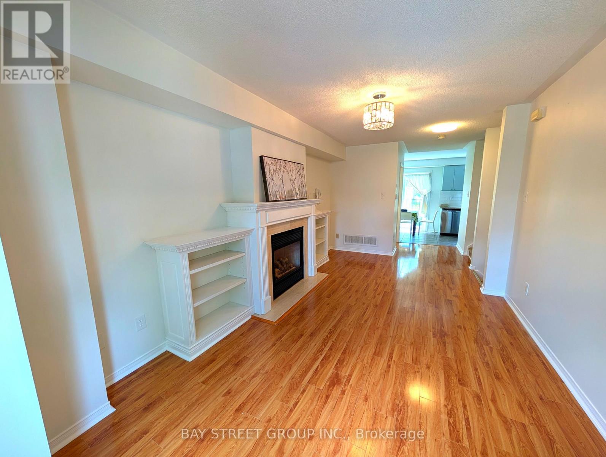
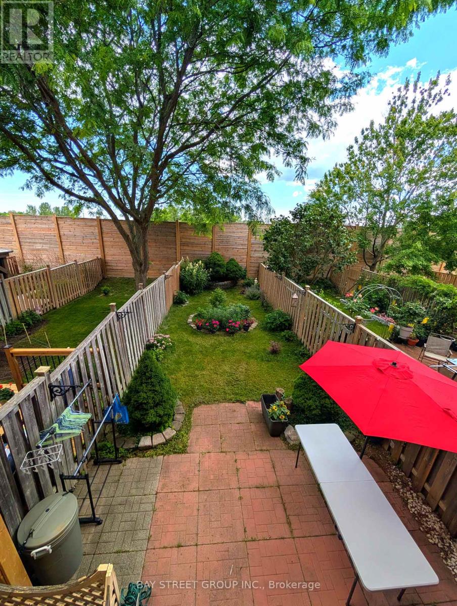
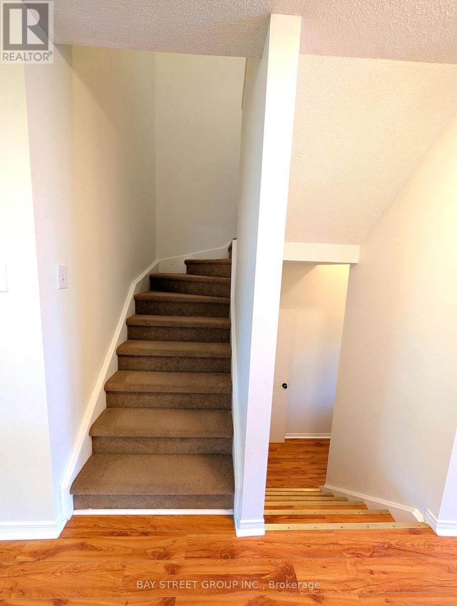
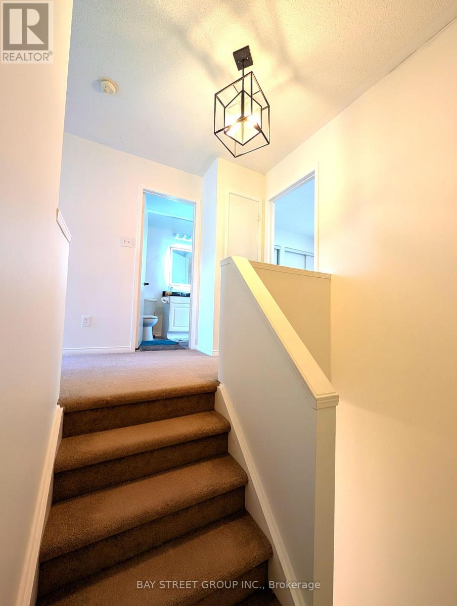
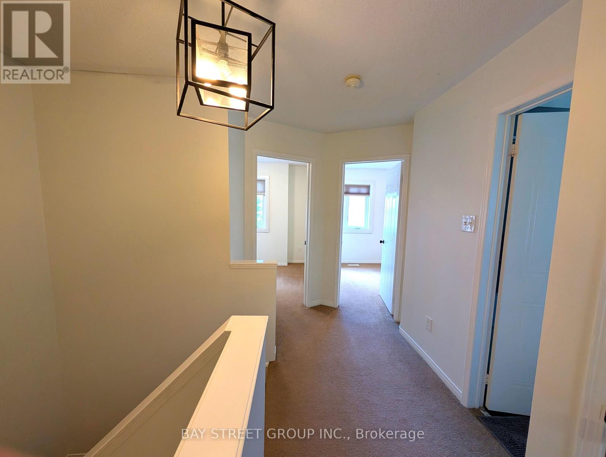
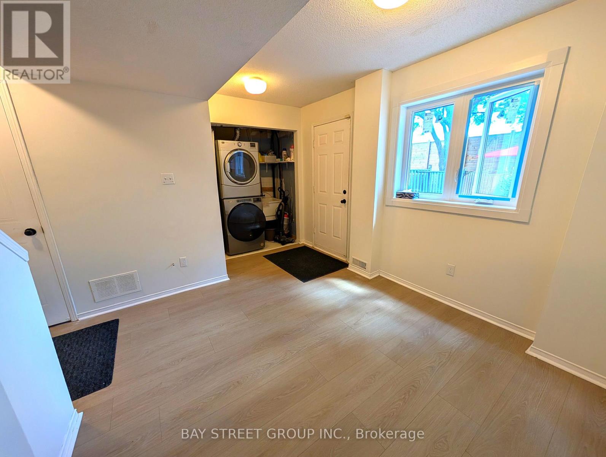
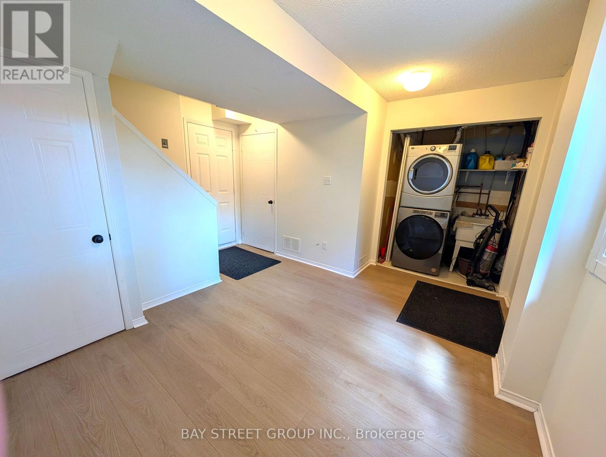
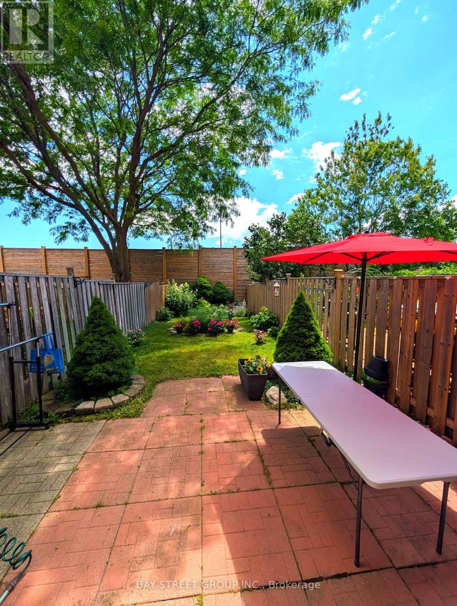
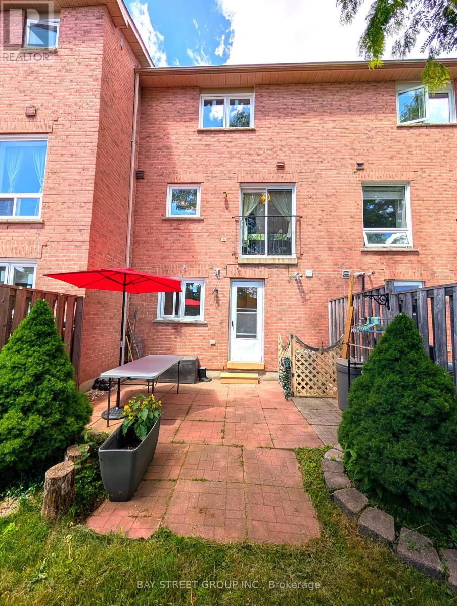
Welcome to this bright and spacious open-concept home for lease in one of Markham's most sought-after communities. Thoughtfully designed with a functional layout and abundant natural light, this residence is ideal for families, professionals, newcomers, or anyone seeking comfort, convenience, and a vibrant neighbourhood to call home. Enjoy an unbeatable location with a wide selection of restaurants, multiple supermarkets, shopping malls, and two GO Train stations all within 5 minutes, making everyday errands and commuting effortless. Bus stops and Highway 407 ETR are less than a minute away, providing exceptional connectivity throughout the GTA. Families will appreciate access to top-ranked schools, including Roy H. Crosby Public School and Markville Secondary School, offering outstanding educational opportunities from elementary through secondary school. The bright open-concept living and dining areas provide an inviting space for everyday living and entertaining, while the practical layout maximizes comfort and functionality. The walk-out basement offers valuable additional living space with direct outdoor access, making it ideal for a recreation room, home office, gym, or extended family living. Whether you're relocating, upgrading your lifestyle, or searching for a place to call home in a prime Markham location, this exceptional lease offers the perfect combination of space, convenience, top-rated schools, and everyday amenities. Don't miss this fantastic leasing opportunity! (id:63203)
Property Details
| MLS® Number | N13530644 |
| Property Type | Single Family |
| Community Name | Vinegar Hill |
| Community Features | Pets Allowed With Restrictions |
| Features | Balcony |
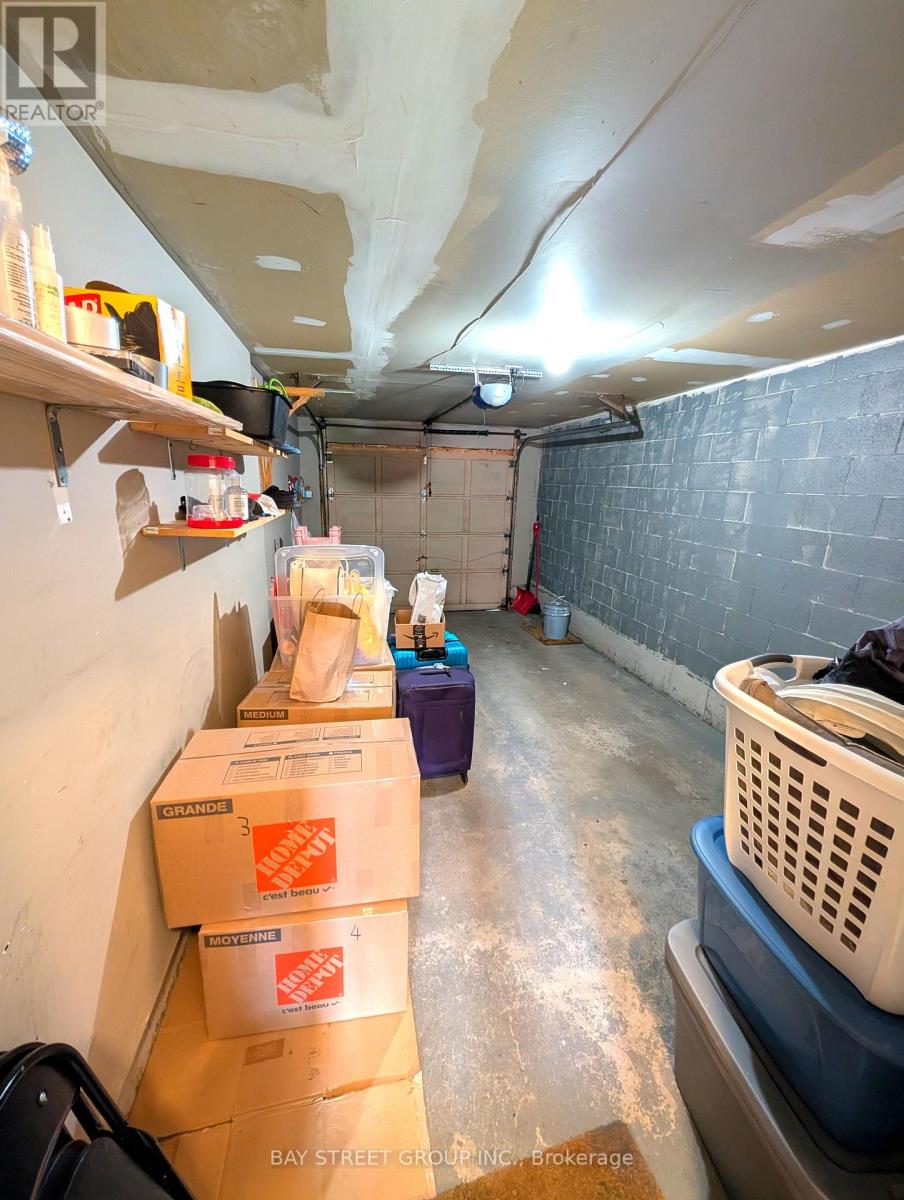
| Parking Space Total | 2 |
Building
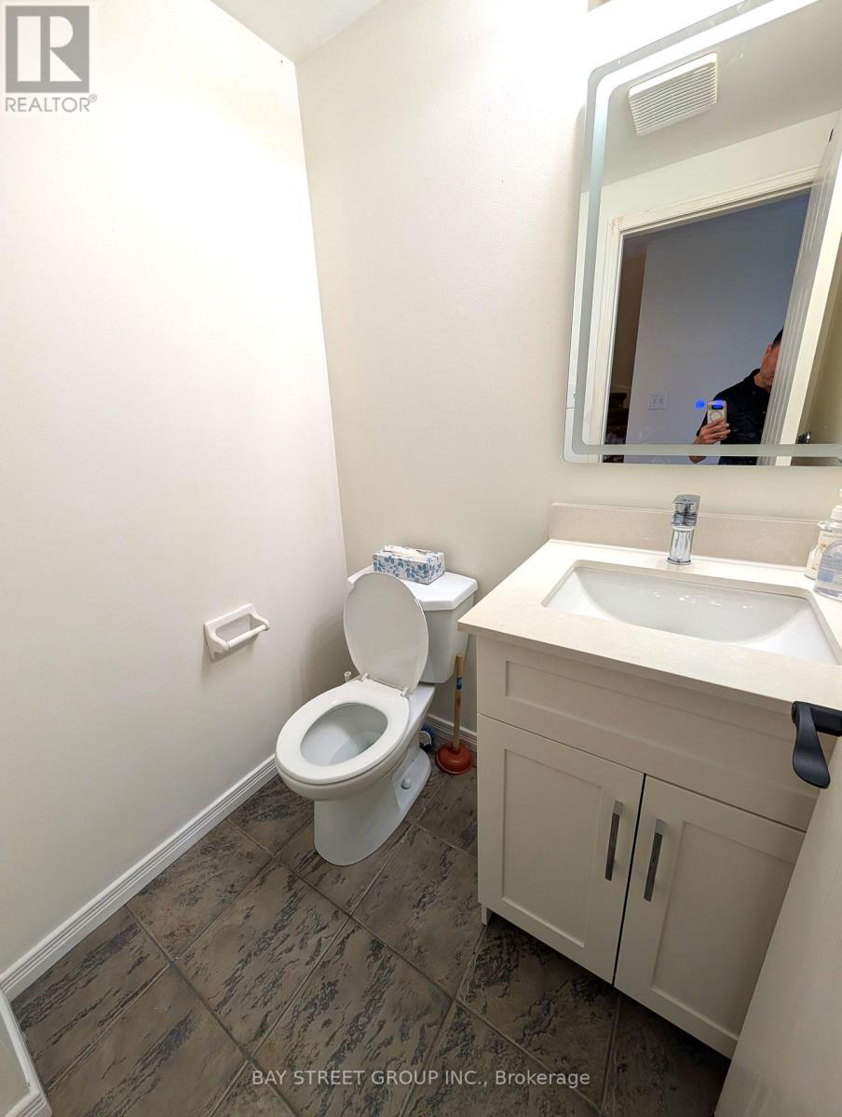
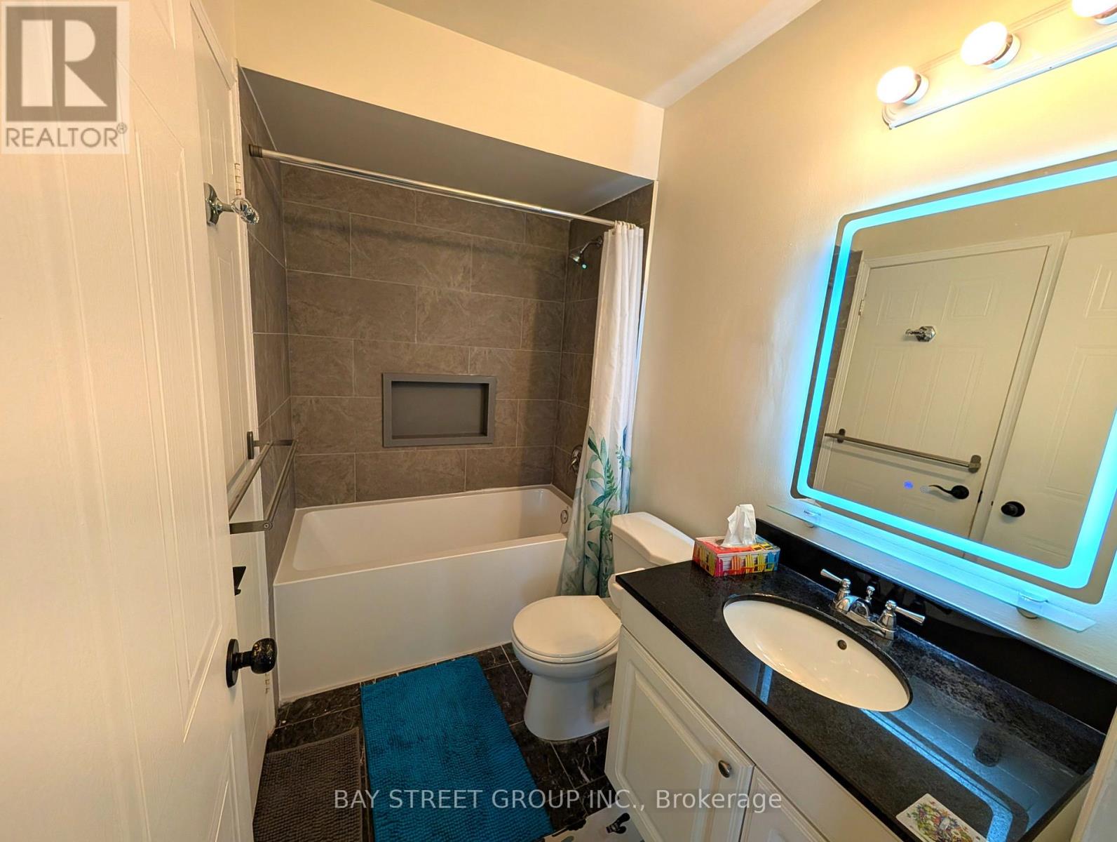
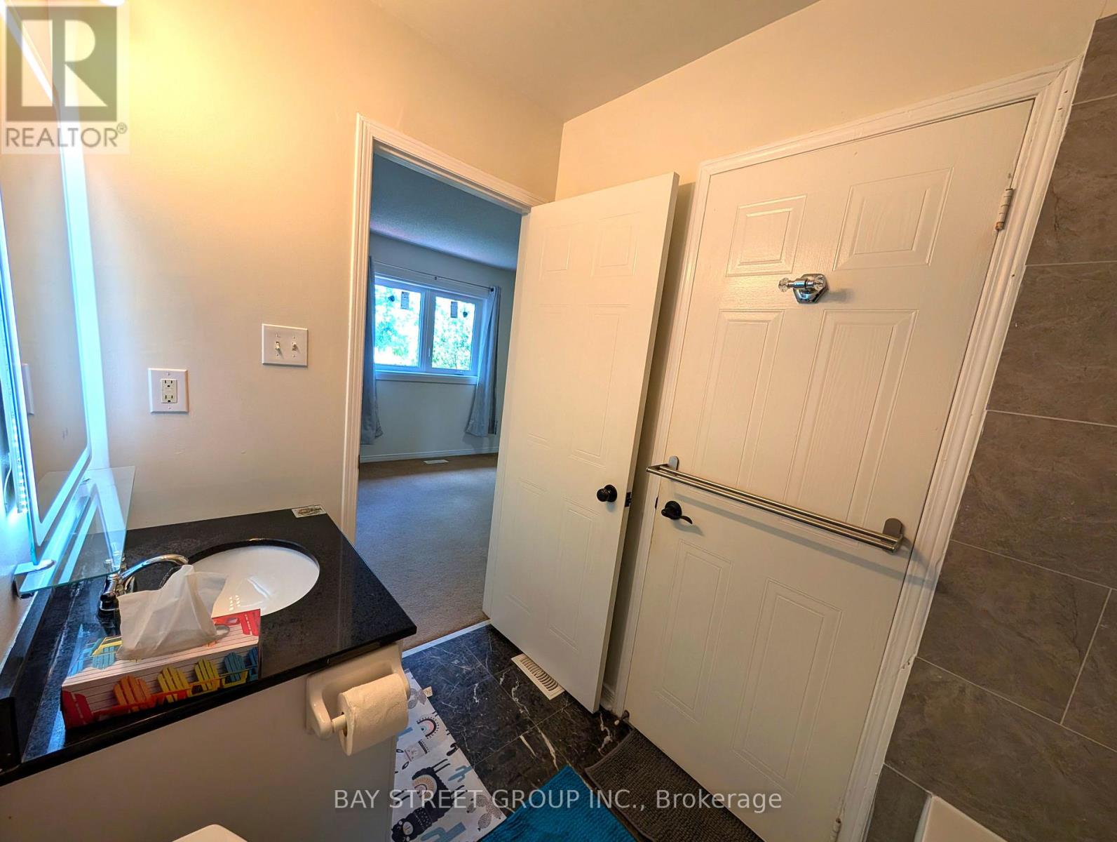
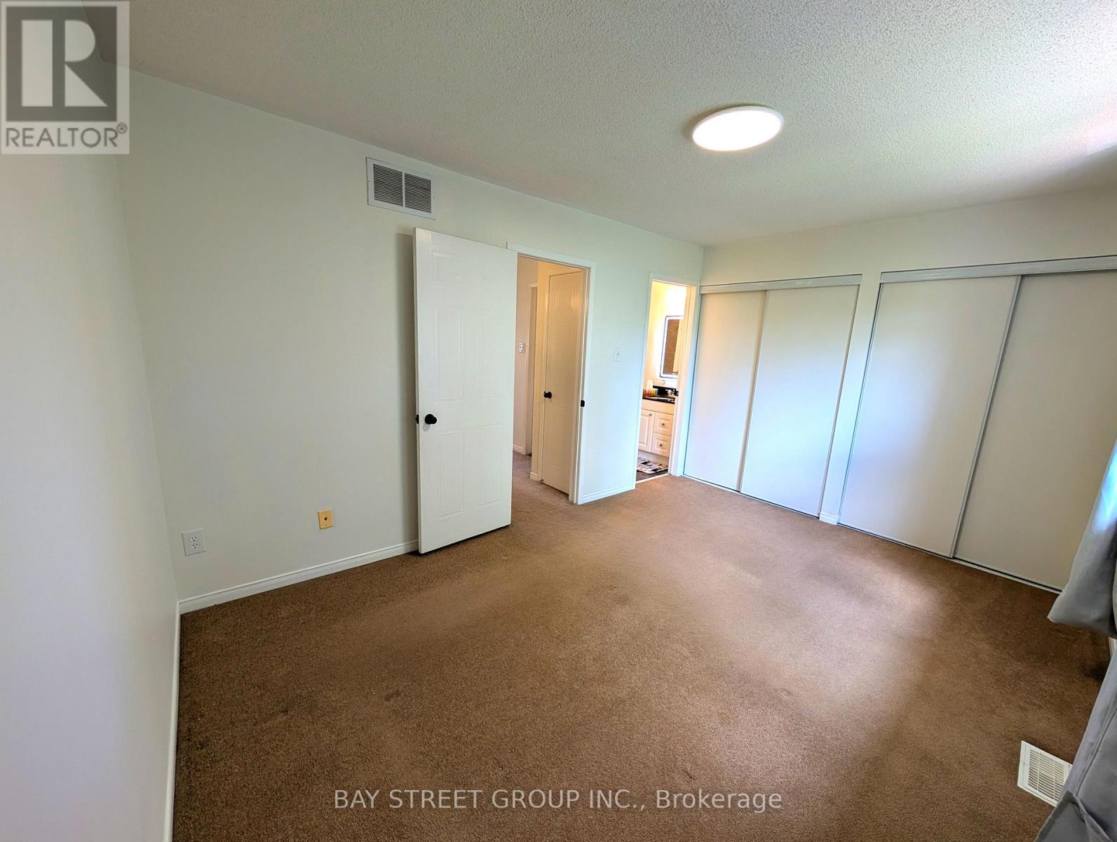
| Bathroom Total | 2 |
| Bedrooms Above Ground | 3 |
| Bedrooms Total | 3 |
| Appliances | Water Heater, Garage Door Opener Remote(s), Range |
| Basement Development | Finished |
| Basement Features | Walk Out |
| Basement Type | N/a (finished) |
| Cooling Type | Central Air Conditioning |
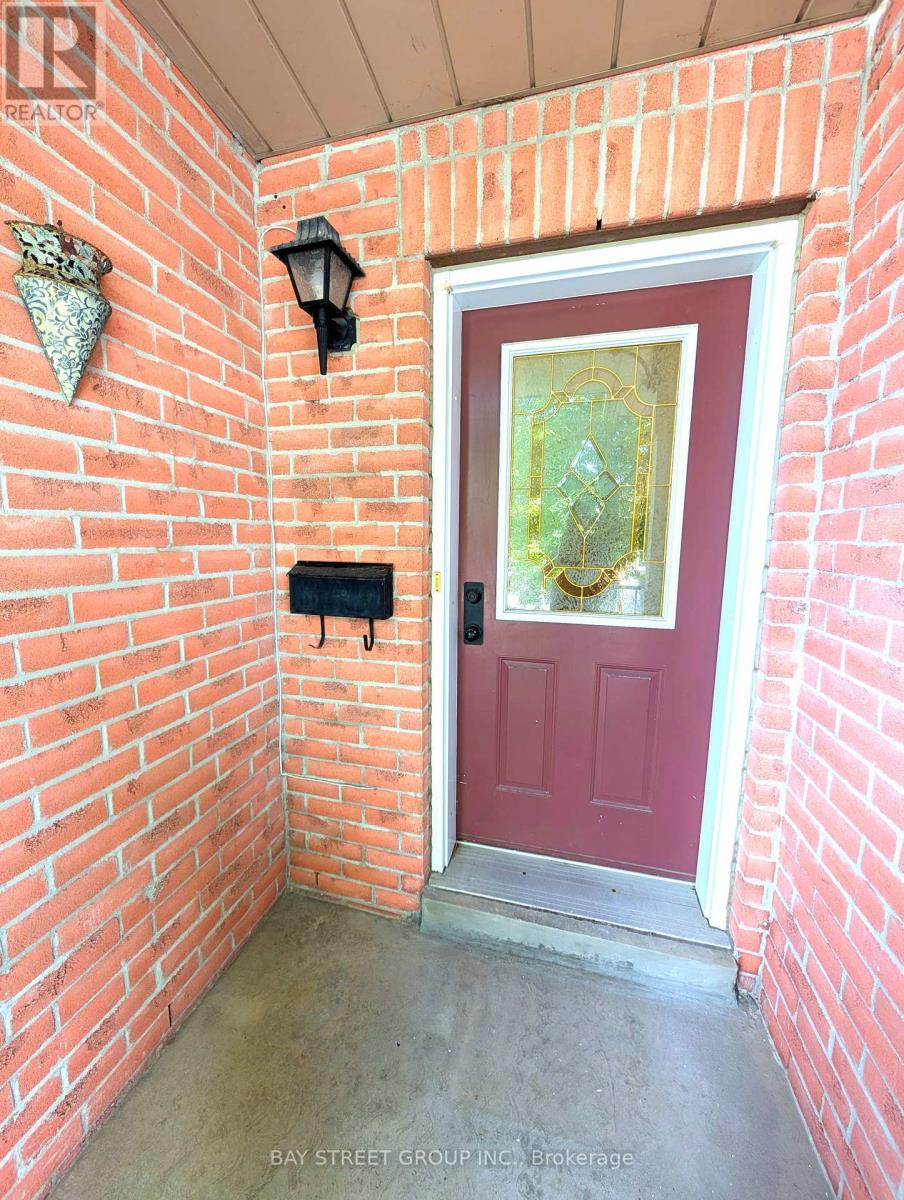
| Exterior Finish | Brick |
| Fireplace Present | Yes |
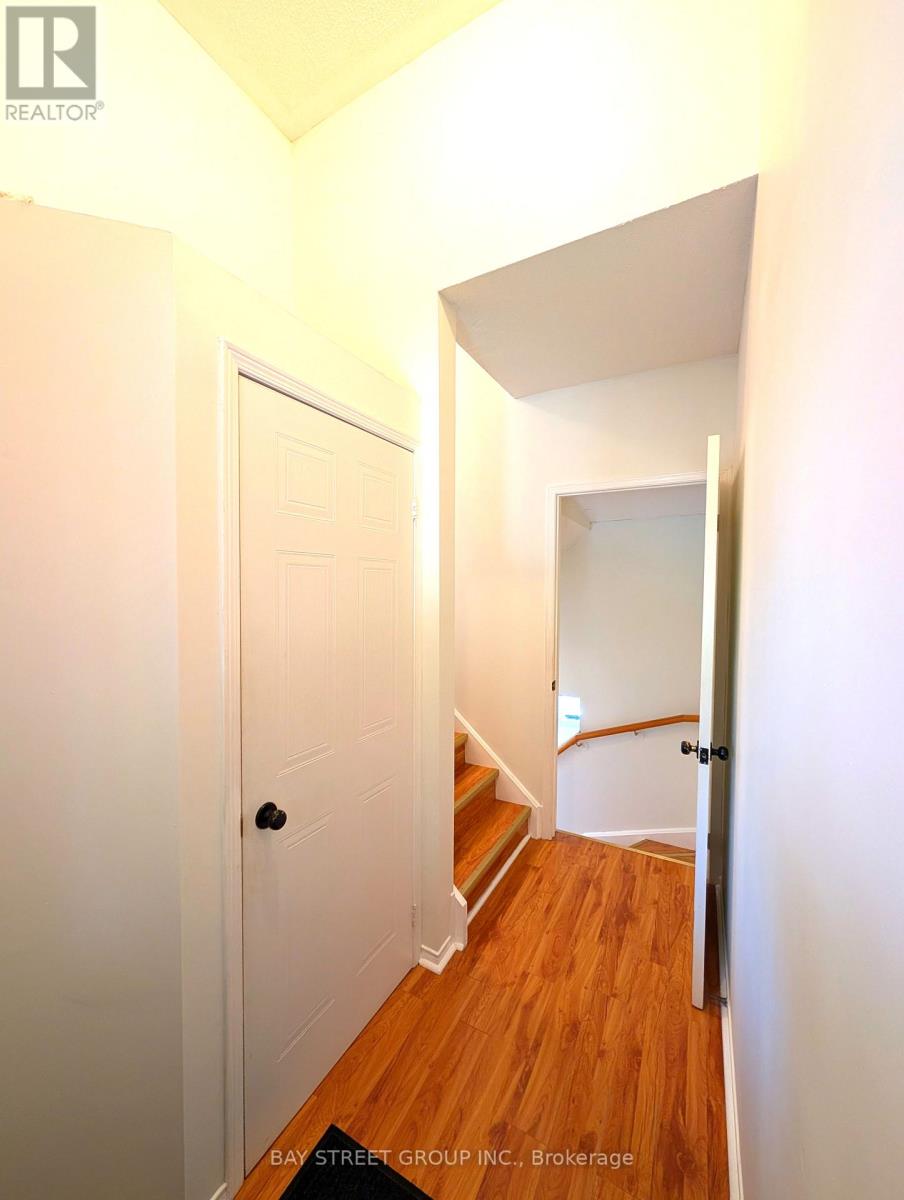
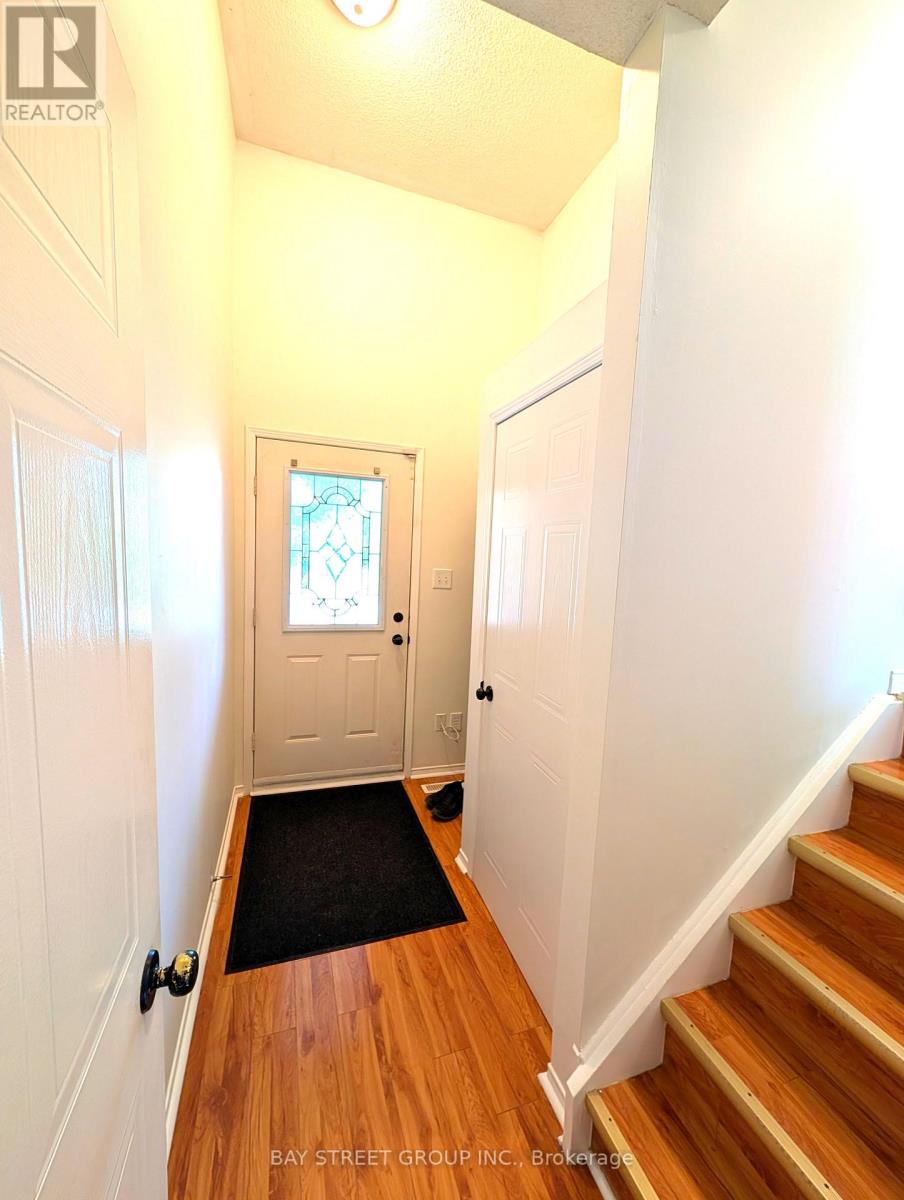
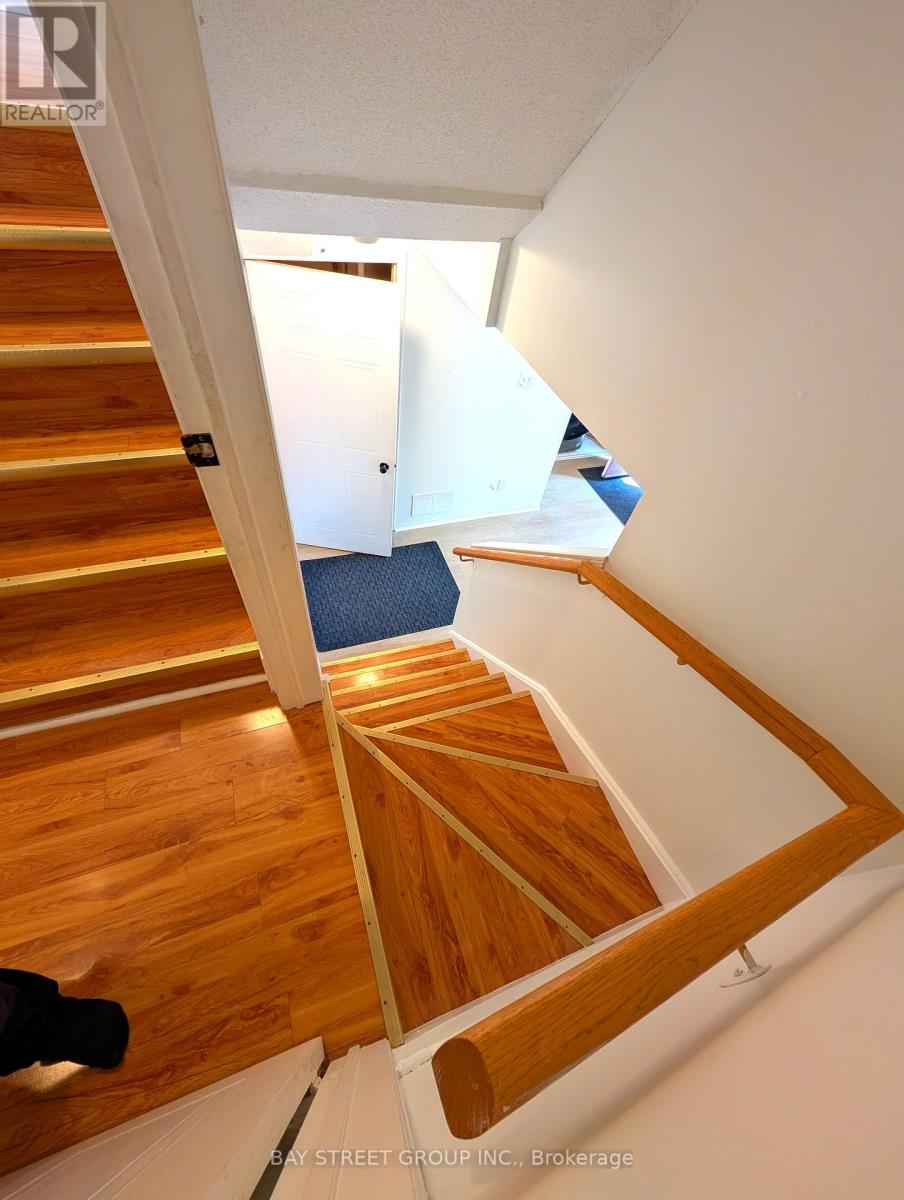
| Flooring Type | Laminate, Ceramic, Carpeted |
| Half Bath Total | 1 |
| Heating Fuel | Natural Gas |
| Heating Type | Forced Air |
| Stories Total | 3 |
| Size Interior | 1,000 - 1,199 Ft2 |
| Type | Row / Townhouse |
Parking
| Garage |
Land
| Acreage | No |
Rooms
| Level | Type | Length | Width | Dimensions |
|---|---|---|---|---|
| Lower Level | Family Room | 4.19 m | 3.88 m | 4.19 m x 3.88 m |
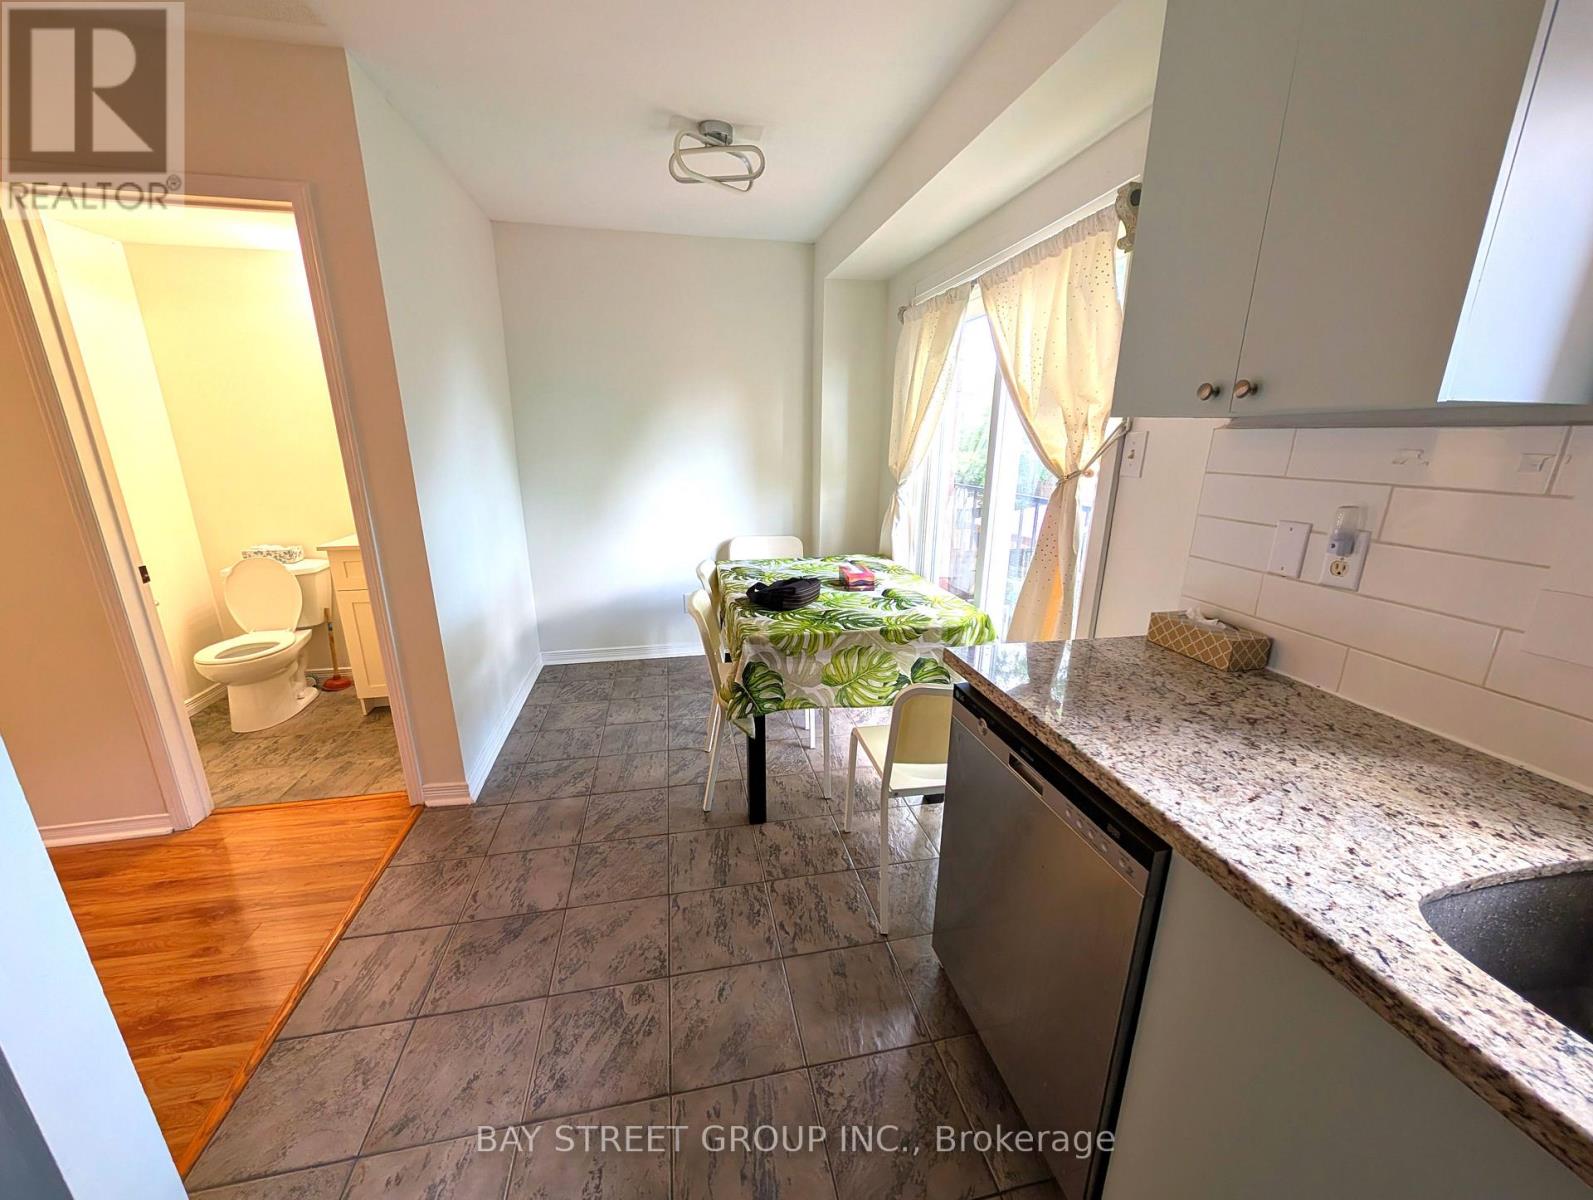
| Main Level | Living Room | 5.69 m | 3.06 m | 5.69 m x 3.06 m |
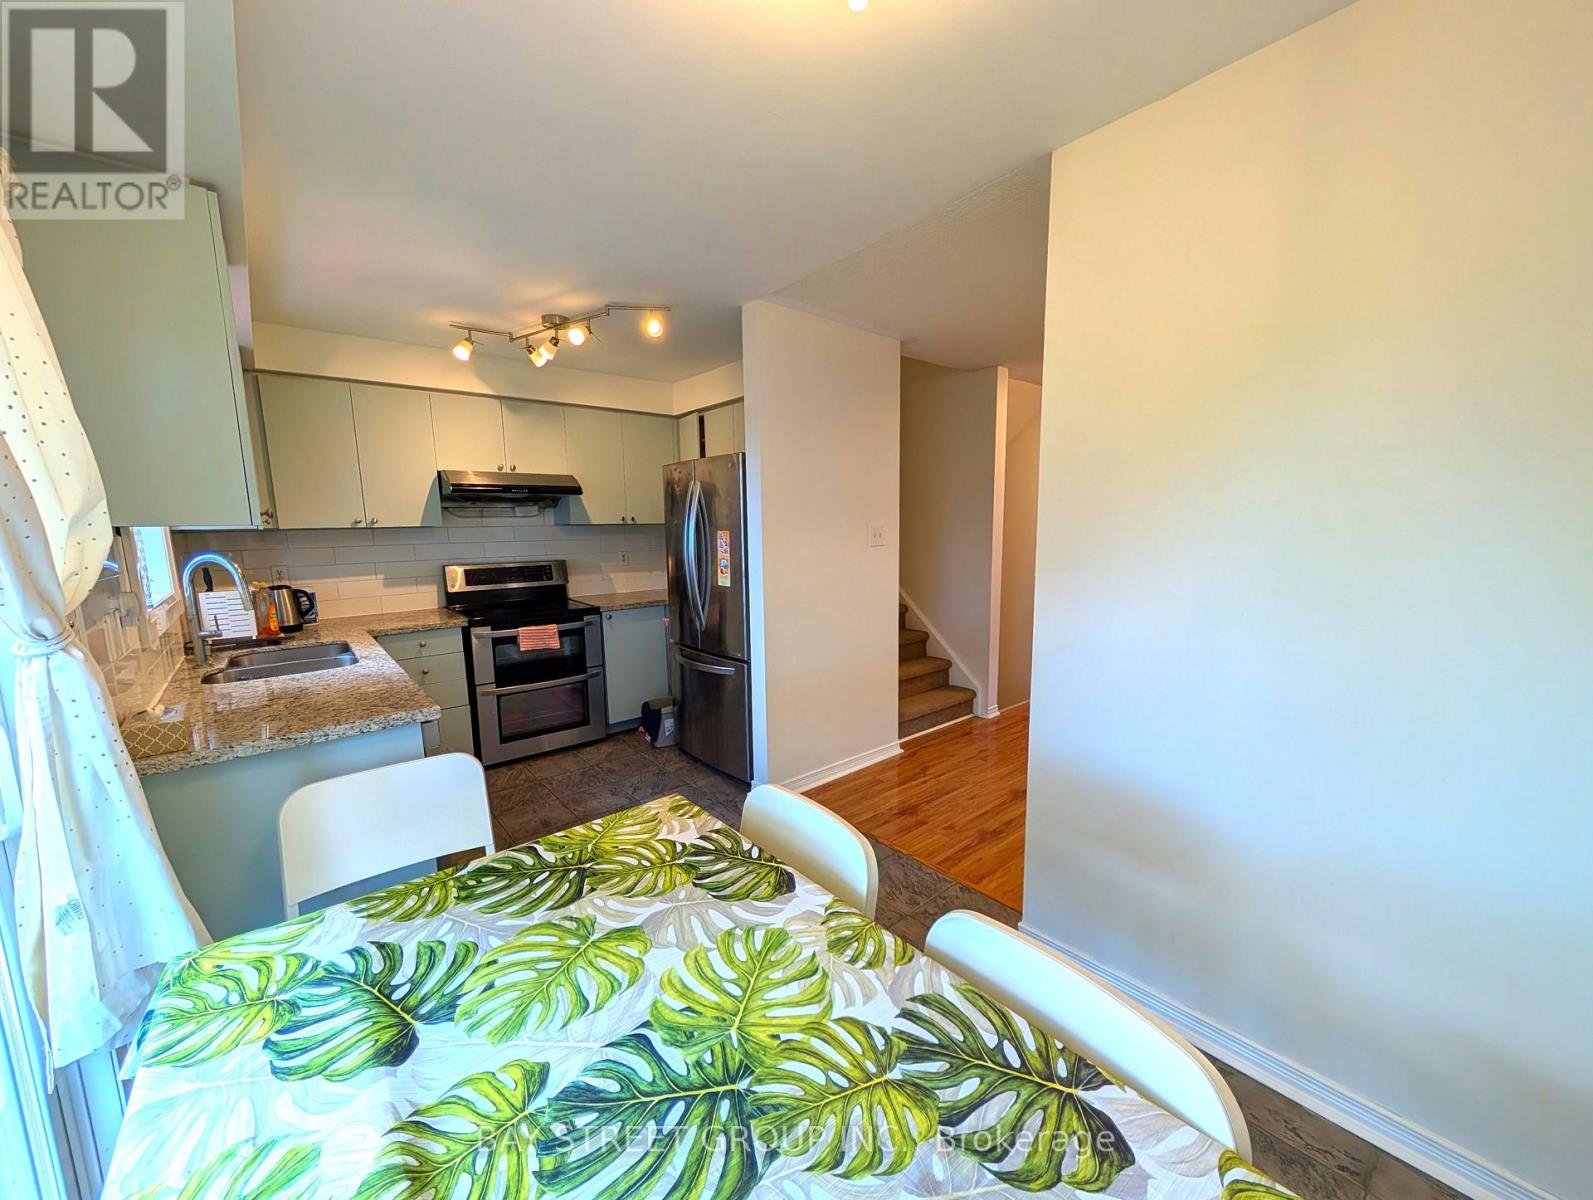
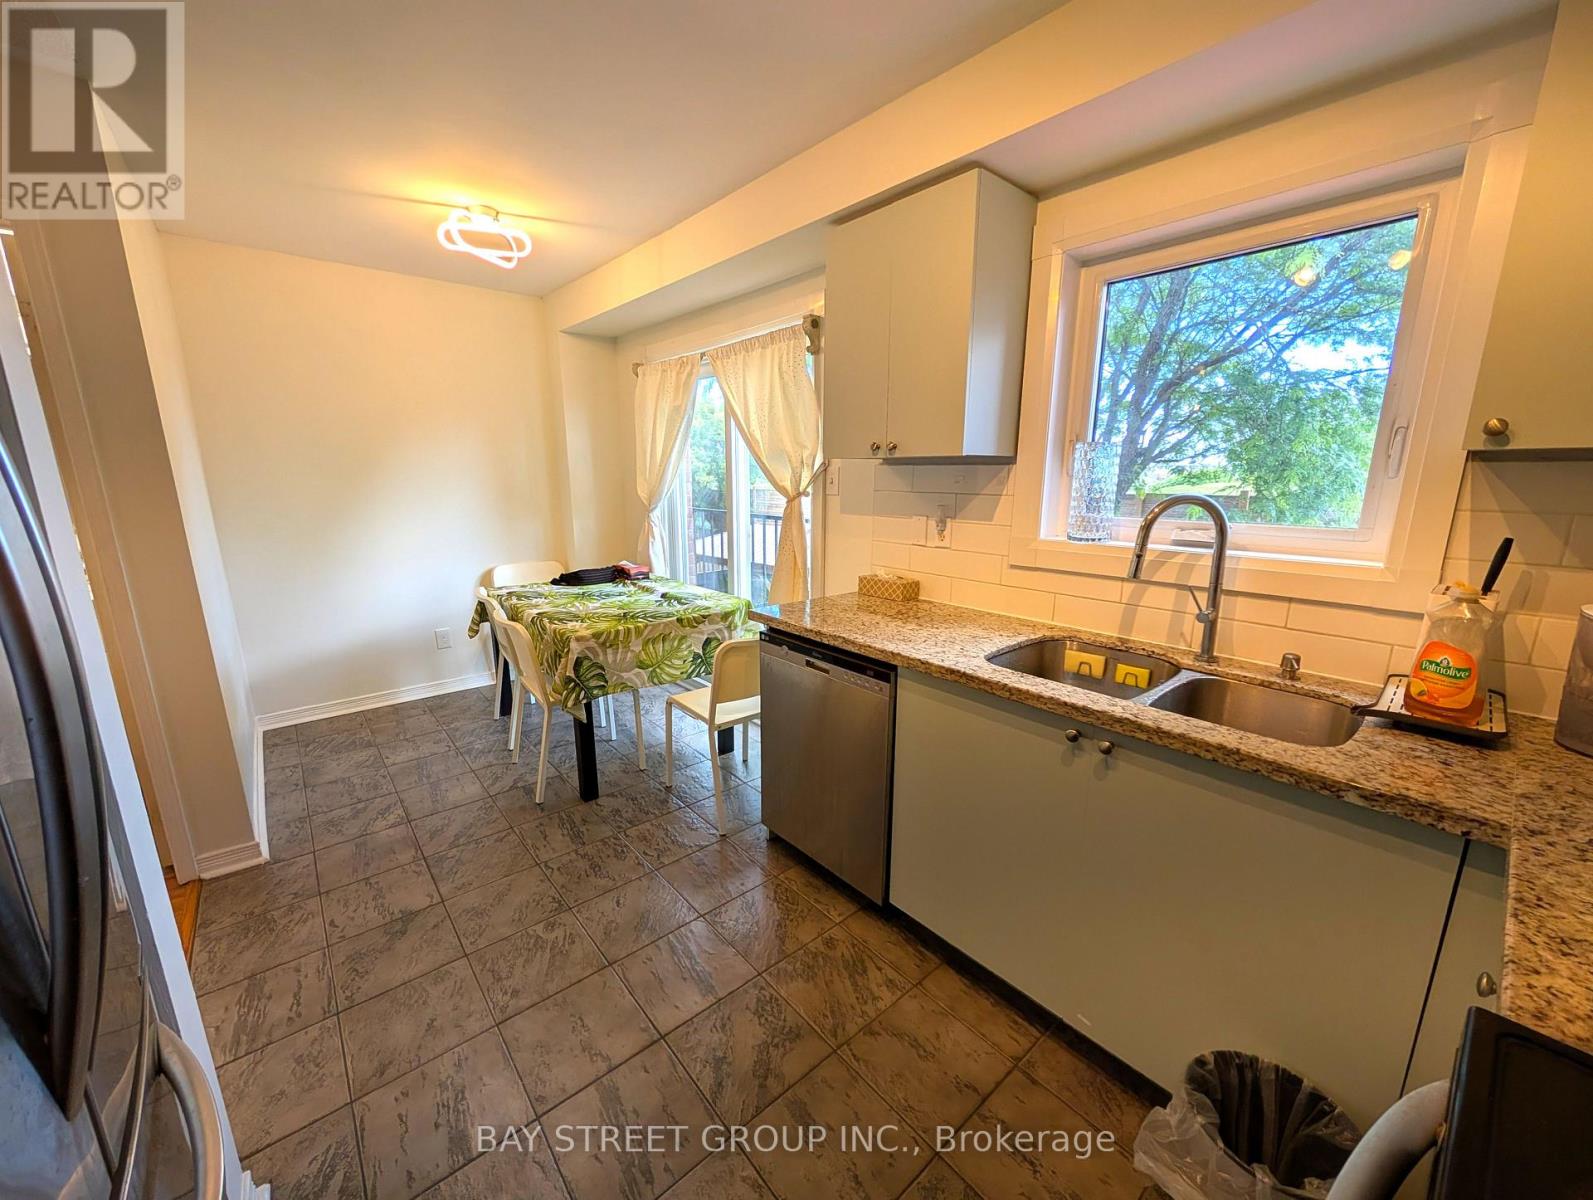
| Main Level | Dining Room | 2.52 m | 2.13 m | 2.52 m x 2.13 m |
| Main Level | Kitchen | 3.05 m | 2.5 m | 3.05 m x 2.5 m |
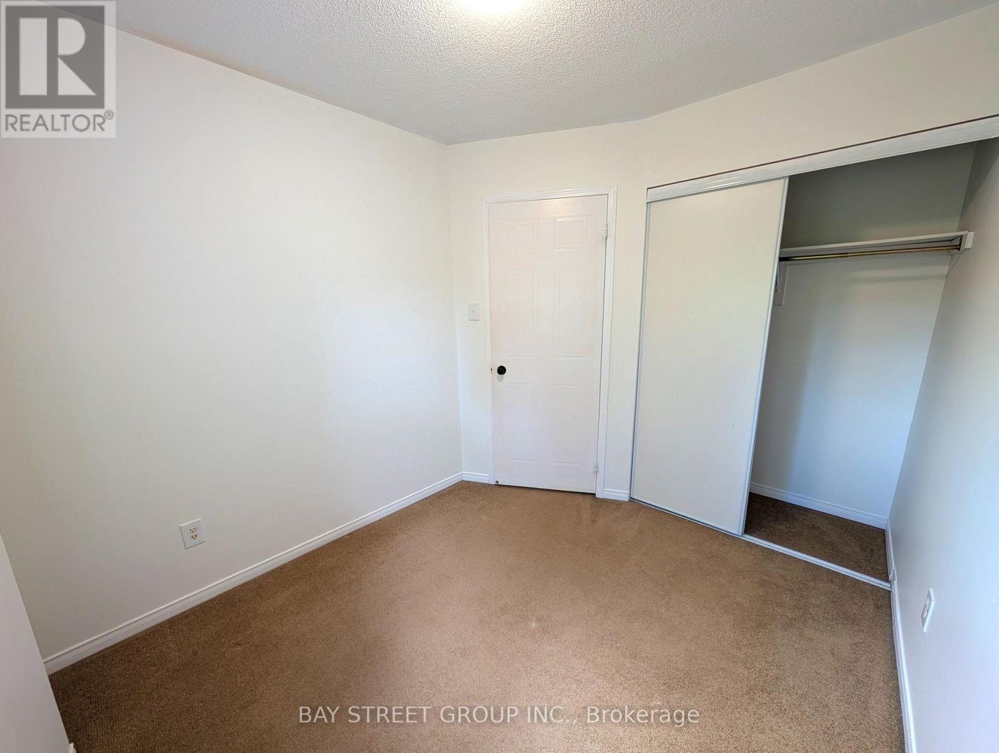
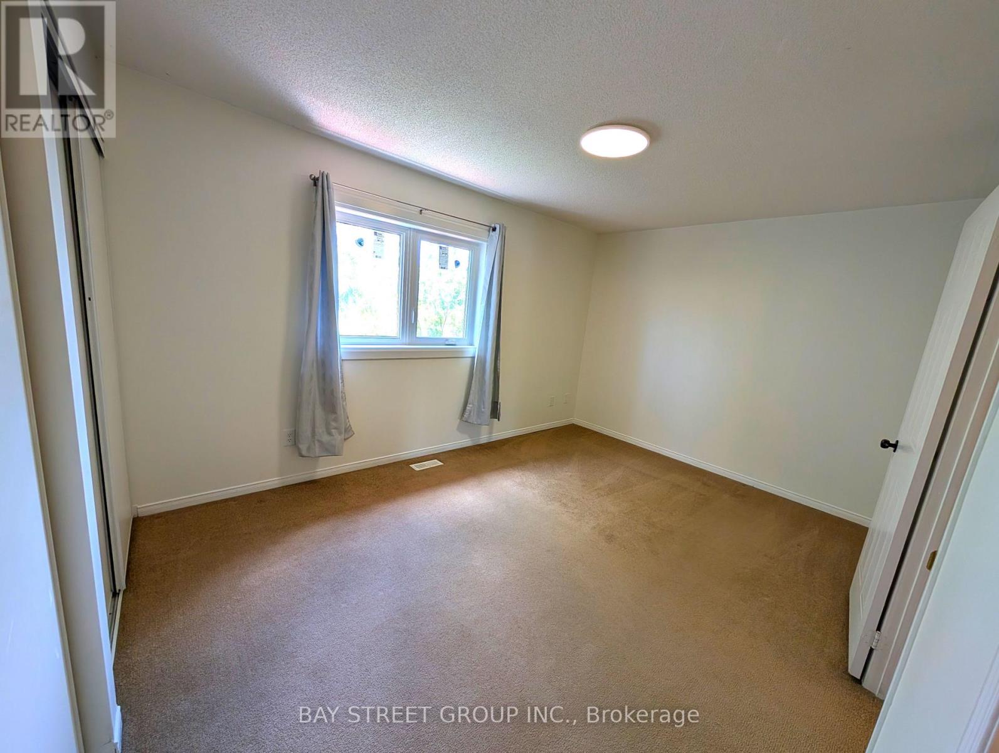
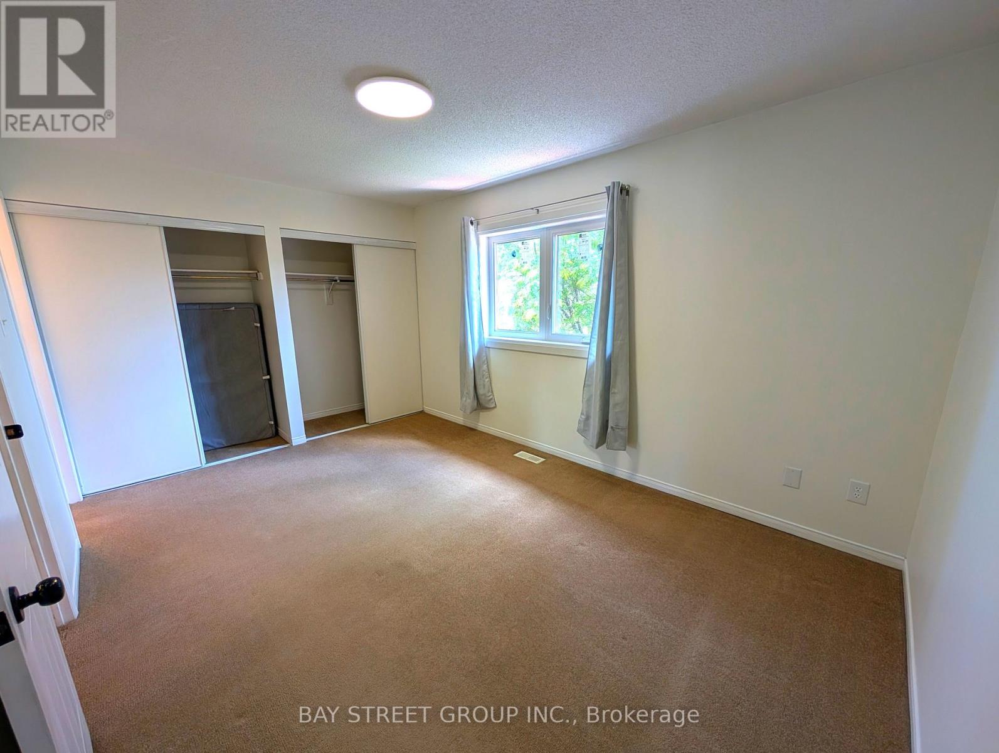
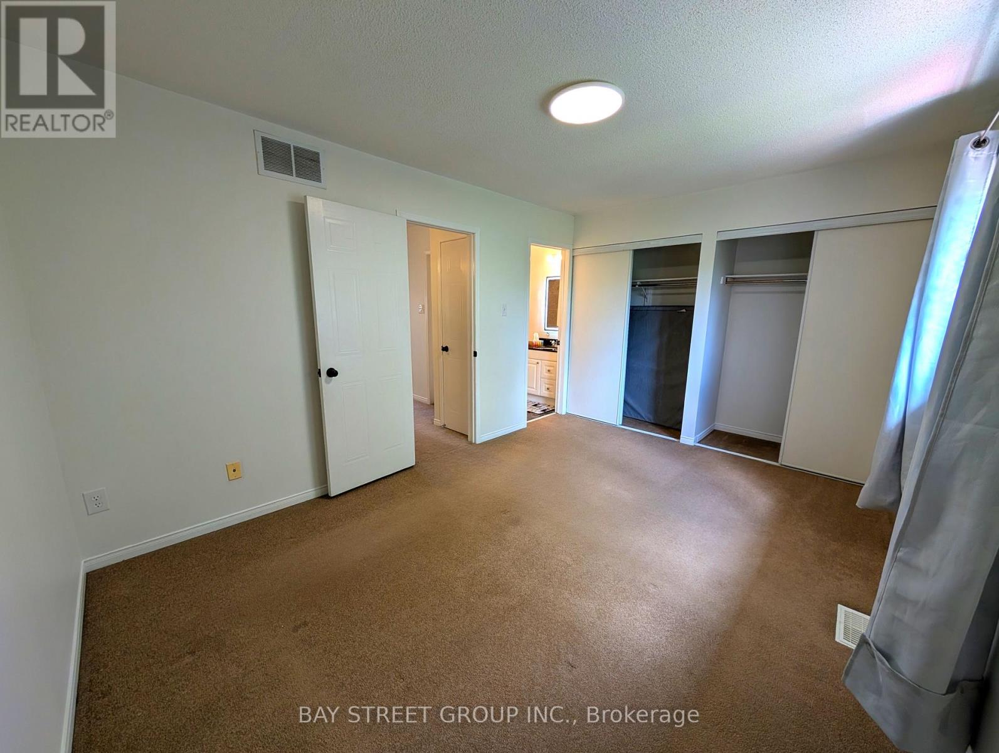
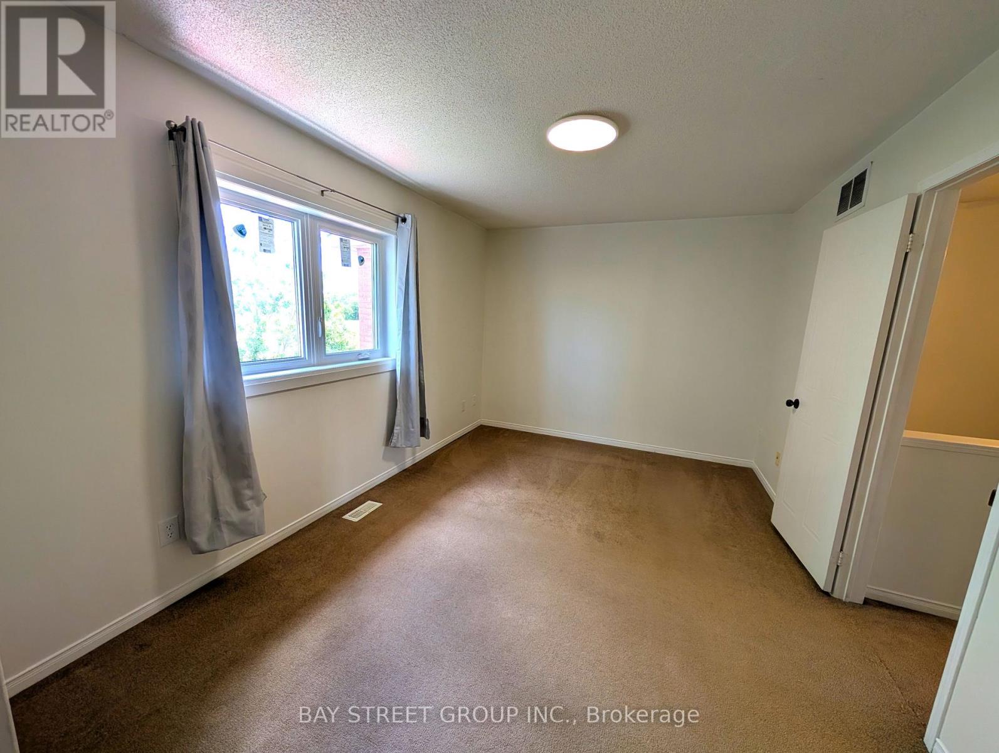
| Upper Level | Primary Bedroom | 4.31 m | 3.07 m | 4.31 m x 3.07 m |
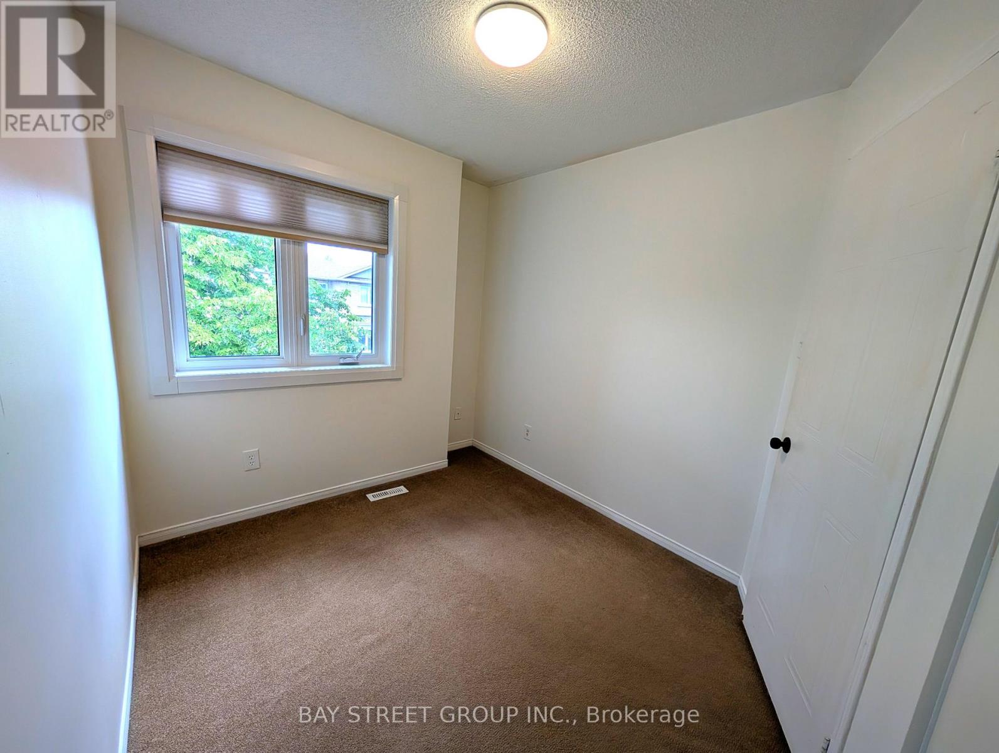
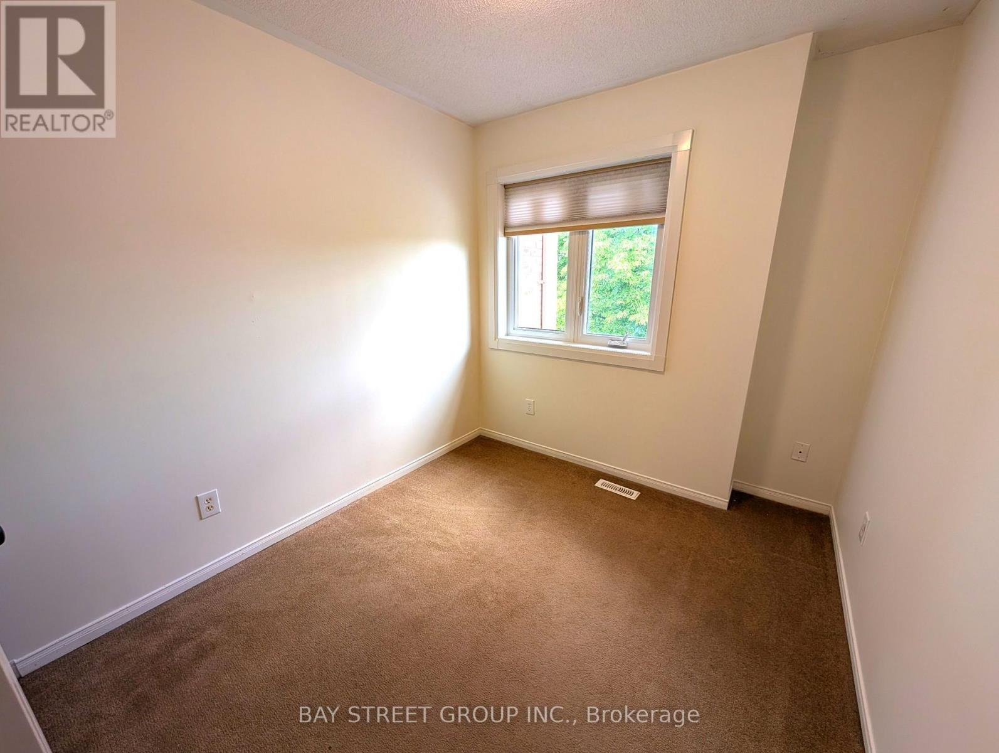
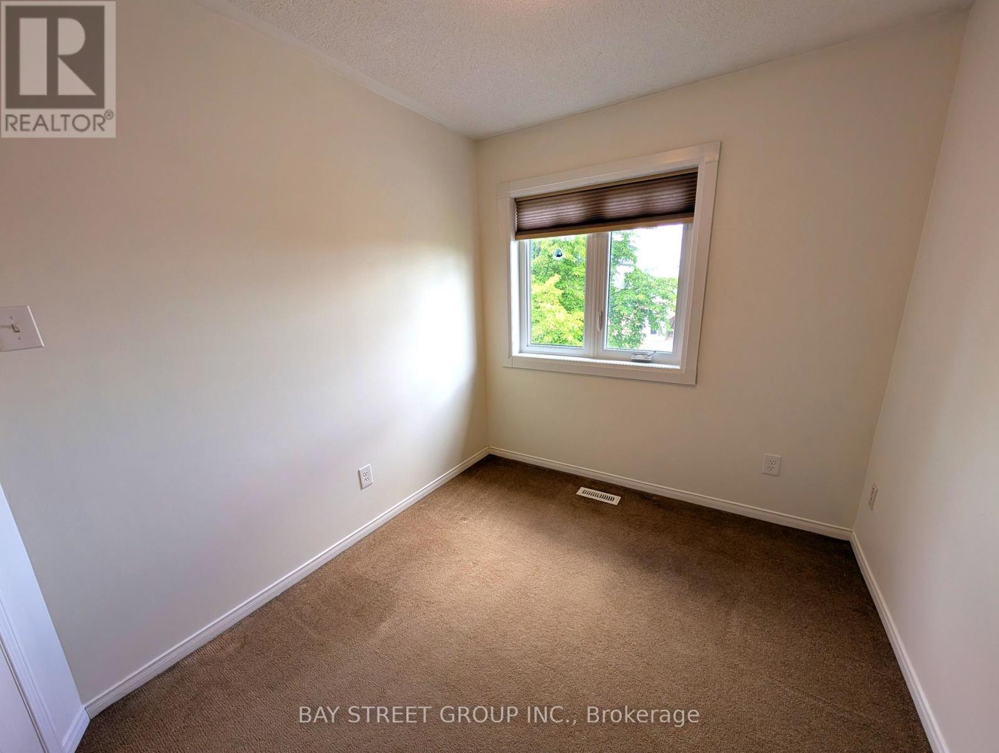
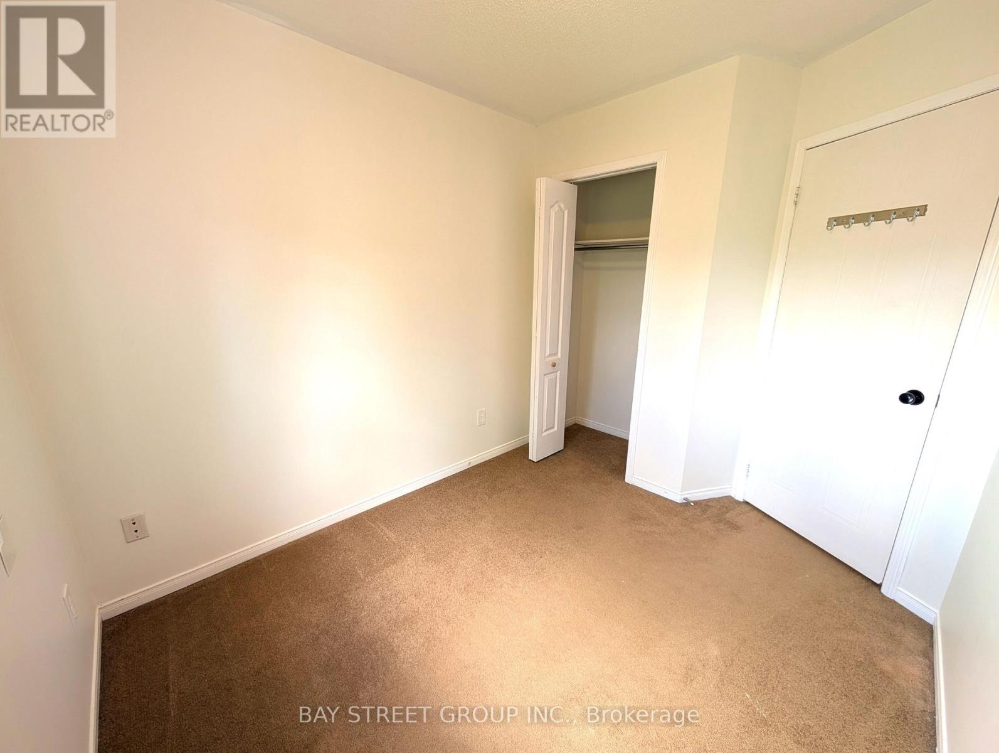
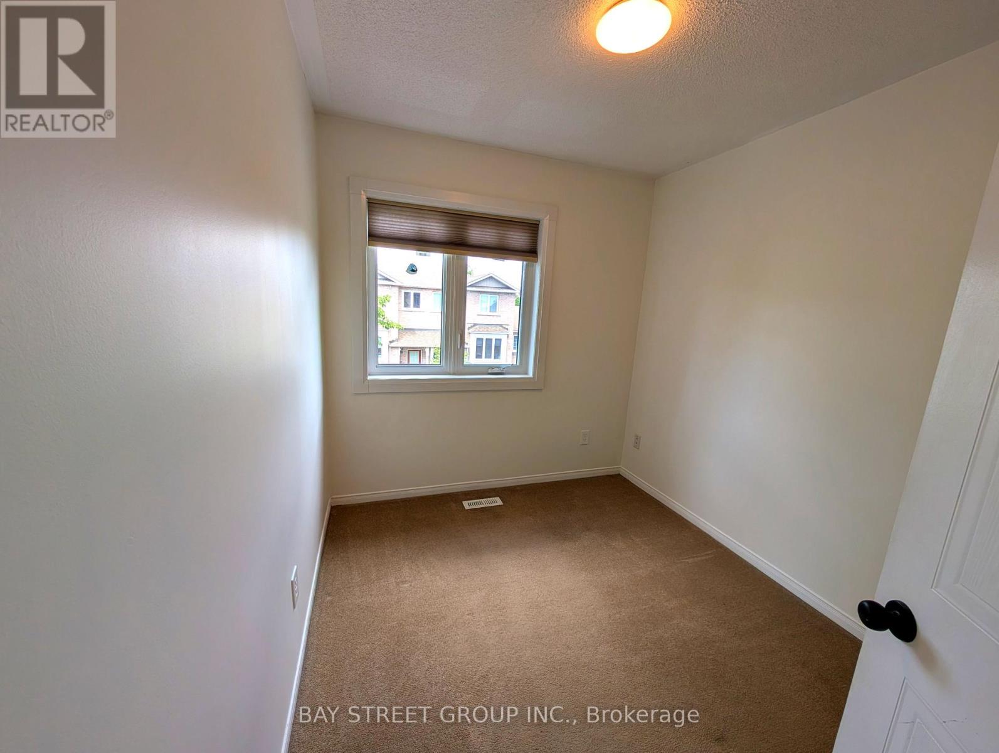
| Upper Level | Bedroom 2 | 2.46 m | 2.69 m | 2.46 m x 2.69 m |
| Upper Level | Bedroom 3 | 2.67 m | 2.44 m | 2.67 m x 2.44 m |
Contact Us
Contact us for more information

The trademarks REALTOR®, REALTORS®, and the REALTOR® logo are controlled by The Canadian Real Estate Association (CREA) and identify real estate professionals who are members of CREA. The trademarks MLS®, Multiple Listing Service® and the associated logos are owned by The Canadian Real Estate Association (CREA) and identify the quality of services provided by real estate professionals who are members of CREA. The trademark DDF® is owned by The Canadian Real Estate Association (CREA) and identifies CREA's Data Distribution Facility (DDF®)
July 07 2026 12:02:54
Toronto Regional Real Estate Board
Bay Street Group Inc.