

22 Monteith Crescent Vaughan, Ontario L6A 3M7

$1,489,000
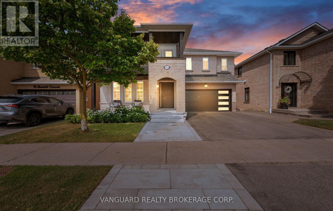
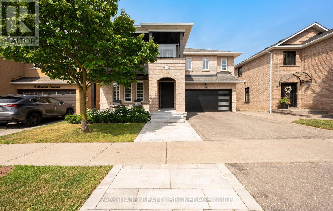
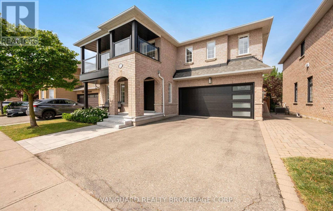
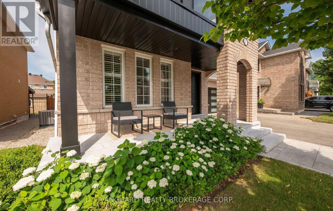
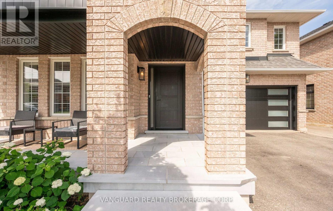
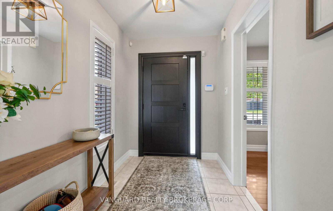
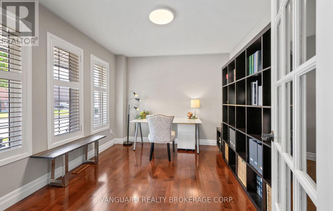
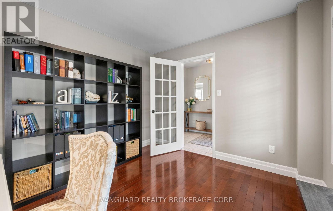
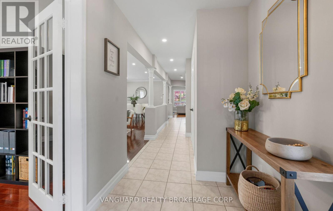
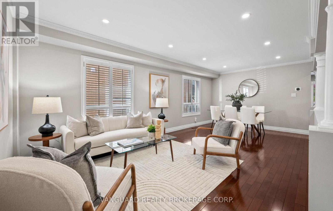
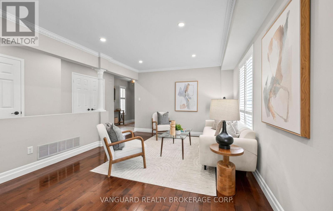
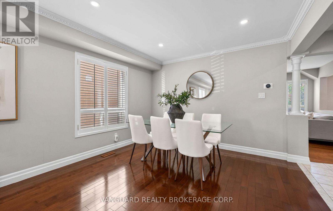
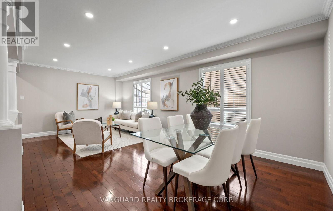
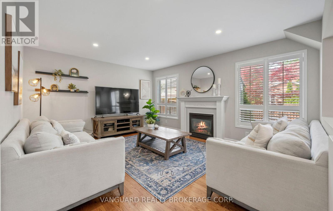
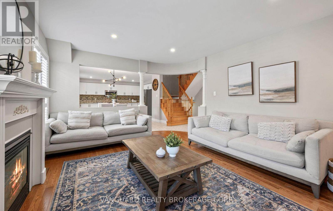
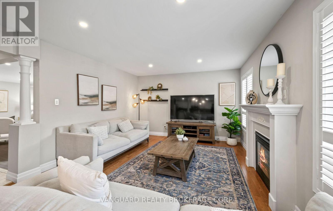
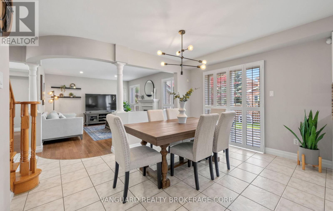
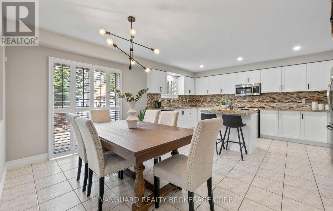
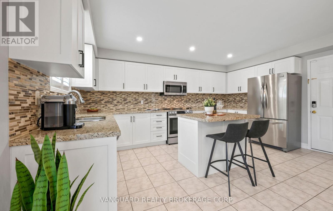
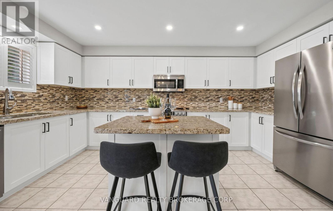
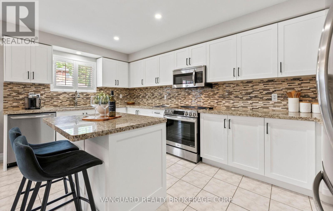
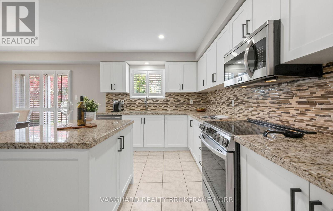
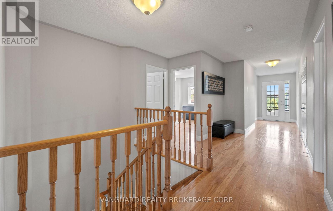
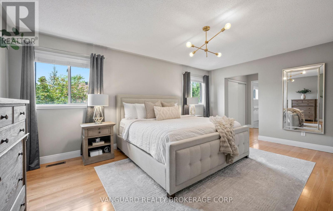
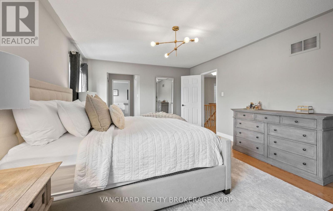
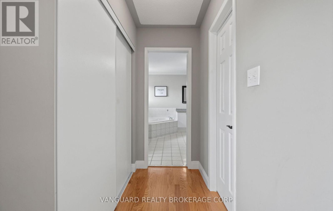
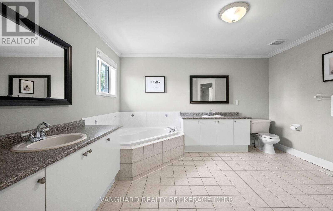
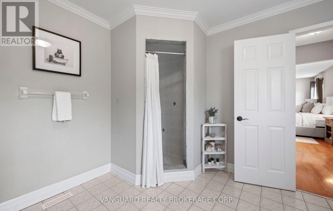
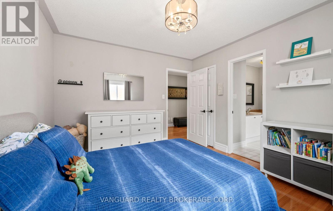
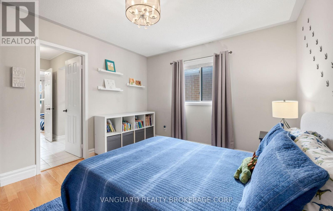
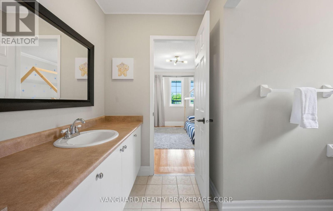
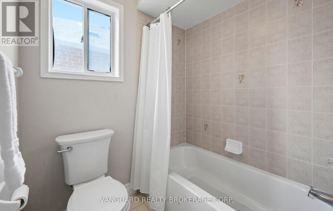
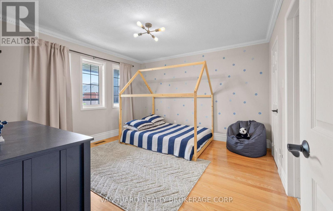
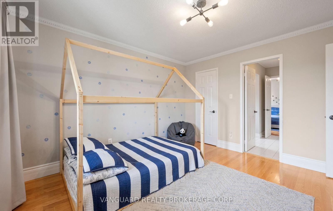
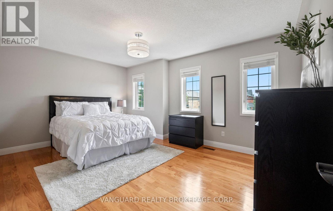
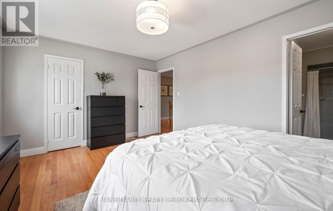
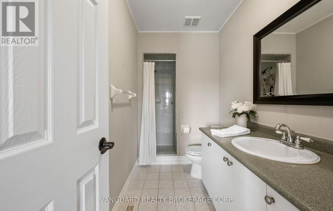
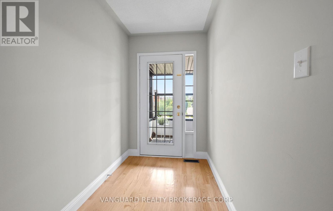
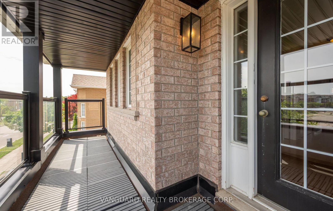
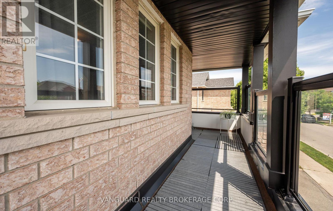
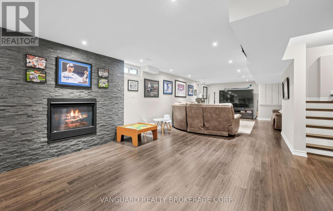
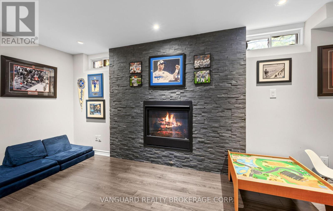
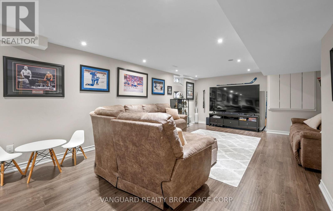
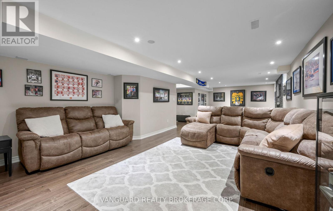
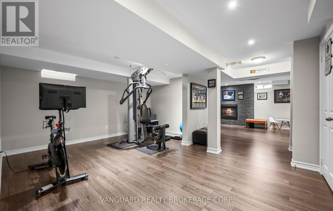
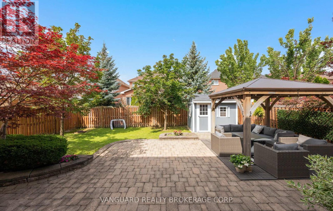
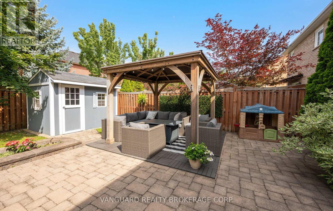
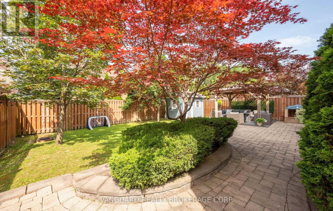
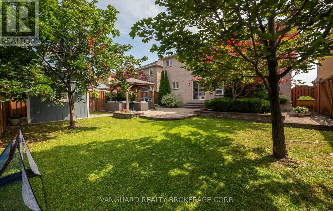
Experience exceptional living in this beautifully updated 2,845 sq. ft. open-concept residence, offering 4 spacious bedrooms and a thoughtfully designed layout. Professionally redesigned front yard with elegant flagstone landscaping creates outstanding curb appeal.The heart of the home is the custom-renovated chef's kitchen featuring premium cabinetry, granite countertops, a centre island, and a bright breakfast area with walk-out to the backyard. The inviting main floor also offers a spacious family room with a gas fireplace, a separate home office, and elegant hardwood flooring throughout.Upstairs, all four generously sized bedrooms feature their own private ensuite bathrooms, providing comfort and privacy. A convenient second-floor laundry room and a stunning glass balcony complete the upper level.The professionally finished basement adds incredible living space with a large recreation room, play area, gym, and flexible space.Step outside to your private backyard retreat, complete with an interlock stone patio, beautifully landscaped gardens, a custom-built gazebo and garden shed-perfect for relaxing or entertaining all season long.Additional highlights include two gas fireplaces, hardwood floors, custom finishes throughout, and an unbeatable location in one of Maple's most desirable family-friendly neighbourhoods. A true turnkey home that showcases pride of ownership inside and out. (id:63203)
Property Details
| MLS® Number | N13533324 |
| Property Type | Single Family |
| Community Name | Maple |
| Amenities Near By | Park, Public Transit, Schools |
| Community Features | Community Centre |
| Equipment Type | Water Heater |
| Parking Space Total | 4 |
| Rental Equipment Type | Water Heater |
| Structure | Shed |
Building
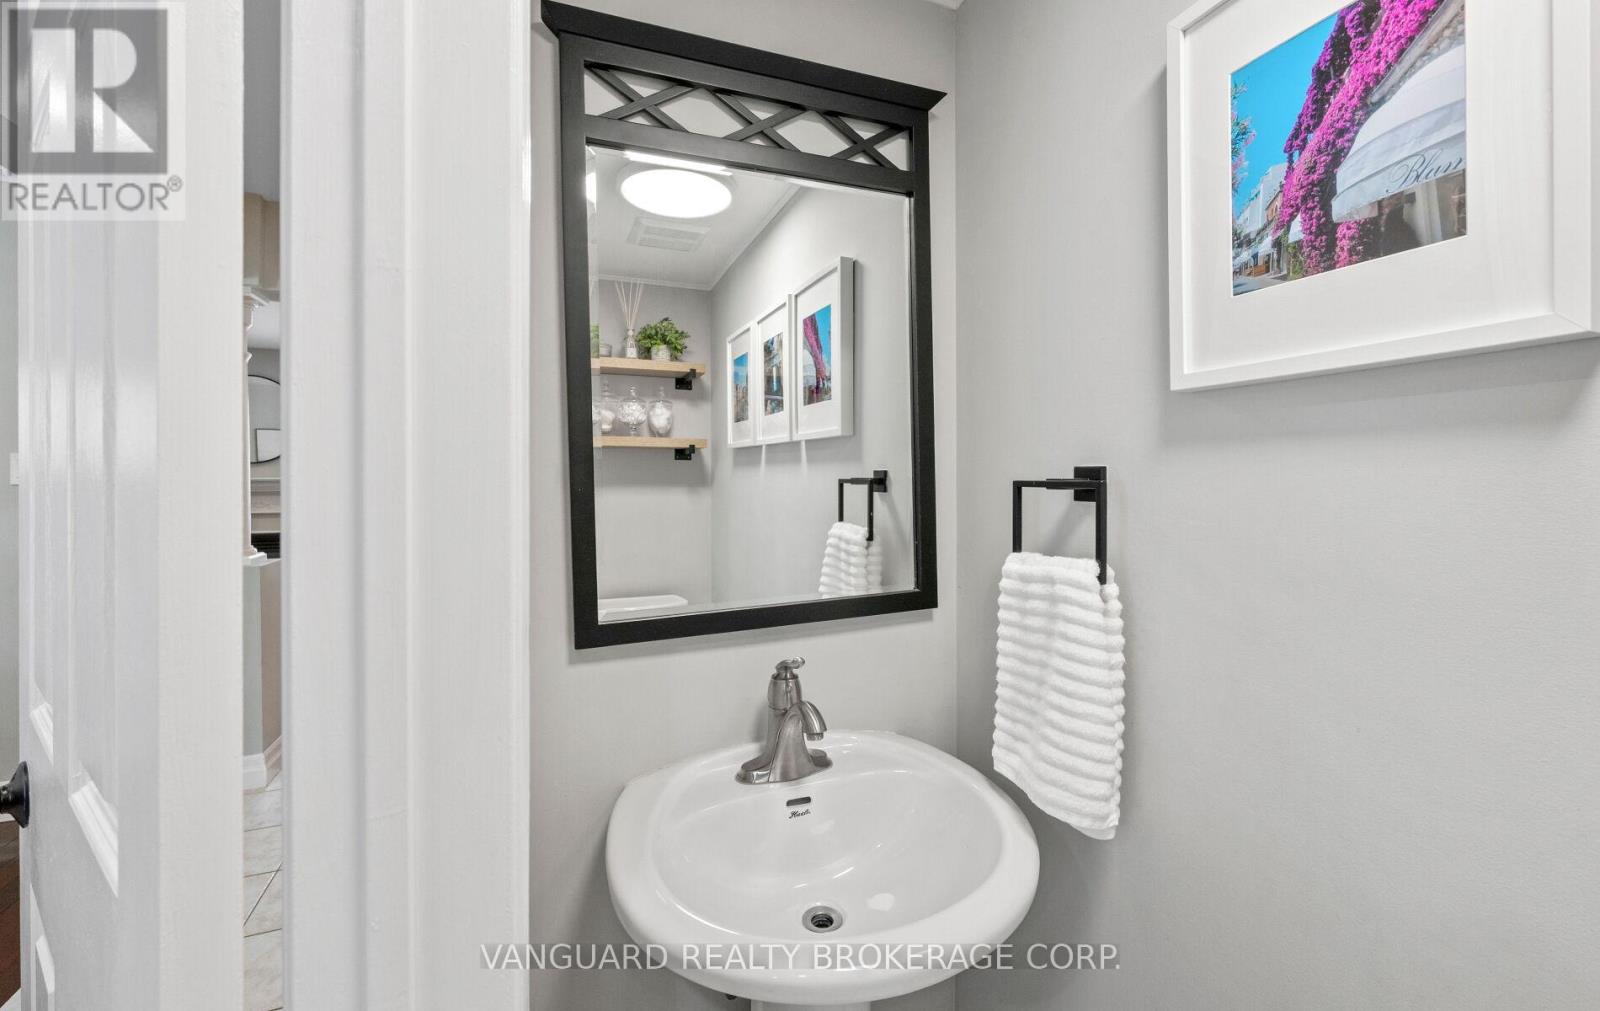
| Bathroom Total | 4 |
| Bedrooms Above Ground | 4 |
| Bedrooms Total | 4 |
| Age | 16 To 30 Years |
| Appliances | Dryer, Microwave, Hood Fan, Stove, Washer, Window Coverings, Refrigerator |
| Basement Development | Finished |
| Basement Type | N/a (finished) |
| Construction Style Attachment | Detached |
| Cooling Type | Central Air Conditioning |
| Exterior Finish | Brick |
| Fireplace Present | Yes |
| Flooring Type | Laminate, Ceramic, Hardwood |
| Foundation Type | Poured Concrete |
| Half Bath Total | 1 |
| Heating Fuel | Natural Gas |
| Heating Type | Forced Air |
| Stories Total | 2 |
| Size Interior | 2,500 - 3,000 Ft2 |
| Type | House |
| Utility Water | Municipal Water |
Parking
| Garage |
Land
| Acreage | No |
| Fence Type | Fenced Yard |
| Land Amenities | Park, Public Transit, Schools |
| Sewer | Sanitary Sewer |
| Size Depth | 101 Ft ,8 In |
| Size Frontage | 45 Ft ,10 In |
| Size Irregular | 45.9 X 101.7 Ft |
| Size Total Text | 45.9 X 101.7 Ft |
Rooms
| Level | Type | Length | Width | Dimensions |
|---|---|---|---|---|
| Second Level | Bedroom 2 | 4.86 m | 3.49 m | 4.86 m x 3.49 m |
| Second Level | Bedroom 3 | 3.81 m | 3.74 m | 3.81 m x 3.74 m |
| Second Level | Bedroom 4 | 3.74 m | 3.35 m | 3.74 m x 3.35 m |
| Basement | Recreational, Games Room | 10.74 m | 3.85 m | 10.74 m x 3.85 m |
| Basement | Exercise Room | 5.3 m | 5.12 m | 5.3 m x 5.12 m |
| Basement | Furnace | 5.55 m | 5.31 m | 5.55 m x 5.31 m |
| Ground Level | Foyer | 2.49 m | 1.79 m | 2.49 m x 1.79 m |
| Ground Level | Living Room | 6.68 m | 3.56 m | 6.68 m x 3.56 m |
| Ground Level | Family Room | 4.87 m | 3.89 m | 4.87 m x 3.89 m |
| Ground Level | Office | 3.48 m | 3.07 m | 3.48 m x 3.07 m |
| Ground Level | Kitchen | 5.88 m | 4.88 m | 5.88 m x 4.88 m |
| Ground Level | Primary Bedroom | 5.49 m | 3.95 m | 5.49 m x 3.95 m |
Contact Us
Contact us for more information

The trademarks REALTOR®, REALTORS®, and the REALTOR® logo are controlled by The Canadian Real Estate Association (CREA) and identify real estate professionals who are members of CREA. The trademarks MLS®, Multiple Listing Service® and the associated logos are owned by The Canadian Real Estate Association (CREA) and identify the quality of services provided by real estate professionals who are members of CREA. The trademark DDF® is owned by The Canadian Real Estate Association (CREA) and identifies CREA's Data Distribution Facility (DDF®)
July 07 2026 08:04:20
Toronto Regional Real Estate Board
Vanguard Realty Brokerage Corp.