

9 - 31 Florence Street Toronto, Ontario M6K 1P4

$2,800 Monthly
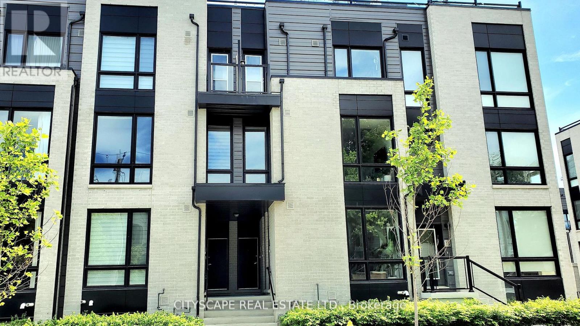
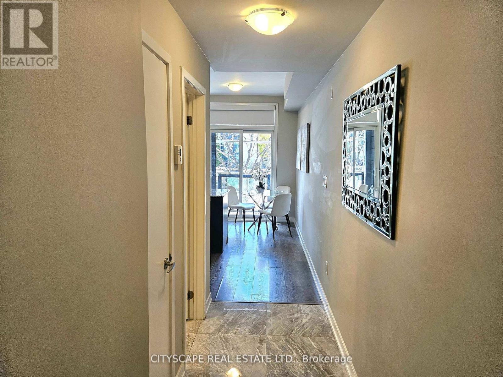
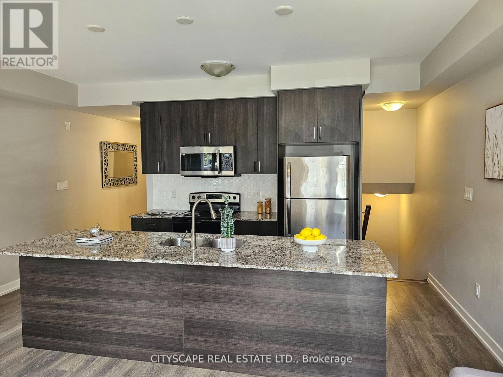
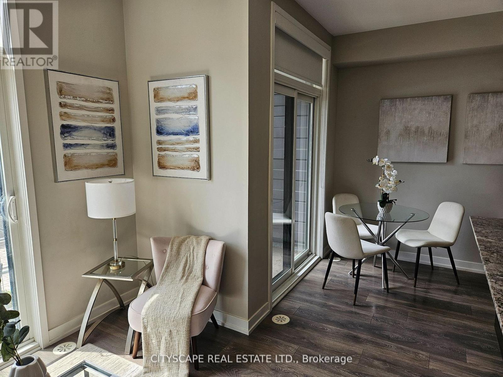
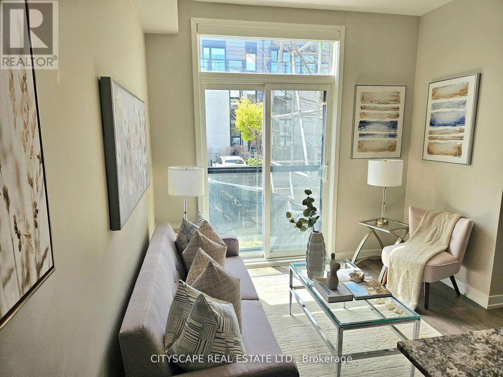
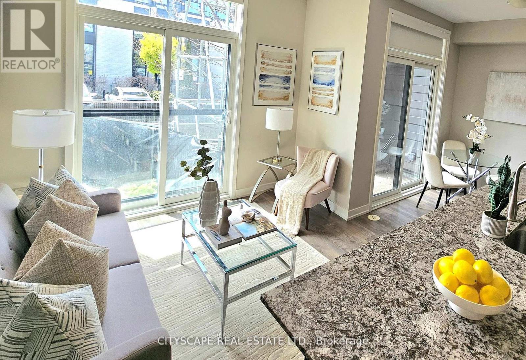
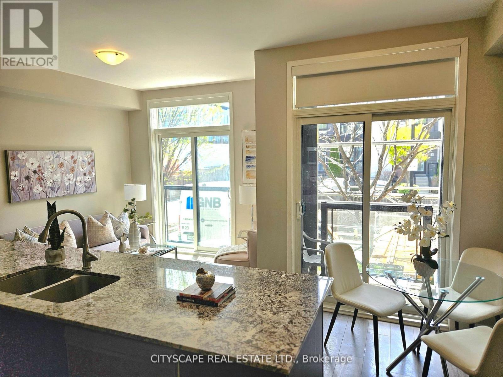
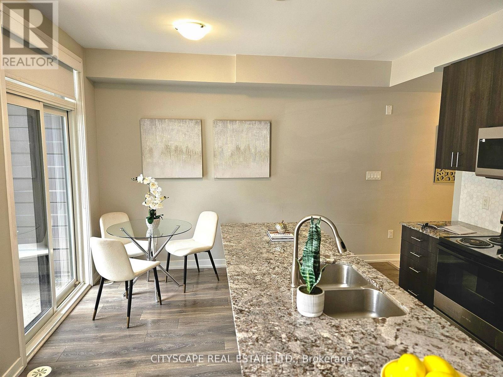
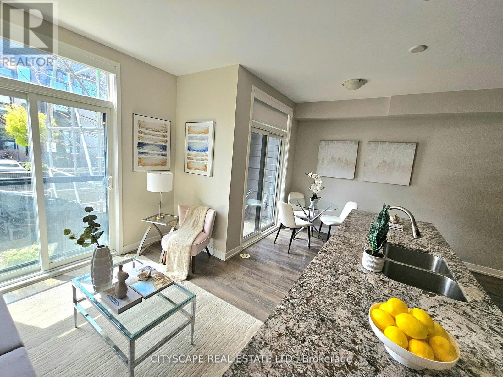
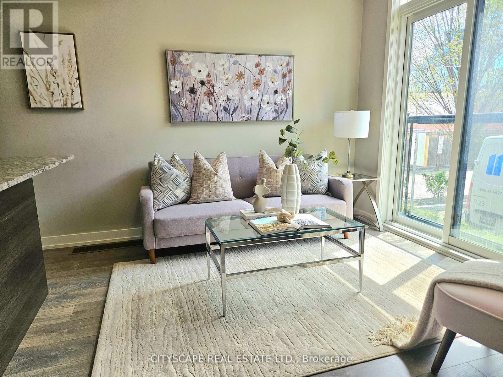
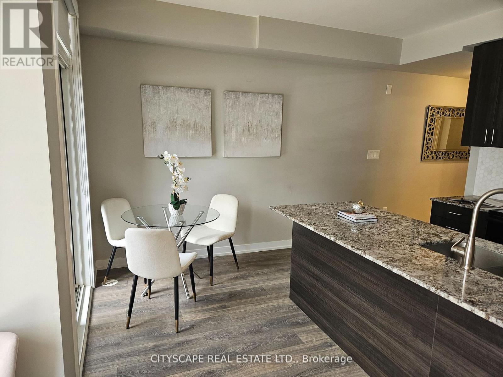
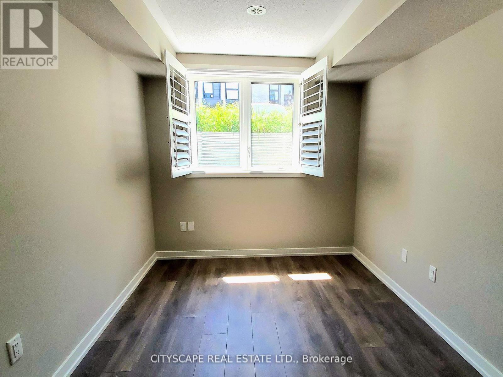
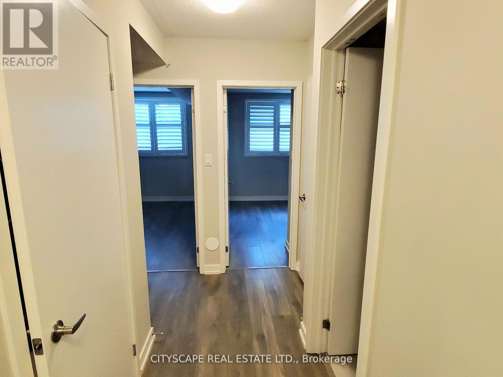
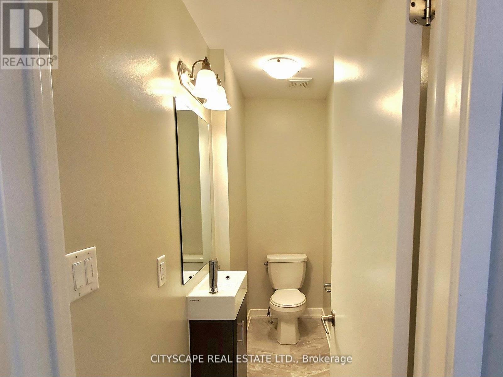
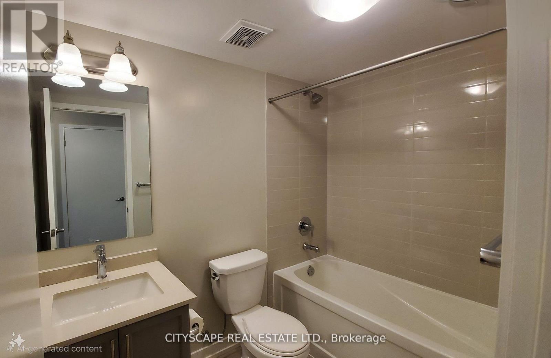
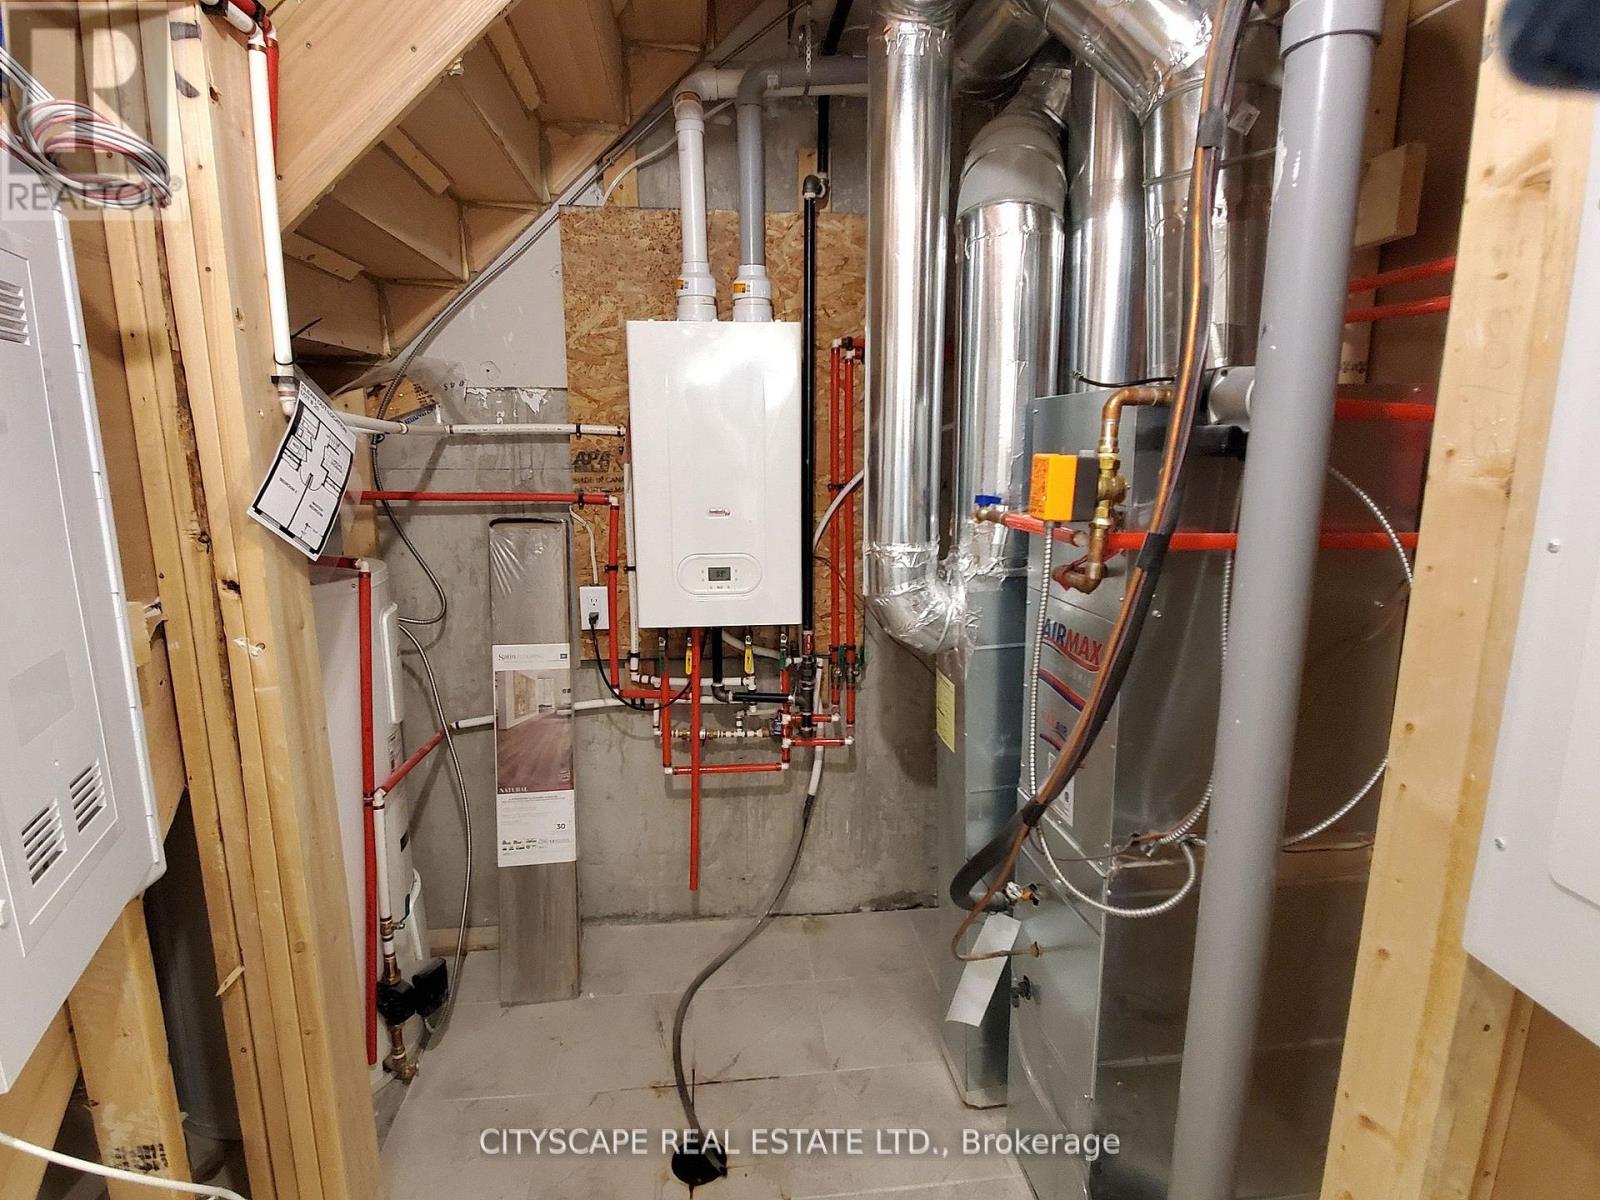
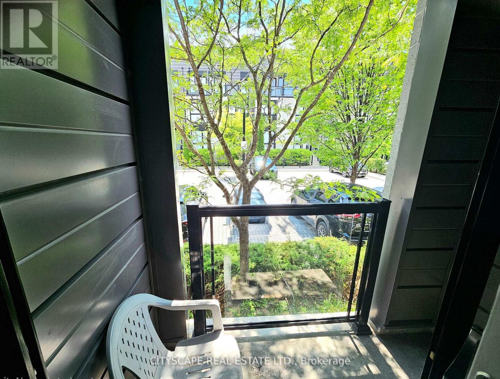
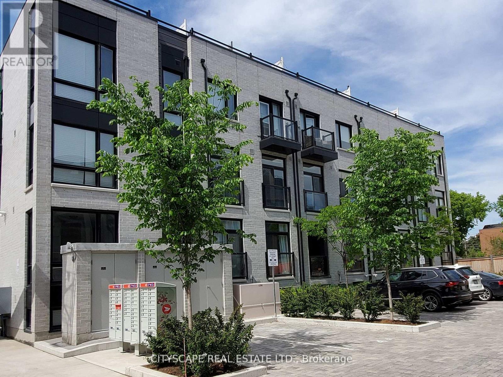
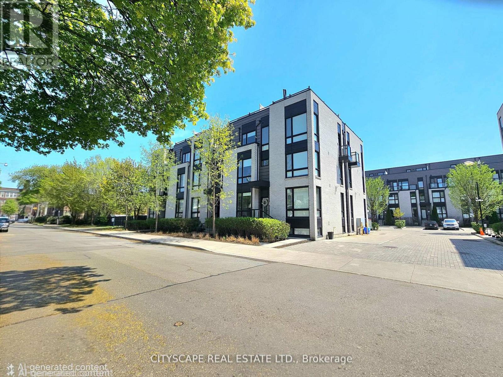
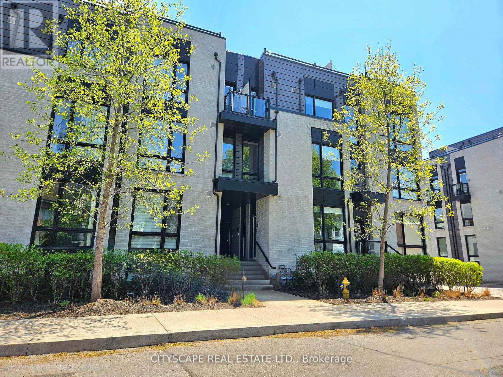
Beautiful and modern 940sq.ft unit plus an enclosed balcony! Upgraded 2 Bedroom 2 Washroom, Open Concept Layout With Juliet & Covered Balconies!! Located In The Trendy Queen Street Area With It's Fabulous Amenities & Transportation. Enter directly to your unit and step into elegant marble tile flooring & Immediately Feel The Luxury With The Marble & elegant Wooden Style Flooring Throughout!! NINE foot high ceilings on main floor! Modern Kitchen with Dark Wooden Kitchen cabinets and luxurious extra large upgraded luxurious Granite counter topped Island & Breakfast Bar, Stainless Steel Appliances. Extra Storage available in the unit's Mechanical room! Cozy small townhouse complex with landscaping and visitor parking! (id:63203)
Property Details
| MLS® Number | C13534296 |
| Property Type | Single Family |
| Community Name | Little Portugal |
| Amenities Near By | Park, Public Transit, Schools |
| Community Features | Pets Allowed With Restrictions, Community Centre |
| Features | Balcony, Carpet Free |
Building
| Bathroom Total | 2 |
| Bedrooms Above Ground | 2 |
| Bedrooms Total | 2 |
| Appliances | Water Heater |
| Basement Type | None |
| Cooling Type | Central Air Conditioning |
| Exterior Finish | Brick, Stucco |
| Flooring Type | Laminate, Marble, Ceramic |
| Half Bath Total | 1 |
| Heating Fuel | Natural Gas |
| Heating Type | Forced Air |
| Stories Total | 2 |
| Size Interior | 900 - 999 Ft2 |
| Type | Row / Townhouse |
Parking
| Garage |
Land
| Acreage | No |
| Land Amenities | Park, Public Transit, Schools |
Rooms
| Level | Type | Length | Width | Dimensions |
|---|---|---|---|---|
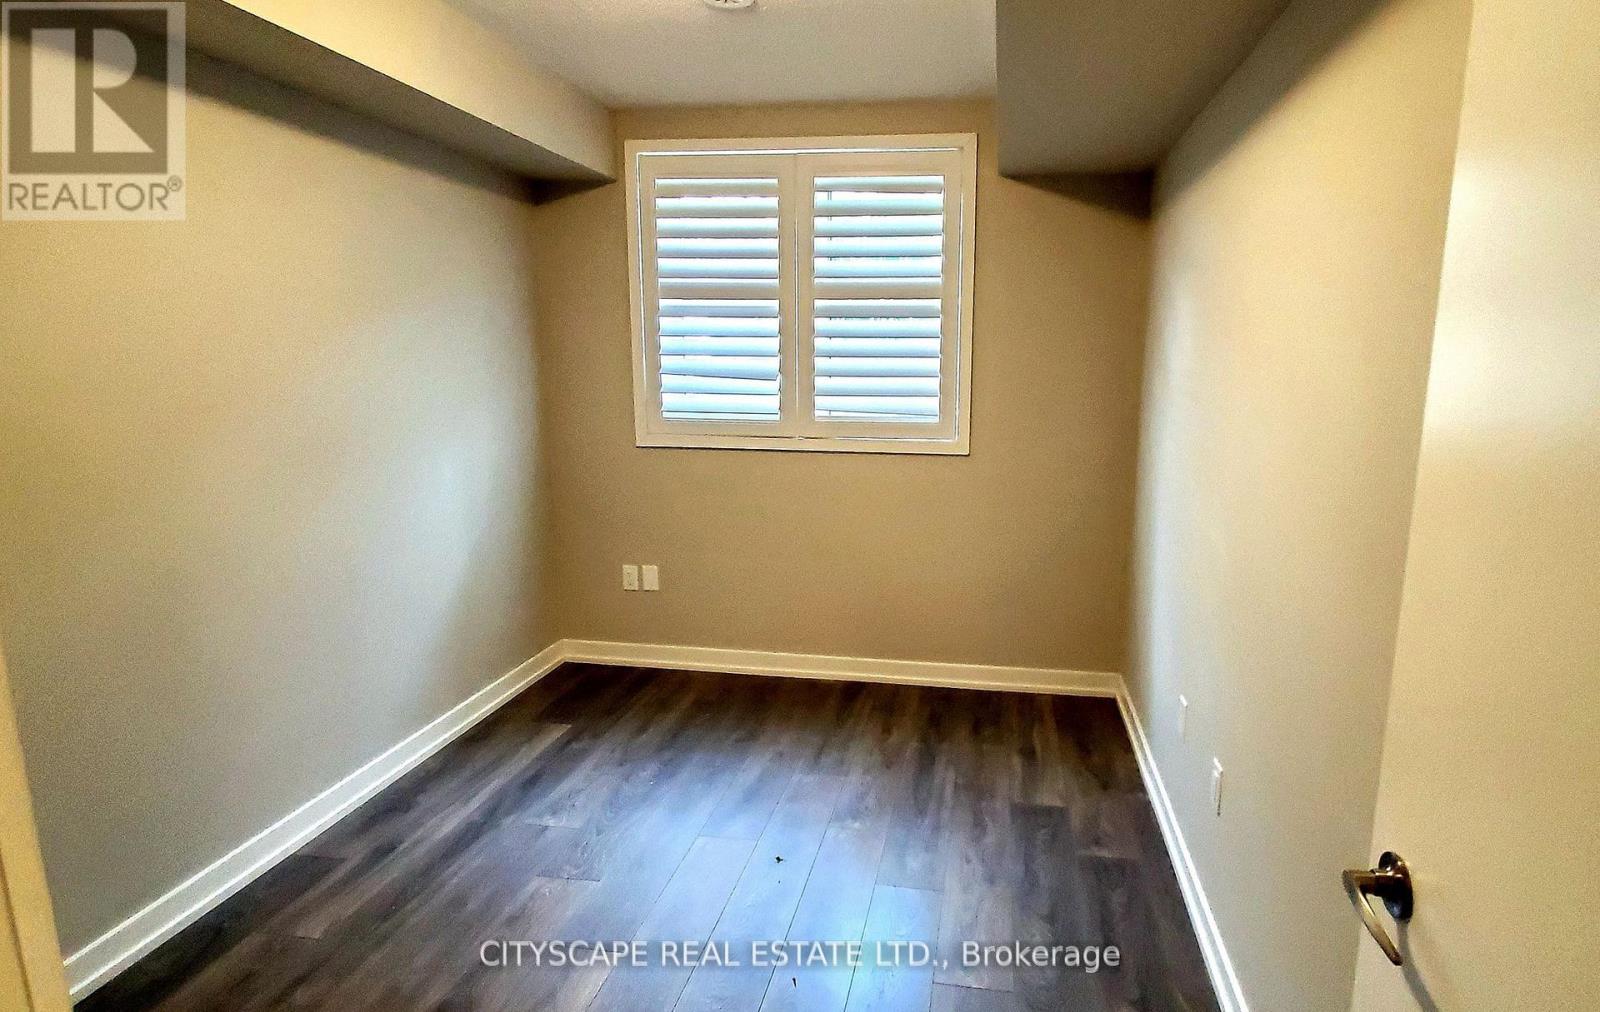
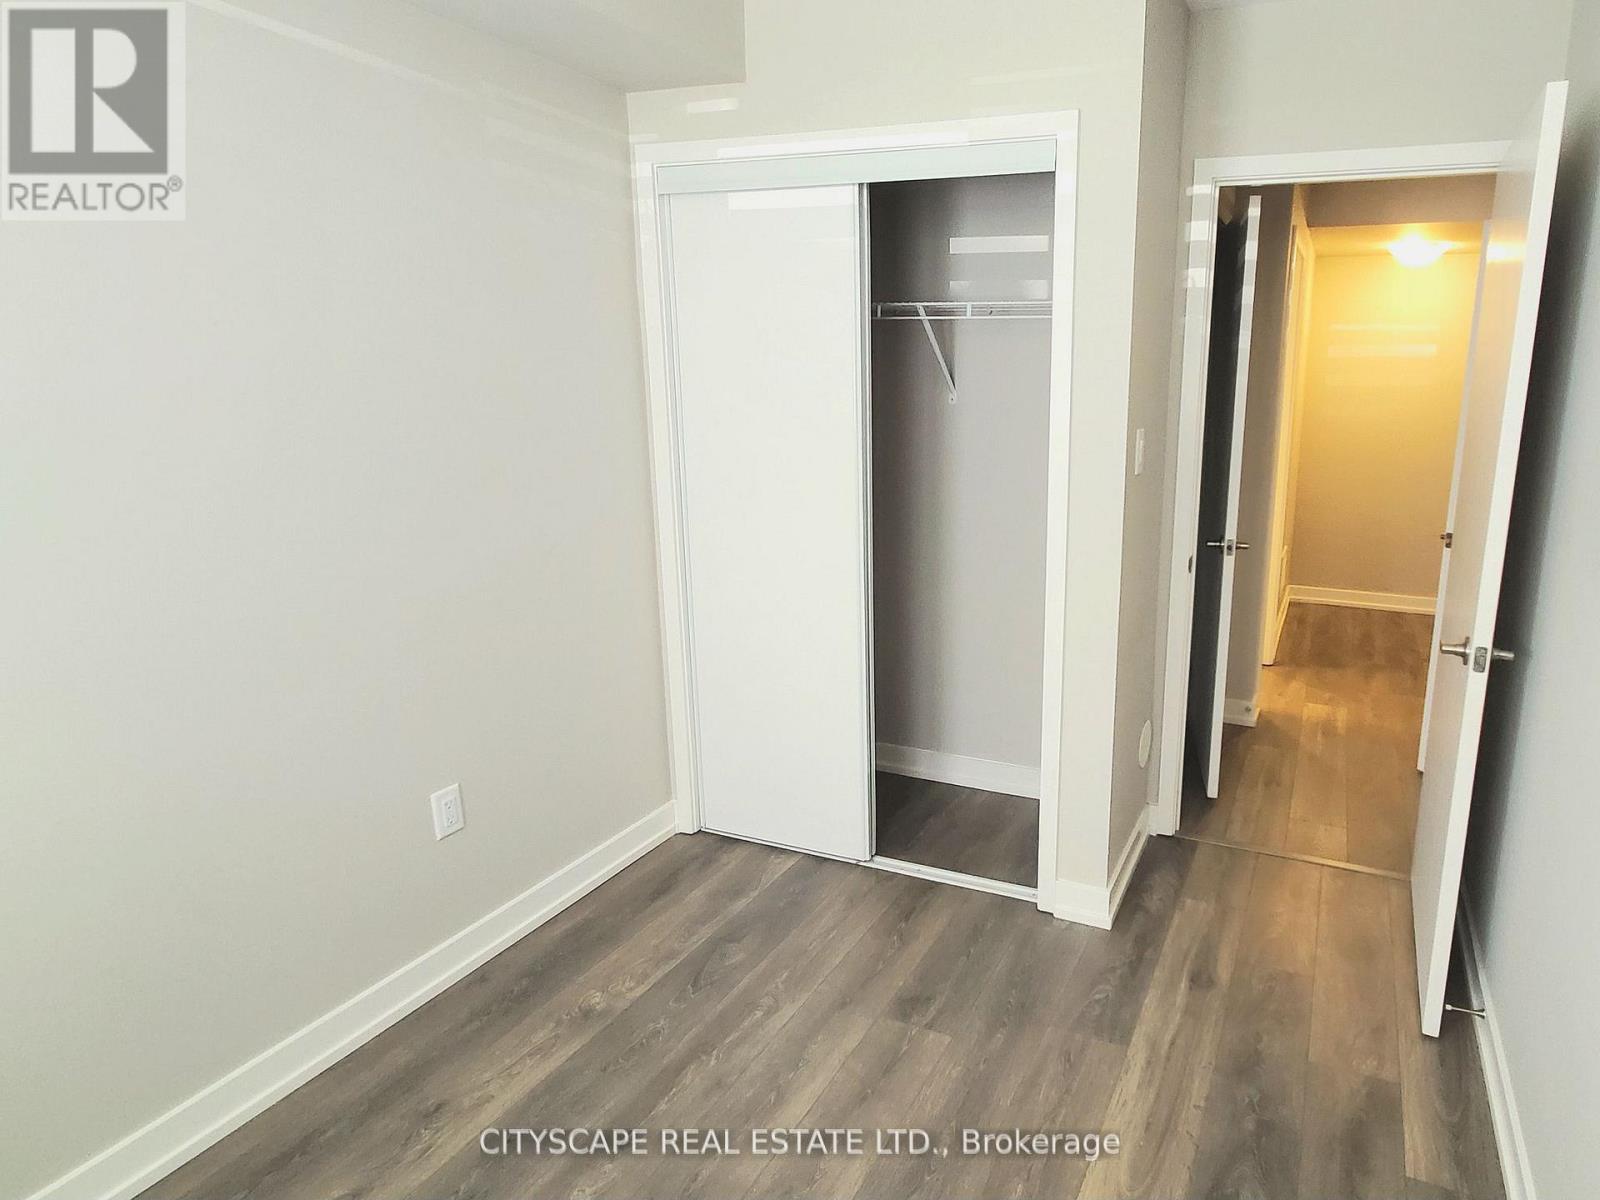
| Lower Level | Primary Bedroom | 3.55 m | 2.7 m | 3.55 m x 2.7 m |
| Lower Level | Bedroom 2 | 2.93 m | 2.44 m | 2.93 m x 2.44 m |
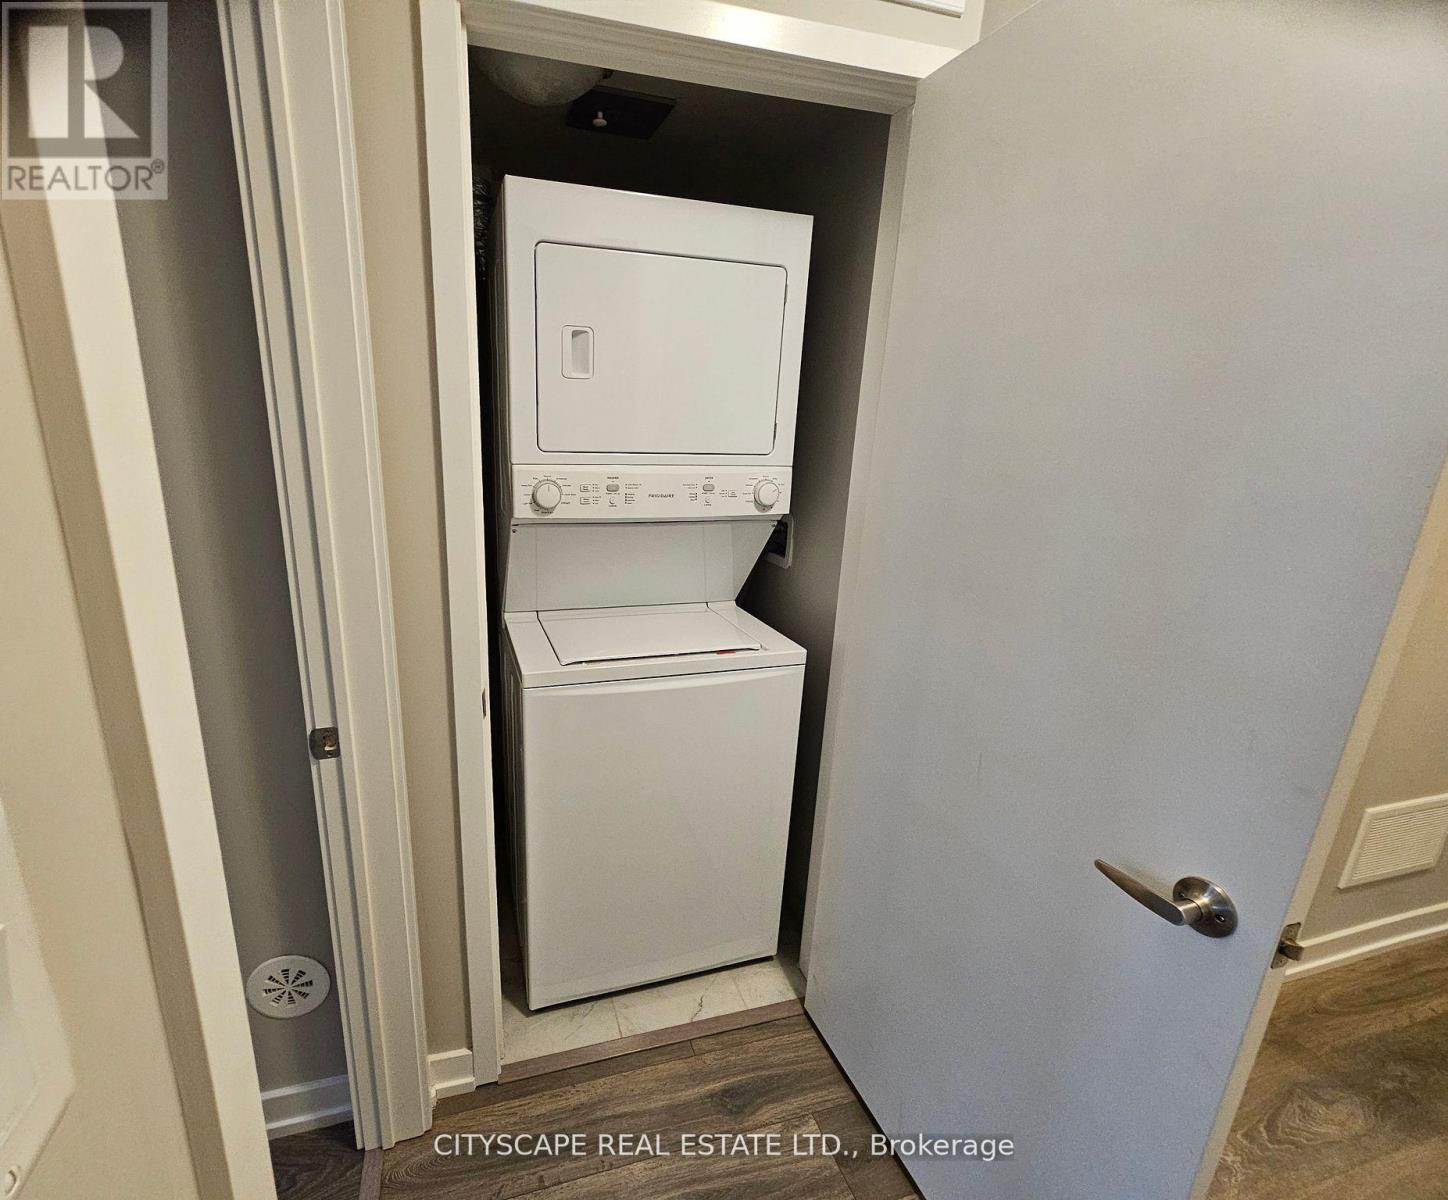
| Lower Level | Laundry Room | Measurements not available | ||
| Main Level | Living Room | 5.66 m | 5.29 m | 5.66 m x 5.29 m |
| Main Level | Dining Room | 5.66 m | 5.29 m | 5.66 m x 5.29 m |
| Main Level | Kitchen | 5.66 m | 5.29 m | 5.66 m x 5.29 m |
| Main Level | Foyer | Measurements not available |
Contact Us
Contact us for more information

The trademarks REALTOR®, REALTORS®, and the REALTOR® logo are controlled by The Canadian Real Estate Association (CREA) and identify real estate professionals who are members of CREA. The trademarks MLS®, Multiple Listing Service® and the associated logos are owned by The Canadian Real Estate Association (CREA) and identify the quality of services provided by real estate professionals who are members of CREA. The trademark DDF® is owned by The Canadian Real Estate Association (CREA) and identifies CREA's Data Distribution Facility (DDF®)
July 07 2026 08:01:34
Toronto Regional Real Estate Board
Cityscape Real Estate Ltd.