

606 - 55 Eglinton Avenue W Mississauga, Ontario L5R 0E4

$2,300 Monthly
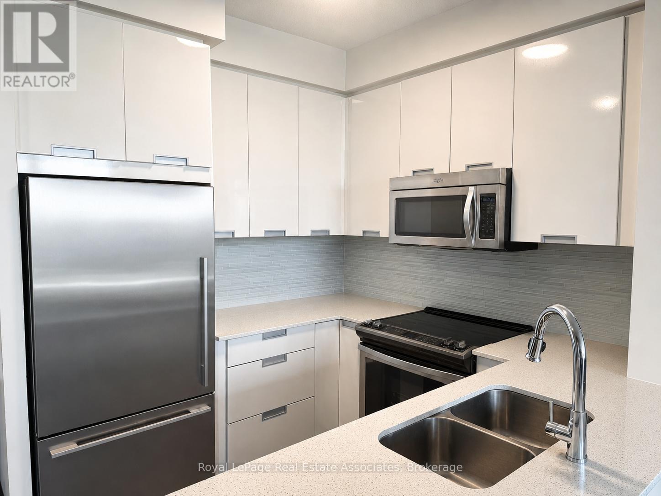
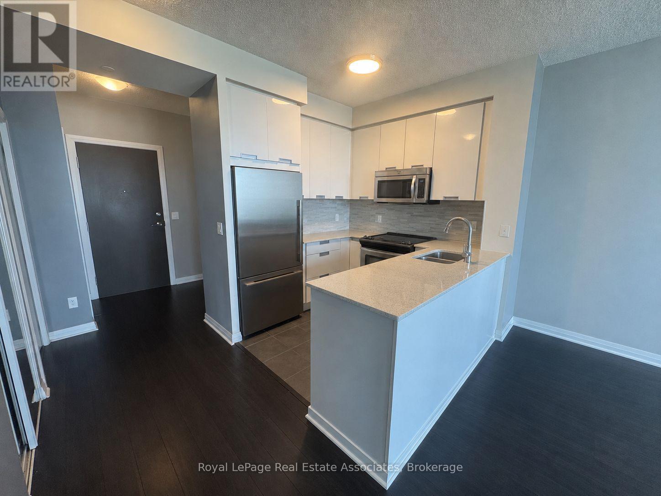
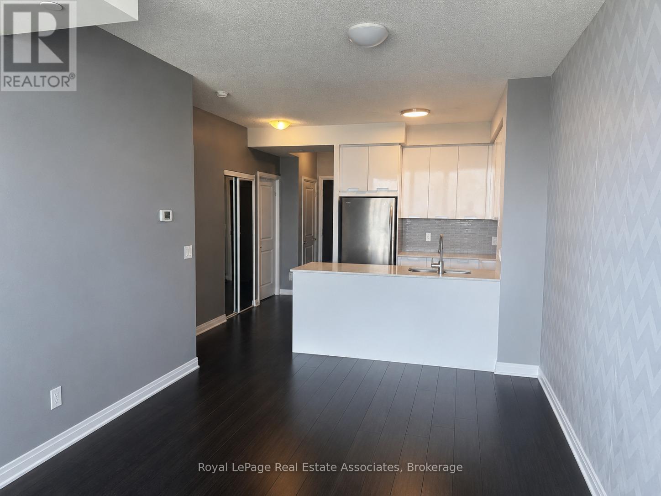
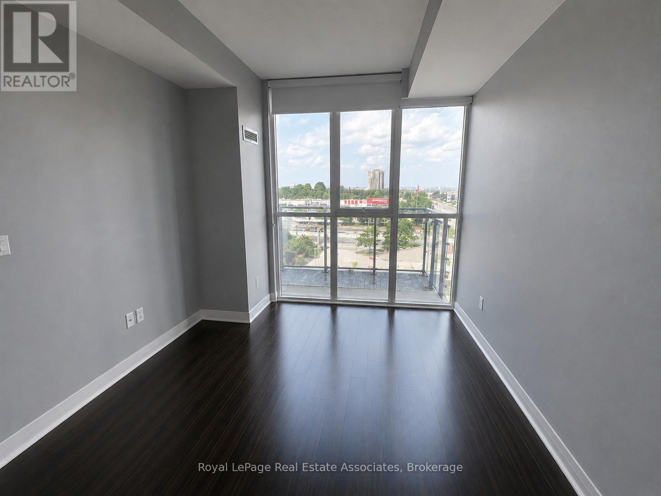
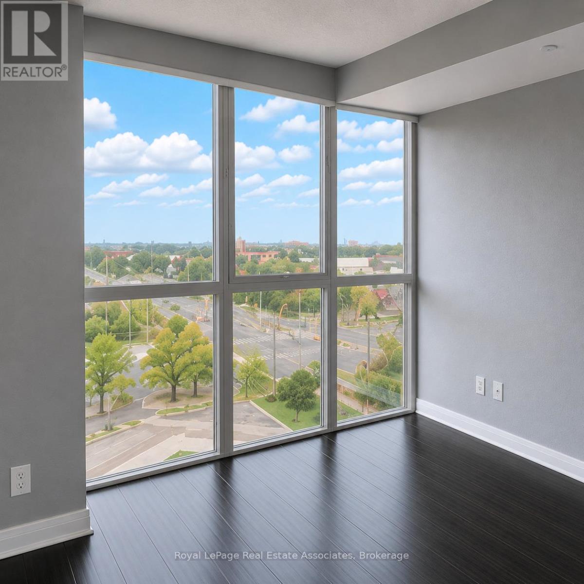
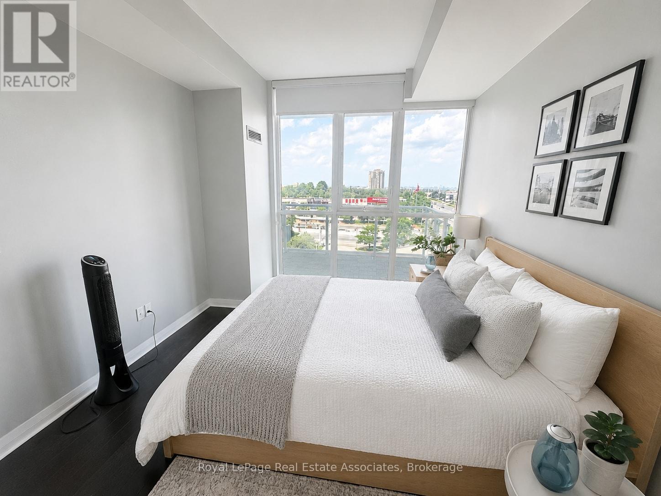
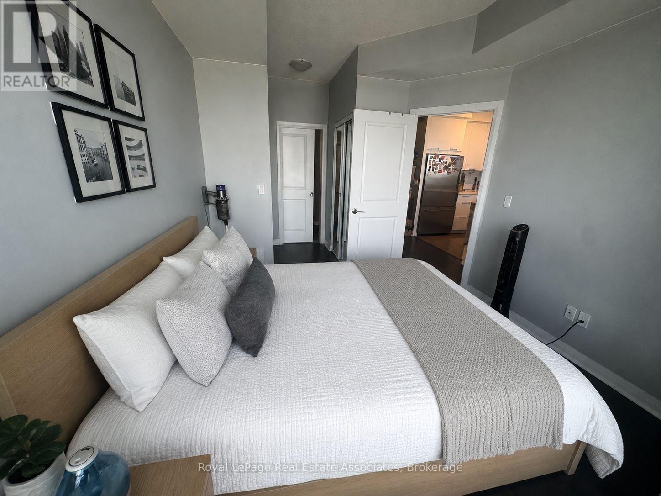
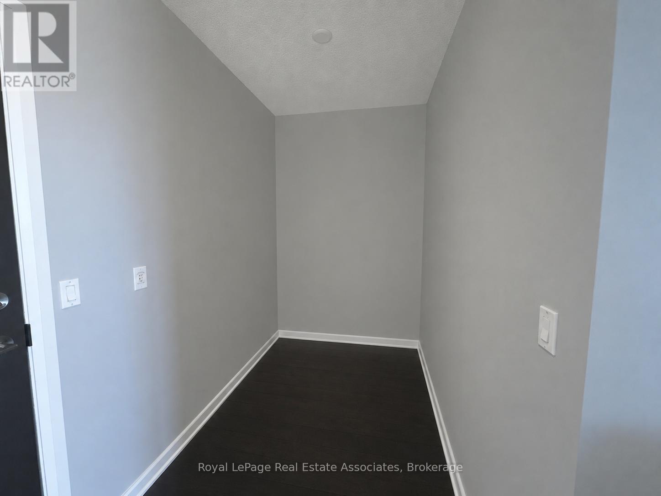
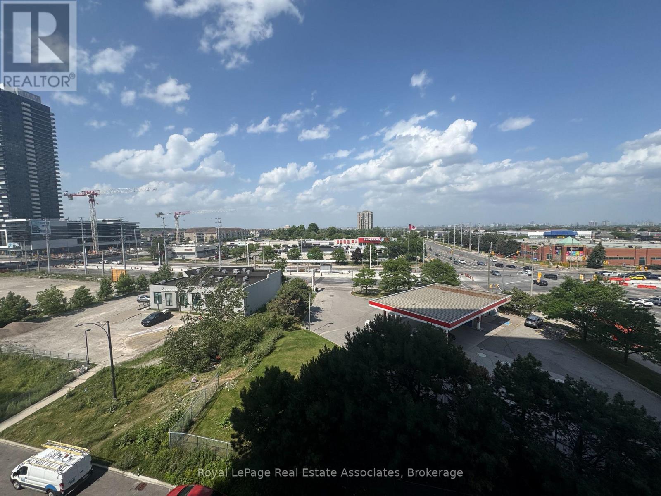
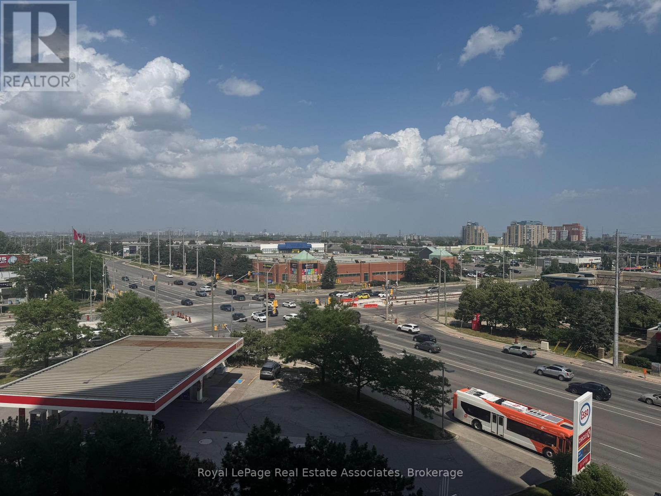
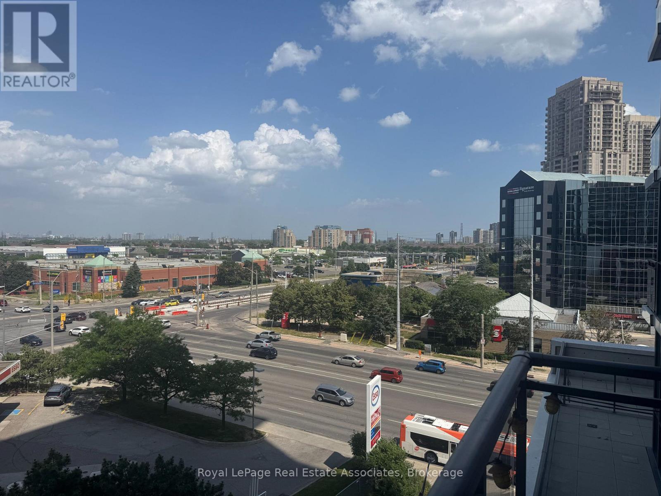
Welcome to Pinnacle Crystal Tower! This bright and spacious 1 bedroom + den suite features 9-foot ceilings and floor to ceiling windows that fill the home with natural light. Enjoy spectacular, unobstructed views of the Toronto skyline and Lake Ontario from both the living area and private balcony.The suite includes one parking space and one locker for added convenience. Ideally located with easy access to Highways 401 and 403, and offering direct bus service to the subway and GO Transit, commuting is effortless. Situated in a prime location close to shopping, dining, parks, and everyday amenities. (id:63203)
Property Details
| MLS® Number | W13534114 |
| Property Type | Single Family |
| Community Name | Hurontario |
| Community Features | Pets Not Allowed |
| Features | Balcony, In Suite Laundry |
| Parking Space Total | 1 |
Building
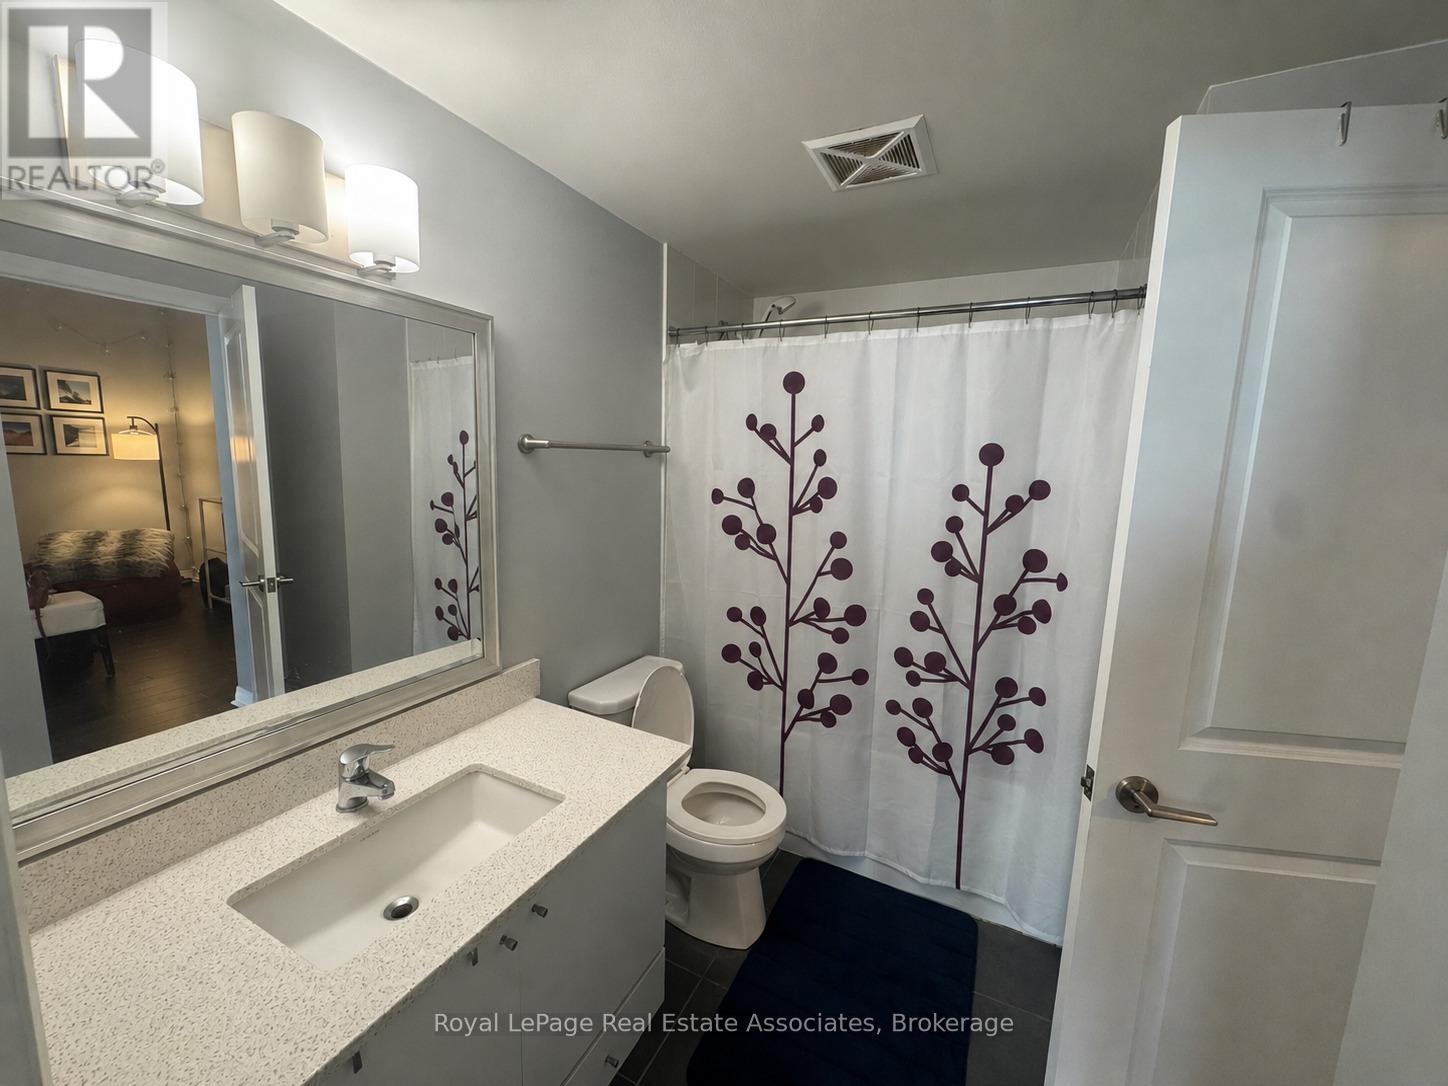
| Bathroom Total | 1 |
| Bedrooms Above Ground | 1 |
| Bedrooms Total | 1 |
| Amenities | Storage - Locker |
| Basement Type | None |
| Cooling Type | Central Air Conditioning |
| Exterior Finish | Concrete, Brick |
| Heating Fuel | Natural Gas |
| Heating Type | Forced Air |
| Size Interior | 600 - 699 Ft2 |
| Type | Apartment |
Parking
| Underground | |
| Garage |
Land
| Acreage | No |
Rooms
| Level | Type | Length | Width | Dimensions |
|---|---|---|---|---|
| Main Level | Kitchen | 2.43 m | 2.43 m | 2.43 m x 2.43 m |
| Main Level | Living Room | 3.04 m | 5.48 m | 3.04 m x 5.48 m |
| Main Level | Bedroom | 2.34 m | 1.84 m | 2.34 m x 1.84 m |
| Main Level | Bathroom | 3.12 m | 3.65 m | 3.12 m x 3.65 m |
Contact Us
Contact us for more information

The trademarks REALTOR®, REALTORS®, and the REALTOR® logo are controlled by The Canadian Real Estate Association (CREA) and identify real estate professionals who are members of CREA. The trademarks MLS®, Multiple Listing Service® and the associated logos are owned by The Canadian Real Estate Association (CREA) and identify the quality of services provided by real estate professionals who are members of CREA. The trademark DDF® is owned by The Canadian Real Estate Association (CREA) and identifies CREA's Data Distribution Facility (DDF®)
July 07 2026 07:37:57
Toronto Regional Real Estate Board
Royal LePage Real Estate Associates