

810 - 170 Sudbury Street Toronto, Ontario M6J 0A1

$2,295 Monthly
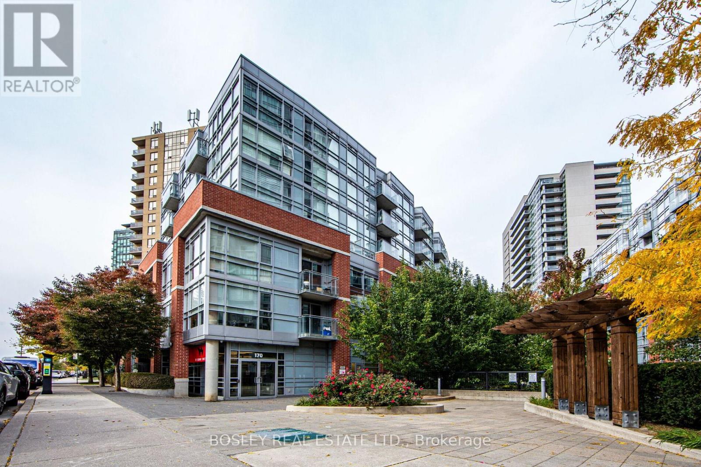
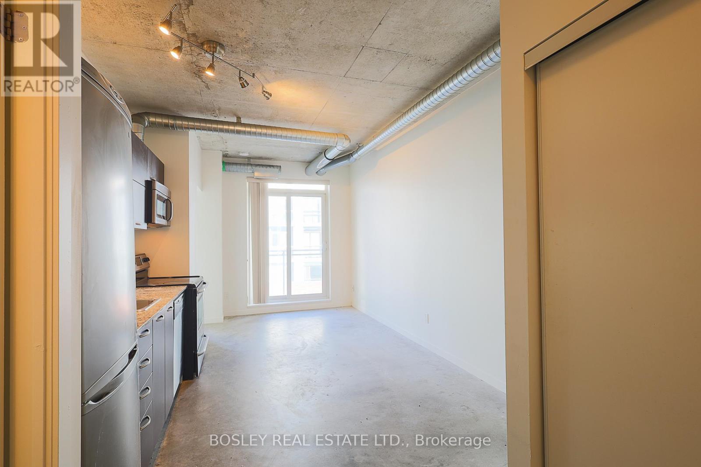
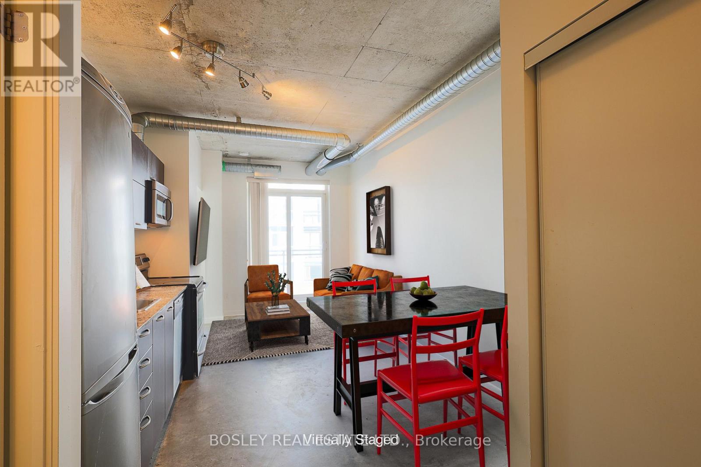
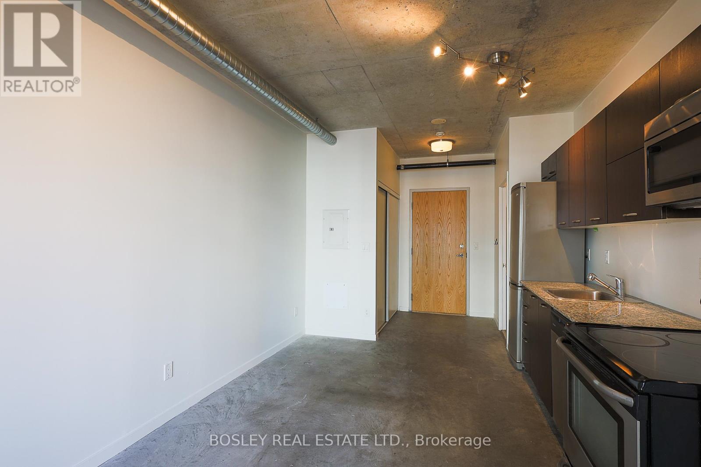
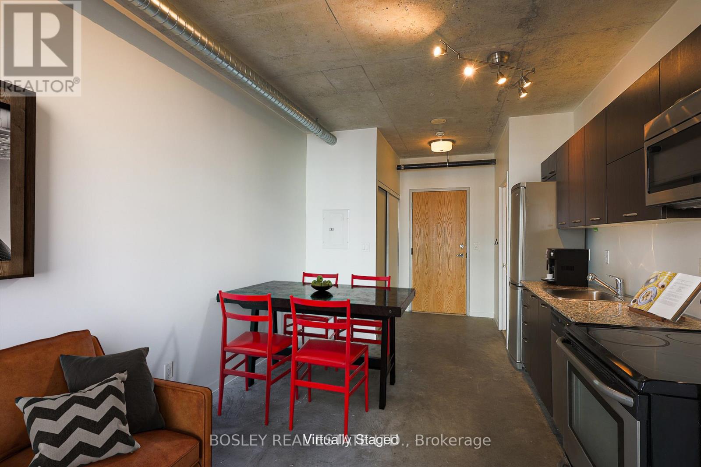
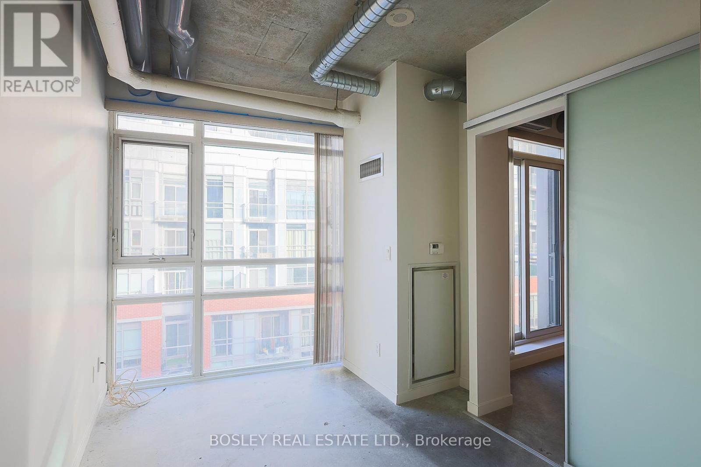
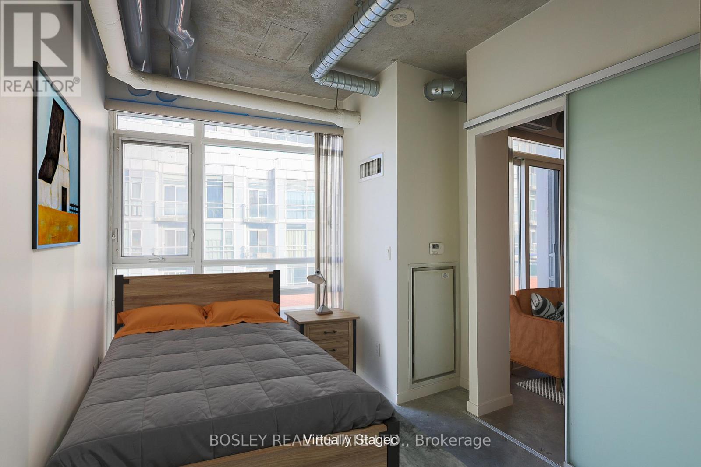
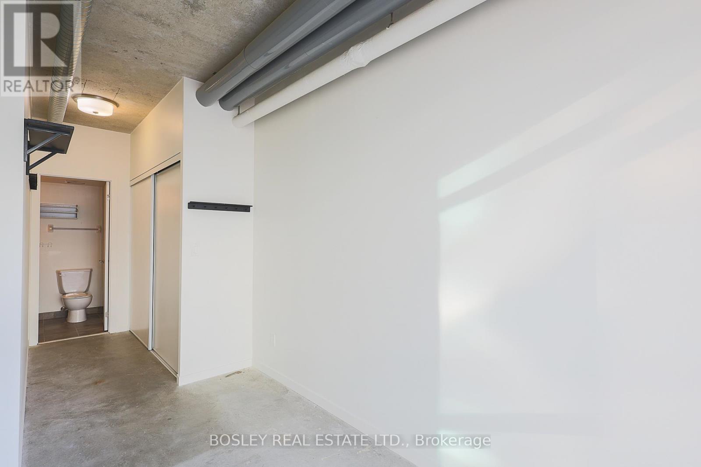
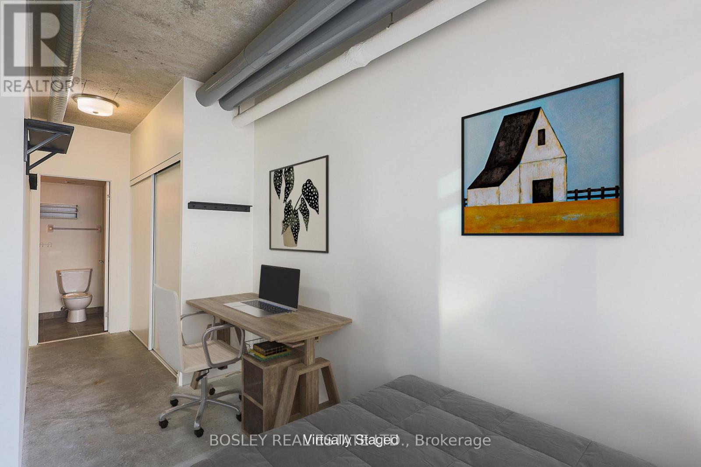
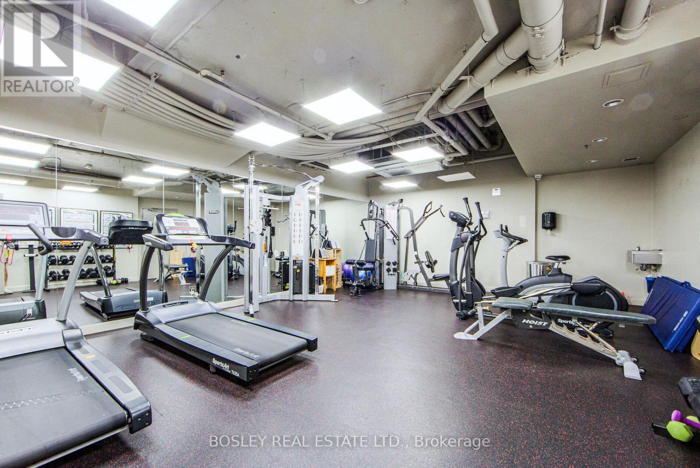
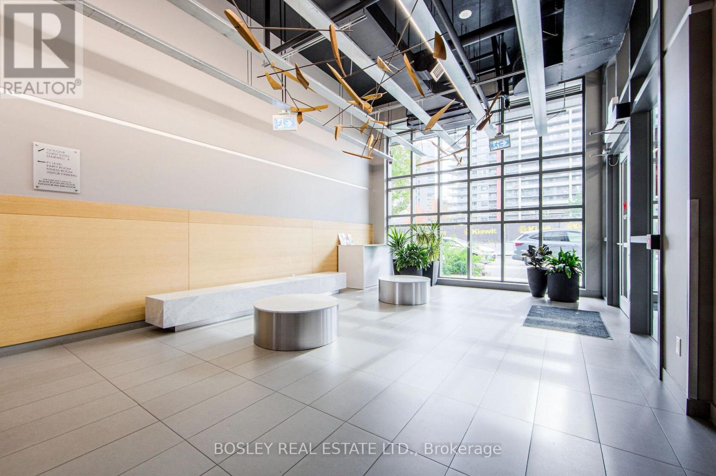
Live In Trendy Queen Street West! Across From The Drake And Gladstone Hotels. Steps From King West And Liberty Village. Spacious 1 Bedroom Loft on top floor Facing Courtyard. Modern Kitchen With Granite Counters, Stainless Steel Appliances, Ensuite Laundry, Exposed 10' Concrete Ceiling. 4pc bathroom, Bright & Sunny Balcony. Fantastic Layout. Best Restaurants, Schools, Grocery (Freshco & Metro) & Parks (Trinity Bellwoods) Next To Your Doorstep. Easy Access To Gardiner. Locker included. Amenities: Indoor Pool, Exercise Room, Party/Meeting Room, Guest Suites (id:63203)
Property Details
| MLS® Number | C13534044 |
| Property Type | Single Family |
| Community Name | Little Portugal |
| Community Features | Pets Allowed With Restrictions |
| Features | Balcony, Carpet Free |
Building
| Bathroom Total | 1 |
| Bedrooms Above Ground | 1 |
| Bedrooms Total | 1 |
| Amenities | Storage - Locker |
| Appliances | Dishwasher, Dryer, Microwave, Hood Fan, Stove, Washer, Refrigerator |
| Basement Type | None |
| Cooling Type | Central Air Conditioning |
| Exterior Finish | Brick |
| Flooring Type | Concrete |
| Heating Fuel | Natural Gas |
| Heating Type | Forced Air |
| Size Interior | 500 - 599 Ft2 |
| Type | Apartment |
Parking
| Underground | |
| Garage |
Land
| Acreage | No |
Rooms
| Level | Type | Length | Width | Dimensions |
|---|---|---|---|---|
| Main Level | Living Room | 2.75 m | 10.5 m | 2.75 m x 10.5 m |
| Main Level | Dining Room | 2.75 m | 10.5 m | 2.75 m x 10.5 m |
| Main Level | Kitchen | 2.75 m | 10.5 m | 2.75 m x 10.5 m |
| Main Level | Primary Bedroom | 2.5 m | 3.5 m | 2.5 m x 3.5 m |
Contact Us
Contact us for more information

The trademarks REALTOR®, REALTORS®, and the REALTOR® logo are controlled by The Canadian Real Estate Association (CREA) and identify real estate professionals who are members of CREA. The trademarks MLS®, Multiple Listing Service® and the associated logos are owned by The Canadian Real Estate Association (CREA) and identify the quality of services provided by real estate professionals who are members of CREA. The trademark DDF® is owned by The Canadian Real Estate Association (CREA) and identifies CREA's Data Distribution Facility (DDF®)
July 07 2026 08:01:34
Toronto Regional Real Estate Board
Bosley Real Estate Ltd.