

226 Renaissance Drive St. Thomas, Ontario N5R 0C1

$2,480 Monthly
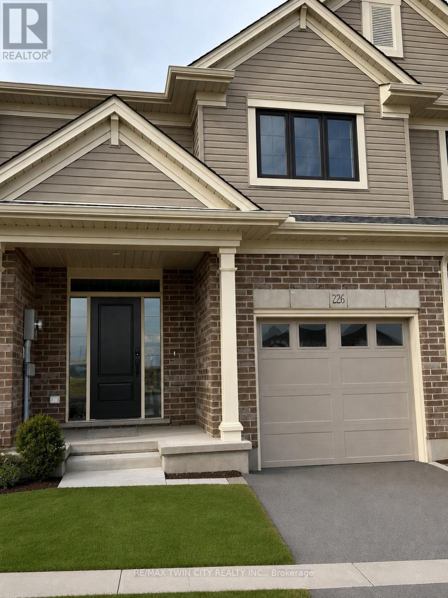
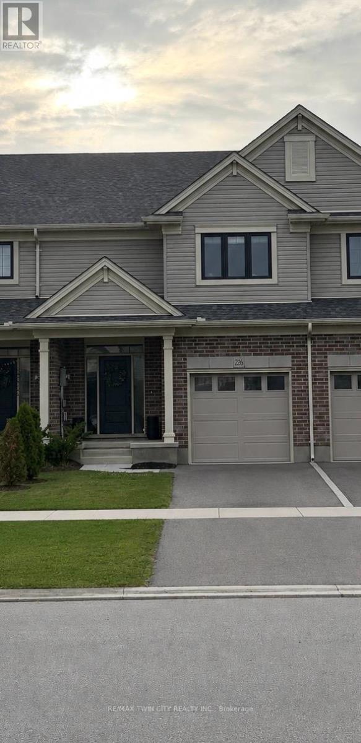
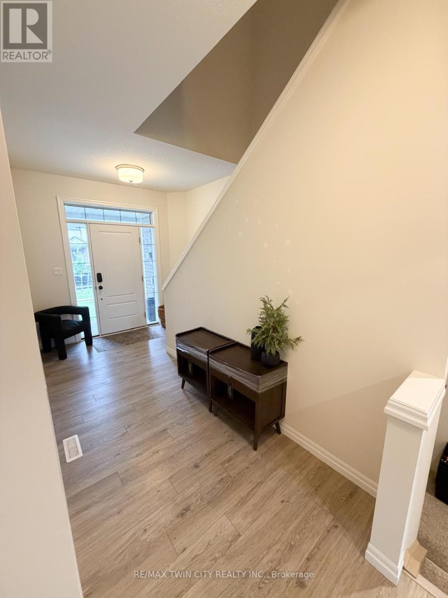
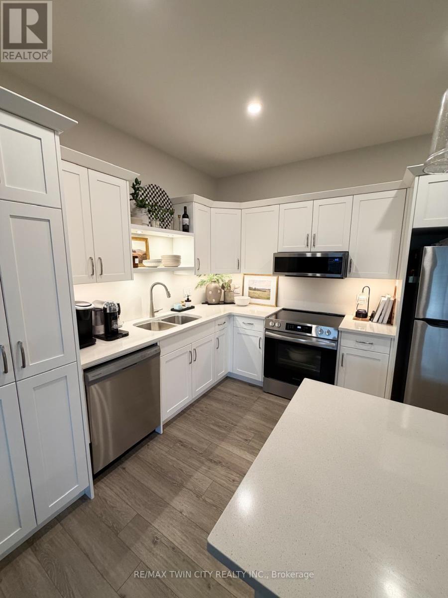
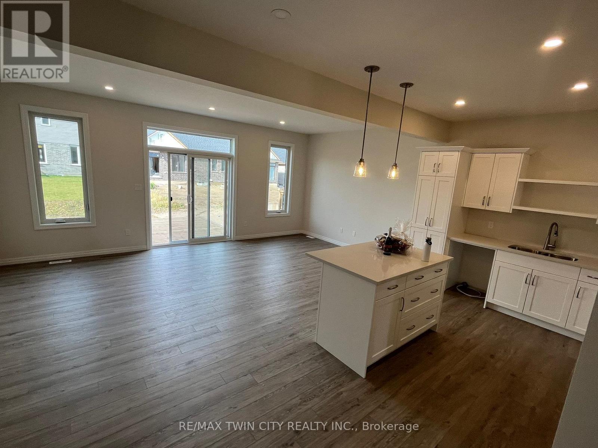
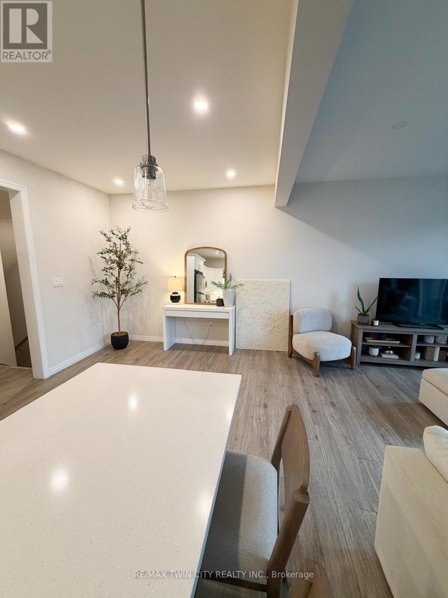
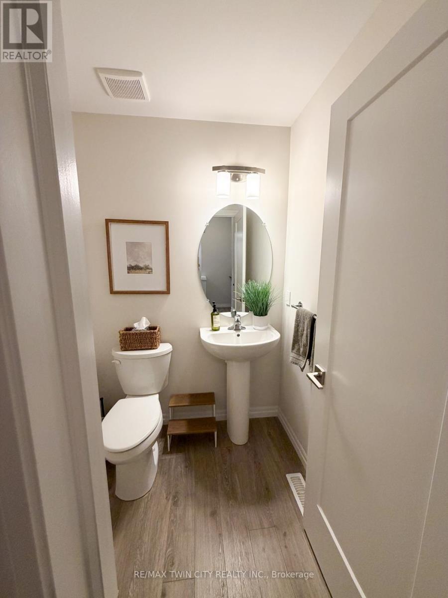
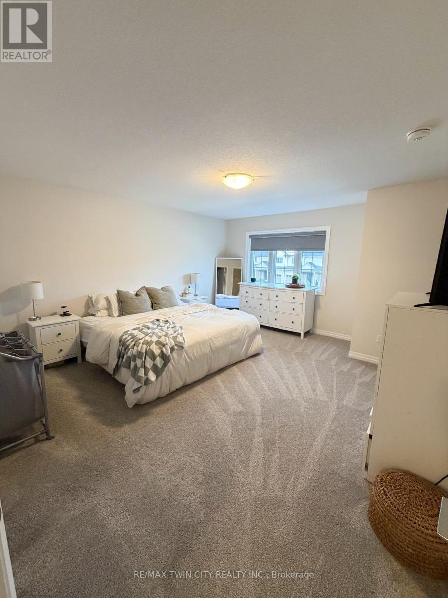
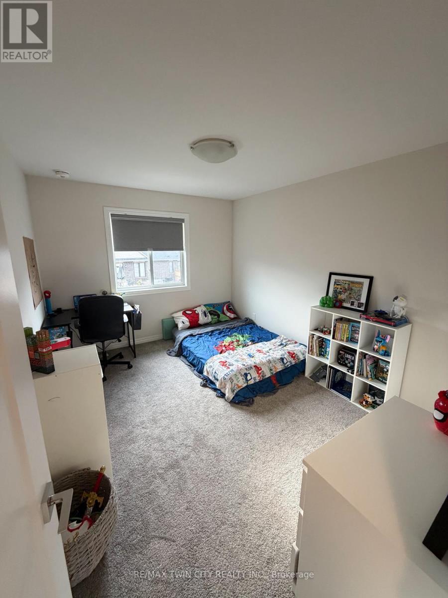
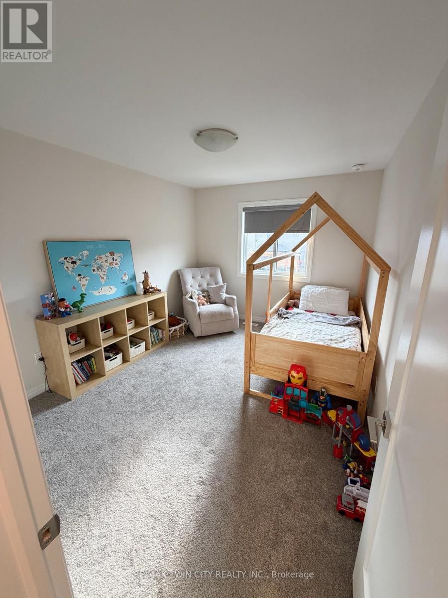
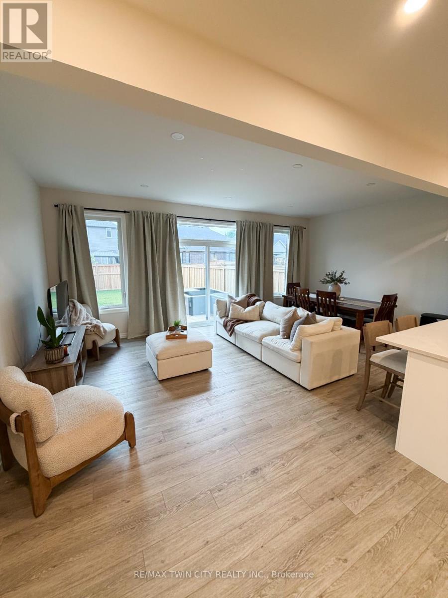
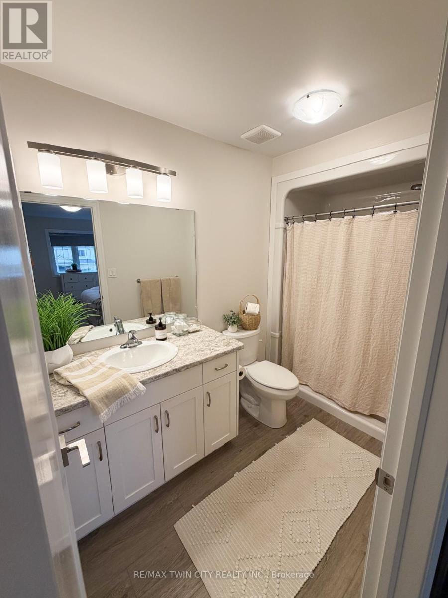
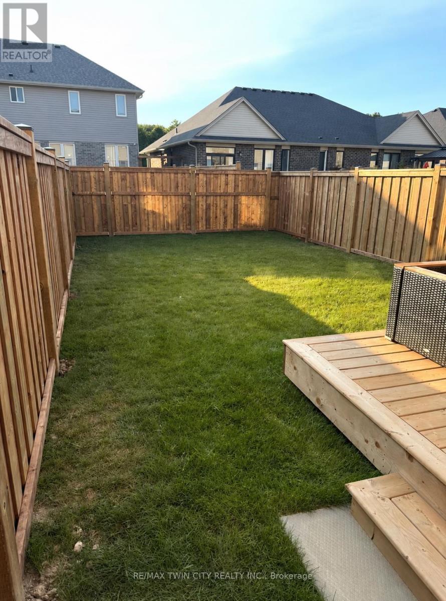
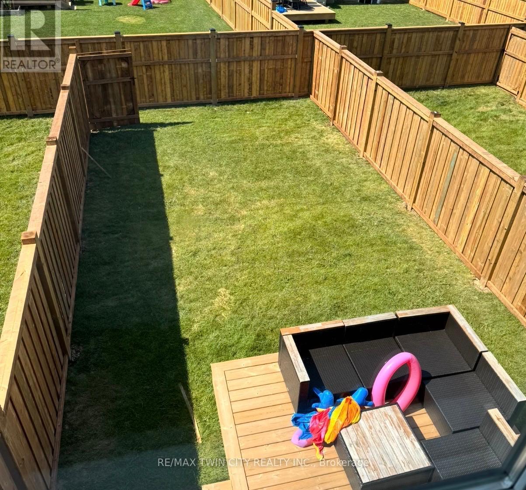
Welcome to 226 Renaissance Drive in the City of St. Thomas, a beautifully built Hayhoe Homes townhouse that is move-in ready for you and your family. Offering 3 spacious bedrooms, 2.5 bathrooms, and an attached garage, this home is perfectly situated in a sought-after, family-friendly neighbourhood. The bright, open-concept main floor is thoughtfully designed for both everyday living and entertaining, featuring durable luxury vinyl plank flooring and a beautifully appointed kitchen complete with quartz countertops, a breakfast island, stainless steel appliances, and ample cabinet and counter space. Upstairs, the spacious primary suite offers a walk-in closet and a private ensuite, while two additional generously sized bedrooms and a full bathroom provide plenty of space for a growing family. Step outside to the backyard patio, the perfect setting for summer barbecues, entertaining friends and family, or simply unwinding after a long day. Conveniently located close to parks, schools, shopping, grocery stores, and a wide range of amenities, this exceptional home offers the ideal blend of modern style, comfort, and convenience. Don't miss your opportunity to make this beautiful property your next home-schedule your private viewing today. Available September 1st 2026. $2480/month plus utilities (id:63203)
Property Details
| MLS® Number | X13533746 |
| Property Type | Single Family |
| Community Name | St. Thomas |
| Parking Space Total | 2 |
| Structure | Patio(s), Deck |
Building
| Bathroom Total | 3 |
| Bedrooms Above Ground | 3 |
| Bedrooms Total | 3 |
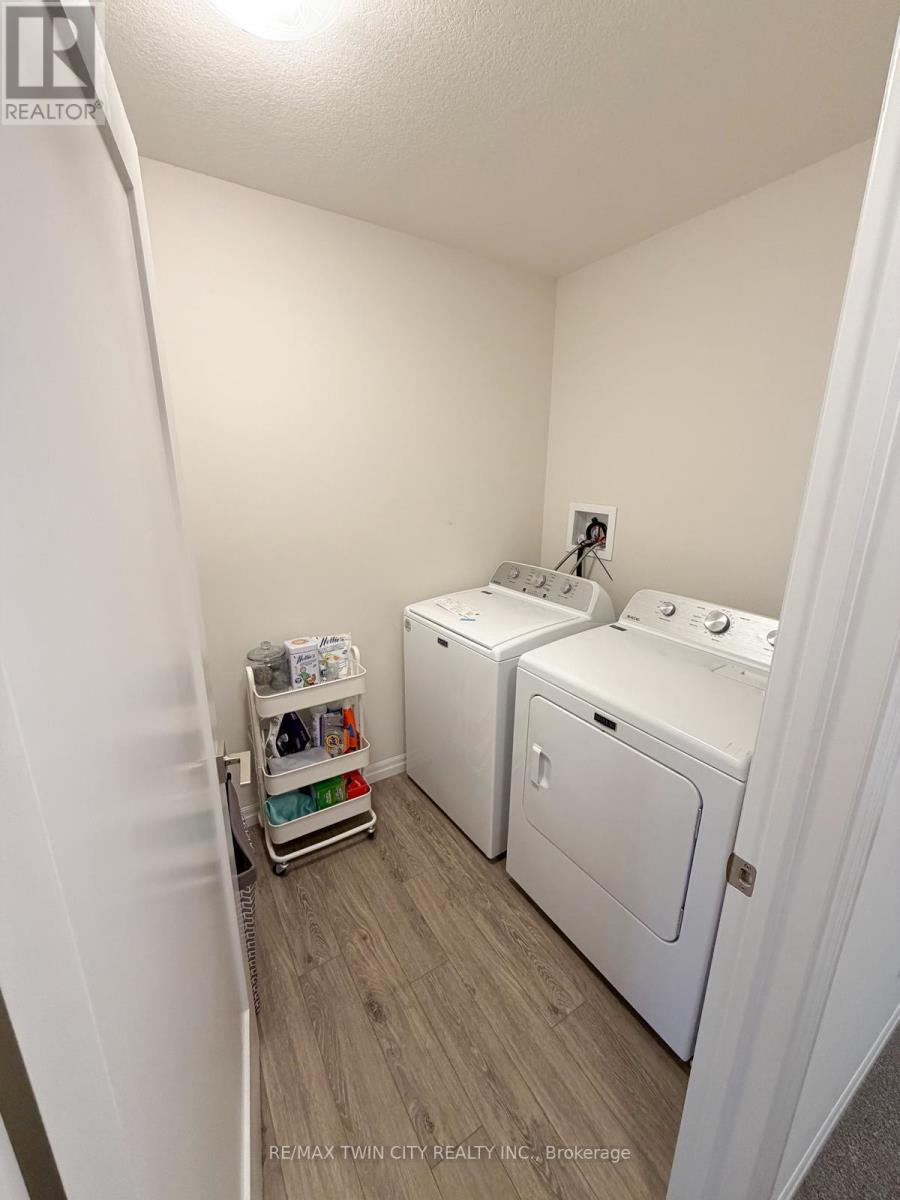
| Appliances | Dishwasher, Dryer, Stove, Washer, Refrigerator |
| Basement Development | Unfinished |
| Basement Type | Full (unfinished) |
| Construction Style Attachment | Attached |
| Cooling Type | Central Air Conditioning |
| Exterior Finish | Vinyl Siding, Brick Facing |
| Foundation Type | Poured Concrete |
| Half Bath Total | 1 |
| Heating Fuel | Natural Gas |
| Heating Type | Forced Air |
| Stories Total | 2 |
| Size Interior | 1,500 - 2,000 Ft2 |
| Type | Row / Townhouse |
| Utility Water | Municipal Water |
Parking
| Attached Garage | |
| Garage |
Land
| Acreage | No |
| Sewer | Sanitary Sewer |
| Size Depth | 115 Ft |
| Size Frontage | 21 Ft |
| Size Irregular | 21 X 115 Ft |
| Size Total Text | 21 X 115 Ft |
Rooms
| Level | Type | Length | Width | Dimensions |
|---|---|---|---|---|
| Second Level | Bedroom | 4.27 m | 3.96 m | 4.27 m x 3.96 m |
| Second Level | Bathroom | 1.52 m | 2.43 m | 1.52 m x 2.43 m |
| Second Level | Bedroom 2 | 3.66 m | 2.97 m | 3.66 m x 2.97 m |
| Second Level | Bedroom 3 | 3.66 m | 2.97 m | 3.66 m x 2.97 m |
| Second Level | Bathroom | 2.43 m | 1.82 m | 2.43 m x 1.82 m |
| Main Level | Kitchen | 6.12 m | 0.05 m | 6.12 m x 0.05 m |
| Main Level | Living Room | 6.17 m | 3.05 m | 6.17 m x 3.05 m |
| Main Level | Bathroom | 1.52 m | 0.76 m | 1.52 m x 0.76 m |
Contact Us
Contact us for more information

The trademarks REALTOR®, REALTORS®, and the REALTOR® logo are controlled by The Canadian Real Estate Association (CREA) and identify real estate professionals who are members of CREA. The trademarks MLS®, Multiple Listing Service® and the associated logos are owned by The Canadian Real Estate Association (CREA) and identify the quality of services provided by real estate professionals who are members of CREA. The trademark DDF® is owned by The Canadian Real Estate Association (CREA) and identifies CREA's Data Distribution Facility (DDF®)
July 07 2026 06:41:01
Toronto Regional Real Estate Board
RE/MAX Twin City Realty Inc.